
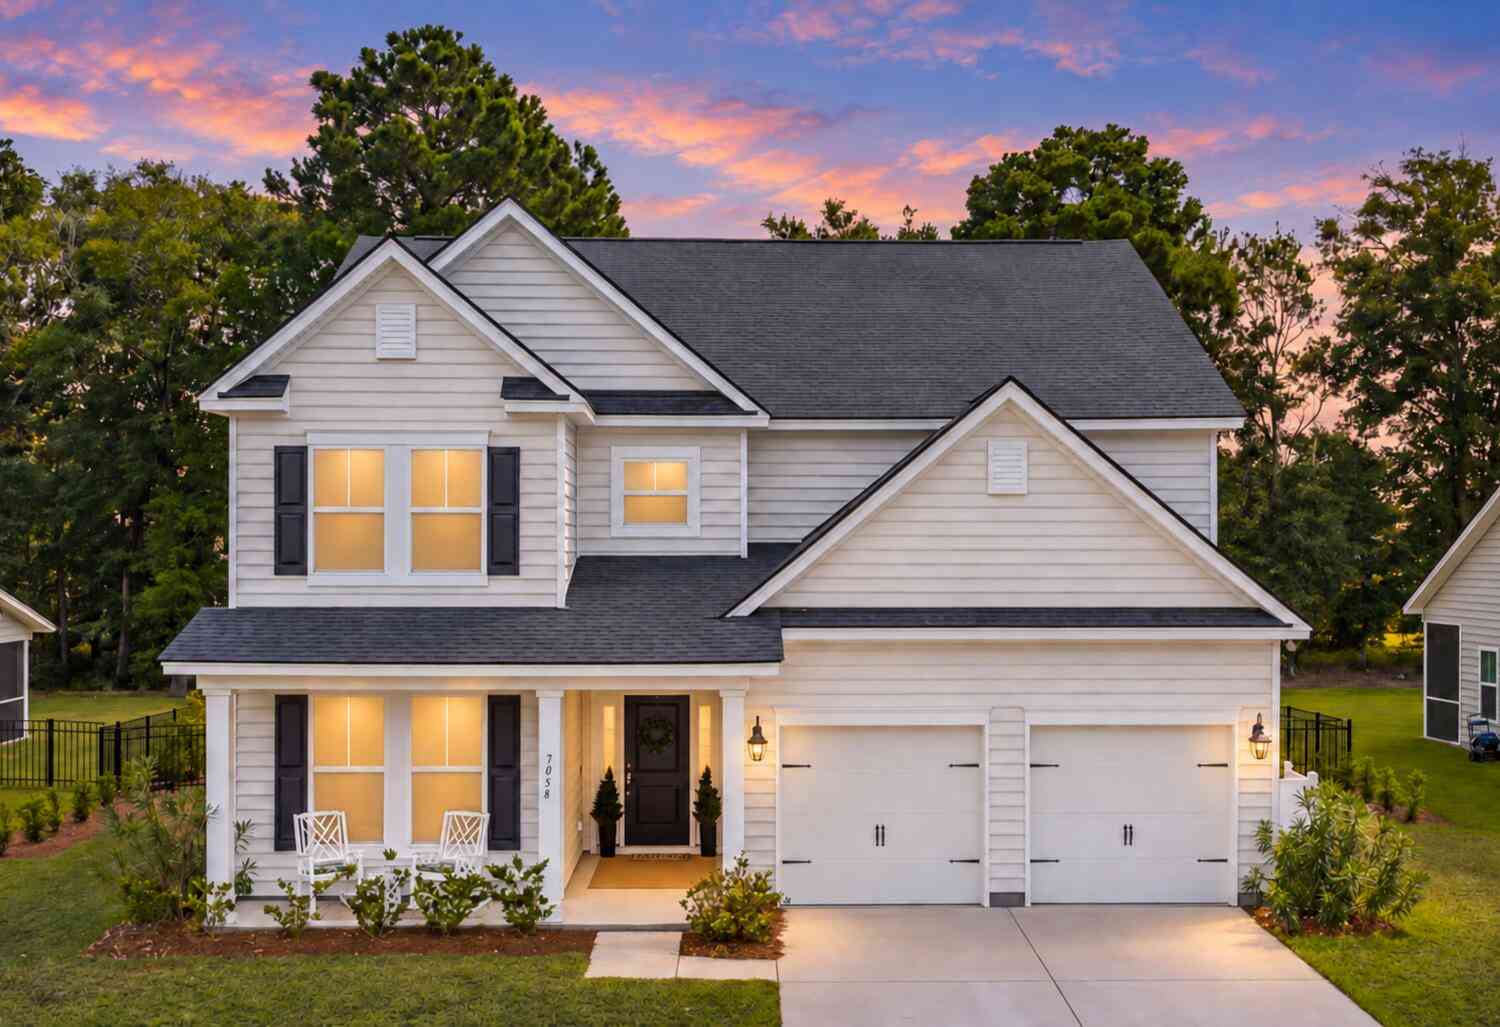
7058 Pumpkinseed Drive
Johns Island, SC 29455

 4
4
Bed
 3
3
Bath
 3,555
3,555Sqft
 0.32
0.32Acre(Lot)
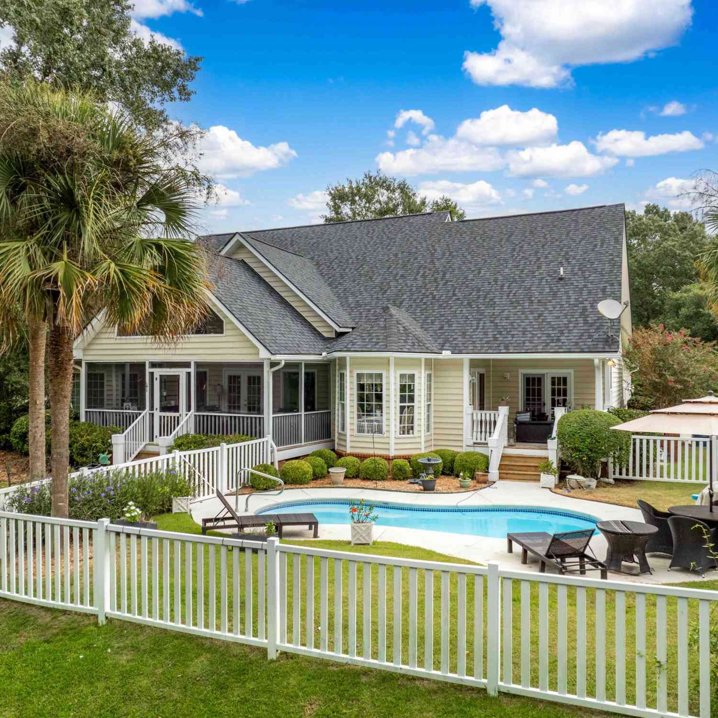
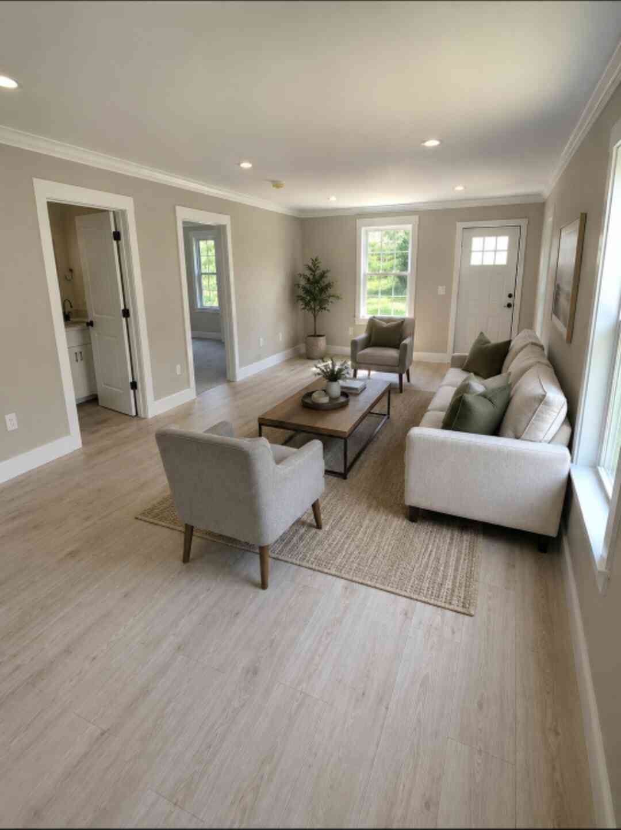
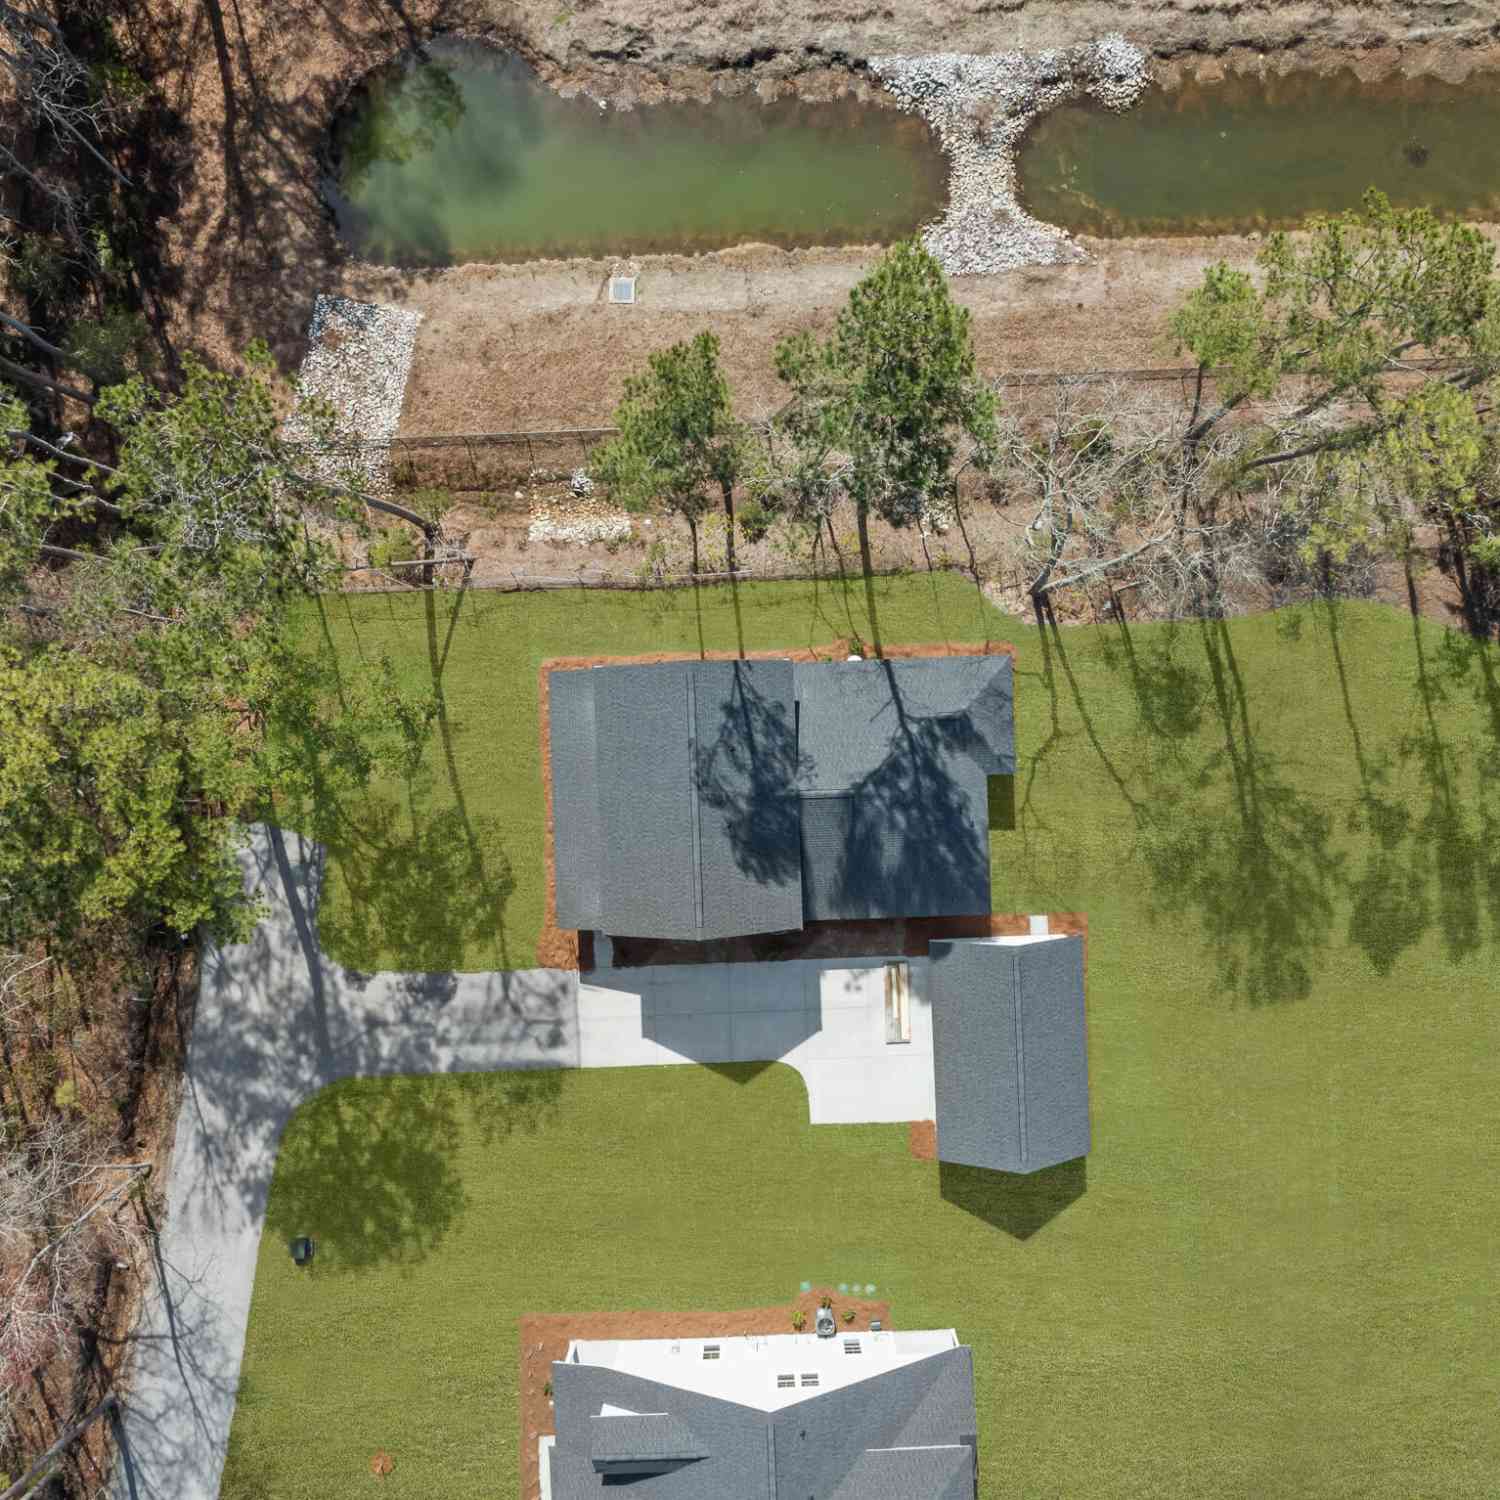
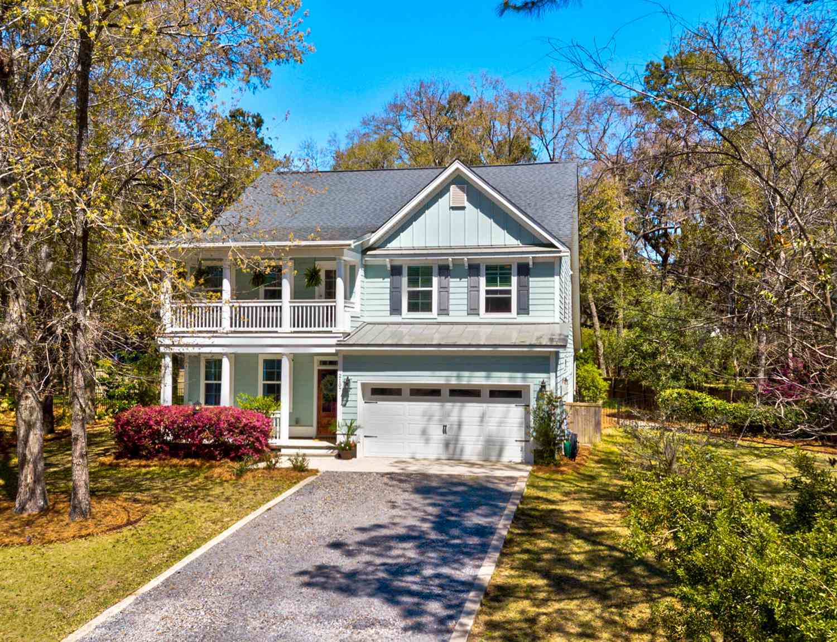
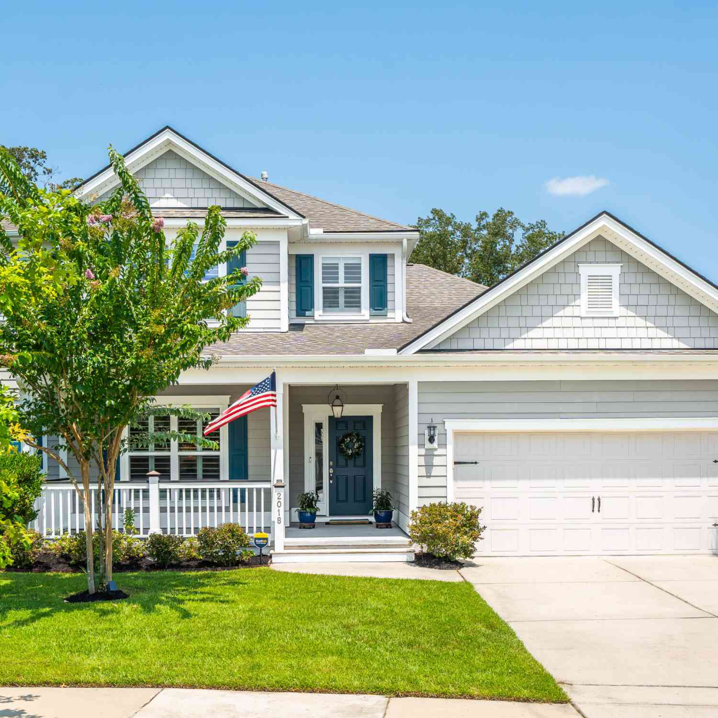
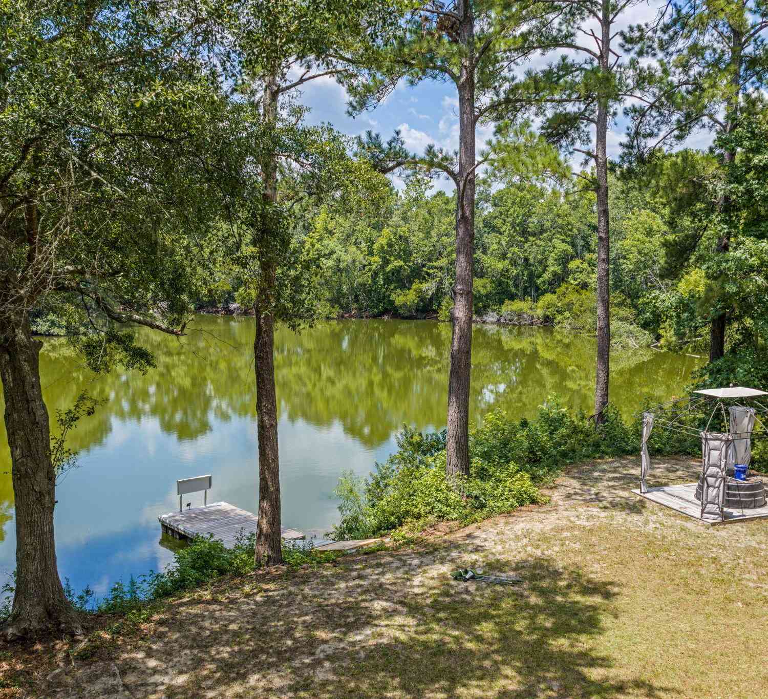
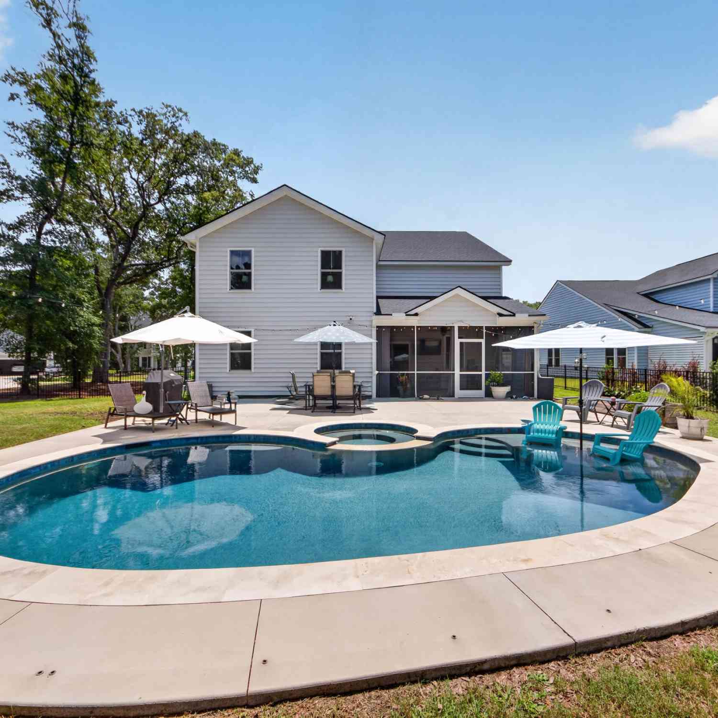
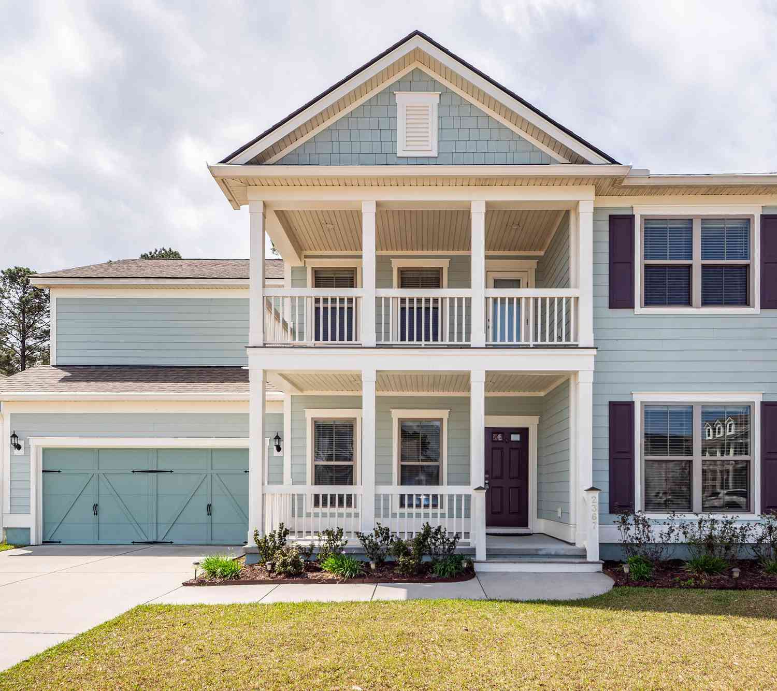
Imagine opening your eyes each morning to a serene lake view before your feet even touch the floor. At 7058 Pumpkinseed Drive, that is simply how the day begins. Glimpses of the 63-acre lake continue to appear throughout the home, from the primary suite to the light-filled living spaces and screened porch, where morning coffee, dinner outside, and one more conversation before the evening ends become part of everyday life. This is lakefront living in Saint Johns Lake, one of Johns Island's most sought-after neighborhoods, with welcoming neighbors, a community pool, walking trails, playground, dog park, kayak storage, and a launch for exploring the lake. The setting is only the beginning. Inside, the home has been thoughtfully shaped by an interior architectural designer into a spa that fe

 Property Details
 Map
Map
 Map
Map
What's Nearby
Nearby Areas
 Features
-
Bathroom Information
Full Baths: 3Room Information
Total Bedroom: 4 Window Feature: Thermal Windows/Doors, Window Treatments, ENERGY STAR Qualified Windows -
Flooring Information
Ceramic Tile, Laminate, Carpet -
Roofing Information
Architectural -
Interior Features
High Ceilings, Ceiling - Cathedral/Vaulted, Garden Tub/Shower, Kitchen Island, Ceiling - Smooth, Walk-In Closet(s), Bonus, Eat-in Kitchen, Family, Formal Living, Entrance Foyer, Great, Office, Pantry, Separate Dining Roof: Architectural Laundry Features: Washer Hookup, Electric Dryer Hookup, Laundry Room -
Heating & Cooling
Heating: Forced Air, Natural Gas, Central Cooling: Central Air Water front: Yes WaterSource: Public
-
Building Information
Year Built: 2022 Construction Materials: Vinyl Siding -
Exterior Features
Foundation Details: SlabPorch: Porch - Full Front, Screened, Front Porch -
Fencing
Rear Only
-
Lot Information
Lot Description: Lakeview, 0 - .5 Acre Lot Size Area: 0.32 Lot Size Units: Acres Lot Square Feet: 13,939 Lot Acres: 0.32 Waterfront: Lake Front Stories: 2 Main Square Feet: 0.32Property Information
Property Type: Residential Sub Type: Single Family DetachedStyle: Colonial Subdivision: St. Johns Lake
-
Virtual Tour
Parking Information
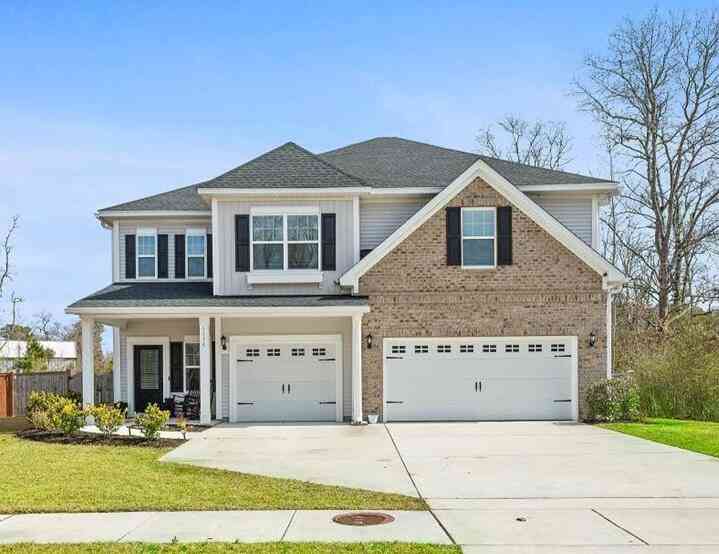
# of Garage Spaces: 2 Has Garage: Yes Attached Garage: Yes Parking Total: 2 Attached, Off Street, 2 Car Garage, Garage Door Opener
-
Elementary School: Angel Oak ES 4K-1/Johns Island ES 2-5Junior High School: Haut GapSenior High School: St. Johns
-
Utility Information
Berkeley Elect Co-Op, Charleston Water Service, John IS Water Co, Dominion Energy, AT&T -
Location Information
Direction: River Rd Toward Main Rdleft On Murraywood Rdright On Brownswood Rdleft On Fickling Hill Rdright On Turtle Marsh Lnright On Great Egret Drleft On Pumpkinseed7058 On Left
How much is this property worth?
Curious about this home's true market value? Use our free Home Evaluation Tool to instantly get a personalized Comparative Market Analysis (CMA) report. Make smarter, data-driven decisions before you buy.

Nearby Home Value
| Address | Estimate | Bed | Bath | Sq. Ft | Lot Size |
|---|---|---|---|---|---|
| 2450 Kemway Road, Johns Island, SC, 29455 | $3,300,000 | 3 | 2.5 | 3,058 | 13.80 Acres |
| 2760 Trucklands Road, Johns Island, SC, 29455 | $1,060,000 | 3 | 2 | 1,584 | 7.10 Acres |
| 2411 Kemway Road, Johns Island, SC, 29455 | $1,525,000 | 3 | 2 | 2,160 | 3.92 Acres |
| 7010 Alpine Bay Lane, Johns Island, SC, 29455 | $714,990 | 4 | 3.5 | 2,356 | 0.23 Acre |
| 5012 Hut Creek Rd Road, Johns Island, SC, 29455 | $869,990 | 4 | 3.5 | 2,827 | 0.27 Acre |
| 5122 Hut Creek Rd Lane, Johns Island, SC, 29455 | $752,024 | 4 | 4.5 | 2,799 | 0.23 Acre |
| 5129 Hut Creek Road, Johns Island, SC, 29455 | $770,840 | 4 | 3.5 | 2,553 | 0.23 Acre |
| 5510 Dreamers Lane, Johns Island, SC, 29455 | $565,000 | 3 | 2.5 | 1,500 | 0.35 Acre |
| 2627 Starfish Drive, Johns Island, SC, 29455 | $850,000 | 3 | 3 | 2,271 | 2.01 Acres |
| 2409 Georgia Guard Drive, Johns Island, SC, 29455 | $784,900 | 3 | 2.5 | 2,184 | 0.18 Acre |
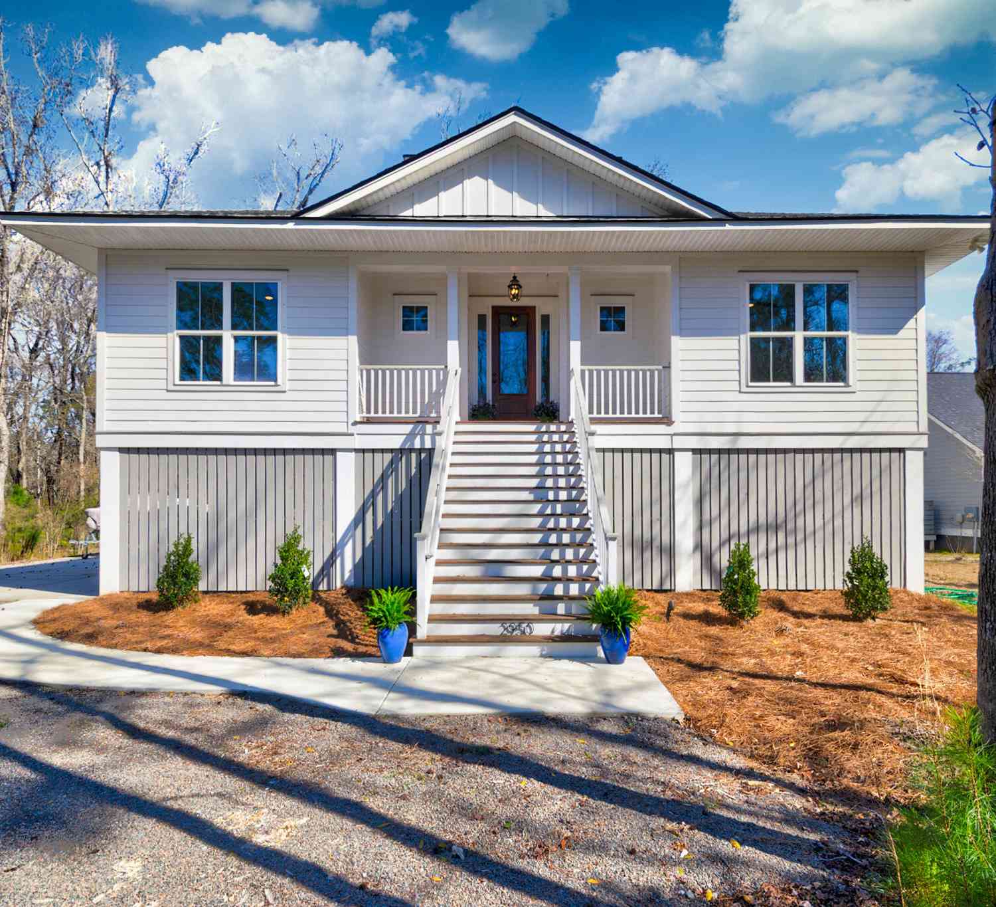
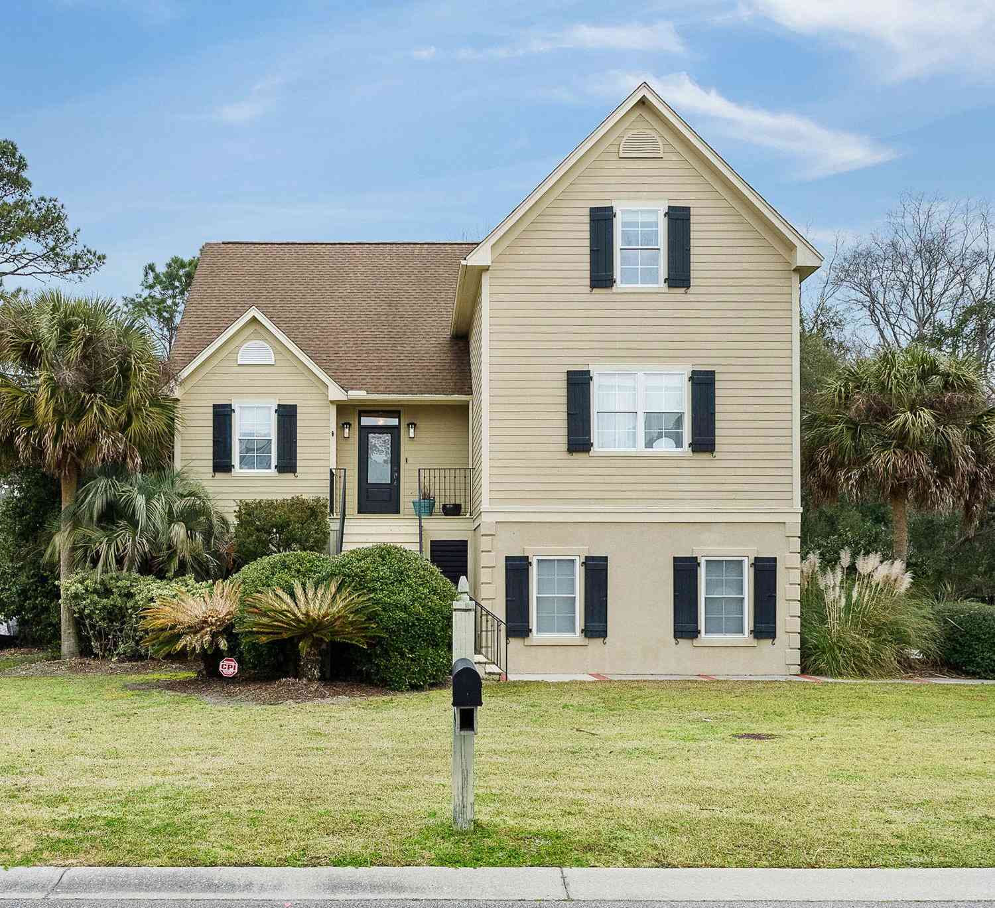
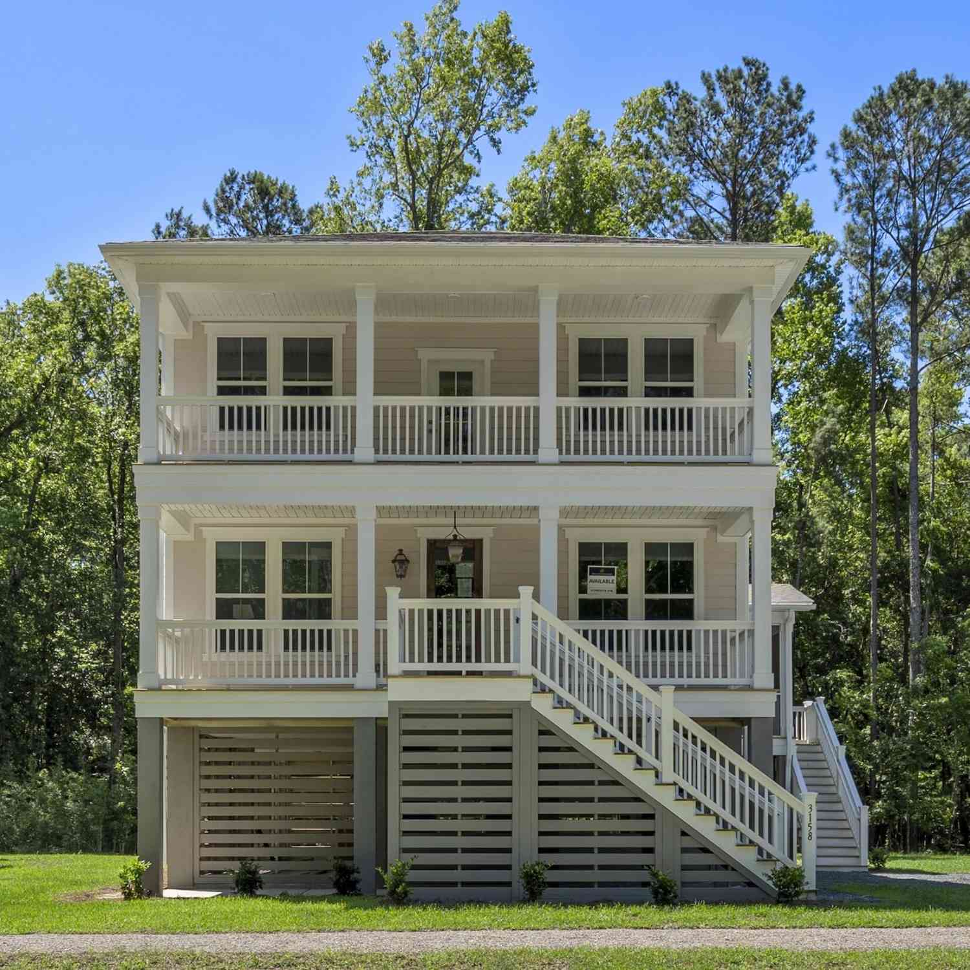
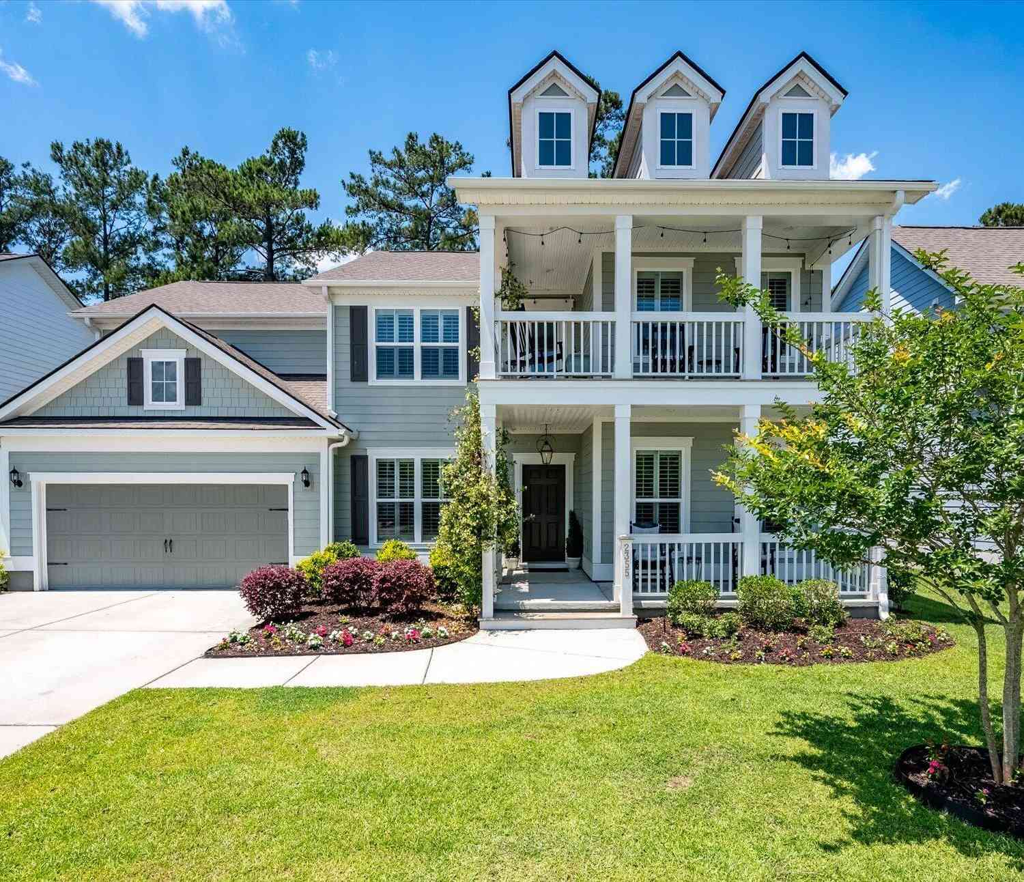
Similar Homes To 7058 Pumpkinseed Drive
Nearby For Sale


Copyright © 2026 by the Multiple Listing Service of the Charleston Trident Association of Realtors® (CTAR). This information is believed to be accurate but is not guaranteed. Subject to verification by all parties. This data is copyrighted and may not be transmitted, retransmitted, copied, framed, repurposed, or altered in any way for any other site, individual and/or purpose without the express written permission of the Multiple Listing Service of the Charleston Trident Association of Realtors® (CTAR). Information Deemed Reliable But Not Guaranteed. Any use of search facilities of data on this site, other than by a consumer looking to purchase real estate, is prohibited.
ByOwner last updated this listing 09/24/2026 @ 15:22
More Cities with for Sale by Owner Homes
- Johns Island Homes For Sale By Owner
- James Island Homes For Sale By Owner
- Charleston Homes For Sale By Owner
- Folly Beach Homes For Sale By Owner
- Kiawah Island Homes For Sale By Owner
- Daniel Island Homes For Sale By Owner
- Wadmalaw Island Homes For Sale By Owner
- Sullivans Island Homes For Sale By Owner
- Ravenel Homes For Sale By Owner
- Mount Pleasant Homes For Sale By Owner
- Meggett Homes For Sale By Owner
- North Charleston Homes For Sale By Owner
- Seabrook Island Homes For Sale By Owner
- Hollywood Homes For Sale By Owner
- Dewees Island Homes For Sale By Owner
- Isle of Palms Homes For Sale By Owner
- Wando Homes For Sale By Owner
- Adams Run Homes For Sale By Owner
- Ladson Homes For Sale By Owner
- Goose Creek Homes For Sale By Owner
Homes around $800,000




Verify Your Email
Please enter the 6-digit verification code
sent to your email address.
Verify Your Phone Number
Please enter the 6-digit verification code
sent to your mobile phone.