
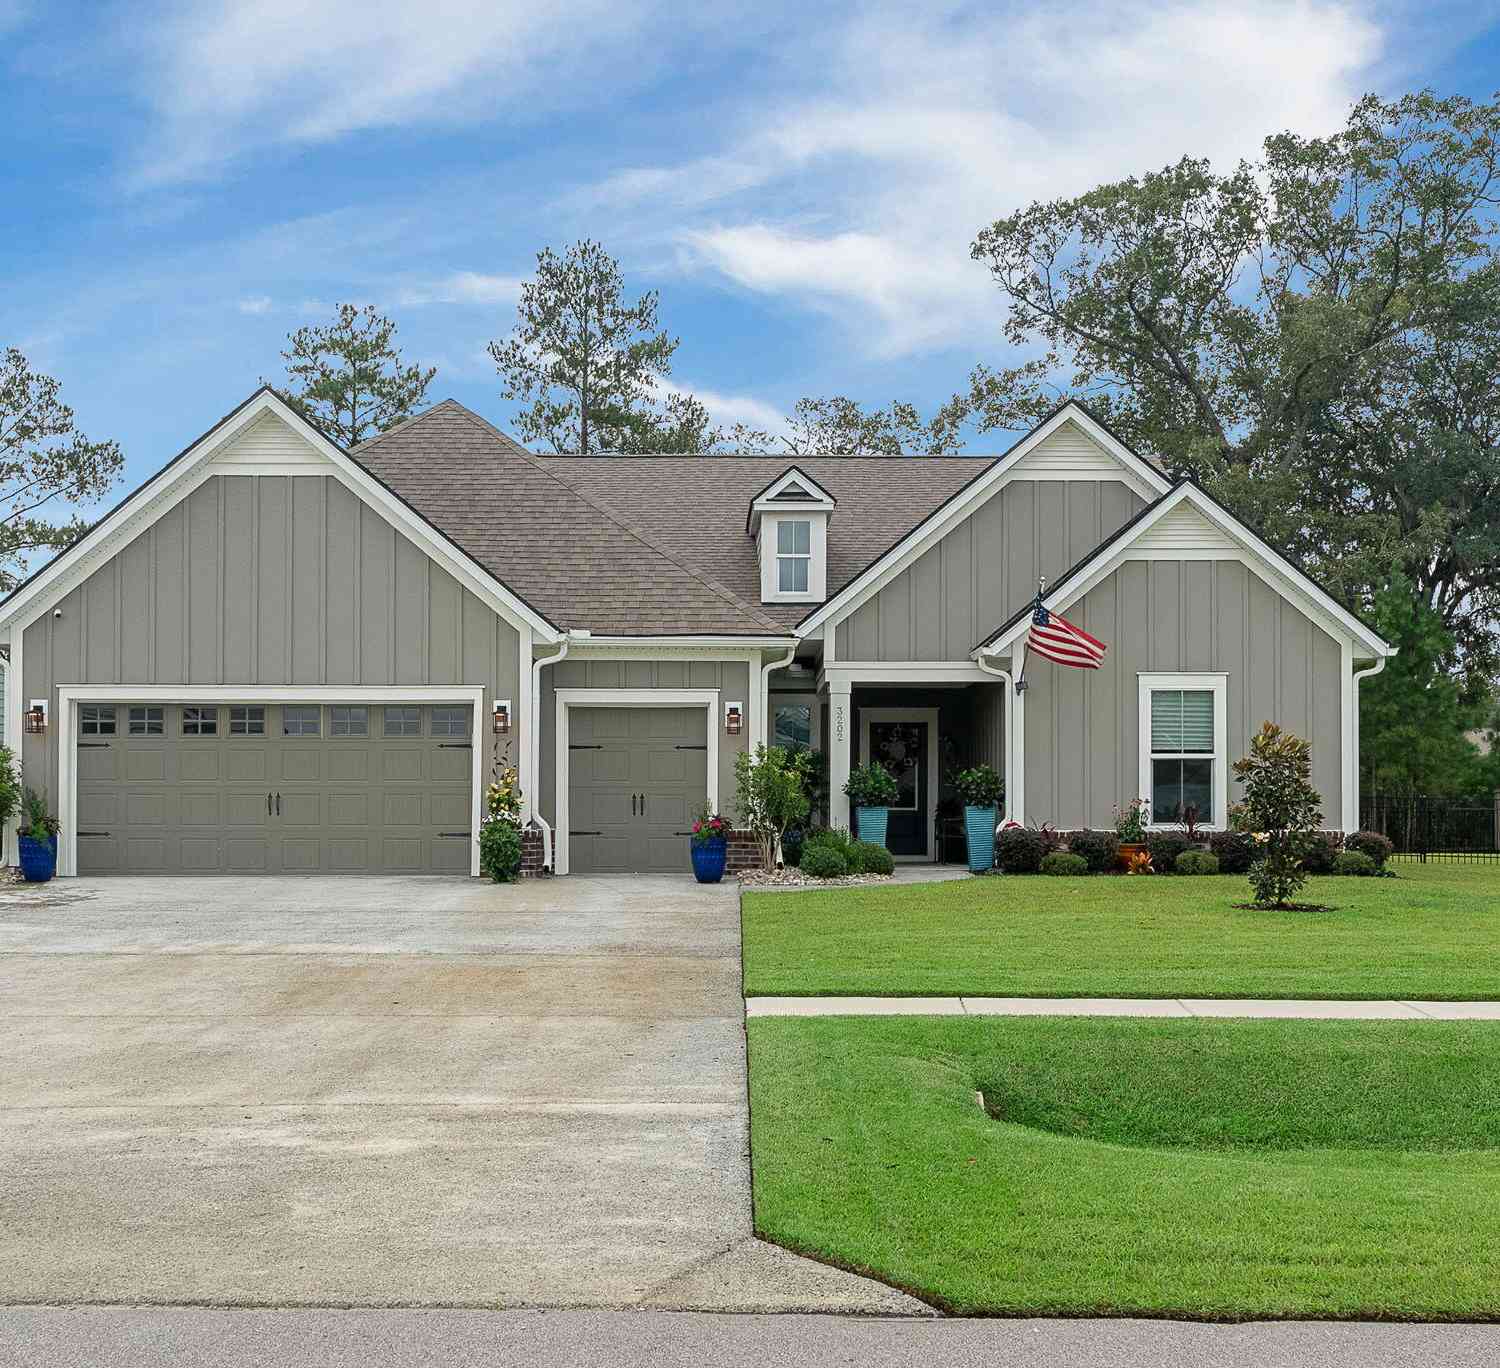
3202 Hugh Bennett Drive
Johns Island, SC 29455

 3
3
Bed
 3
3
Bath
 2,430
2,430Sqft
 0.36
0.36Acre(Lot)
Expansive, sun-filled living spaces, a beautifully upgraded gourmet kitchen, and an oversized screened lanai overlooking a private wooded backdrop make 3202 Hugh Bennett Drive a standout in Johns Island's premier gated community of Sea Island Preserve. Built in 2024, this highly desirable Dunwoody Way plan delivers 2,430 square feet of thoughtfully designed single-level living, with three bedrooms, three full bathrooms, and a dedicated office. Situated on more than one-third of an acre with a fully fenced backyard and exceptional privacy on all sides, the home pairs an impressive setting with meaningful upgrades, including a whole-home generator, custom closet systems, and a two-car garage with an additional golf cart bay.A wide, welcoming foyer sets the stage, with glass French doorsrevea

 Property Details
 Map
Map
 Map
Map
What's Nearby
Nearby Areas
 Features
-
Bathroom Information
Full Baths: 3 -
Flooring Information
Carpet, Ceramic Tile, Luxury Vinyl -
Roofing Information
Architectural -
Interior Features
Ceiling - Smooth, Tray Ceiling(s), High Ceilings, Kitchen Island, Walk-In Closet(s), Family, Formal Living, Office, Pantry, Separate Dining, Study Roof: Architectural Laundry Features: Electric Dryer Hookup, Washer Hookup, Laundry Room -
Heating & Cooling
Heating: Natural Gas Cooling: Central Air WaterSource: Public
-
Building Information
Year Built: 2024 Construction Materials: Cement Siding -
Exterior Features
Lawn Irrigation, Rain GuttersFoundation Details: SlabPorch: Patio, Covered, Front Porch, Screened -
Fencing
Wrought Iron, Privacy
-
Lot Information
Lot Description: 0 - .5 Acre, Wooded Lot Size Area: 0.36 Lot Size Units: Acres Lot Square Feet: 15,682 Lot Acres: 0.36 Stories: 1 Main Square Feet: 0.36Property Information
Property Type: Residential Sub Type: Single Family DetachedStyle: Ranch Subdivision: Sea Island Preserve
-
Parking Information
# of Garage Spaces: 2 Has Garage: Yes Attached Garage: Yes Parking Total: 2 2 Car Garage, Attached, Garage Door Opener
-
Elementary School: Angel Oak ES 4K-1/Johns Island ES 2-5Junior High School: Haut GapSenior High School: St. Johns
-
Utility Information
Berkeley Elect Co-Op, John IS Water Co -
Location Information
Direction: Maybank Highway > Right Onto Main Road > Right Onto Island Preserve Road > Left Onto High Bennett > Home On The Right
How much is this property worth?
Curious about this home's true market value? Use our free Home Evaluation Tool to instantly get a personalized Comparative Market Analysis (CMA) report. Make smarter, data-driven decisions before you buy.

Nearby Home Value
| Address | Estimate | Bed | Bath | Sq. Ft | Lot Size |
|---|---|---|---|---|---|
| 2450 Kemway Road, Johns Island, SC, 29455 | $3,300,000 | 3 | 2.5 | 3,058 | 13.80 Acres |
| 2760 Trucklands Road, Johns Island, SC, 29455 | $1,060,000 | 3 | 2 | 1,584 | 7.10 Acres |
| 2411 Kemway Road, Johns Island, SC, 29455 | $1,525,000 | 3 | 2 | 2,160 | 3.92 Acres |
| 7010 Alpine Bay Lane, Johns Island, SC, 29455 | $714,990 | 4 | 3.5 | 2,356 | 0.23 Acre |
| 5012 Hut Creek Rd Road, Johns Island, SC, 29455 | $869,990 | 4 | 3.5 | 2,827 | 0.27 Acre |
| 5122 Hut Creek Rd Lane, Johns Island, SC, 29455 | $737,785 | 4 | 4.5 | 2,799 | 0.23 Acre |
| 5129 Hut Creek Road, Johns Island, SC, 29455 | $770,840 | 4 | 3.5 | 2,553 | 0.23 Acre |
| 5510 Dreamers Lane, Johns Island, SC, 29455 | $565,000 | 3 | 2.5 | 1,500 | 0.35 Acre |
| 2627 Starfish Drive, Johns Island, SC, 29455 | $869,000 | 3 | 3 | 2,271 | 2.01 Acres |
| 2409 Georgia Guard Drive, Johns Island, SC, 29455 | $784,900 | 3 | 2.5 | 2,184 | 0.18 Acre |
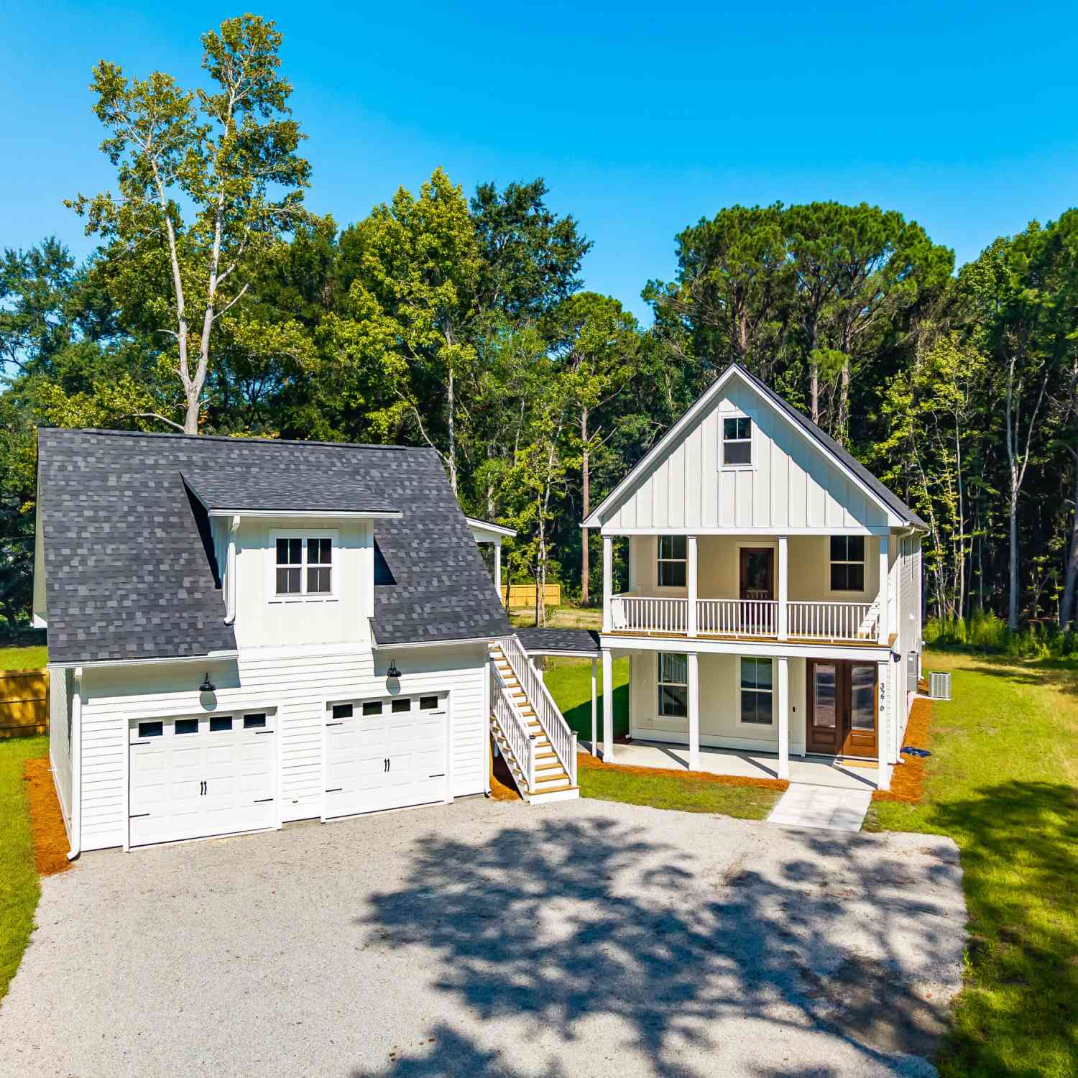
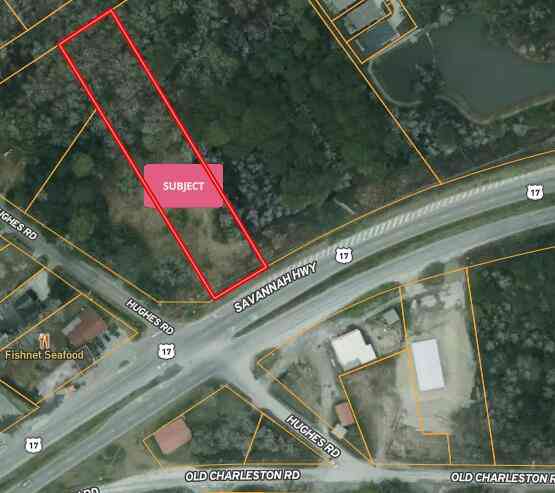
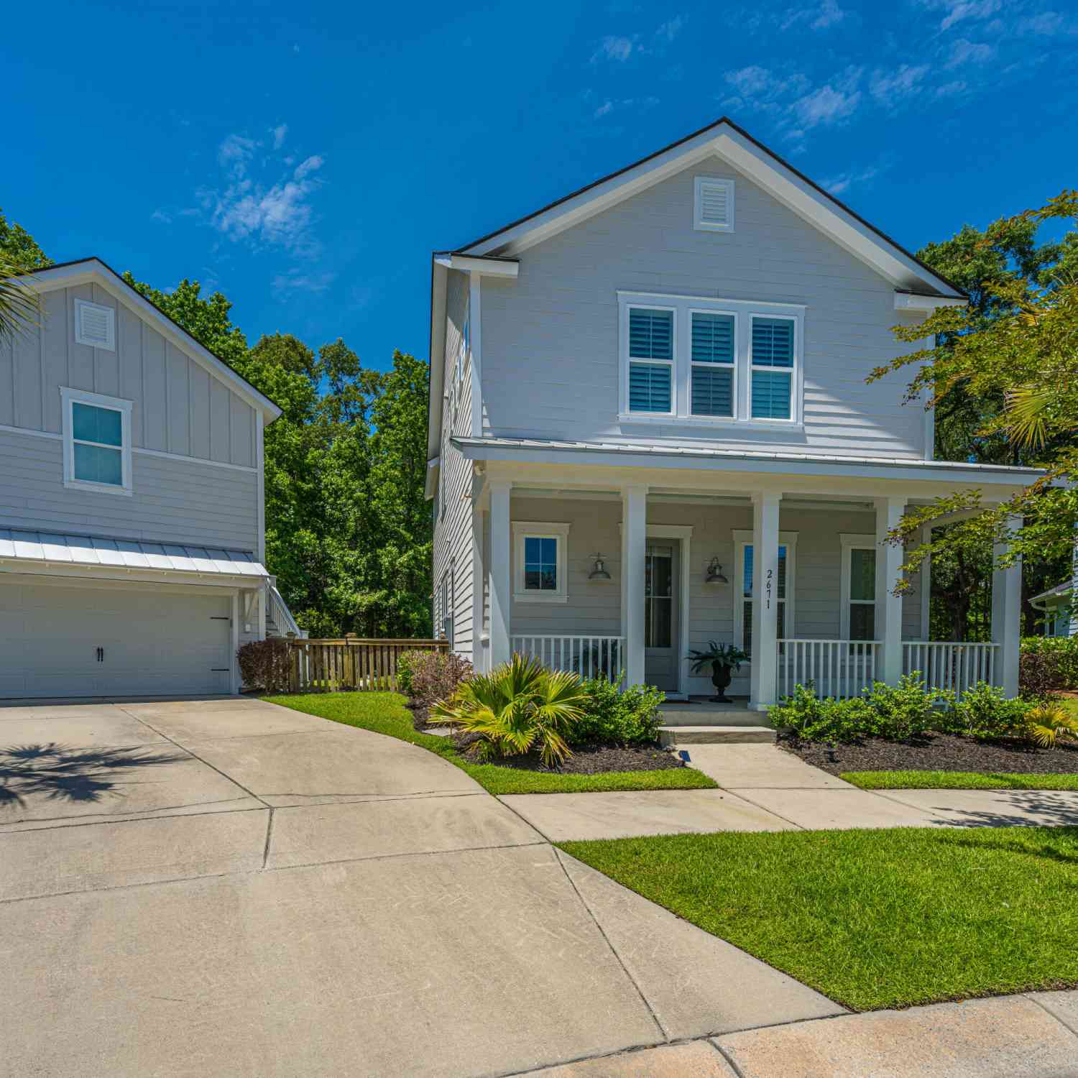
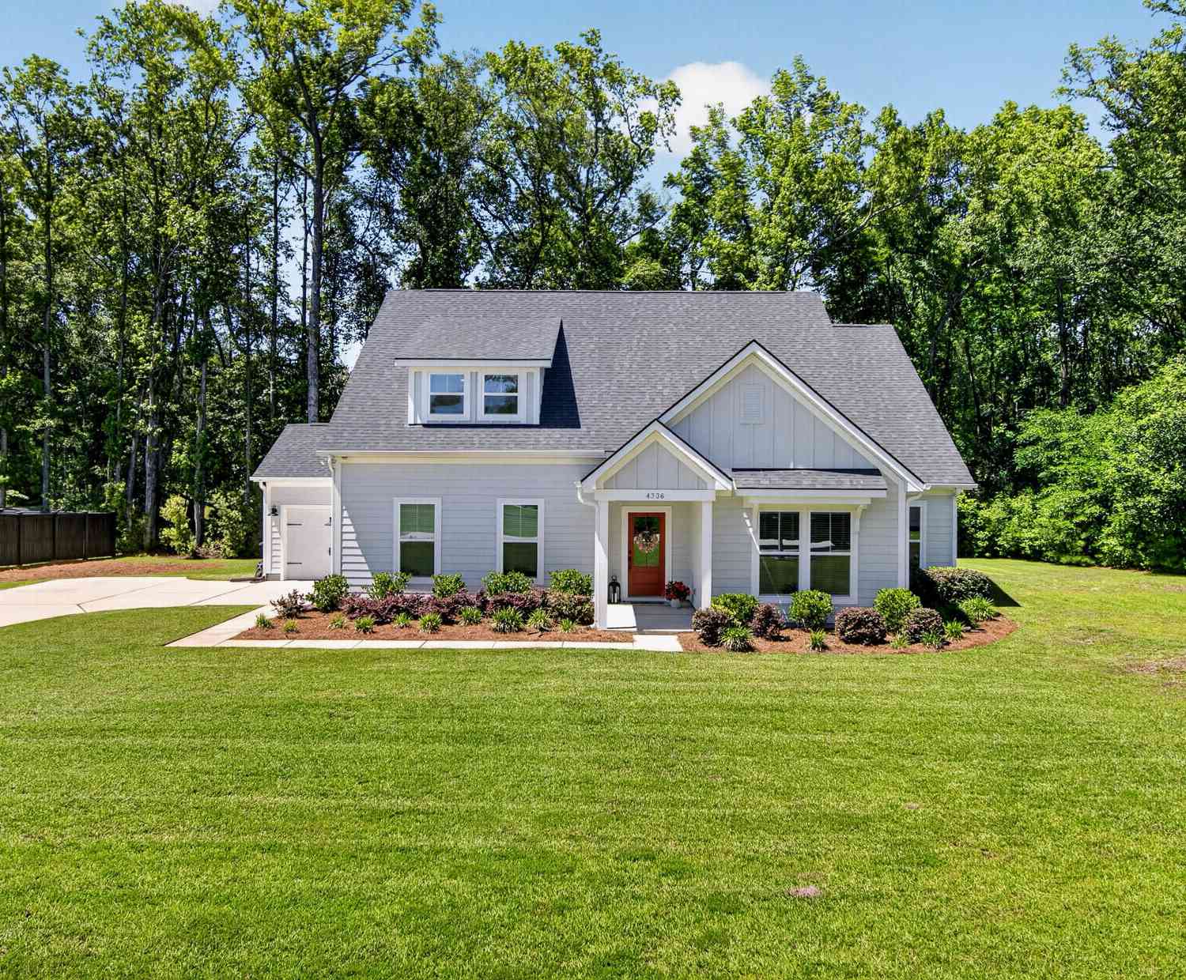
Similar Homes To 3202 Hugh Bennett Drive
Nearby For Sale


Copyright © 2026 by the Multiple Listing Service of the Charleston Trident Association of Realtors® (CTAR). This information is believed to be accurate but is not guaranteed. Subject to verification by all parties. This data is copyrighted and may not be transmitted, retransmitted, copied, framed, repurposed, or altered in any way for any other site, individual and/or purpose without the express written permission of the Multiple Listing Service of the Charleston Trident Association of Realtors® (CTAR). Information Deemed Reliable But Not Guaranteed. Any use of search facilities of data on this site, other than by a consumer looking to purchase real estate, is prohibited.
ByOwner last updated this listing 09/26/2026 @ 12:20
More Cities with for Sale by Owner Homes
- Johns Island Homes For Sale By Owner
- James Island Homes For Sale By Owner
- Charleston Homes For Sale By Owner
- Folly Beach Homes For Sale By Owner
- Kiawah Island Homes For Sale By Owner
- Daniel Island Homes For Sale By Owner
- Wadmalaw Island Homes For Sale By Owner
- Sullivans Island Homes For Sale By Owner
- Ravenel Homes For Sale By Owner
- Mount Pleasant Homes For Sale By Owner
- Meggett Homes For Sale By Owner
- North Charleston Homes For Sale By Owner
- Seabrook Island Homes For Sale By Owner
- Hollywood Homes For Sale By Owner
- Dewees Island Homes For Sale By Owner
- Isle of Palms Homes For Sale By Owner
- Wando Homes For Sale By Owner
- Adams Run Homes For Sale By Owner
- Ladson Homes For Sale By Owner
- Goose Creek Homes For Sale By Owner
Homes around $825,000





Verify Your Email
Please enter the 6-digit verification code
sent to your email address.
Verify Your Phone Number
Please enter the 6-digit verification code
sent to your mobile phone.