
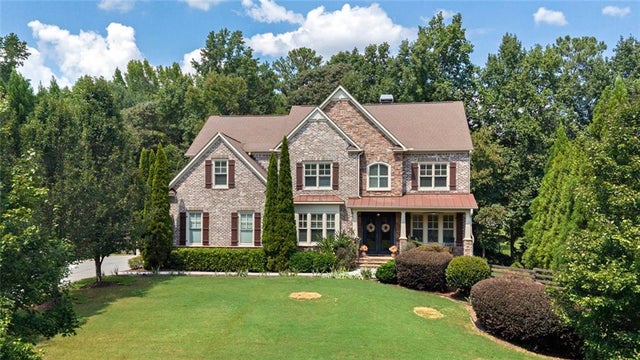
360 Dewpoint Lane
Johns Creek, GA 30022

 6
6
Bed
 5
5
Bath
 5,667
5,667Sqft
 1.33
1.33Acres(Lot)
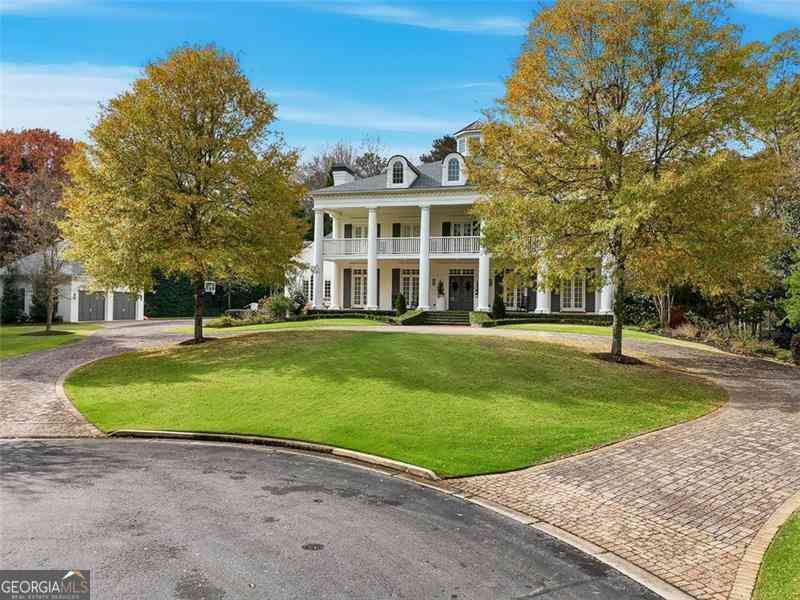
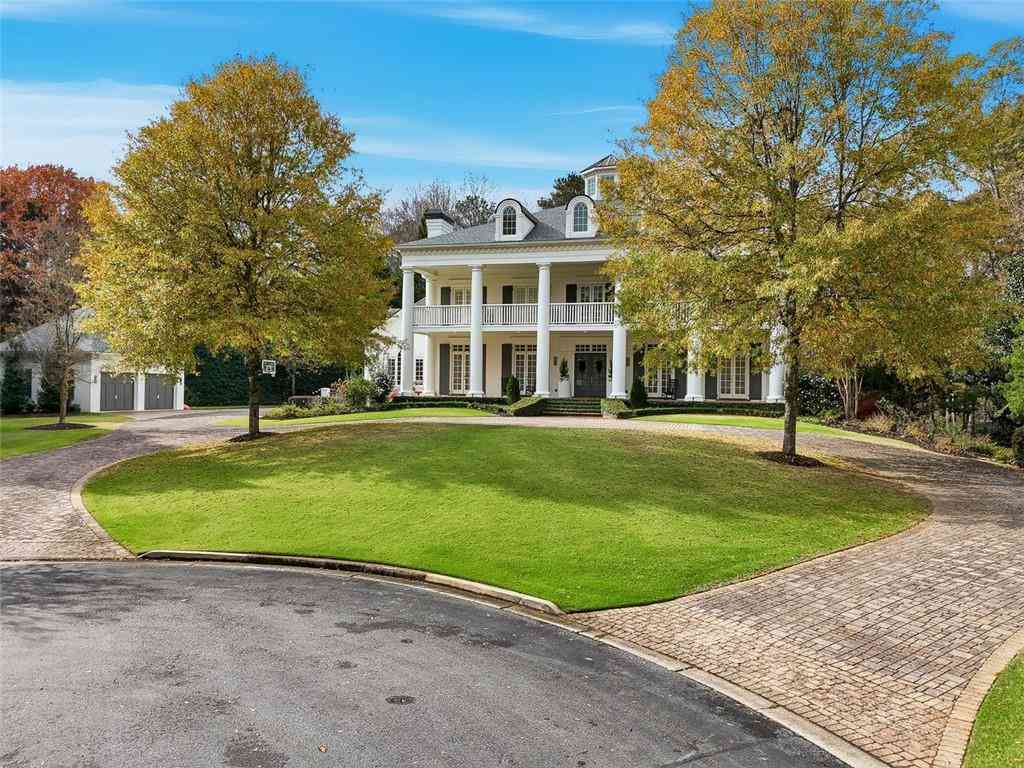
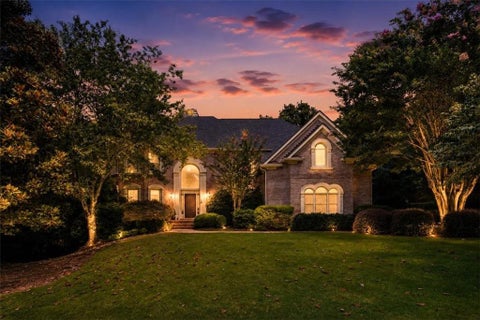
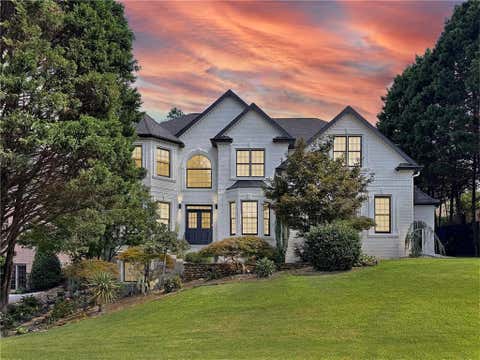
BIG, BEAUTIFUL & PRIVATE! Stunning custom-built 4-sides brick estate situated on a private 1.3-acre lot in an exclusive enclave of only six custom homes, located in the sought-after Johns Creek High School district—with NO HOA! A rocking-chair front porch and impressive double entry doors welcome you into this meticulously maintained home. The spacious foyer is flanked by a private home office and banquet-sized formal dining room, leading into a dramatic two-story fireside great room open to the gourmet kitchen featuring rich cabinetry, a large center island and stainless-steel appliances. Beautiful hand-scraped hardwood floors flow throughout the main level, which also offers a convenient bedroom. Step outside to the expansive deck overlooking an exceptional private backyard with your o

 Property Details
 Open House
- 09/05 2 PM-4 PM
- 09/06 2 PM-4 PM
 Map
Map
 Map
Map
What's Nearby
Nearby Areas
Features
-
Bedroom Information
Total beds: 6Bathroom Information
Total Baths: 5 Full Baths: 5Room Information
Has Basement: Yes Basement: Finished -
Flooring Information
Hardwood, Carpet -
Roofing Information
Composition -
Interior Features
Breakfast Bar, Eat-in Kitchen, Pantry, In-Law Floorplan, Kitchen Island, Bookcases, Walk-In Closet(s) Roof: Composition Appliances: Disposal, Dishwasher, Gas Oven, Gas Cooktop, Gas Water Heater, Microwave Laundry Features: Laundry Room, Upper Level Window Features: Insulated Windows, Bay Window(s) -
Heating & Cooling
Has Heating: Yes Heating: Forced Air Has Cooling: Yes Cooling: Central Air
-
Building Information
Year Built: 2011 Building Area Total: 5667 Construction Materials: Stone Patio And Porch Features: Deck, Screened, Terrace Pool Features: None Private Pool: No View: City, Neighborhood -
Exterior Features
Exterior Features: Garden, Private Yard
-
Lot Information
Lot Size Acres: 1.33 Lot Size Source: Public Records Lot Description: Cul-De-SacProperty Information
Subdivision: FARMBROOK Source Property Type: Residential Postal Code Plus 4: 7144 Property SubType: Single Family Residence Levels: Three Or More Property Age: 15
-
Listing Price Information
Listing Price: $1498000 Cash, Conventional, 1031 Exchange
-
Tax Information
Parcel Number: 11 060002080480 Tax Lot: 2 Tax Block: 2 Tax Year: 2025 Annual Tax: $16096 Tax Legal Desc: AN THE ENCLAVE @ FARMBROOK AN PKD UP NC 100% COMP 3/12 AN NBHD CHANGE
-
Parking Information
Parking Total: 3 Attached, Garage Faces Front, Garage Faces Side, GarageGarage Information
Has Garage: Yes Has Attached Garage: Yes Garage Space: 3
-
School Information
Elementary School: State Bridge CrossingJunior High School: Autrey MillSenior High School: Johns Creek -
Utility Information
Electricity Available, Natural Gas Available, Sewer Available, Water Available, Underground Utilities -
Location Information
Direction: GPS Friendly! WaterSource: Public
How much is this property worth?
Curious about this home's true market value? Use our free Home Evaluation Tool to instantly get a personalized Comparative Market Analysis (CMA) report. Make smarter, data-driven decisions before you buy.

Nearby Home Value
| Address | Estimate | Bed | Bath | Sq. Ft | Lot Size |
|---|---|---|---|---|---|
| Downing Street, Johns Creek, GA, 30022 | $5,495,000 | 5 | 7 | 9,600 | 2.07 Acres |
| 710 Lake Medlock Drive, Johns Creek, GA, 30022 | $1,200,000 | 5 | 4 | 5,695 | 0.48 Acre |
| 9890 Groomsbridge Road, Johns Creek, GA, 30022 | $1,020,000 | 5 | 4 | 4,128 | 0.41 Acre |
| 417 Duncan Dene Drive, Johns Creek, GA, 30022 | $849,999 | 4 | 3 | 2,837 | 0.06 Acre |
| 5535 Grove Point Road, Johns Creek, GA, 30022 | $850,000 | 5 | 4 | 4,057 | 0.31 Acre |
| 5535 Grove Point Road, Johns Creek, GA, 30022 | $850,000 | 5 | 5 | 4,057 | 0.31 Acre |
| 10245 Groomsbridge Road, Johns Creek, GA, 30022 | $899,000 | 5 | 4 | -- | 0.32 Acre |
| 10245 Groomsbridge Road, Johns Creek, GA, 30022 | $899,000 | 5 | 5 | -- | 0.32 Acre |
| 140 Wards Crossing Way, Johns Creek, GA, 30022 | $1,179,000 | 5 | 5 | -- | 0.22 Acre |
| 5443 Spey Court, Johns Creek, GA, 30022 | $855,000 | 5 | 4 | 3,151 | 0.22 Acre |
Similar Homes To 360 Dewpoint Lane
Nearby For Sale
Listings on this website come from the FMLS IDX Compilation and may be held by brokerage firms other than the owner of this website. The listing brokerage is identified in any listing details. Information is deemed reliable but is not guaranteed. If you believe any FMLS listing contains material that infringes your copyrighted work, please (https://www.fmls.com/dmca.htm) to review our DMCA policy and learn how to submit a takedown request. © 2026 FMLS.
ByOwner last updated this listing 09/05/2026 @ 10:59
More Cities with for Sale by Owner Homes
- Johns Creek Homes For Sale By Owner
- Peachtree Corners Homes For Sale By Owner
- Berkeley Lake Homes For Sale By Owner
- Duluth Homes For Sale By Owner
- Alpharetta Homes For Sale By Owner
- Roswell Homes For Sale By Owner
- Dunwoody Homes For Sale By Owner
- Doraville Homes For Sale By Owner
- Suwanee Homes For Sale By Owner
- Sugar Hill Homes For Sale By Owner
- Chamblee Homes For Sale By Owner
- Milton Homes For Sale By Owner
- Lawrenceville Homes For Sale By Owner
- Tucker Homes For Sale By Owner
- Lilburn Homes For Sale By Owner
- Cumming Homes For Sale By Owner
- Woodstock Homes For Sale By Owner
- Buford Homes For Sale By Owner
- Brookhaven Homes For Sale By Owner
- Clarkston Homes For Sale By Owner
Homes around $1,498,000







Verify Your Email
Please enter the 6-digit verification code
sent to your email address.
Verify Your Phone Number
Please enter the 6-digit verification code
sent to your mobile phone.