

333 Dreamland Street
Jesup, GA 31545

 3
3
Bed
 2
2
Bath
 1,320
1,320Sqft
 0.36
0.36Acre(Lot)
Welcome to this like-new, 2023-built Craftsman-style home offering modern comfort, thoughtful upgrades, and the freedom of no HOA. Featuring 3 bedrooms and 2 full baths, the bright, open floor plan is filled with natural light, while vaulted ceilings in the living area create an airy and spacious feel. The modern kitchen flows seamlessly into the main living space, making it ideal for both everyday living and entertaining. Hard-wired speakers provide built-in audio throughout the home, adding an extra touch for relaxing at home or entertaining. The primary suite features a walk-in closet and private en suite bath, while the full-size laundry room adds everyday convenience-and the washer and dryer are included with the sale! One of the home's standout features is the spacious, fully fenced


 Property Details
 Map
Map
 Map
Map
What's Nearby
Nearby Areas
 Features
-
Bedroom Information
Total Bedrooms: 3 Bedrooms On Upper Level: 0 Bedrooms On Lower Level: 0 Main Bedrooms: 3 Room Type: Great Room,Laundry Window Features: Double Pane Windows,Window TreatmentsBathroom Information
Total Baths: 2 Full Baths: 2 Half Baths: 0 Full Baths Main: 2 Baths Full Lower: 0 Baths Full Upper: 0Water/Sewer
Water Source: Public Sewer: Public Sewer -
Interior Features
Double Vanity,Pulldown Attic Stairs,Vaulted Ceiling(s),Walk-In Closet(s) Flooring: Carpet,VinylAppliances
Dishwasher,Disposal,Dryer,Electric Water Heater,Microwave,Oven/Range (Combo),Refrigerator,WasherUtilities
High Speed Internet,Sewer Connected -
Cooling Features
Ceiling Fan(s),Central Air,Heat PumpHeating Source
CentralFireplace
Number of Fireplaces: 0
-
Building Information
Built Year: 2023 Roof Type: Composition Basement: None Levels: One Property Age: 3 -
Laundry Features
OtherFencing
Back Yard,Fenced,Privacy,WoodConstruction Materials
Vinyl SidingProperty Condition
Resale
-
Lot Information
Lot Size (Acr): 0.36 Lot Size Source: Public Records Lot Features: Level -
Property Information
Property Type: Residential Property Sub Type: Single Family Residence Structure Type: House Subdivision: None City: Jesup State: GA Directions: Traveling West on Hwy 341/Golden Isles Pkwy, continue to E Cherry St, turn left onto Hamburg St and right onto Dreamland St. Home is on the left. Property Status: New
-
Listing Price Information
Original List Price: $275,000
-
Tax Information
Annual Tax: $2175 Tax Year: 2025 -
Home Warranty
Home Warranty Paid: No
-
Parking Information
Parking Features: Attached,Garage,Garage Door Opener,Off Street -
Homeowners Association Information
Association: No Association Fee Includes: None Community Features: None
-
School Information
Elementary School: Bacon High School: Wayne Middle School: Martha Puckett Source Neighborhood: None
How much is this property worth?
Curious about this home's true market value? Use our free Home Evaluation Tool to instantly get a personalized Comparative Market Analysis (CMA) report. Make smarter, data-driven decisions before you buy.

Nearby Home Value
| Address | Estimate | Bed | Bath | Sq. Ft | Lot Size |
|---|---|---|---|---|---|
| 100 Morgan Drive, Jesup, GA, 31545 | $884,000 | 4 | 4 | 3,521 | 3,521 SqFt |
| 492 Doctortown Road, Jesup, GA, 31545 | $199,900 | 3 | 2 | 1,848 | 1,848 SqFt |
| 176 Barn Road Circle, Jesup, GA, 31545 | $159,000 | 3 | 2 | 1,750 | 1,750 SqFt |
| 714 Altamaha Road, Jesup, GA, 31545 | $257,000 | 2 | 2 | 1,769 | 1,769 SqFt |
| 147 Barn Road Circle, Jesup, GA, 31545 | $86,500 | 3 | 2 | 1,344 | 1,344 SqFt |
| 93 Riverside Drive, Jesup, GA, 31545 | $299,000 | 1 | 2 | 1,857 | 1,857 SqFt |
| 219 Compass Road, Jesup, GA, 31545 | $184,000 | 3 | 2 | 1,568 | 1,568 SqFt |
| 64 Sierra Road Extension, Jesup, GA, 31545 | $215,000 | 4 | 2 | 1,736 | 1,736 SqFt |
| 39 Adams Street, Jesup, GA, 31545 | $399,000 | 3 | 3 | 2,500 | 2,500 SqFt |
| 952 River Ridge Circle, Jesup, GA, 31545 | $97,900 | 4 | 2 | 2,016 | 2,016 SqFt |
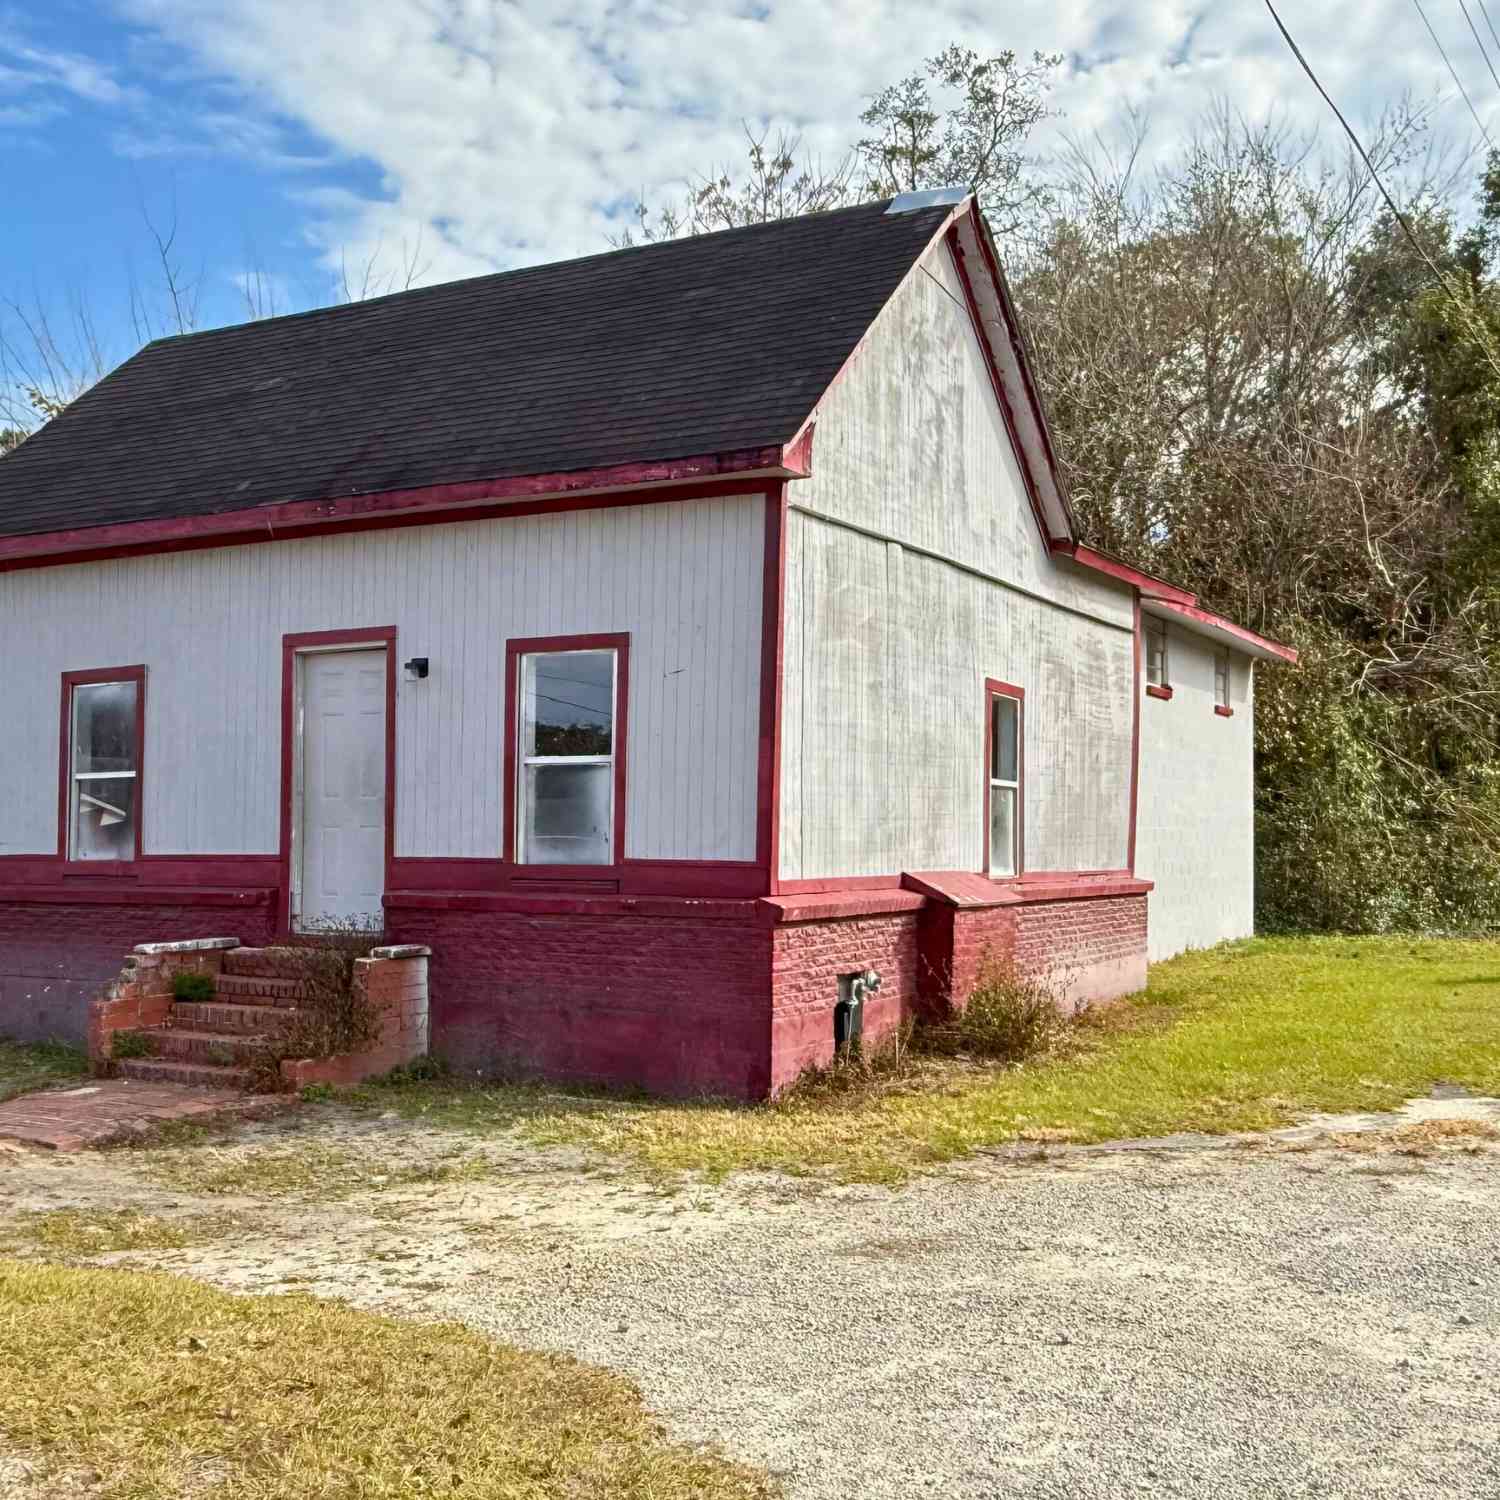
Similar Homes To 333 Dreamland Street
Nearby For Sale




The data relating to real estate for sale on this web site comes in part from the Broker Reciprocity Program of Georgia MLS. Real estate listings held by brokerage firms other than Byowner are marked with the Broker Reciprocity logo and detailed information about them includes the name of the listing brokers. Information deemed reliable but not guaranteed. Copyright 2026 Georgia MLS. All rights reserved.
ByOwner last updated this listing 08/28/2026 @ 10:10
More Cities with for Sale by Owner Homes
- Jesup Homes For Sale By Owner
- Screven Homes For Sale By Owner
- Waynesville Homes For Sale By Owner
- Hortense Homes For Sale By Owner
- South Fulton Homes For Sale By Owner
- Ludowici Homes For Sale By Owner
- Odum Homes For Sale By Owner
- Patterson Homes For Sale By Owner
- Nahunta Homes For Sale By Owner
- Darien Homes For Sale By Owner
- Townsend Homes For Sale By Owner
- Allenhurst Homes For Sale By Owner
- White Oak Homes For Sale By Owner
- Riceboro Homes For Sale By Owner
- Hinesville Homes For Sale By Owner
- Surrency Homes For Sale By Owner
- Brunswick Homes For Sale By Owner
- Blackshear Homes For Sale By Owner
- St Simons Island Homes For Sale By Owner
- Saint Simons Island Homes For Sale By Owner
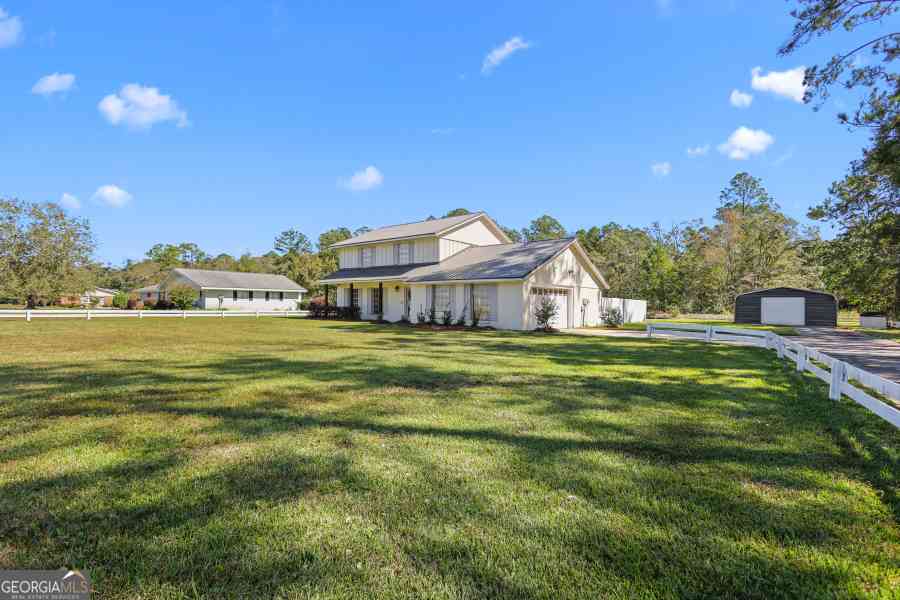
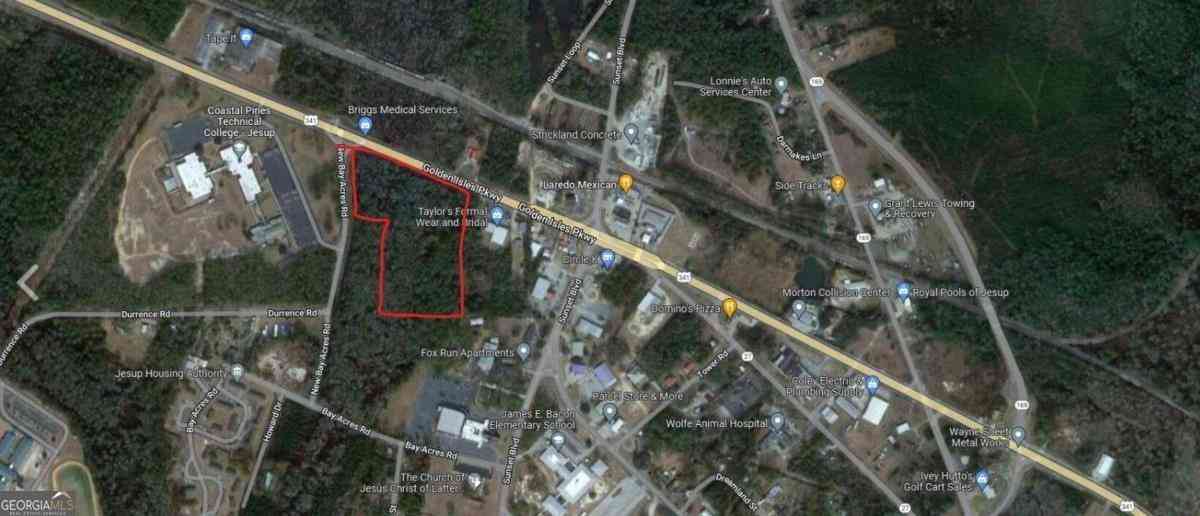
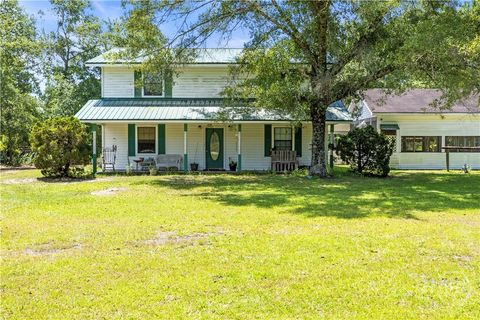
Homes around $275,000







Verify Your Email
Please enter the 6-digit verification code
sent to your email address.
Verify Your Phone Number
Please enter the 6-digit verification code
sent to your mobile phone.