

1438 Fannie Head Road
Jesup, GA 31545

 4
4
Bed
 2
2
Bath
 2,356
2,356Sqft
 2.47
2.47Acres(Lot)
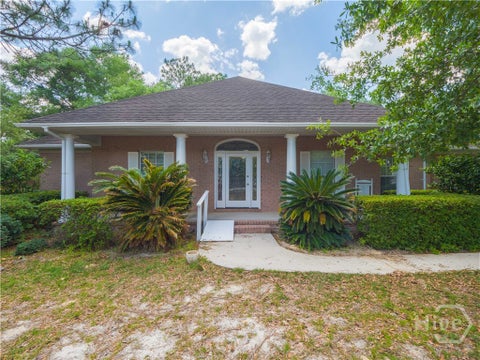
Welcome home to this spacious 2004 residence situated on over 2.4 beautifully shaded and landscaped acres! A circular driveway, large front deck, metal roof, and detached metal garage add convenience and curb appeal. The privately fenced backyard combines vinyl privacy and chain-link fencing to create the perfect outdoor retreat, complete with a large swimming pool, deck, and covered cooking area. A spacious screened-in back porch with a pool table provides even more room for entertaining. Inside, the split-bedroom floor plan offers four spacious bedrooms, all with walk-in closets. Enjoy a living room, separate den with a fireplace, built-in desk, and custom cabinetry creating an ideal home-office area. The generous primary suite features a soaking tub, separate shower, dual vanity, and

 Property Details
 Map
Map
 Map
Map
What's Nearby
Nearby Areas
 Features
-
Bedroom Information
Total Bedrooms: 4 Bedrooms On Upper Level: 0 Bedrooms On Lower Level: 0 Main Bedrooms: 4 Room Type: Den,Family Room,Laundry Window Features: Double Pane WindowsBathroom Information
Total Baths: 2 Full Baths: 2 Half Baths: 0 Full Baths Main: 2 Baths Full Lower: 0 Baths Full Upper: 0Water/Sewer
Water Source: Private,Well Sewer: Septic Tank -
Kitchen Information
Kitchen: Kitchen Island,Pantry Dining Room: Open ConceptInterior Features
Bookcases,Double Vanity,Separate Shower,Soaking Tub,Split Bedroom Plan,Walk-In Closet(s) Flooring: Carpet,Other,VinylAppliances
Cooktop,Dishwasher,Electric Water Heater,Microwave,RefrigeratorUtilities
Electricity Available,High Speed Internet,Phone Available -
Cooling Features
Ceiling Fan(s),Central Air,ElectricEnergy
Green Energy: InsulationHeating Source
Central,ElectricFireplace
Number of Fireplaces: 1 Fireplace Features: Living Room
-
Building Information
Built Year: 2004 Roof Type: Metal Basement: Crawl Space Common Walls: No Common Walls Levels: One Property Age: 22 -
Exterior Features
OtherFoundation
Pillar/Post/Pier -
Pool Features
Above GroundLaundry Features
In Mud RoomPatio And Porch
Deck,Porch,ScreenedFencing
Back Yard,Chain Link,Other,PrivacyConstruction Materials
Vinyl SidingProperty Condition
Resale
-
Lot Information
Lot Size (Acr): 2.47 Lot Size Source: Owner Lot Features: Level,Other -
Property Information
Property Type: Residential Property Sub Type: Single Family Residence Structure Type: Manufactured On Land Subdivision: NONE City: Jesup State: GA Directions: Take Hwy 301 into Jesup, turn right on Rayonier Road, then Right on Fannie Head Road, the home will be on the Right. Property Status: New
-
Listing Price Information
Original List Price: $269,900
-
Tax Information
Annual Tax: $965.36 Tax Year: 2025 -
Home Warranty
Home Warranty Paid: No
-
Parking Information
Parking: 0 Parking Features: Detached,Garage -
Homeowners Association Information
Association: No Annual Association Fee: 0 Calculated Total Monthly Association Fees: 0 Association Fee Includes: None Community Features: None
-
School Information
Elementary School: Martha Smith High School: Wayne Middle School: Arthur Williams Source Neighborhood: NONE
How much is this property worth?
Curious about this home's true market value? Use our free Home Evaluation Tool to instantly get a personalized Comparative Market Analysis (CMA) report. Make smarter, data-driven decisions before you buy.

Nearby Home Value
| Address | Estimate | Bed | Bath | Sq. Ft | Lot Size |
|---|---|---|---|---|---|
| 100 Morgan Drive, Jesup, GA, 31545 | $884,000 | 4 | 4 | 3,521 | 3,521 SqFt |
| 492 Doctortown Road, Jesup, GA, 31545 | $199,900 | 3 | 2 | 1,848 | 1,848 SqFt |
| 176 Barn Road Circle, Jesup, GA, 31545 | $159,000 | 3 | 2 | 1,750 | 1,750 SqFt |
| 714 Altamaha Road, Jesup, GA, 31545 | $257,000 | 2 | 2 | 1,769 | 1,769 SqFt |
| 147 Barn Road Circle, Jesup, GA, 31545 | $86,500 | 3 | 2 | 1,344 | 1,344 SqFt |
| 93 Riverside Drive, Jesup, GA, 31545 | $299,000 | 1 | 2 | 1,857 | 1,857 SqFt |
| 219 Compass Road, Jesup, GA, 31545 | $184,000 | 3 | 2 | 1,568 | 1,568 SqFt |
| 64 Sierra Road Extension, Jesup, GA, 31545 | $215,000 | 4 | 2 | 1,736 | 1,736 SqFt |
| 39 Adams Street, Jesup, GA, 31545 | $399,000 | 3 | 3 | 2,500 | 2,500 SqFt |
| 952 River Ridge Circle, Jesup, GA, 31545 | $97,900 | 4 | 2 | 2,016 | 2,016 SqFt |
Similar Homes To 1438 Fannie Head Road
Nearby For Sale





The data relating to real estate for sale on this web site comes in part from the Broker Reciprocity Program of Georgia MLS. Real estate listings held by brokerage firms other than Byowner are marked with the Broker Reciprocity logo and detailed information about them includes the name of the listing brokers. Information deemed reliable but not guaranteed. Copyright 2026 Georgia MLS. All rights reserved.
ByOwner last updated this listing 08/28/2026 @ 22:09
More Cities with for Sale by Owner Homes
- Jesup Homes For Sale By Owner
- Screven Homes For Sale By Owner
- Waynesville Homes For Sale By Owner
- Hortense Homes For Sale By Owner
- South Fulton Homes For Sale By Owner
- Ludowici Homes For Sale By Owner
- Odum Homes For Sale By Owner
- Patterson Homes For Sale By Owner
- Nahunta Homes For Sale By Owner
- Darien Homes For Sale By Owner
- Townsend Homes For Sale By Owner
- Allenhurst Homes For Sale By Owner
- White Oak Homes For Sale By Owner
- Riceboro Homes For Sale By Owner
- Hinesville Homes For Sale By Owner
- Surrency Homes For Sale By Owner
- Brunswick Homes For Sale By Owner
- Blackshear Homes For Sale By Owner
- St Simons Island Homes For Sale By Owner
- Saint Simons Island Homes For Sale By Owner
Homes around $269,900








Verify Your Email
Please enter the 6-digit verification code
sent to your email address.
Verify Your Phone Number
Please enter the 6-digit verification code
sent to your mobile phone.