
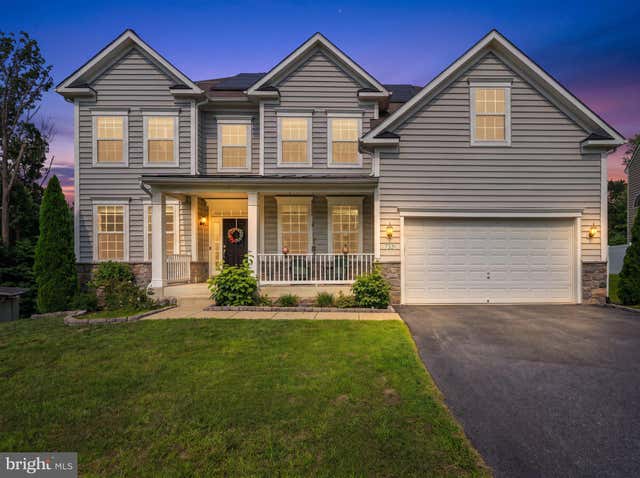
MLS: #MDAA2154146, Listed By: Greg Koch, Taylor Properties, Source:Bright MLS
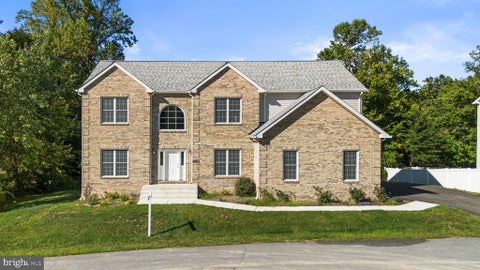
7331 Elbridge Court
JESSUP, MD 20794

 4
4
Bed
 4
4
Bath
 5,733
5,733Sqft
 0.34
0.34Acre(Lot)
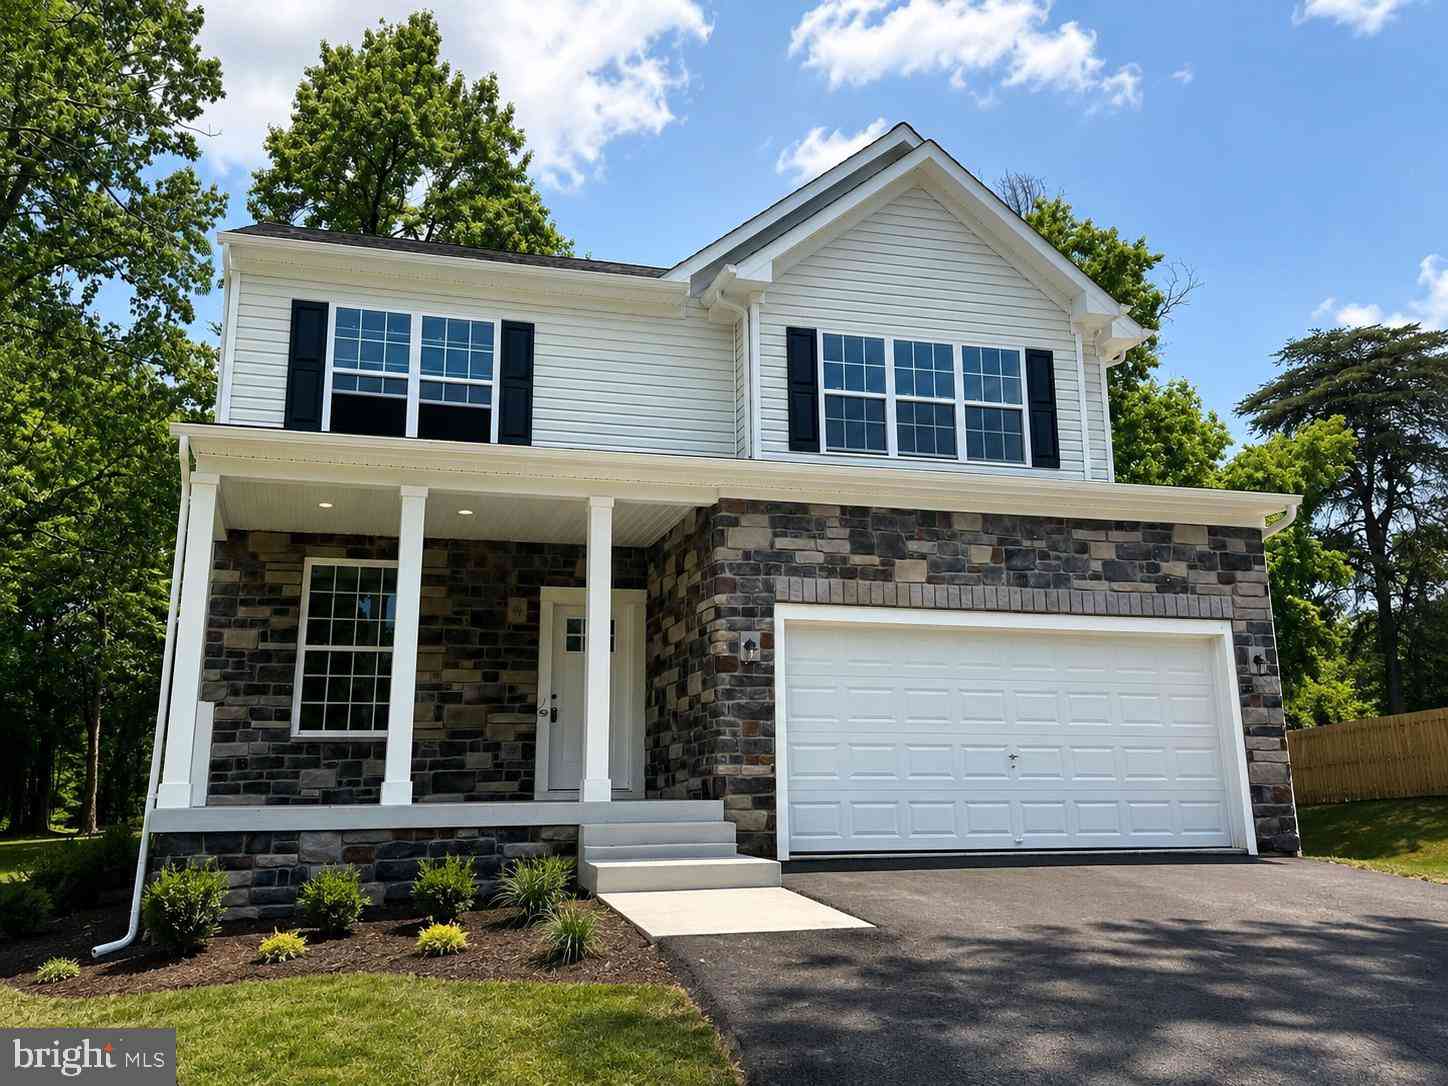
Welcome to this incredibly spacious and beautifully appointed home sited in a quiet cul-de-sac, and offering exceptional living space, thoughtful upgrades, and plenty of room to entertain. The main level features an inviting open concept floor plan anchored by a stunning two-story family room with a floor-to-ceiling stone fireplace. A bright and beautiful sunroom fills the home with natural light, while a dedicated office provides the perfect space for working from home. The gourmet kitchen is designed for both everyday living and entertaining, featuring granite countertops, a center island, downdraft cooktop, modern and recessed lighting, walk in pantry and stainless-steel appliances. Upstairs, an open overlook adds to the home’s impressive sense of space. Four generously sized bedrooms i

 Property Details
 Map
Map
 Map
Map
What's Nearby
Nearby Areas
 Features
-
Bedroom Information
Total beds: 4Bathroom Information
Total Baths: 4 Full Baths: 3 Half Baths: 1Room Information
Has Basement: Yes Basement: Finished, Walk-Out Access -
Flooring Information
Wood -
Interior Features
Kitchen Island, Recessed Lighting, Walk-In Closet(s), High Ceilings, Open Floorplan Appliances: Double Oven, Gas Water Heater, Disposal, Microwave, Dishwasher, Refrigerator, Dryer, Washer, Cooktop Laundry Features: Laundry Room Window Features: Window Coverings, Screens, Low Emissivity Windows, Window Treatments -
Heating & Cooling
Has Heating: Yes Heating: Natural Gas, Forced Air Has Cooling: Yes Cooling: Central Air, Electric
-
Building Information
Year Built: 2018 Building Area Total: 5841 Construction Materials: Vinyl Siding, Stone Pool Features: None Private Pool: No Association Fee Frequency: Quarterly
-
Lot Information
Lot Size Acres: 0.34 Lot Size Source: Assessor Lot Size Square Feet: 14897 Lot Description: Cul-De-SacProperty Information
Subdivision: SHIPLEY MEADOWS Source Property Type: Residential Postal Code Plus 4: 8705 Property SubType: Single Family Residence Levels: Three Or More Property Age: 8
-
Listing Price Information
Listing Price: $940000
-
Tax Information
Parcel Number: 020477090244106 Tax Lot: 14 Tax Year: 2025 Annual Tax: $8776
-
Parking Information
Parking Total: 2 Garage Door Opener, Asphalt, Garage, Driveway, AttachedGarage Information
Has Garage: Yes Has Attached Garage: Yes Garage Space: 2Homeowners Association InformationHas Association: Yes HOA: $163.00 Association Amenities: Playground
-
Location Information
Direction: Rte 103 to Forest, straight to Wigley, right to Shipley Meadows entrance WaterSource: Public
How much is this property worth?
Curious about this home's true market value? Use our free Home Evaluation Tool to instantly get a personalized Comparative Market Analysis (CMA) report. Make smarter, data-driven decisions before you buy.

Nearby Home Value
| Address | Estimate | Bed | Bath | Sq. Ft | Lot Size |
|---|---|---|---|---|---|
| 7504 Gleneagle Drive, Jessup, MD, 20794 | $169,900 | 4 | 2 | 2,000 | 0.09 Acre |
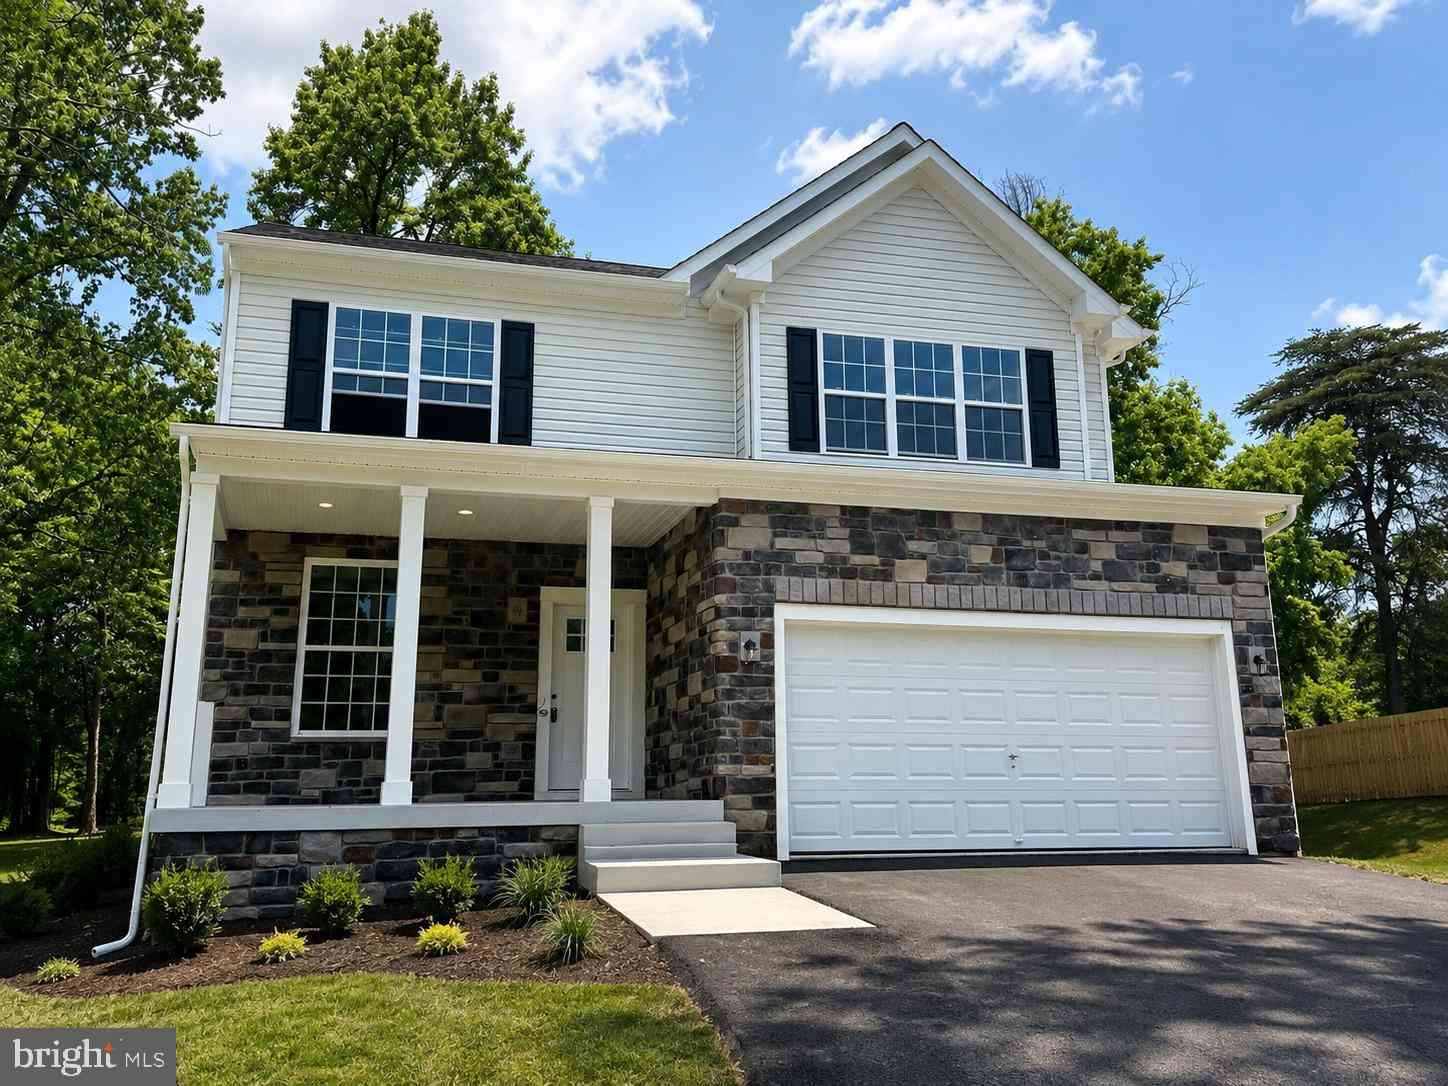
| LOT 6 Cedar Ave., Jessup, MD, 20794 | $669,900 | 4 | 3 | 2,172 | 0.30 Acre |
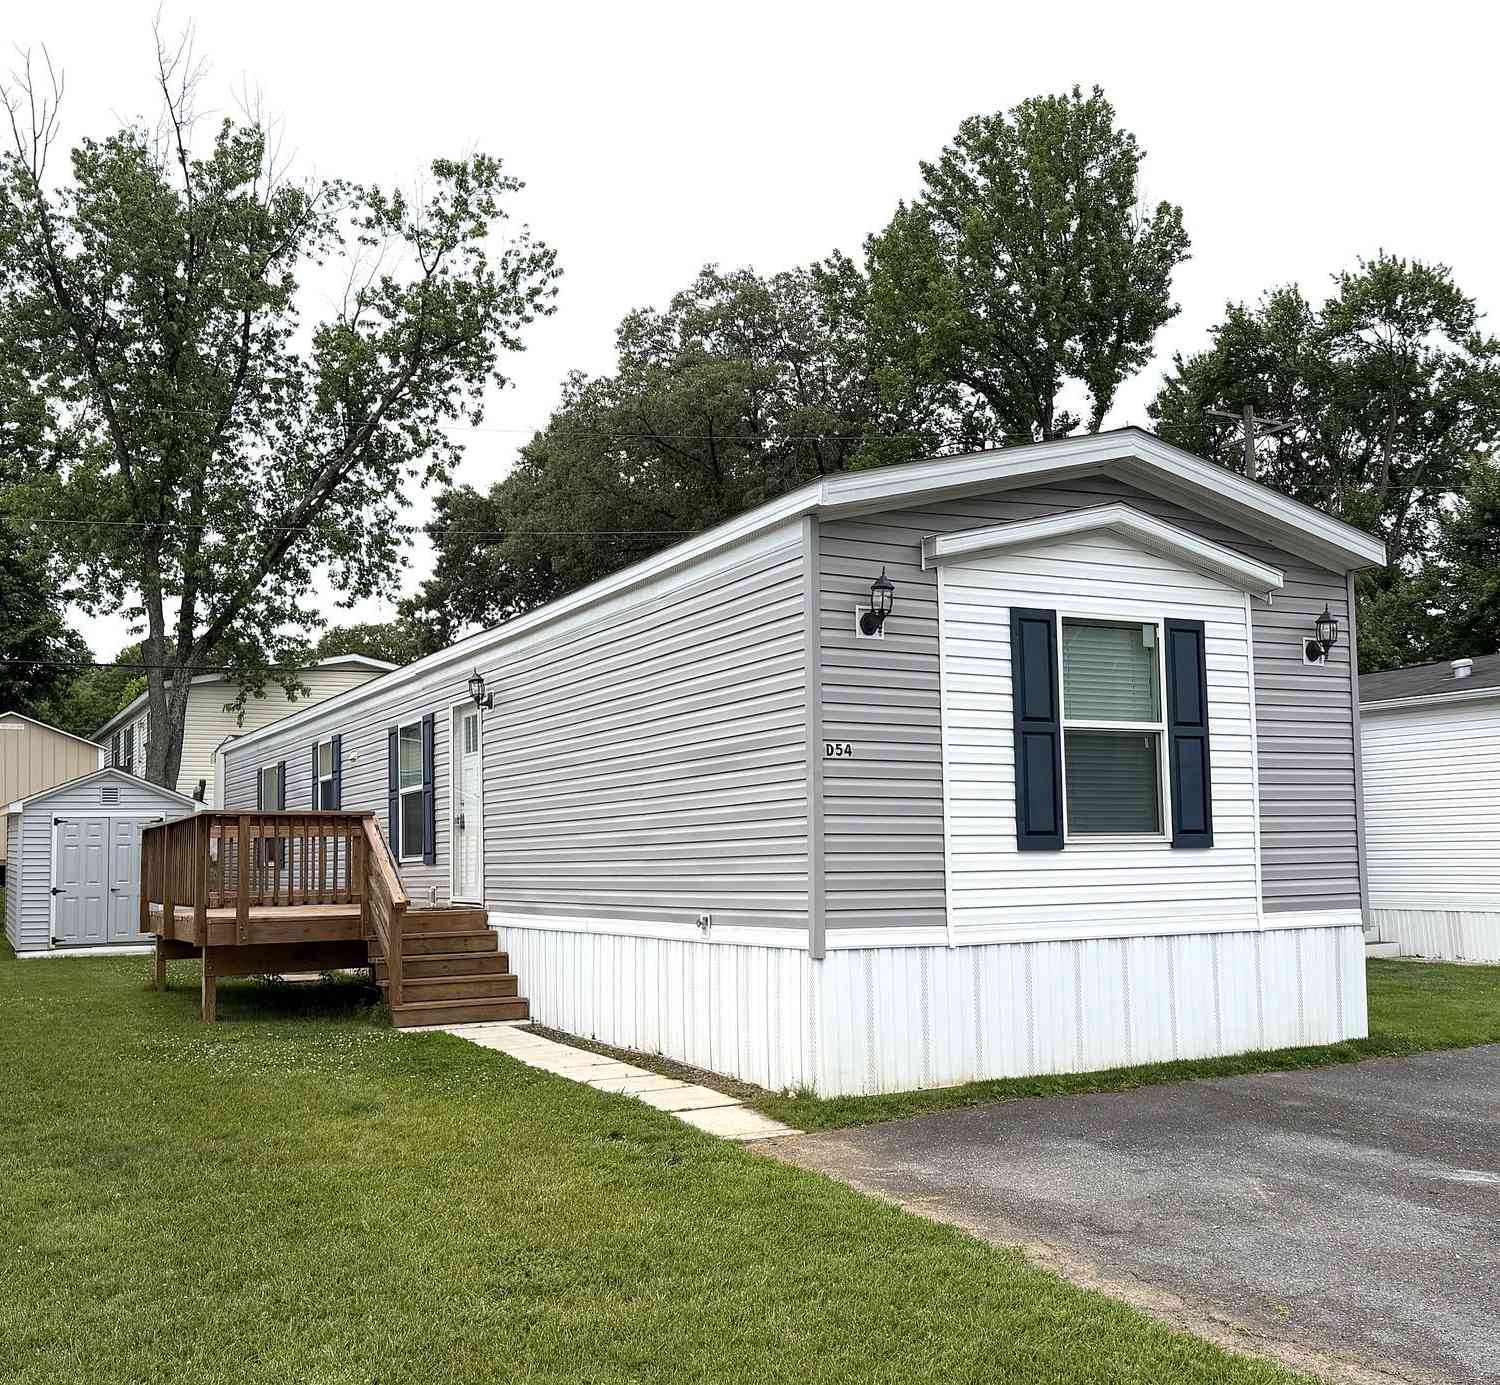
| 7810 Clark Road #D54, Jessup, MD, 20794 | $92,999 | 3 | 2 | 1,000 | -- |
| 7486 Montevideo Court, Jessup, MD, 20794 | $339,900 | 3 | 1 | 1,158 | 0.39 Acre |
| 7311 Wye Avenue, Jessup, MD, 20794 | $370,000 | 4 | 2 | 1,008 | 0.14 Acre |
| 7368 Cedar Ave. Ave, Jessup, MD, 20794 | $669,900 | 4 | 3 | 2,172 | 0.30 Acre |
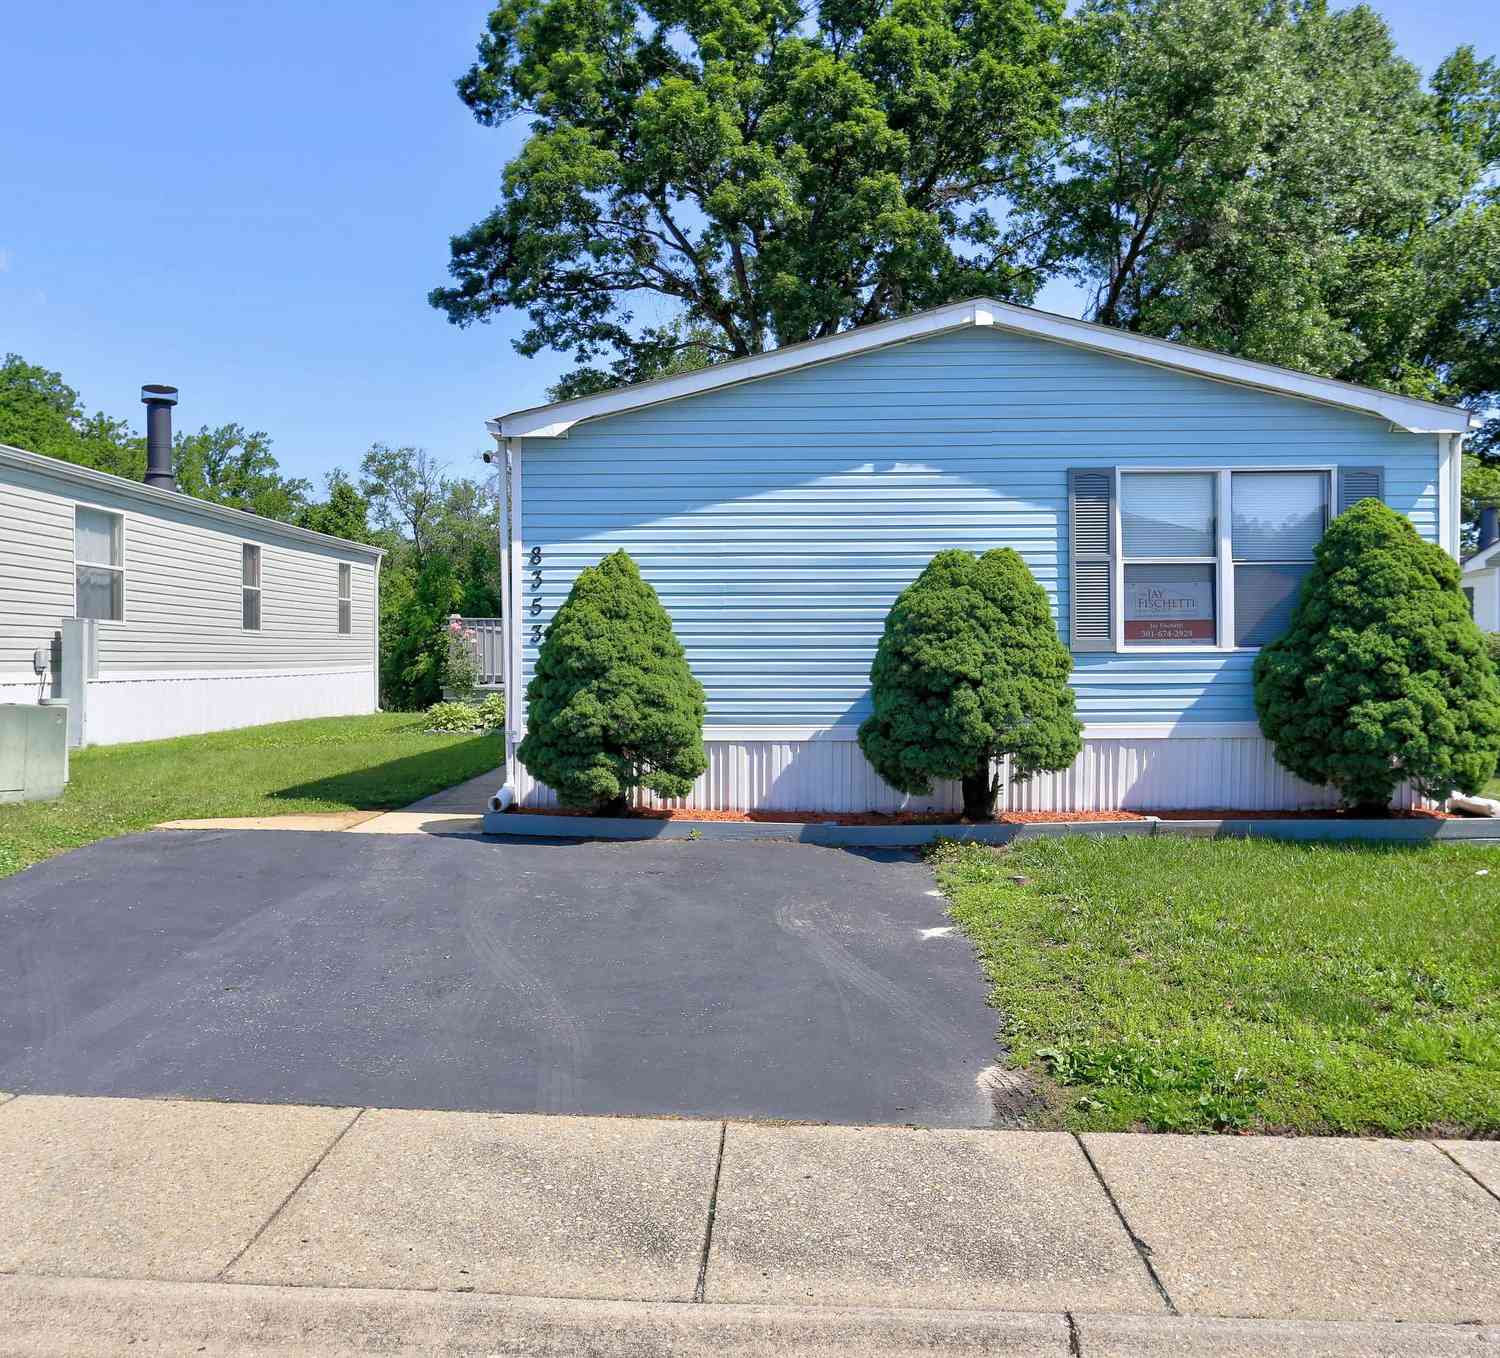
| 8353 Ashwood Rd Rd #8353, Jessup, MD, 20794 | $135,000 | 3 | 2 | 1,800 | -- |
| 8252 Glen Court, Jessup, MD, 20794 | $559,900 | 5 | 2 | 2,292 | 0.31 Acre |
| 8676 Concord Dr, Jessup, MD, 20794 | $569,000 | 4 | 3 | 2,332 | 0.18 Acre |
| 7807 Shams Lane, Jessup, MD, 20794 | $899,000 | 4 | 3 | 3,390 | 0.26 Acre |
Similar Homes To 7331 Elbridge Court
Nearby For Sale
The data relating to real estate for sale on this website appears in part through the BRIGHT Internet Data Exchange program, a voluntary cooperative exchange of property listing data between licensed real estate brokerage firms in which ByOwner participates, and is provided by BRIGHT through a licensing agreement. The information provided by this website is for the personal, non-commercial use of consumers and may not be used for any purpose other than to identify prospective properties consumers may be interested in purchasing. Some properties which appear for sale on this website may no longer be available because they are under contract, have closed or are no longer being offered for sale. Information Deemed Reliable But Not Guaranteed. Copyright © 2026 Bright MLS. All rights reserved.
ByOwner last updated this listing 10/03/2026 @ 06:57
More Cities with for Sale by Owner Homes
- Jessup Homes For Sale By Owner
- Elkridge Homes For Sale By Owner
- Hanover Homes For Sale By Owner
- Laurel Homes For Sale By Owner
- Fulton Homes For Sale By Owner
- Severn Homes For Sale By Owner
- Burtonsville Homes For Sale By Owner
- Clarksville Homes For Sale By Owner
- Odenton Homes For Sale By Owner
- Highland Homes For Sale By Owner
- Linthicum Heights Homes For Sale By Owner
- Spencerville Homes For Sale By Owner
- Ellicott City Homes For Sale By Owner
- Halethorpe Homes For Sale By Owner
- Beltsville Homes For Sale By Owner
- Ashton Homes For Sale By Owner
- Millersville Homes For Sale By Owner
- Gambrills Homes For Sale By Owner
- Greenbelt Homes For Sale By Owner
- Sandy Spring Homes For Sale By Owner
Homes around $940,000










Verify Your Email
Please enter the 6-digit verification code
sent to your email address.
Verify Your Phone Number
Please enter the 6-digit verification code
sent to your mobile phone.