
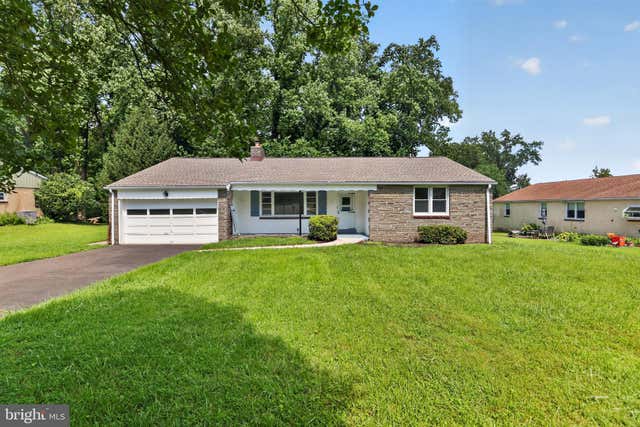
MLS: #PAMC2190614, Listed By: Ryan Petrucci, RE/MAX Main Line-Paoli, Source:Bright MLS
911 Delene Road
JENKINTOWN, PA 19046

 3
3
Bed
 3
3
Bath
 1,646
1,646Sqft
 0.53
0.53Acre(Lot)
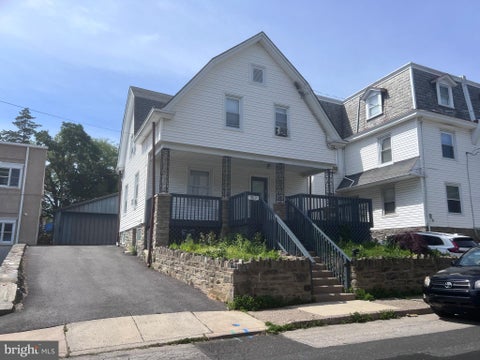
Welcome to 911 Delene Road, a well-maintained 3-bedroom, 3-bath ranch offering comfortable one-floor living and plenty of opportunity to make it your own. Situated in Jenkintown, this classic home offers a spacious layout, hardwood flooring, and some important recent exterior improvements. Step inside to the inviting living room featuring beautiful hardwood floors, a cozy fireplace, and a convenient coat closet. The adjoining dining room provides plenty of space for everyday meals or entertaining. The eat-in kitchen offers generous cabinet and counter space, electric cooking, and a pantry. Down the hall, the primary bedroom features a walk-in closet and private en suite bath with a shower stall. Two additional bedrooms, a full hall bath with tub/shower combination, linen closet & separat

 Property Details
 Map
Map
 Map
Map
What's Nearby
Nearby Areas
 Features
-
Bedroom Information
Total beds: 3Bathroom Information
Total Baths: 3 Full Baths: 3Room Information
Has Basement: Yes Basement: Walk-Out Access, Unfinished -
Flooring Information
Wood, Hardwood, Ceramic Tile -
Roofing Information
Shingle -
Interior Features
Eat-in Kitchen, Cedar Closet(s), Pantry, Walk-In Closet(s) Roof: Shingle Appliances: Gas Water Heater, Washer, Dryer, Refrigerator, Water Heater Laundry Features: In Basement, Laundry Room -
Heating & Cooling
Has Heating: Yes Heating: Natural Gas, Central Has Cooling: Yes Cooling: Central Air, Electric
-
Building Information
Year Built: 1960 Building Area Total: 1646 Construction Materials: Stucco Pool Features: Private Private Pool: Yes View: Garden -
Exterior Features
Exterior Features: Lighting
-
Lot Information
Lot Dimensions: 114.00 x 0.00 Lot Size Acres: 0.53 Lot Size Source: Assessor Lot Size Square Feet: 23000Property Information
Subdivision: CROSSWICKS Source Property Type: Residential Postal Code Plus 4: 3311 Zoning Description: Residential Property SubType: Single Family Residence Levels: One Property Age: 66
-
Listing Price Information
Listing Price: $445000
-
Tax Information
Parcel Number: 30-00-12784-002 Tax Lot: 012 Tax Year: 2026 Annual Tax: $9376
-
Parking Information
Parking Total: 2 Garage, AttachedGarage Information
Has Garage: Yes Has Attached Garage: Yes Garage Space: 2
-
School Information
Elementary School: MCKINLEYJunior High School: ABINGTON JUNIOR HIGH SCHOOLSenior High School: ABINGTON JUNIOR -
Location Information
Direction: Forrest Ave to Delene Road WaterSource: Public Security Features: Smoke Detector(s)
How much is this property worth?
Curious about this home's true market value? Use our free Home Evaluation Tool to instantly get a personalized Comparative Market Analysis (CMA) report. Make smarter, data-driven decisions before you buy.

Nearby Home Value
| Address | Estimate | Bed | Bath | Sq. Ft | Lot Size |
|---|---|---|---|---|---|
| 119 Robbins Avenue, Jenkintown, PA, 19046 | $349,000 | 2 | 3 | 1,400 | 0.26 Acre |
| 218 N Sylvania Avenue, Jenkintown, PA, 19046 | $415,000 | 5 | 2 | 1,588 | 0.14 Acre |
| 7953 Church Rd, Jenkintown, PA, 19046 | $335,000 | 4 | 2 | 1,163 | 0.10 Acre |
| 109 N Sylvania Avenue, Jenkintown, PA, 19046 | $419,900 | 3 | 2 | 1,933 | 0.14 Acre |
| 706 Moredon Road, Jenkintown, PA, 19046 | $584,900 | 3 | 2 | 2,268 | 0.37 Acre |
| 314 Zane Avenue, Jenkintown, PA, 19046 | $568,000 | 5 | 3 | 1,380 | 0.13 Acre |
| 229 Shelmire Street, Jenkintown, PA, 19046 | $439,000 | 3 | 3 | 1,568 | -- |
| 1380 Glenbrook Road, Jenkintown, PA, 19046 | $439,000 | 3 | 3 | 1,900 | 0.34 Acre |
| 1002 E Fox Chase Road, Jenkintown, PA, 19046 | $260,000 | 3 | 2 | 1,247 | 0.11 Acre |
| 823 Longstreth Avenue, Jenkintown, PA, 19046 | $439,500 | 3 | 3 | 1,666 | 0.14 Acre |
Similar Homes To 911 Delene Road
Nearby For Sale
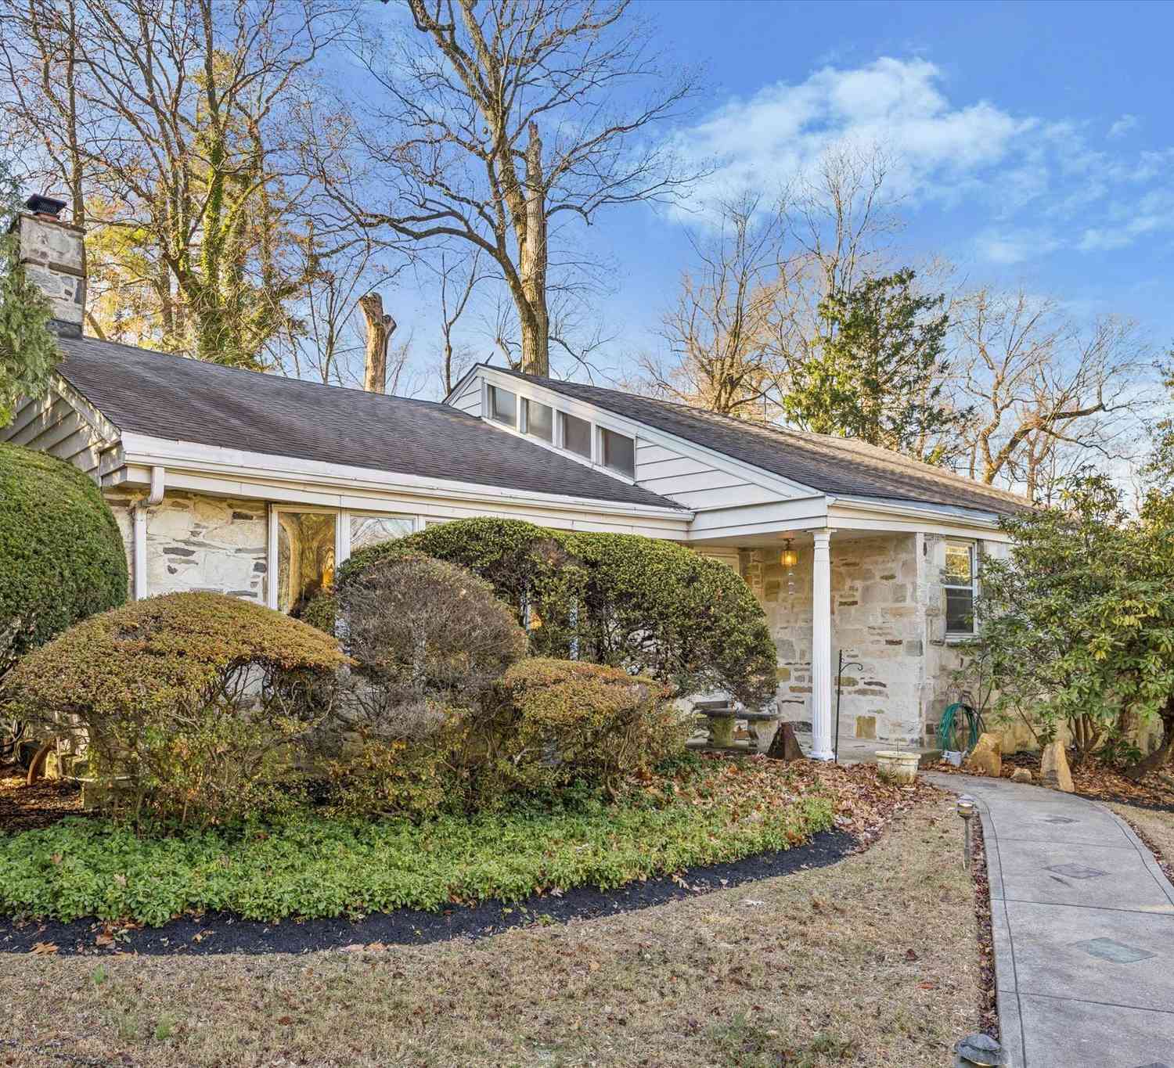


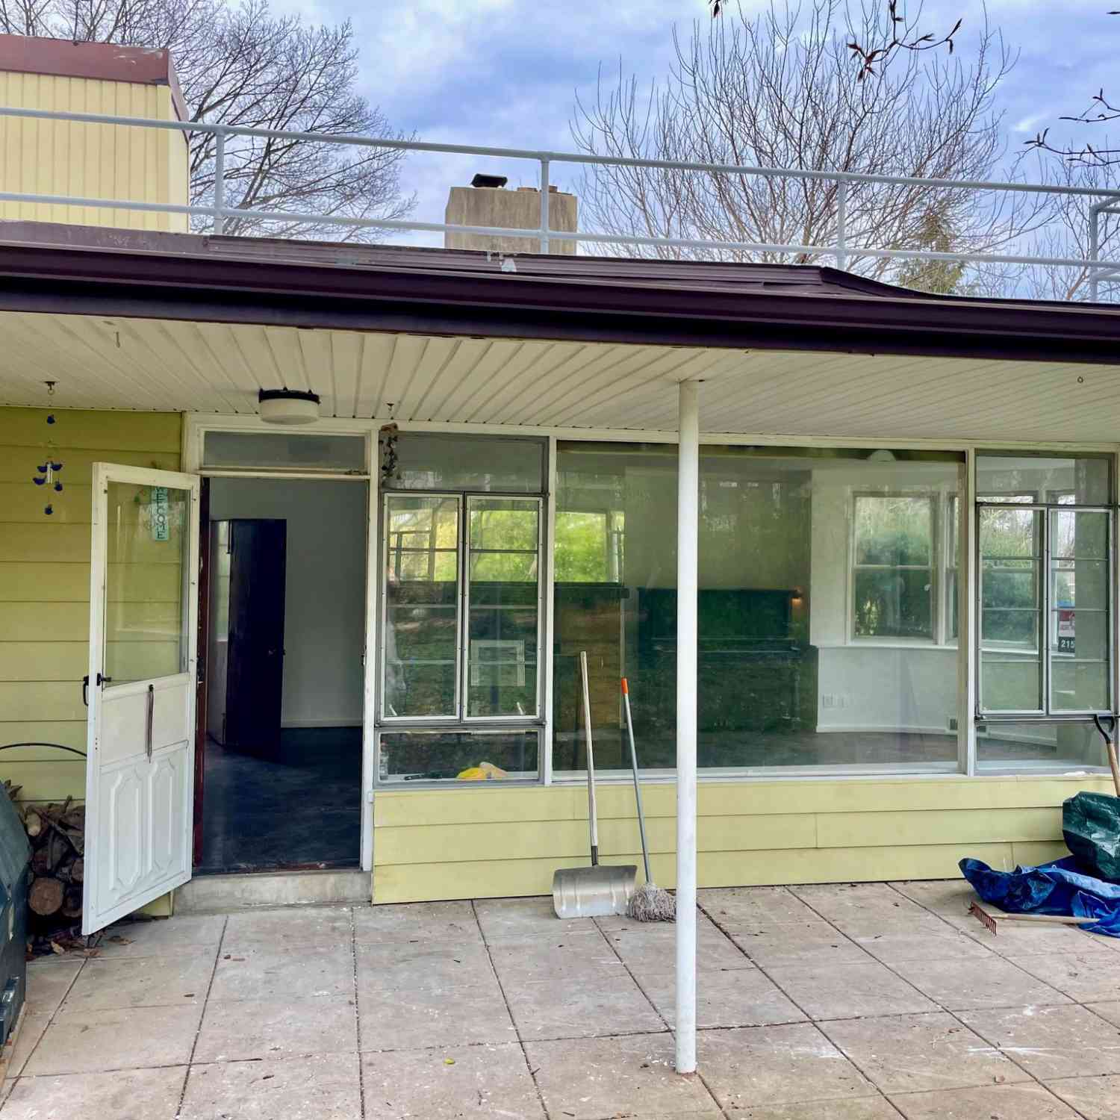
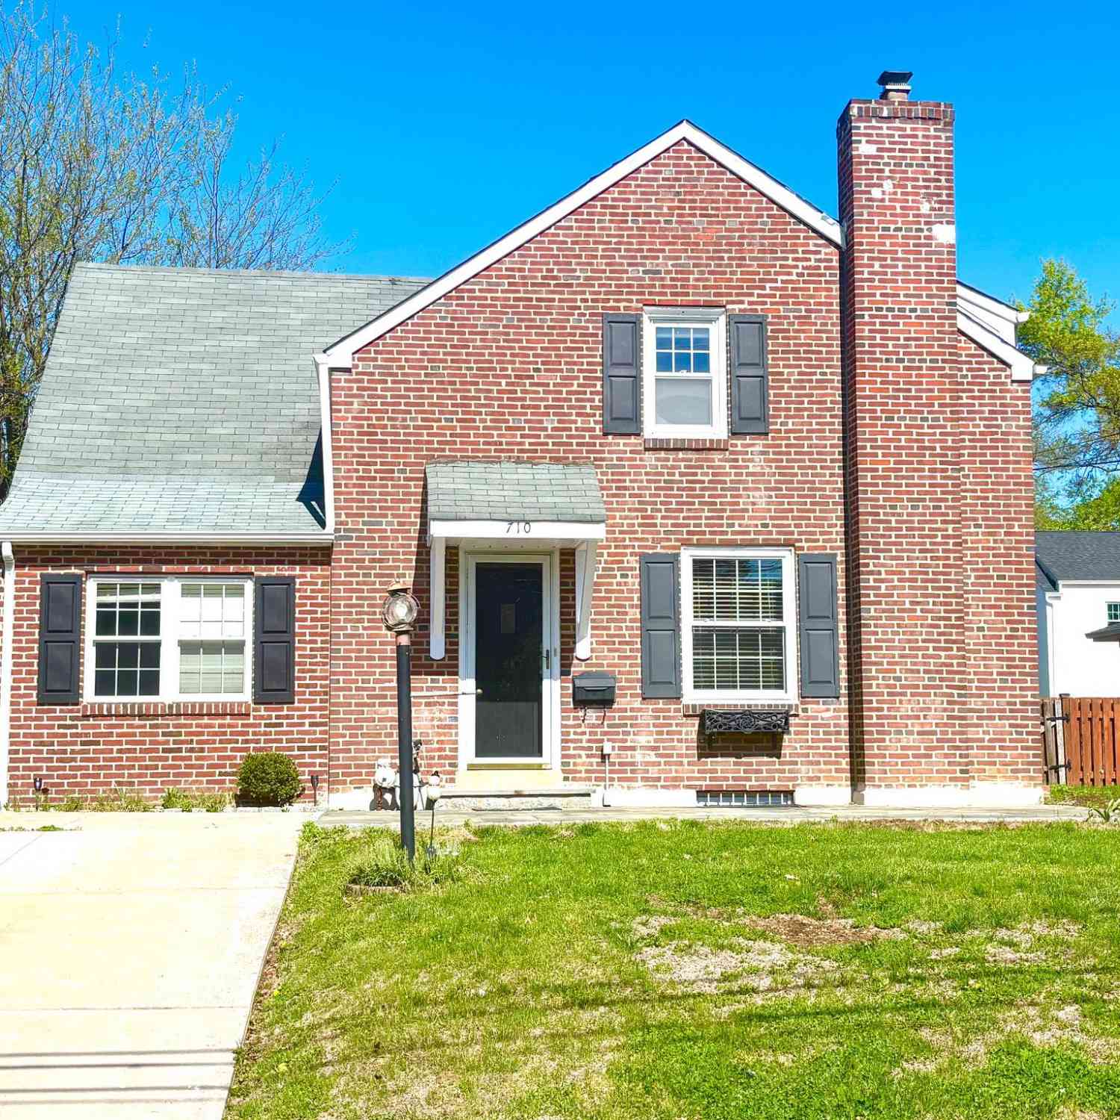
The data relating to real estate for sale on this website appears in part through the BRIGHT Internet Data Exchange program, a voluntary cooperative exchange of property listing data between licensed real estate brokerage firms in which ByOwner participates, and is provided by BRIGHT through a licensing agreement. The information provided by this website is for the personal, non-commercial use of consumers and may not be used for any purpose other than to identify prospective properties consumers may be interested in purchasing. Some properties which appear for sale on this website may no longer be available because they are under contract, have closed or are no longer being offered for sale. Information Deemed Reliable But Not Guaranteed. Copyright © 2026 Bright MLS. All rights reserved.
ByOwner last updated this listing 10/05/2026 @ 12:04
More Cities with for Sale by Owner Homes
- Jenkintown Homes For Sale By Owner
- Abington Homes For Sale By Owner
- Wyncote Homes For Sale By Owner
- Glenside Homes For Sale By Owner
- Cheltenham Homes For Sale By Owner
- Willow Grove Homes For Sale By Owner
- Huntingdon Valley Homes For Sale By Owner
- Oreland Homes For Sale By Owner
- Philadelphia Homes For Sale By Owner
- Hatboro Homes For Sale By Owner
- Flourtown Homes For Sale By Owner
- Elkins Park Homes For Sale By Owner
- Horsham Homes For Sale By Owner
- Dresher Homes For Sale By Owner
- Lafayette Hill Homes For Sale By Owner
- Feasterville Trevose Homes For Sale By Owner
- Warminster Homes For Sale By Owner
- Southampton Homes For Sale By Owner
- Ambler Homes For Sale By Owner
- Riverton Homes For Sale By Owner
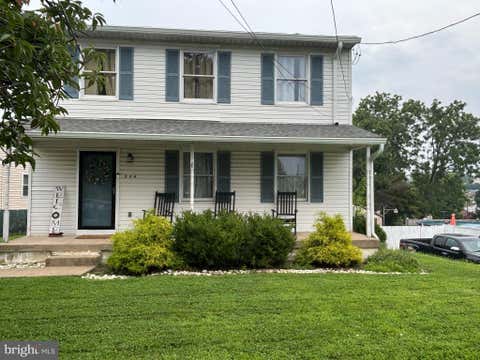
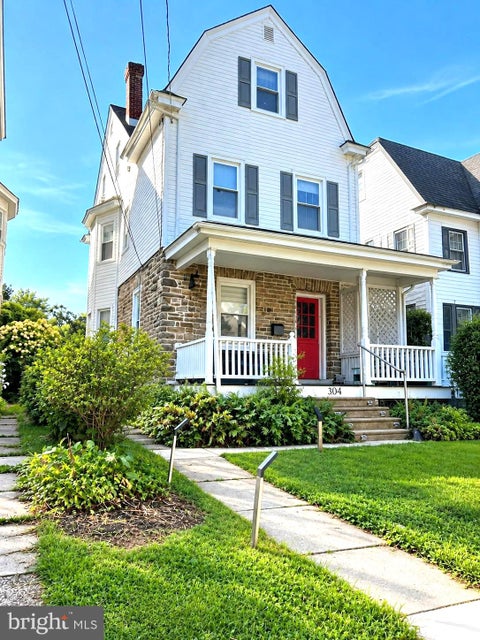
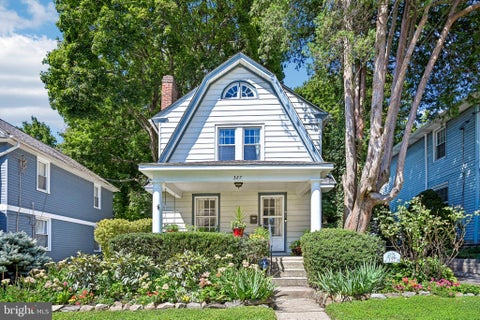
Homes around $445,000











Verify Your Email
Please enter the 6-digit verification code
sent to your email address.
Verify Your Phone Number
Please enter the 6-digit verification code
sent to your mobile phone.