
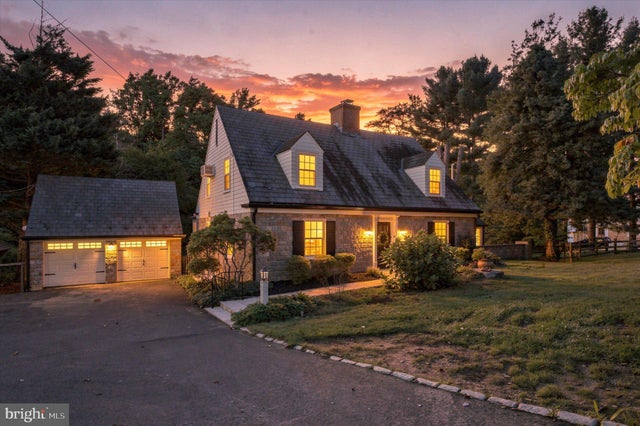
MLS: #PAMC2191424, Listed By: Susan Sweeney, BHHS Fox & Roach-Jenkintown, Source:Bright MLS
65 Shady Lane
JENKINTOWN, PA 19046

 3
3
Bed
 3
3
Bath
 2,182
2,182Sqft
 0.84
0.84Acre(Lot)
Welcome to 65 Shady Lane, a truly exceptional 3-bedroom, 2-full-bath, 1-half-bath home where timeless craftsmanship, natural beauty, and everyday comfort come together in a remarkable setting. Nestled alongside expansive woodlands and surrounded by nearly an acre of gardens and lawn, this distinctive Belgian block and granite residence offers the rare feeling of a private country retreat while remaining just minutes from Philadelphia.From the moment you arrive, the exceptional quality and character of this home are evident. A classic slate roof with copper flashing, six-inch black K-style gutters, and Pella® Architect Series windows add enduring beauty and thoughtful craftsmanship.Inside, the generous living room immediately sets the tone. A slate-tile entry opens to beautiful random-widt

 Property Details
 Map
Map
 Map
Map
What's Nearby
Nearby Areas
 Features
-
Bedroom Information
Total beds: 3Bathroom Information
Total Baths: 3 Full Baths: 2 Half Baths: 1Room Information
Rooms Total: 7 Has Basement: Yes Basement: Exterior Entry, Daylight, Partial, Full, Sump Pump, Interior Entry -
Flooring Information
Hardwood, Wood -
Roofing Information
Slate -
Interior Features
Eat-in Kitchen, Kitchen Island, Recessed Lighting, Walk-In Closet(s), Cathedral Ceiling(s), Beamed Ceilings, Pantry Roof: Slate Appliances: Electric Range, Electric Oven, Electric Water Heater, Dishwasher, Disposal, Refrigerator, Stainless Steel Appliance(s), Water Heater, Microwave Laundry Features: Lower Level Window Features: Insulated Windows, Double Pane Windows, Screens, Wood Frames -
Heating & Cooling
Has Heating: Yes Heating: Fireplace Insert, Oil, Zoned, Baseboard, Radiant Has Cooling: Yes Cooling: Window Unit(s), Electric, Attic Fan
-
Building Information
Year Built: 1940 Building Area Total: 2182 Patio And Porch Features: Deck, Enclosed, Patio, Screened Pool Features: None Private Pool: No Water front Features: Stream View: Water, Creek/Stream, Street, Trees/Woods, Garden, Scenic -
Exterior Features
Exterior Features: Lighting, Rain Gutters
-
Lot Information
Lot Size Acres: 0.84 Lot Size Source: Estimated Lot Size Square Feet: 36590 Lot Description: Wooded, Front Yard, Private, Cleared, Back YardProperty Information
Subdivision: HUNTINGDON VALLEY Source Property Type: Residential Postal Code Plus 4: 4264 Property SubType: Single Family Residence Levels: One and One Half Property Age: 86
-
Listing Price Information
Listing Price: $599000
-
Tax Information
Parcel Number: 30-00-61980-009 Tax Year: 2026 Annual Tax: $10802
-
Parking Information
Parking Total: 6 Oversized, Garage Door Opener, Asphalt, Private, Paved, Garage, Driveway, Covered, DetachedGarage Information
Has Garage: Yes Garage Space: 2
-
School Information
Elementary School: MCKINLEYJunior High School: ABINGTONSenior High School: ABINGTON -
Location Information
Direction: GPS Friendly WaterSource: Private, Well, Cistern Security Features: Smoke Detector(s), Carbon Monoxide Detector(s), Security Lights
How much is this property worth?
Curious about this home's true market value? Use our free Home Evaluation Tool to instantly get a personalized Comparative Market Analysis (CMA) report. Make smarter, data-driven decisions before you buy.

Nearby Home Value
| Address | Estimate | Bed | Bath | Sq. Ft | Lot Size |
|---|---|---|---|---|---|
| 119 Robbins Avenue, Jenkintown, PA, 19046 | $349,000 | 2 | 3 | 1,400 | 0.26 Acre |
| 7953 Church Rd, Jenkintown, PA, 19046 | $335,000 | 4 | 2 | 1,163 | 0.10 Acre |
| 109 N Sylvania Avenue, Jenkintown, PA, 19046 | $419,900 | 3 | 2 | 1,933 | 0.14 Acre |
| 706 Moredon Road, Jenkintown, PA, 19046 | $599,900 | 3 | 2 | 2,268 | 0.37 Acre |
| 326 Fillmore Street, Jenkintown, PA, 19046 | $645,000 | 4 | 4 | 3,100 | 0.17 Acre |
| 314 Zane Avenue, Jenkintown, PA, 19046 | $568,000 | 5 | 3 | 1,380 | 0.13 Acre |
| 229 Shelmire Street, Jenkintown, PA, 19046 | $439,000 | 3 | 3 | 1,568 | -- |
| 1380 Glenbrook Road, Jenkintown, PA, 19046 | $449,000 | 3 | 3 | 1,900 | 0.34 Acre |
| 1416 Bryant Lane, Jenkintown, PA, 19046 | $658,000 | 3 | 3 | 2,610 | 0.61 Acre |
| 128 Runner St St, Jenkintown, PA, 19046 | $385,000 | 3 | 2 | 1,316 | 0.12 Acre |
Similar Homes To 65 Shady Lane
Nearby For Sale


The data relating to real estate for sale on this website appears in part through the BRIGHT Internet Data Exchange program, a voluntary cooperative exchange of property listing data between licensed real estate brokerage firms in which ByOwner participates, and is provided by BRIGHT through a licensing agreement. The information provided by this website is for the personal, non-commercial use of consumers and may not be used for any purpose other than to identify prospective properties consumers may be interested in purchasing. Some properties which appear for sale on this website may no longer be available because they are under contract, have closed or are no longer being offered for sale. Information Deemed Reliable But Not Guaranteed. Copyright © 2026 Bright MLS. All rights reserved.
ByOwner last updated this listing 09/20/2026 @ 07:30
More Cities with for Sale by Owner Homes
- Jenkintown Homes For Sale By Owner
- Abington Homes For Sale By Owner
- Wyncote Homes For Sale By Owner
- Glenside Homes For Sale By Owner
- Cheltenham Homes For Sale By Owner
- Willow Grove Homes For Sale By Owner
- Huntingdon Valley Homes For Sale By Owner
- Oreland Homes For Sale By Owner
- Philadelphia Homes For Sale By Owner
- Hatboro Homes For Sale By Owner
- Flourtown Homes For Sale By Owner
- Elkins Park Homes For Sale By Owner
- Horsham Homes For Sale By Owner
- Dresher Homes For Sale By Owner
- Lafayette Hill Homes For Sale By Owner
- Feasterville Trevose Homes For Sale By Owner
- Warminster Homes For Sale By Owner
- Southampton Homes For Sale By Owner
- Ambler Homes For Sale By Owner
- Riverton Homes For Sale By Owner
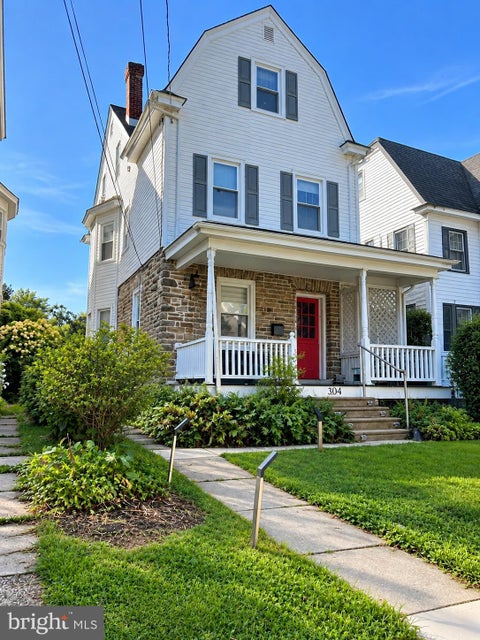
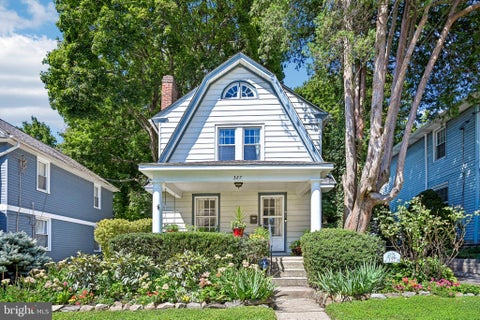
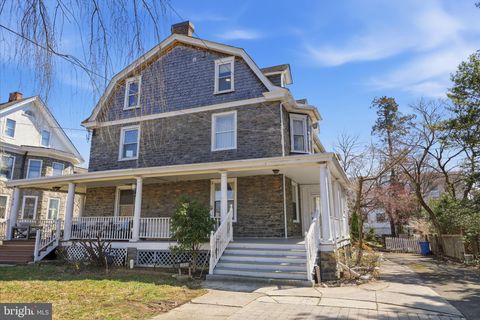
Homes around $599,000









Verify Your Email
Please enter the 6-digit verification code
sent to your email address.
Verify Your Phone Number
Please enter the 6-digit verification code
sent to your mobile phone.