

MLS: #PAMC2189374, Listed By: Joan Narkum, Coldwell Banker Realty, Source:Bright MLS
1145 Beverly Road
JENKINTOWN, PA 19046

 4
4
Bed
 3
3
Bath
 2,965
2,965Sqft
 0.41
0.41Acre(Lot)
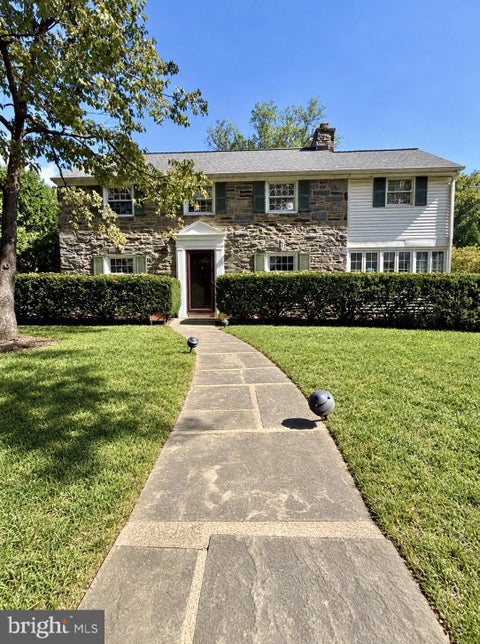
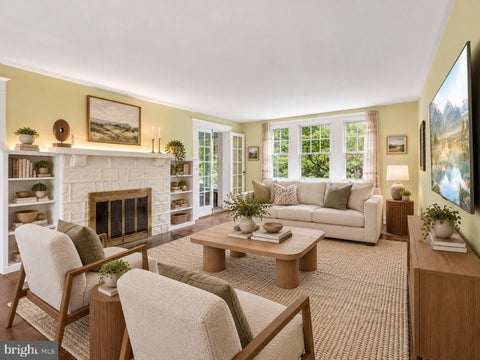
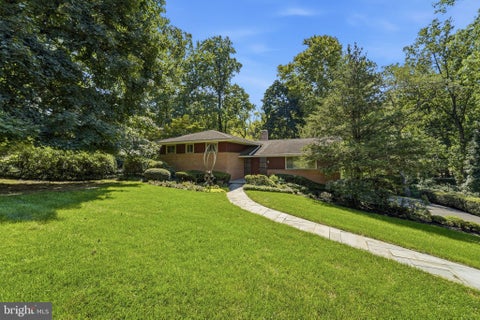
Opportunities to own a Colonial-style home in Rydal's desirable Crosswicks neighborhood are few and far between. Beautifully maintained and thoughtfully cared for, this inviting center-hall Colonial welcomes you with timeless charm and a true sense of home. The 4-bedroom, 2.5-bath treasure sits on almost half an acre and is tucked into the friendly, tree-lined streets of Crosswicks, where evening walks or bike rides often turn into friendly conversations with neighbors and a true sense of community. The charm begins before you reach the door—a manicured lawn, a lovely garden path, a covered side porch entrance, and a beautiful EP Henry paver patio create the perfect setting for relaxing or entertaining in the private, tree-lined backyard. Step inside and feel it immediately: original hard

 Property Details
 Map
Map
 Map
Map
What's Nearby
Nearby Areas
 Features
-
Bedroom Information
Total beds: 4Bathroom Information
Total Baths: 3 Full Baths: 2 Half Baths: 1Room Information
Has Basement: Yes Basement: Partially Finished -
Interior Features
Appliances: Gas Water Heater Laundry Features: Main Level -
Heating & Cooling
Has Heating: Yes Heating: Natural Gas, Forced Air Has Cooling: Yes Cooling: Central Air, Gas
-
Building Information
Year Built: 1954 Building Area Total: 3265 Construction Materials: Brick, Vinyl Siding Pool Features: None Private Pool: No
-
Lot Information
Lot Dimensions: 100.00 x 0.00 Lot Size Acres: 0.41 Lot Size Source: Assessor Lot Size Square Feet: 18000Property Information
Subdivision: CROSSWICKS Source Property Type: Residential Postal Code Plus 4: 3005 Property SubType: Single Family Residence Levels: Two Property Age: 72
-
Listing Price Information
Listing Price: $739900
-
Tax Information
Parcel Number: 30-00-04156-008 Tax Lot: 034 Tax Year: 2026 Annual Tax: $12112
-
Parking Information
Parking Total: 8 Garage Door Opener, On Street, Garage, Driveway, AttachedGarage Information
Has Garage: Yes Has Attached Garage: Yes Garage Space: 2
-
School Information
Elementary School: MCKINLEYJunior High School: ABINGTON JUNIORSenior High School: ABINGTON SENIOR -
Location Information
Direction: Use GPS. From Fairy Hill, cross over Meetinghouse Rd to Beverly and 1145 is on the left. WaterSource: Public
How much is this property worth?
Curious about this home's true market value? Use our free Home Evaluation Tool to instantly get a personalized Comparative Market Analysis (CMA) report. Make smarter, data-driven decisions before you buy.

Nearby Home Value
| Address | Estimate | Bed | Bath | Sq. Ft | Lot Size |
|---|---|---|---|---|---|
| 119 Robbins Avenue, Jenkintown, PA, 19046 | $349,000 | 2 | 3 | 1,400 | 0.26 Acre |
| 218 N Sylvania Avenue, Jenkintown, PA, 19046 | $415,000 | 5 | 2 | 1,588 | 0.14 Acre |
| 7953 Church Rd, Jenkintown, PA, 19046 | $335,000 | 4 | 2 | 1,163 | 0.10 Acre |
| 109 N Sylvania Avenue, Jenkintown, PA, 19046 | $419,900 | 3 | 2 | 1,933 | 0.14 Acre |
| 706 Moredon Road, Jenkintown, PA, 19046 | $584,900 | 3 | 2 | 2,268 | 0.37 Acre |
| 314 Zane Avenue, Jenkintown, PA, 19046 | $568,000 | 5 | 3 | 1,380 | 0.13 Acre |
| 229 Shelmire Street, Jenkintown, PA, 19046 | $439,000 | 3 | 3 | 1,568 | -- |
| 1380 Glenbrook Road, Jenkintown, PA, 19046 | $439,000 | 3 | 3 | 1,900 | 0.34 Acre |
| 1002 E Fox Chase Road, Jenkintown, PA, 19046 | $260,000 | 3 | 2 | 1,247 | 0.11 Acre |
| 823 Longstreth Avenue, Jenkintown, PA, 19046 | $439,500 | 3 | 3 | 1,666 | 0.14 Acre |
Similar Homes To 1145 Beverly Road
Nearby For Sale


The data relating to real estate for sale on this website appears in part through the BRIGHT Internet Data Exchange program, a voluntary cooperative exchange of property listing data between licensed real estate brokerage firms in which ByOwner participates, and is provided by BRIGHT through a licensing agreement. The information provided by this website is for the personal, non-commercial use of consumers and may not be used for any purpose other than to identify prospective properties consumers may be interested in purchasing. Some properties which appear for sale on this website may no longer be available because they are under contract, have closed or are no longer being offered for sale. Information Deemed Reliable But Not Guaranteed. Copyright © 2026 Bright MLS. All rights reserved.
ByOwner last updated this listing 10/05/2026 @ 12:49
More Cities with for Sale by Owner Homes
- Jenkintown Homes For Sale By Owner
- Abington Homes For Sale By Owner
- Wyncote Homes For Sale By Owner
- Glenside Homes For Sale By Owner
- Cheltenham Homes For Sale By Owner
- Willow Grove Homes For Sale By Owner
- Huntingdon Valley Homes For Sale By Owner
- Oreland Homes For Sale By Owner
- Philadelphia Homes For Sale By Owner
- Hatboro Homes For Sale By Owner
- Flourtown Homes For Sale By Owner
- Elkins Park Homes For Sale By Owner
- Horsham Homes For Sale By Owner
- Dresher Homes For Sale By Owner
- Lafayette Hill Homes For Sale By Owner
- Feasterville Trevose Homes For Sale By Owner
- Warminster Homes For Sale By Owner
- Southampton Homes For Sale By Owner
- Ambler Homes For Sale By Owner
- Riverton Homes For Sale By Owner
Homes around $739,900









Verify Your Email
Please enter the 6-digit verification code
sent to your email address.
Verify Your Phone Number
Please enter the 6-digit verification code
sent to your mobile phone.