
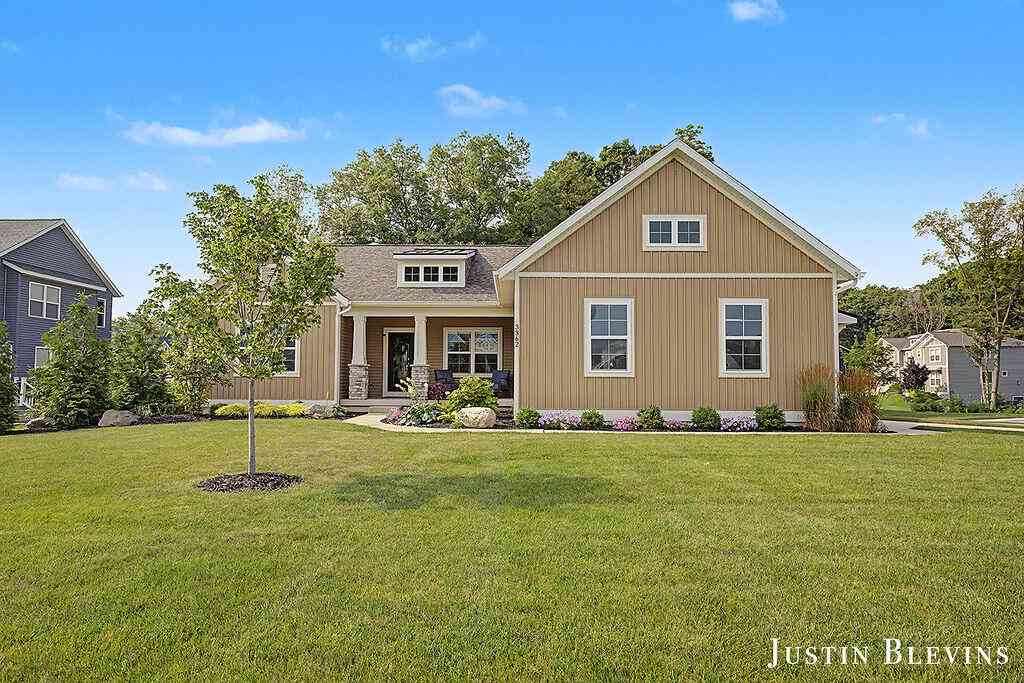
3362 Eagle Peak Court
Jenison, MI 49428

 5
5
Bed
 3
3
Bath
 2,838
2,838Sqft
 0.52
0.52Acre(Lot)
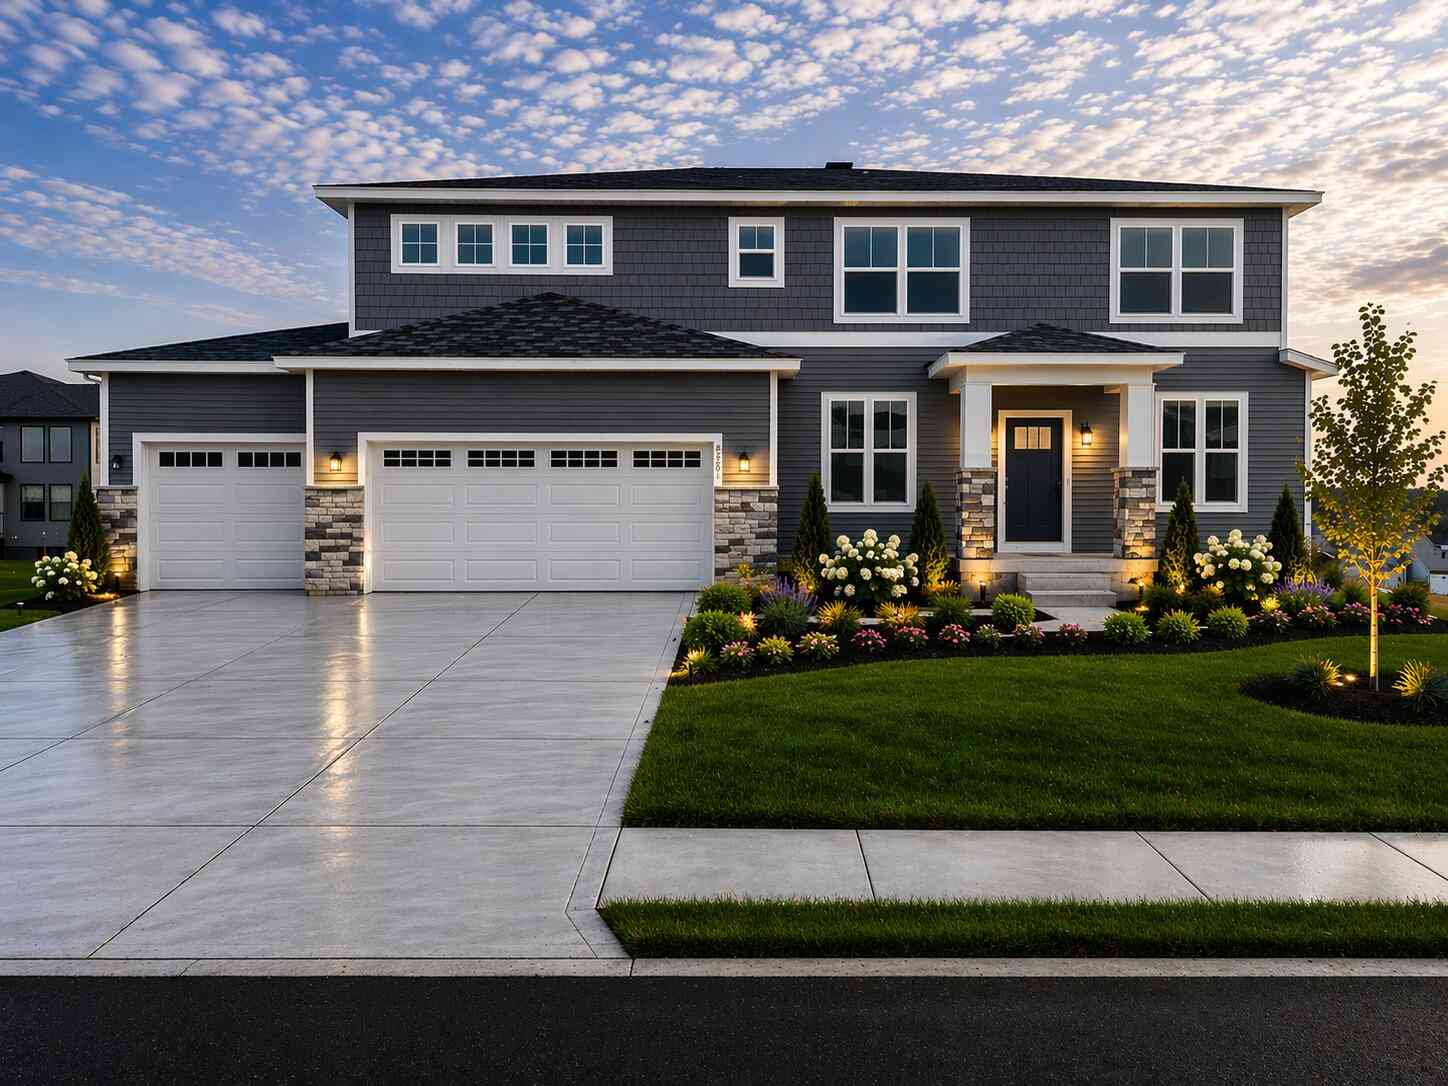
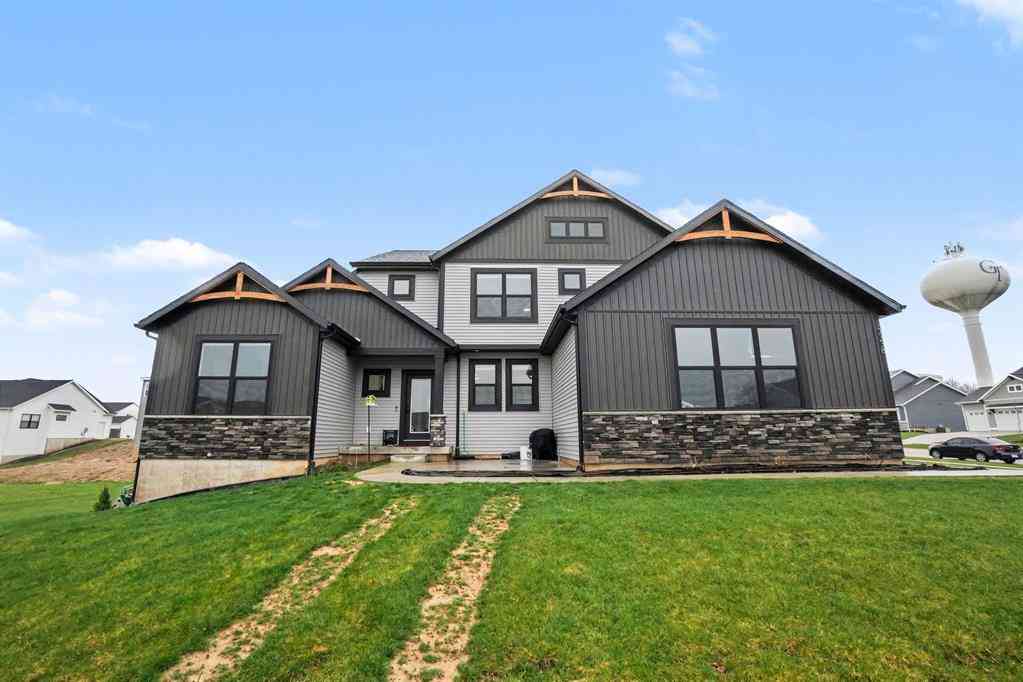
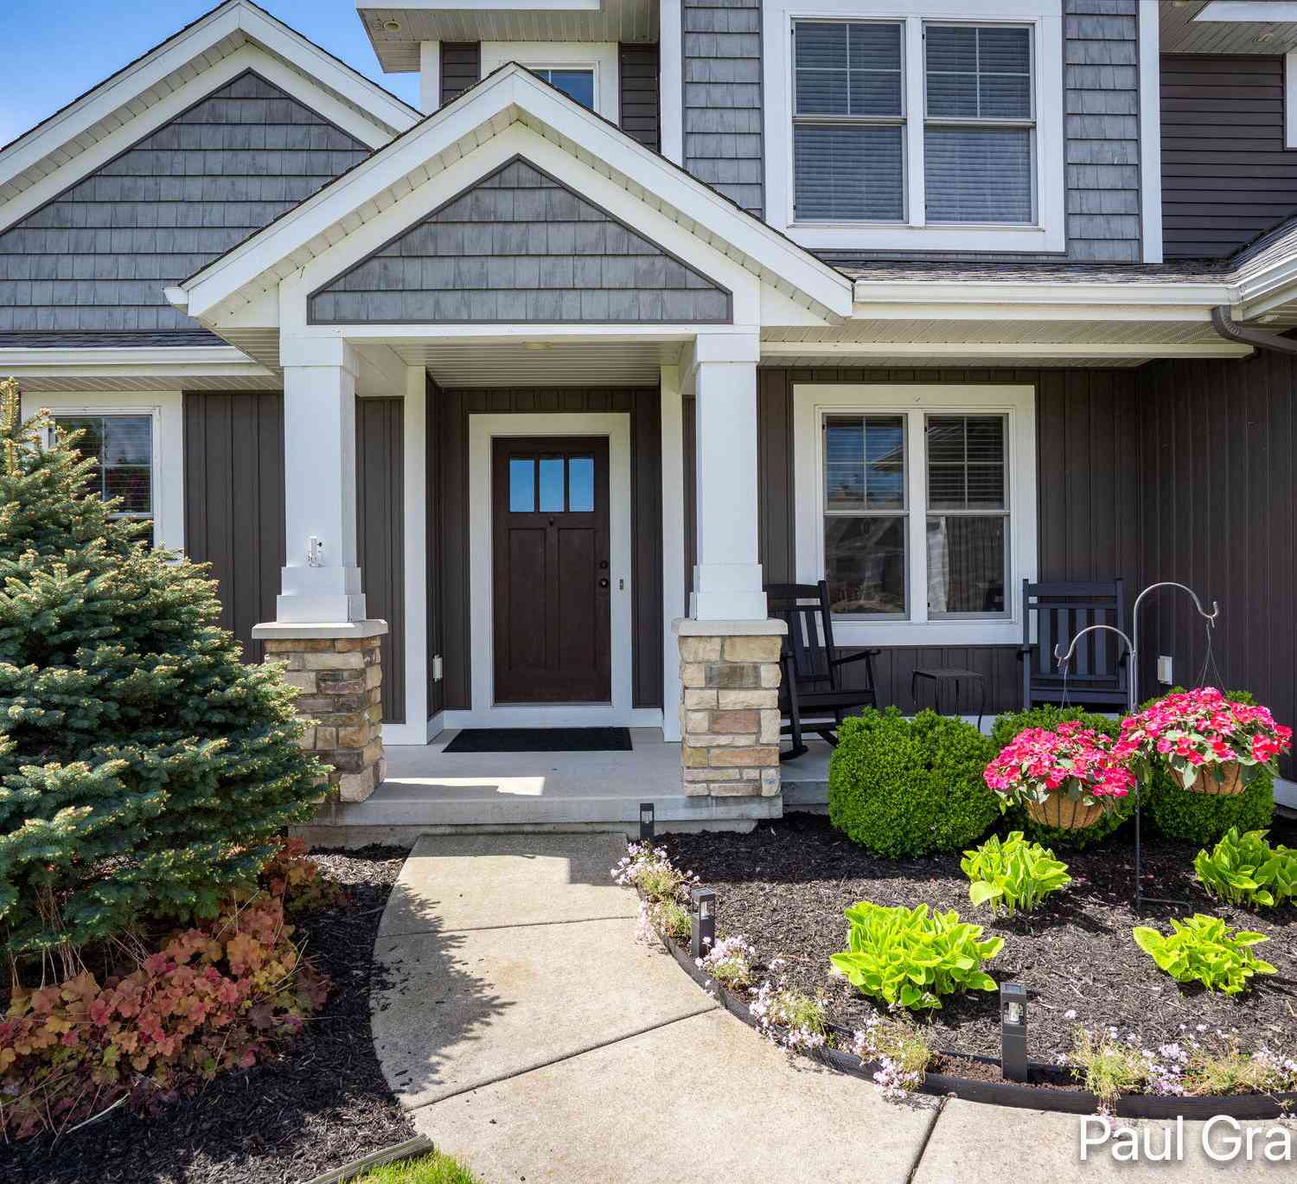
Better than new — and the upgrades prove it. This 2024 Bosgraaf Whitney floor plan has been thoughtfully improved since the day it was built. A custom Pottery Barn-inspired pantry remodel and newly organized closet systems set this home apart from every other new construction on the market. The main floor lives beautifully with tall ceilings, LVP flooring, a gas fireplace, and a kitchen built for real life — quartz countertops, stainless appliances, large island, and a dining area that flows naturally into the gathering room. The sunroom off the back brings in natural light year round and is the kind of space you'll use every single day. The primary suite includes a walk-in closet with custom organization and an ensuite with a ceramic tile shower and quartz countertops. The finished baseme

 Property Details
 Map
Map
 Map
Map
What's Nearby
Nearby Areas
 Features
-
Bedroom Information
Total Bedrooms: 5 Window Feature: Insulated Windows, Window TreatmentsBathroom Information
Total Baths: 3 Full Baths: 3Water/Sewer
Sewer: PublicRoom Information
Other Rooms: 12 -
Flooring Information
Carpet, Tile, Vinyl -
Roofing Information
Asphalt -
Interior Features
Garage Door Opener, Center Island, Pantry Roof: Asphalt Appliances: Dishwasher, Dryer, Microwave, Range, Refrigerator, Washer Laundry Features: Gas Dryer Hookup, Laundry Room, Main Level, Washer Hookup -
Heating & Cooling
Heating: Forced Air Cooling: Central Air WaterSource: Public -
Fireplace
Fireplace: Yes Number of Fireplaces: 1 Fireplace Features: 1
-
Building Information
Year Built: 2024 Construction Materials: Stone, Vinyl Siding Basement: Daylight, Full Roof: Asphalt -
Exterior Features
Porch: Deck -
Road Types
Paved -
Laundry Features
Gas Dryer Hookup, Laundry Room, Main Level, Washer HookupPatio And Porch
Deck
-
Lot Information
Lot Dimensions: 110' x 212' Lot Description: Corner Lot Lot Size Area: 0.52 Acres Lot Square Feet: 22,758 Stories: 1 Main Square Feet: 2838Property Information
Property Type: Residential Sub Type: Single Family Residence Style: Ranch SQ ft (Living Area): 2,838 Subdivision: Eagle Ridge Source Neighborhood: Eagle Ridge Construction Materials: Stone, Vinyl Siding Property Age: 2
-
Listing Price Information
Listing Id: 26037566 ist Price: $614,900 List Price Tot SqFt: $217 Listing Terms Cash, FHA, VA Loan, Conventional -
Listing Information
Possession: Close Plus 6 to 29 Days
-
Tax Information
Parcel Number: 70-14-08-477-017 Annual Tax: $7,375 Tax Year: 2025 Taxes: LOT 38. EAGLES RIDGE
-
Parking Information
# of Garage Spaces: 3 Has Garage: Yes Attached Garage: Yes Attached
-
School Information
Senior High School: Hudsonville High SchoolSenior High School District: Hudsonville -
Utility Information
High-Speed Internet -
Location Information
Direction: NW on Cottonwood, W on Bauer, S on Eagle Peak Dr to home.
How much is this property worth?
Curious about this home's true market value? Use our free Home Evaluation Tool to instantly get a personalized Comparative Market Analysis (CMA) report. Make smarter, data-driven decisions before you buy.

Nearby Home Value
| Address | Estimate | Bed | Bath | Sq. Ft | Lot Size |
|---|---|---|---|---|---|

| 8179 Fairwood Drive, Jenison, MI, 49428 | $440,000 | 4 | 3 | 2,486 | 2,486 SqFt |
| 6873 11th Avenue, Jenison, MI, 49428 | $329,900 | 3 | 2 | 1,477 | 1,477 SqFt |
| 6543 W Meadowlark Drive , Jenison, MI, 49428 | $159,999 | 3 | 2 | 1,296 | 1,296 SqFt |
| 6543 W Meadowlark Drive, Jenison, MI, 49428 | $159,999 | 3 | 2 | 1,296 | 1,296 SqFt |
| 1511 Springbrook Drive, Jenison, MI, 49428 | $429,000 | 3 | 2 | 1,376 | 1,376 SqFt |
| 7439 Eastlane Avenue, Jenison, MI, 49428 | $415,000 | 4 | 3 | 1,176 | 1,176 SqFt |
| 7105 Southwood Drive, Jenison, MI, 49428 | $340,000 | 3 | 2 | 2,066 | 2,066 SqFt |
| 8179 Mellowwood Drive, Jenison, MI, 49428 | $389,900 | 4 | 3 | 1,992 | 1,992 SqFt |
| 7368 Cherry Avenue, Jenison, MI, 49428 | $414,900 | 4 | 3 | 2,408 | 2,408 SqFt |
| 7917 22nd Avenue , Jenison, MI, 49428 | $319,900 | 4 | 2.5 | 1,878 | 1,878 SqFt |
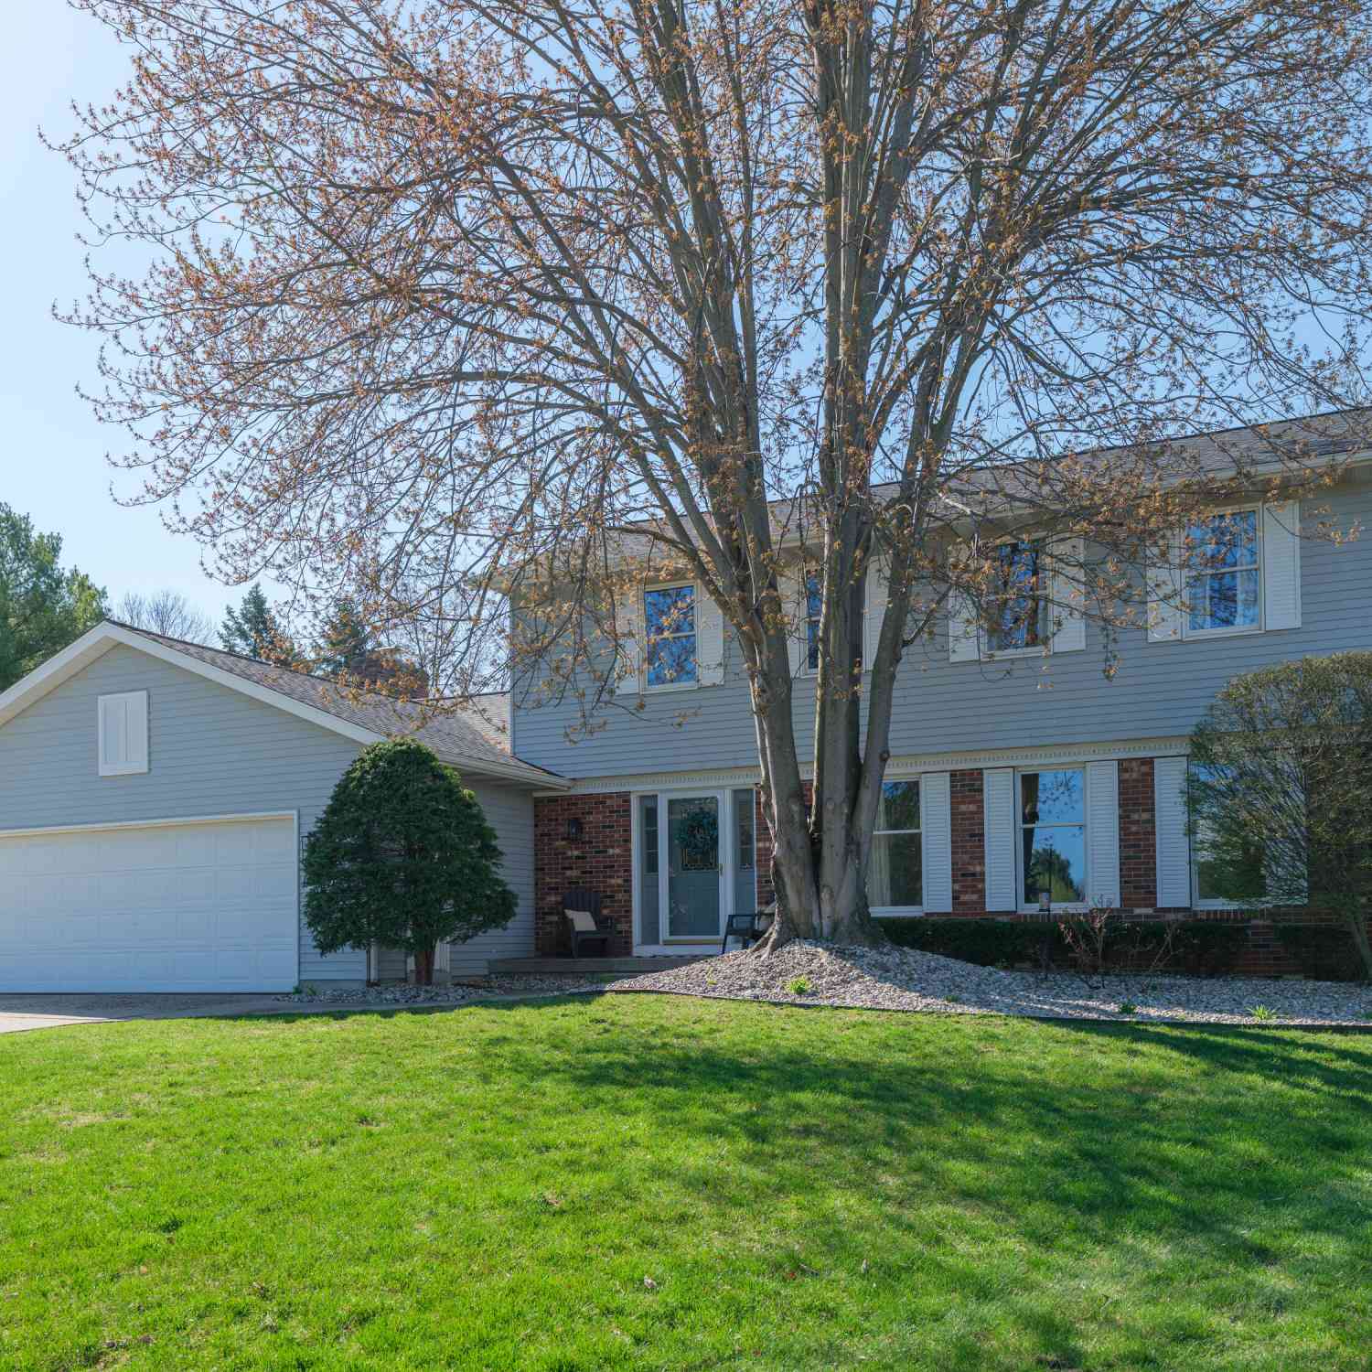

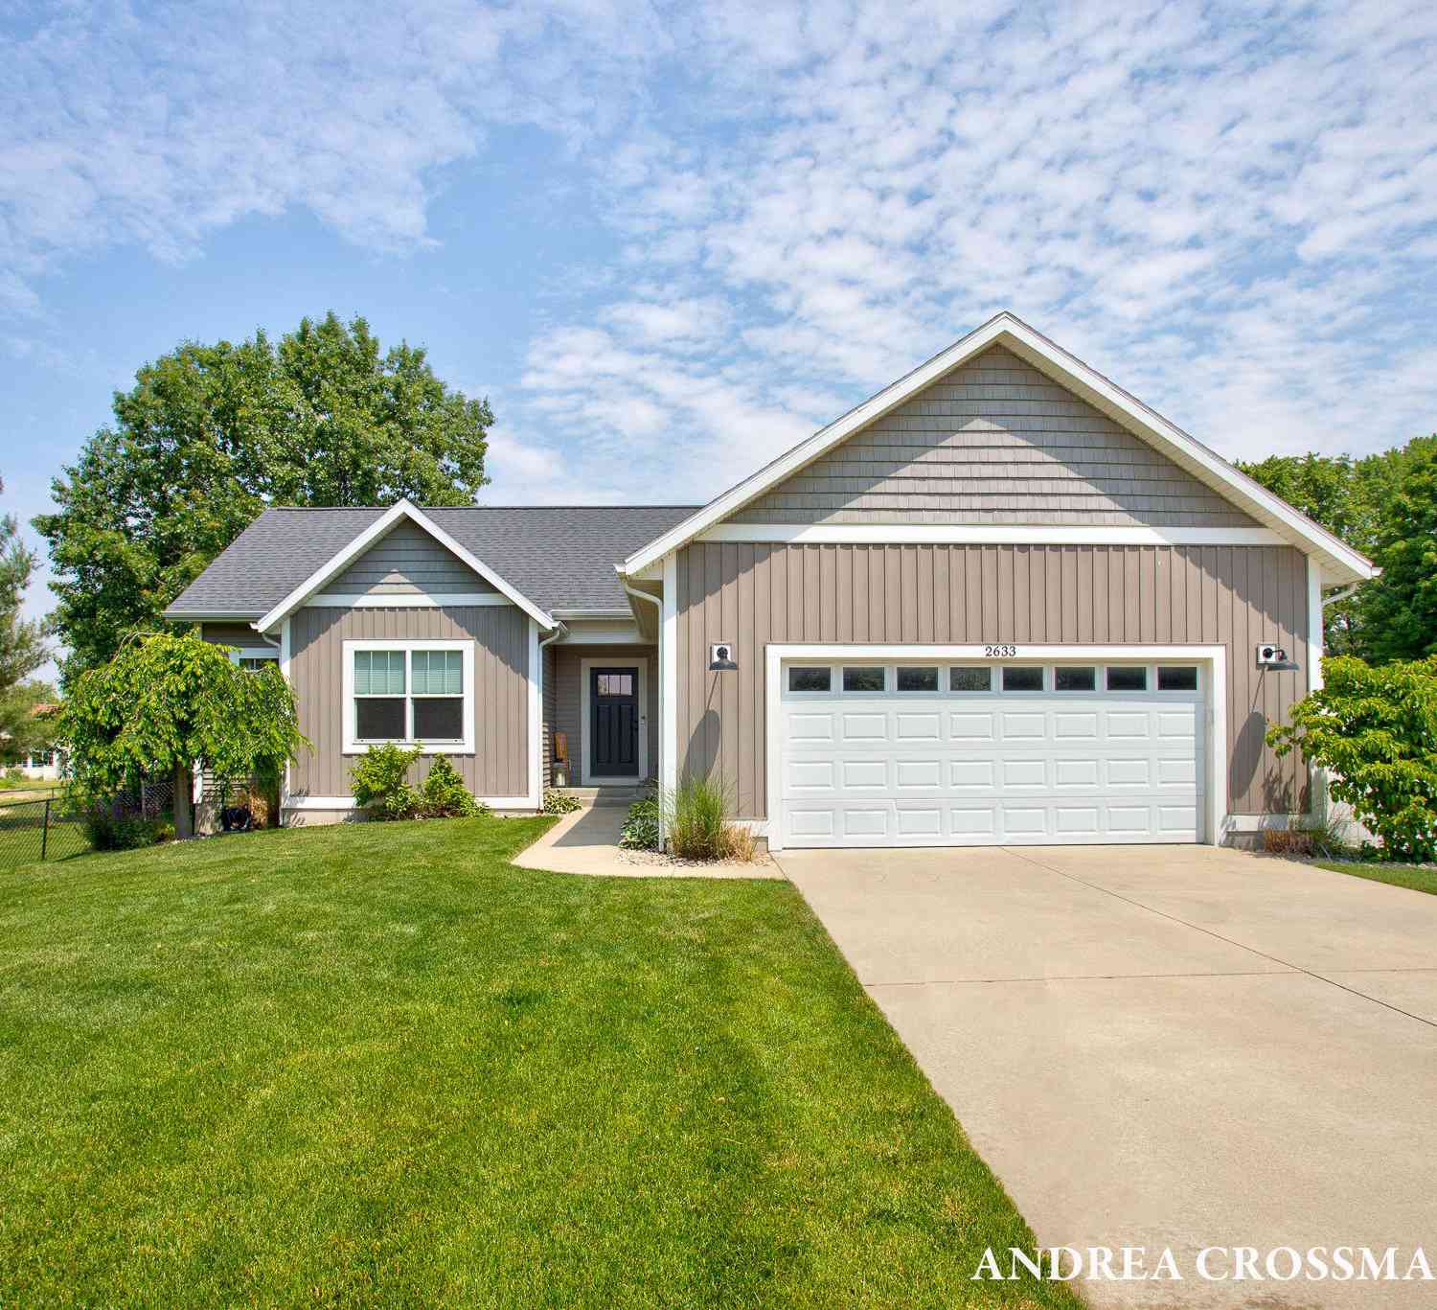
Similar Homes To 3362 Eagle Peak Court
Nearby For Sale
ByOwner last updated this listing 07/23/2026 @ 04:23
More Cities with for Sale by Owner Homes
- Jenison Homes For Sale By Owner
- Hudsonville Homes For Sale By Owner
- Grandville Homes For Sale By Owner
- Wyoming Homes For Sale By Owner
- Allendale Homes For Sale By Owner
- Zeeland Homes For Sale By Owner
- Marne Homes For Sale By Owner
- Byron Center Homes For Sale By Owner
- Kentwood Homes For Sale By Owner
- Coopersville Homes For Sale By Owner
- Grand Rapids Homes For Sale By Owner
- Dorr Homes For Sale By Owner
- Comstock Park Homes For Sale By Owner
- West Olive Homes For Sale By Owner
- East Grand Rapids Homes For Sale By Owner
- Conklin Homes For Sale By Owner
- Holland Homes For Sale By Owner
- Caledonia Homes For Sale By Owner
- Belmont Homes For Sale By Owner
- Hamilton Homes For Sale By Owner
Homes around $614,900



Verify Your Email
Please enter the 6-digit verification code
sent to your email address.