
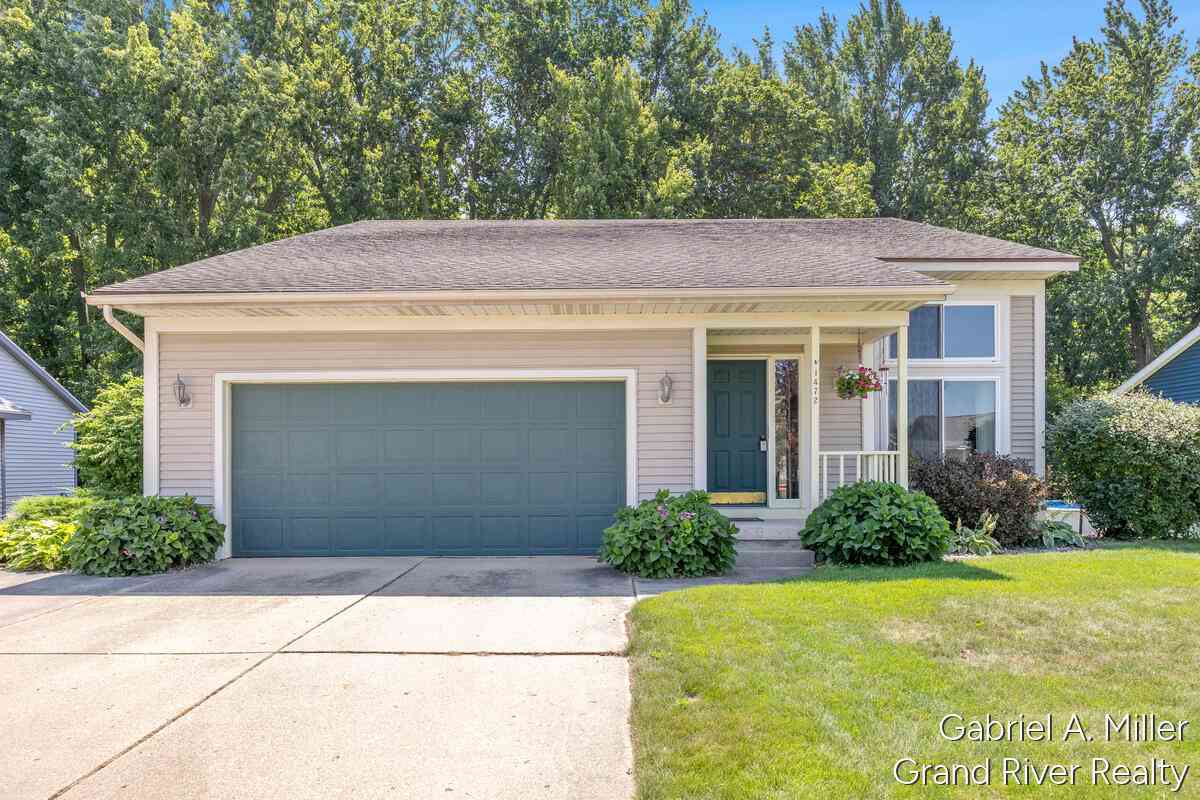
1472 Caprice Drive
Jenison, MI 49428

 3
3
Bed
 3
3
Bath
 1,564
1,564Sqft
 0.19
0.19Acre(Lot)
*Open House Cancelled!* Welcome to 1472 Caprice Drive, a home that has been lovingly cared for by the same owners for more than 30 years and is ready to welcome its next chapter. Offering 3 spacious bedrooms, 2.5 bathrooms, and a thoughtfully designed two-story floor plan, this home combines comfort, functionality, and a peaceful setting in one of Jenison's most convenient locations. Step inside to discover soaring vaulted ceilings, a bright and airy living space, and an abundance of natural light that fills the home throughout the day—perfect for curling up with a good book or creating the ideal environment for your favorite houseplants. The upper-level loft provides flexible space for a home office, reading nook, play area, or additional living space while overlooking the main floor be

 Property Details
 Map
Map
 Map
Map
What's Nearby
Nearby Areas
 Features
-
Bedroom Information
Total Bedrooms: 3Bathroom Information
Total Baths: 3 Full Baths: 2 Half Baths: 1Water/Sewer
Sewer: PublicRoom Information
Other Rooms: 3 -
Interior Features
Laundry Features: In Basement, Laundry Room -
Heating & Cooling
Heating: Forced Air Cooling: Central Air WaterSource: Public -
Fireplace
Number of Fireplaces: 0 Fireplace Features: 0
-
Building Information
Year Built: 1990 Construction Materials: Vinyl Siding Basement: Full, Walk-Out Access -
Exterior Features
Porch: Porch(es) -
Road Types
Paved -
Laundry Features
In Basement, Laundry RoomPatio And Porch
Porch(es)
-
Lot Information
Lot Dimensions: 73x114.25 Lot Size Area: 0.19 Acres Lot Square Feet: 8,320 Stories: 2 Main Square Feet: 1564Property Information
Property Type: Residential Sub Type: Single Family Residence Style: Traditional SQ ft (Living Area): 1,564 Construction Materials: Vinyl Siding Property Age: 36
-
Listing Price Information
Listing Id: 26035797 ist Price: $399,900 List Price Tot SqFt: $256 Listing Terms Cash, FHA, VA Loan, MSHDA, Conventional -
Listing Information
Possession: Close Plus 30 Days
-
Tax Information
Parcel Number: 70-14-11-152-021 Annual Tax: $2,521 Tax Year: 2025 Taxes: LOT 138. BERGER ESTATES NO 5
-
Parking Information
# of Garage Spaces: 2 Has Garage: Yes Attached Garage: Yes Garage Faces Front, Attached
-
School Information
Elementary School: Bauerwood SchoolElementary School District:Junior High School: Jenison Junior High SchoolSenior High School: Jenison High SchoolSenior High School District: Jenison -
Location Information
Direction: 196 to Baldwin, turn right heading NW on Cottonwood Drive, turn left onto caprice, home is on the left.
How much is this property worth?
Curious about this home's true market value? Use our free Home Evaluation Tool to instantly get a personalized Comparative Market Analysis (CMA) report. Make smarter, data-driven decisions before you buy.

Nearby Home Value
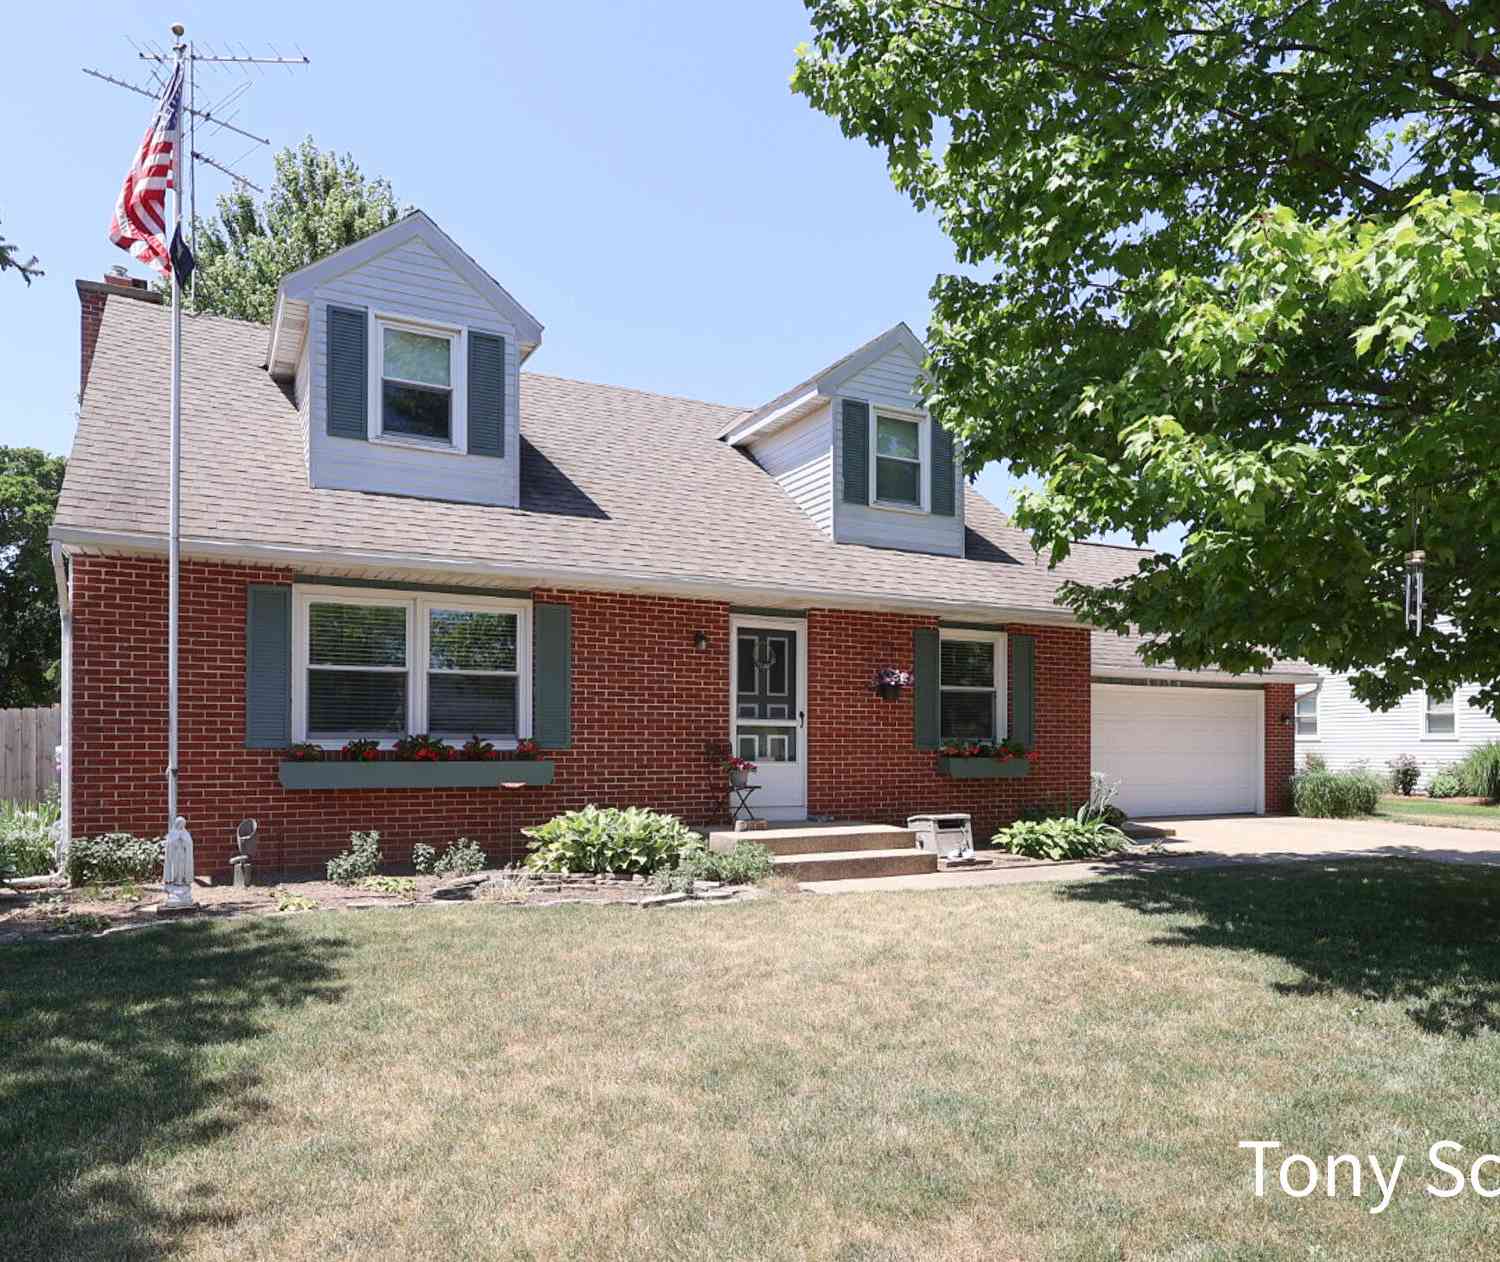
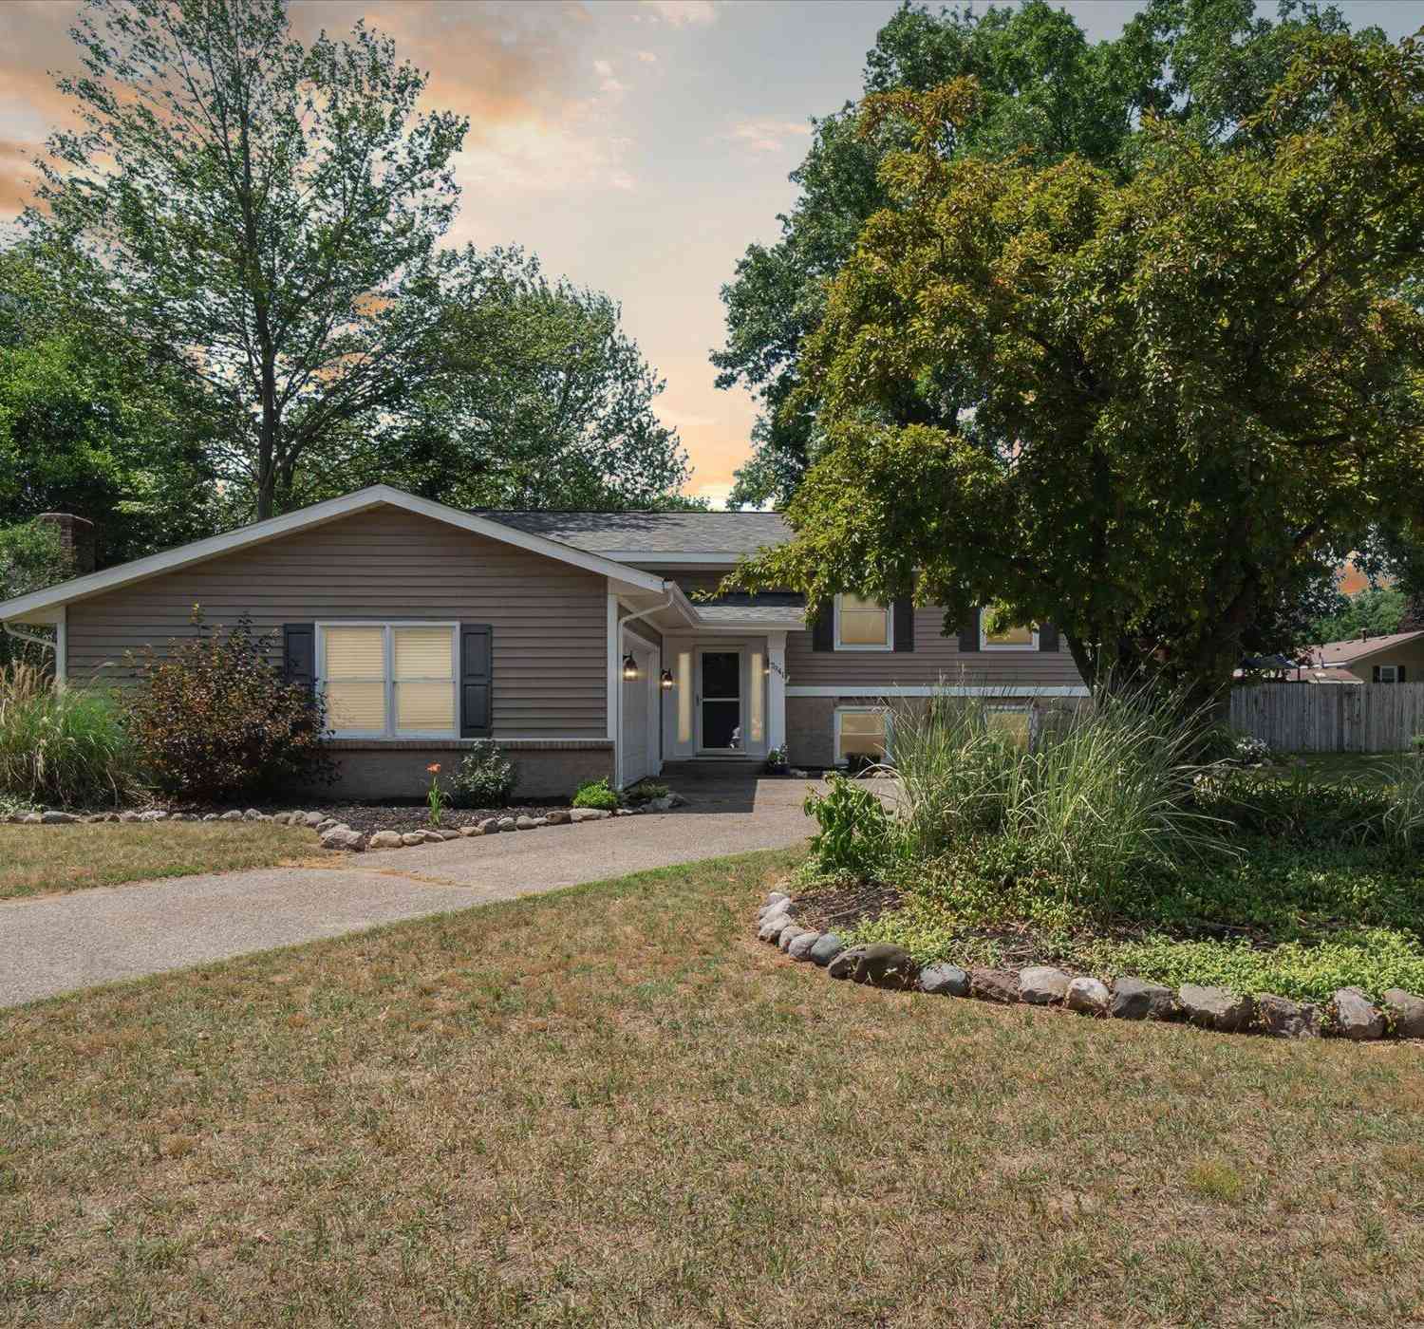
| Address | Estimate | Bed | Bath | Sq. Ft | Lot Size |
|---|---|---|---|---|---|
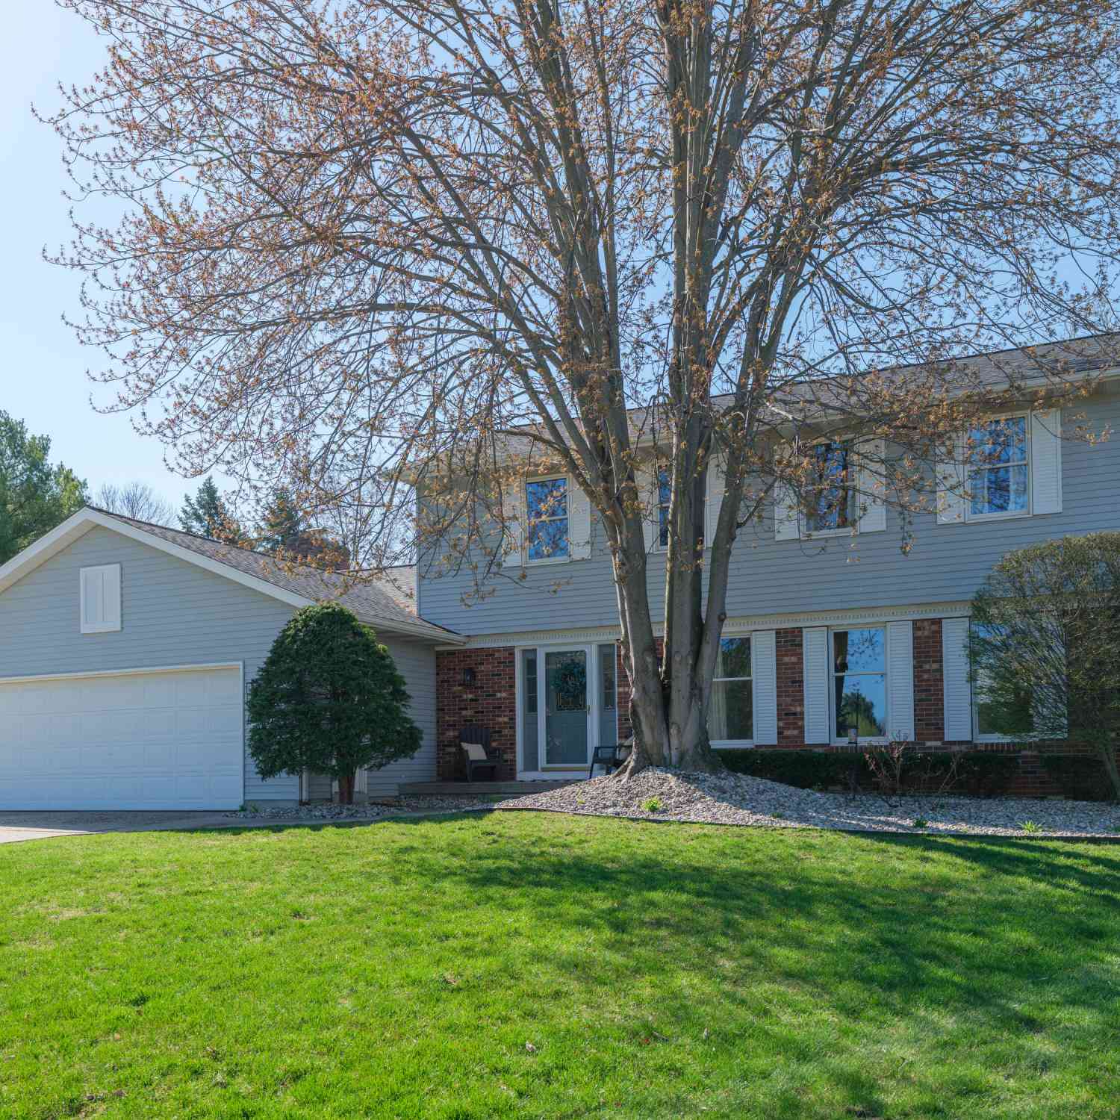

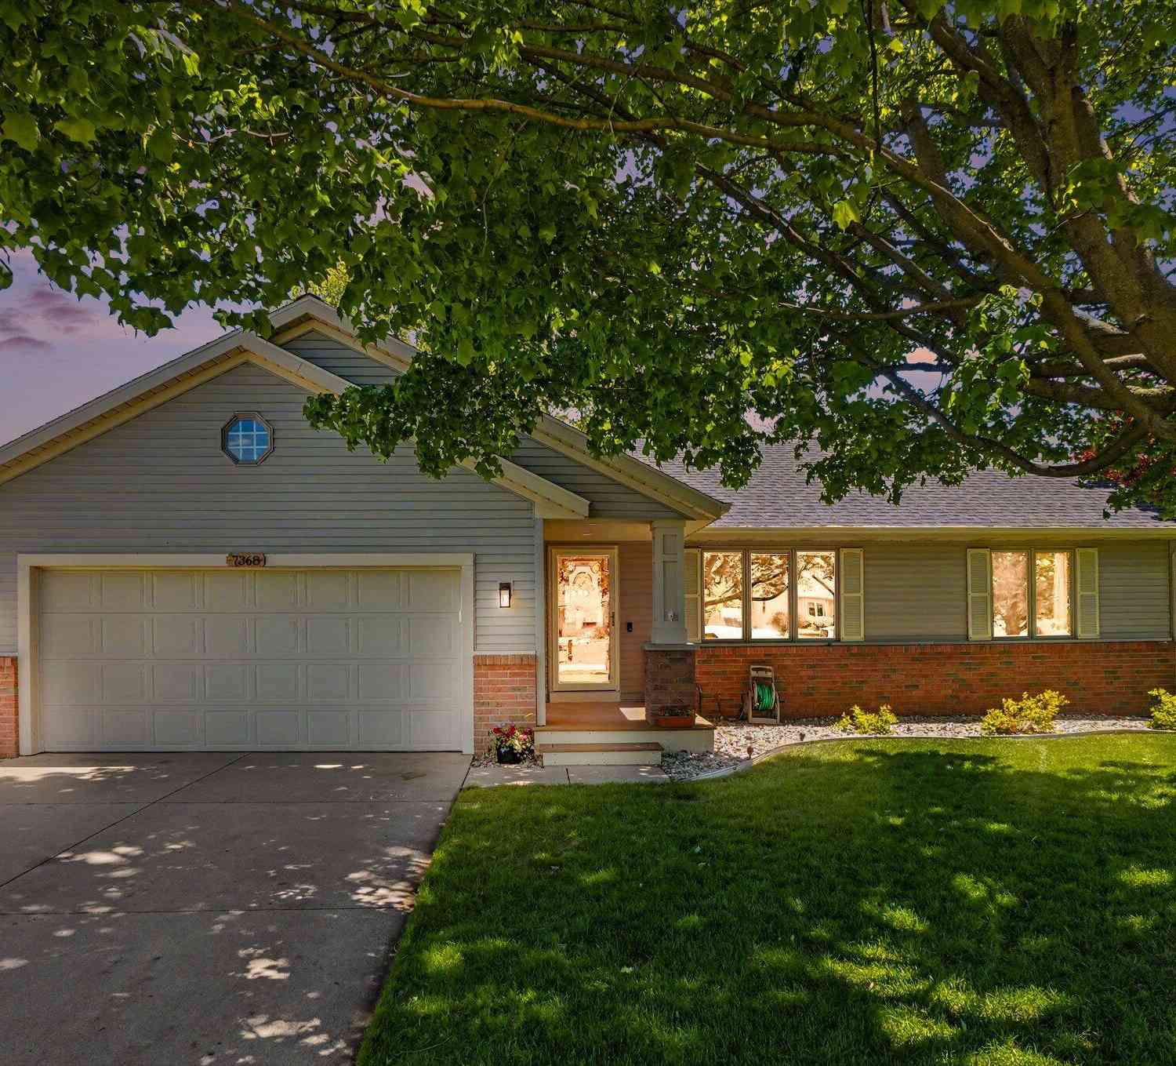
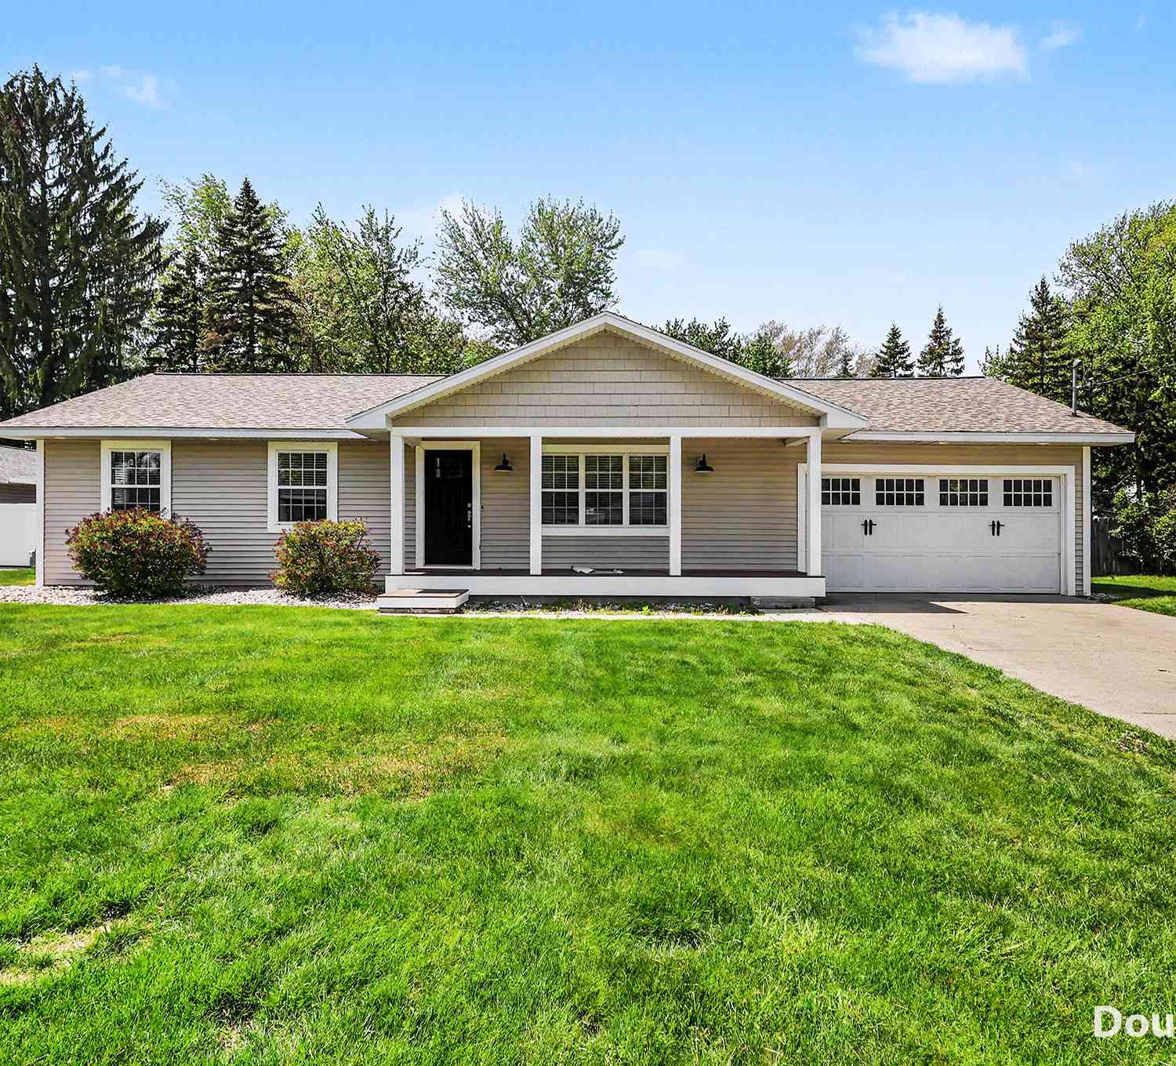

| 8179 Fairwood Drive, Jenison, MI, 49428 | $440,000 | 4 | 3 | 2,486 | 2,486 SqFt |
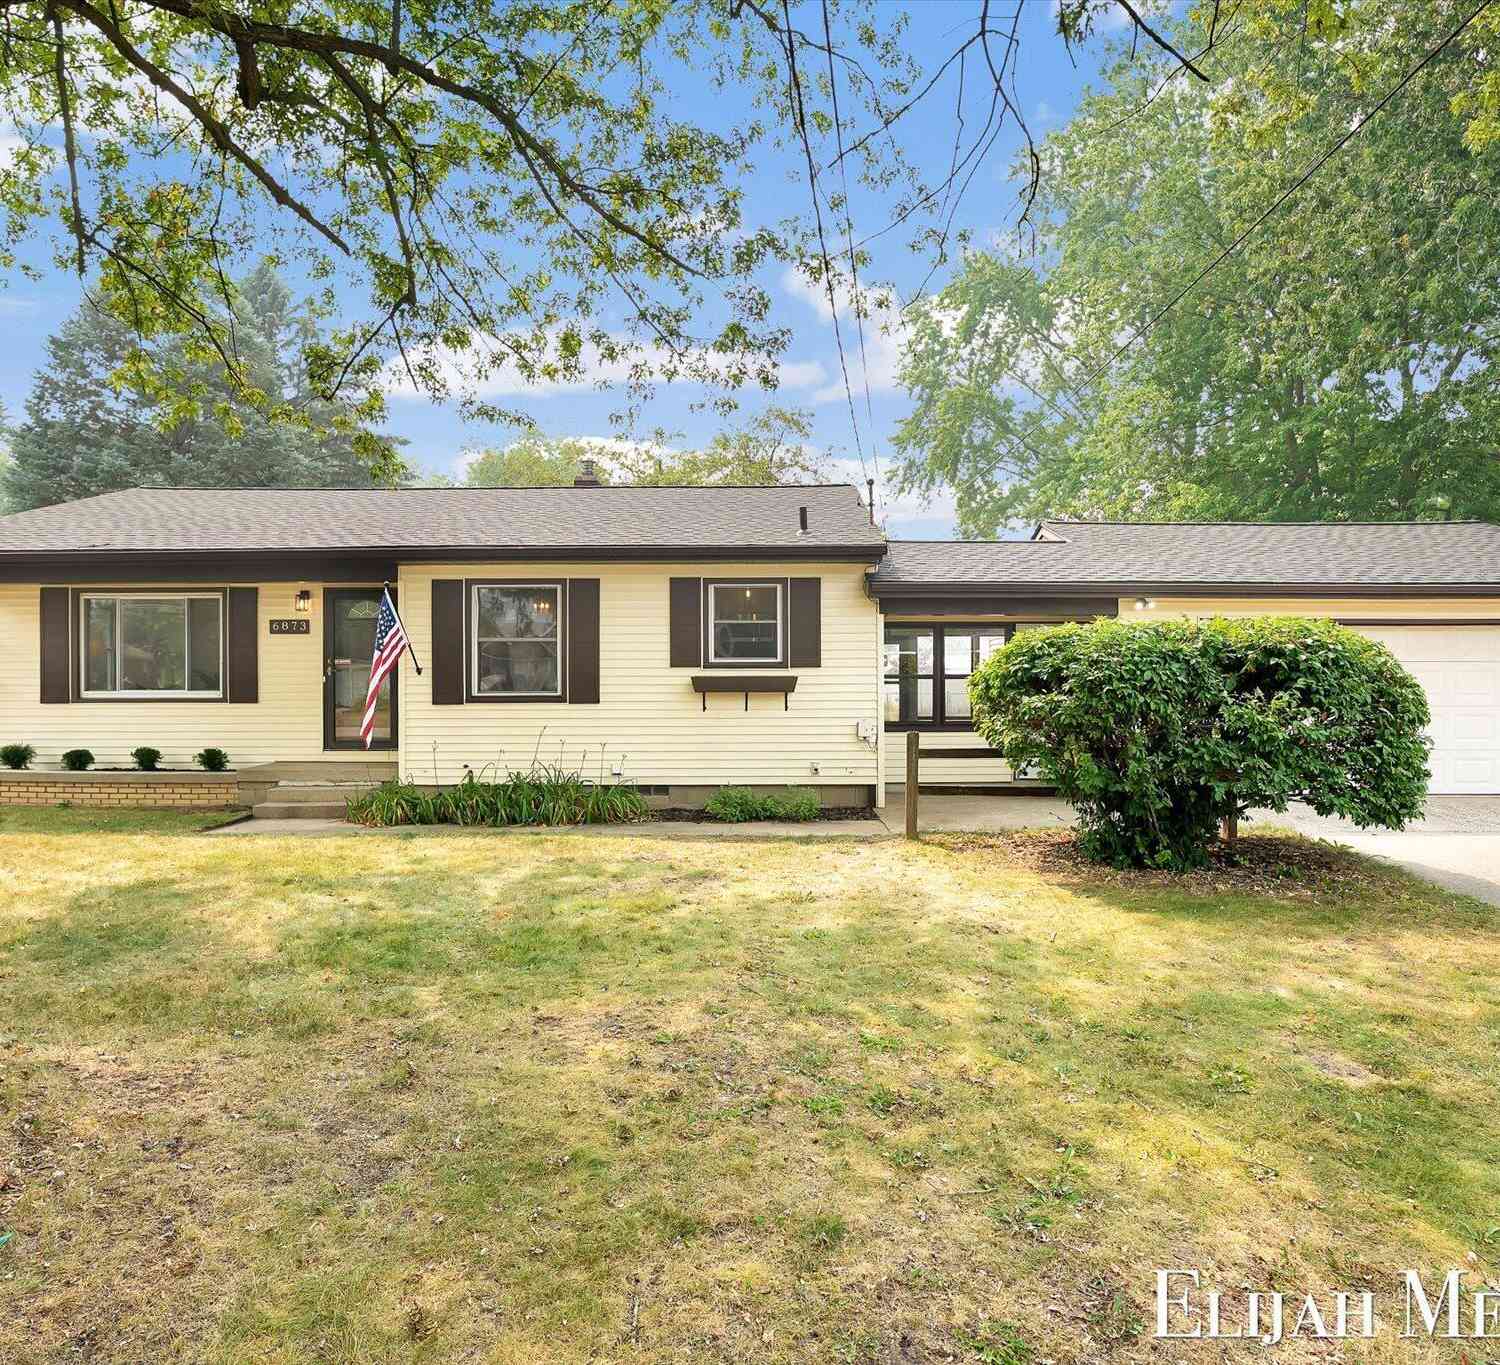
| 6873 11th Avenue, Jenison, MI, 49428 | $329,900 | 3 | 2 | 1,477 | 1,477 SqFt |
| 6543 W Meadowlark Drive , Jenison, MI, 49428 | $159,999 | 3 | 2 | 1,296 | 1,296 SqFt |
| 6543 W Meadowlark Drive, Jenison, MI, 49428 | $159,999 | 3 | 2 | 1,296 | 1,296 SqFt |
| 1511 Springbrook Drive, Jenison, MI, 49428 | $429,000 | 3 | 2 | 1,376 | 1,376 SqFt |
| 7439 Eastlane Avenue, Jenison, MI, 49428 | $415,000 | 4 | 3 | 1,176 | 1,176 SqFt |
| 8179 Mellowwood Drive, Jenison, MI, 49428 | $389,900 | 4 | 3 | 1,992 | 1,992 SqFt |
| 7368 Cherry Avenue, Jenison, MI, 49428 | $414,900 | 4 | 3 | 2,408 | 2,408 SqFt |
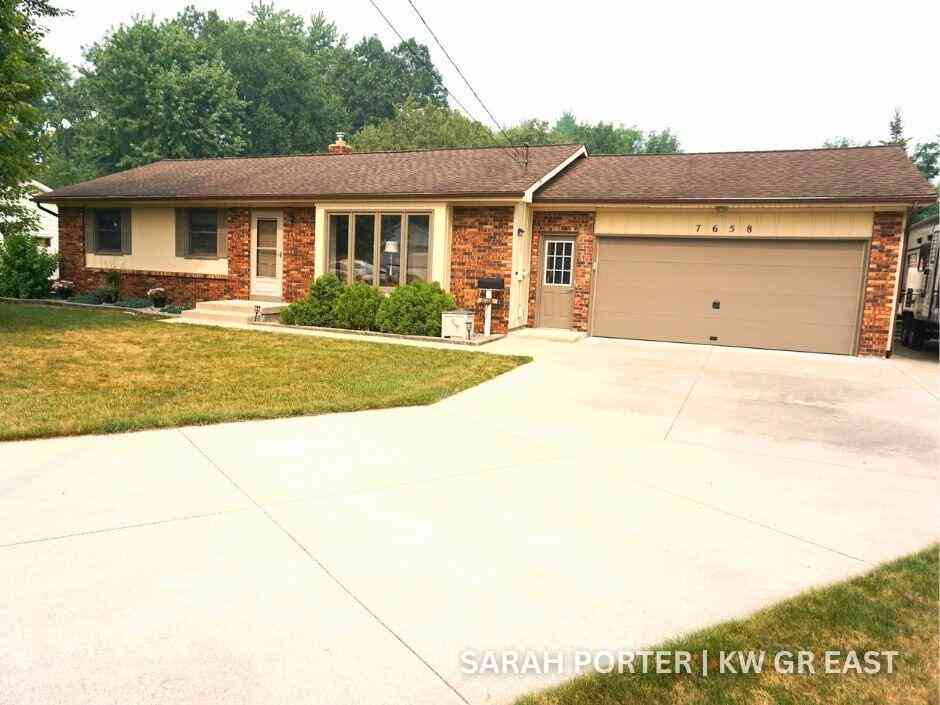
| 7658 Teakwood Drive, Jenison, MI, 49428 | $350,000 | 3 | 2 | 1,242 | 1,242 SqFt |
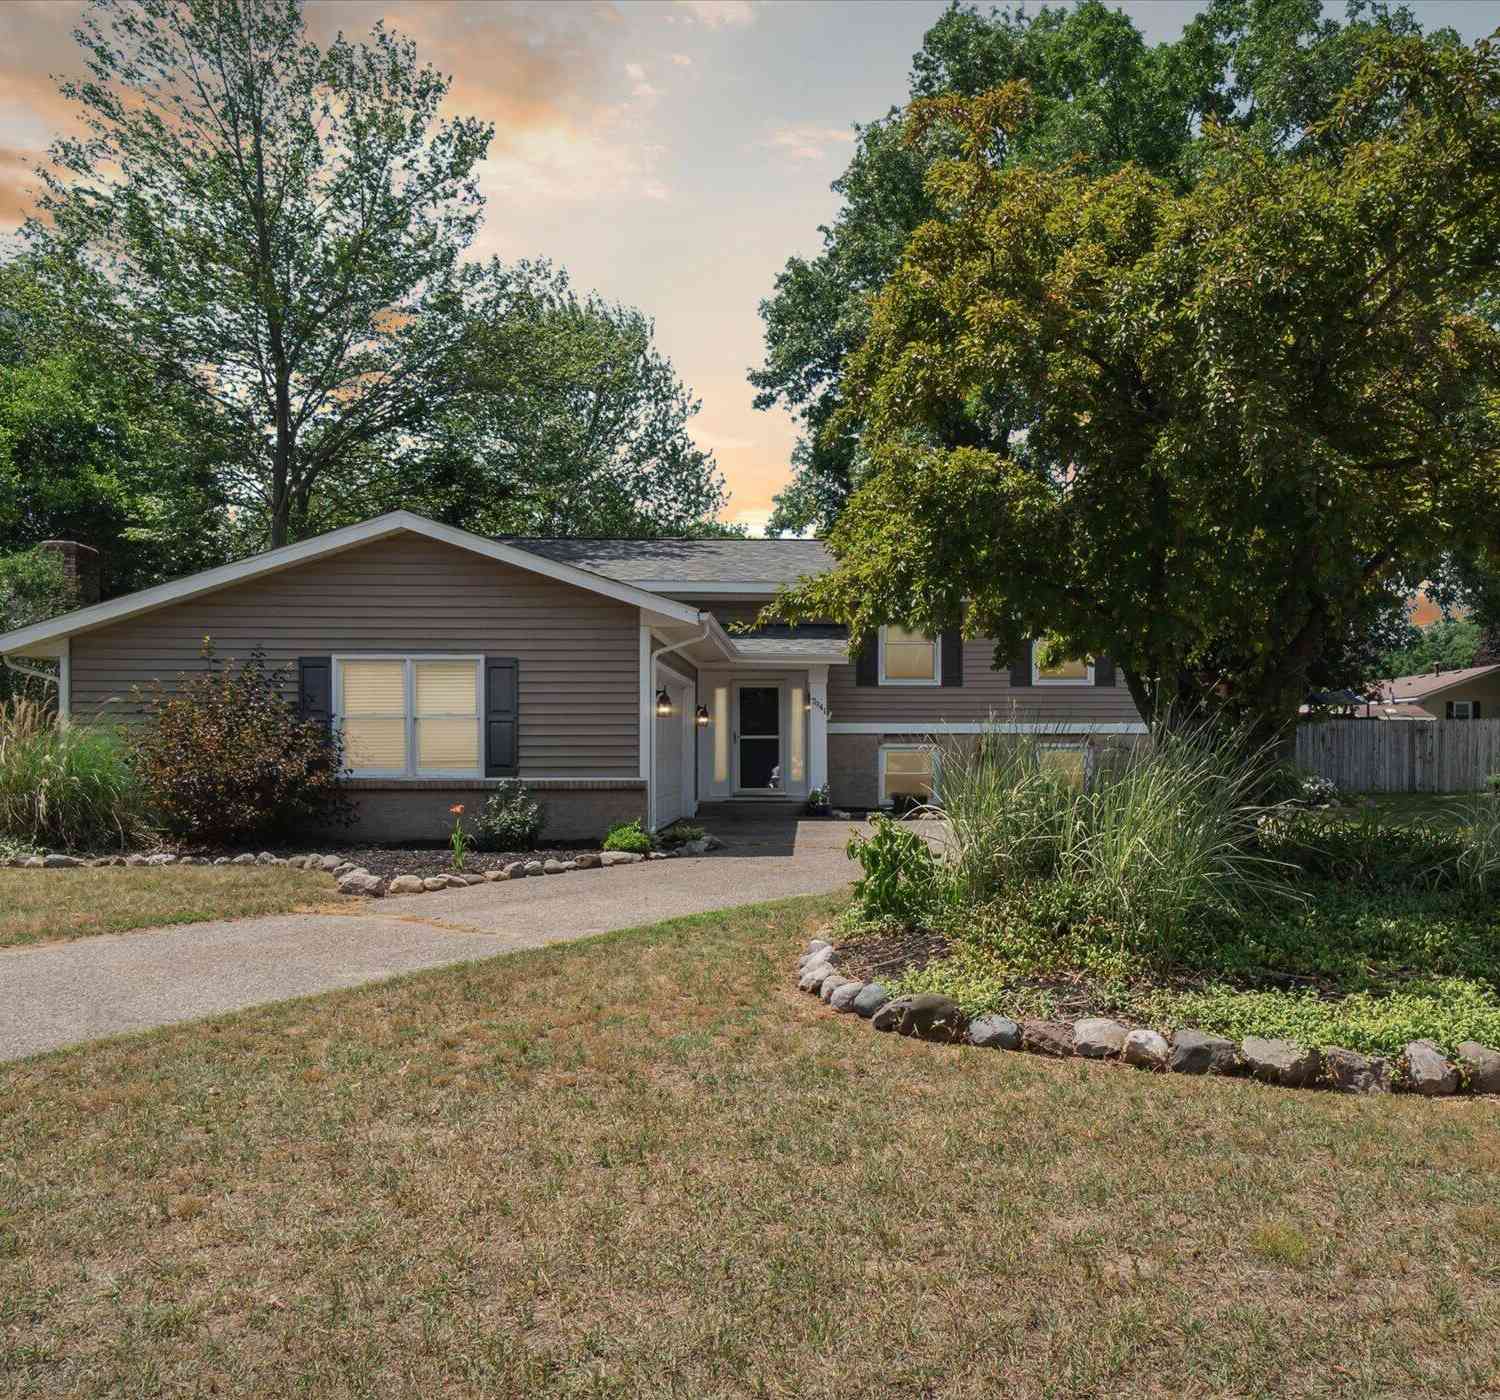
| 7941 Kinmont Court, Jenison, MI, 49428 | $375,000 | 4 | 2 | 1,902 | 1,902 SqFt |
Similar Homes To 1472 Caprice Drive
Nearby For Sale
ByOwner last updated this listing 07/21/2026 @ 12:40
More Cities with for Sale by Owner Homes
- Jenison Homes For Sale By Owner
- Hudsonville Homes For Sale By Owner
- Grandville Homes For Sale By Owner
- Wyoming Homes For Sale By Owner
- Allendale Homes For Sale By Owner
- Zeeland Homes For Sale By Owner
- Marne Homes For Sale By Owner
- Byron Center Homes For Sale By Owner
- Kentwood Homes For Sale By Owner
- Coopersville Homes For Sale By Owner
- Grand Rapids Homes For Sale By Owner
- Dorr Homes For Sale By Owner
- Comstock Park Homes For Sale By Owner
- West Olive Homes For Sale By Owner
- East Grand Rapids Homes For Sale By Owner
- Conklin Homes For Sale By Owner
- Holland Homes For Sale By Owner
- Caledonia Homes For Sale By Owner
- Belmont Homes For Sale By Owner
- Hamilton Homes For Sale By Owner
Homes around $399,900



Verify Your Email
Please enter the 6-digit verification code
sent to your email address.