
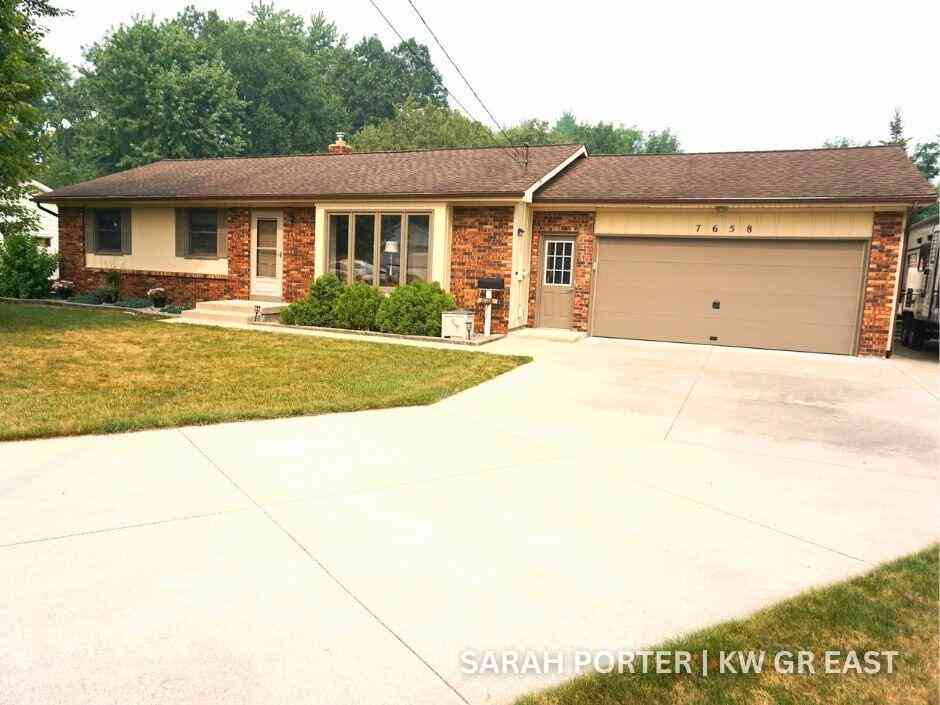
7658 Teakwood Drive
Jenison, MI 49428

 3
3
Bed
 2
2
Bath
 1,242
1,242Sqft
 0.35
0.35Acre(Lot)
Welcome home! Imagine relaxing in your professionally landscaped, fully fenced backyard while enjoying fresh fruit from your mature pear tree. This beautifully maintained outdoor sanctuary features underground sprinkling and a storage shed equipped with electricity. Inside, the spacious, updated main-floor living area offers the perfect layout for entertaining, complemented by three comfortable bedrooms and 1.5 baths. A two-stall attached garage adds ultimate convenience with direct access near the kitchen and an exterior door to the yard. Recent updates within the last 2-3 years include new flooring throughout the kitchen and living room, modern window coverings, and the underground sprinkling system. Meticulously cared for by the same owner for over 50 years, this gem is nestled in the h

 Property Details
 Map
Map
 Map
Map
What's Nearby
Nearby Areas
 Features
-
Bedroom Information
Total Bedrooms: 3 Window Feature: Bay/Bow, Window TreatmentsBathroom Information
Total Baths: 2 Full Baths: 1 Half Baths: 1Water/Sewer
Sewer: PublicRoom Information
Other Rooms: 5 -
Flooring Information
Carpet, Vinyl -
Roofing Information
Shingle -
Interior Features
Ceiling Fan(s), Garage Door Opener Roof: Shingle Appliances: Built-In Electric Oven, Dishwasher, Disposal, Dryer, Freezer, Microwave, Range, Refrigerator, Washer Laundry Features: In Basement, Laundry Room, Sink -
Heating & Cooling
Heating: Forced Air Cooling: Central Air WaterSource: Public -
Fireplace
Number of Fireplaces: 0 Fireplace Features: 0
-
Building Information
Year Built: 1969 Construction Materials: Brick Security System: Smoke Detector(s) Basement: Full Roof: Shingle -
Exterior Features
Porch: Patio -
Road Types
Paved -
Fencing
Fenced Back, Chain Link, Full -
Laundry Features
In Basement, Laundry Room, SinkPatio And Porch
PatioFencing
Fenced Back, Chain Link, Full
-
Lot Information
Lot Dimensions: 66x217 Lot Size Area: 0.35 Acres Lot Square Feet: 15,182 Stories: 1 Main Square Feet: 1242Property Information
Property Type: Residential Sub Type: Single Family Residence Style: Ranch SQ ft (Living Area): 1,242 Construction Materials: Brick Property Age: 57
-
Listing Price Information
Listing Id: 26036815 ist Price: $350,000 List Price Tot SqFt: $282 Listing Terms Cash, Conventional -
Listing Information
Possession: Close Plus 30 Days
-
Tax Information
Parcel Number: 70-14-15-174-021 Annual Tax: $2,377 Tax Year: 2025 Taxes: LOT 21 & ALSO PART OF LOT 22 COM MOST N'LY COR SD LOT 22, TH S 58D48M E 135.06 FT TO NE COR, TH N 61D61M W 108.32 FT, TH N 53D07M W 27 FT TO E'LY LI TEAK- WOOD DR, TH NE'LY 2 FT ALG SD DR TO BEG. ASPEN HEIGHTS
-
Parking Information
# of Garage Spaces: 2 Has Garage: Yes Attached Garage: Yes Garage Faces Front, Attached
-
School Information
Senior High School District: Jenison -
Location Information
Direction: Baldwin, N on Lamplight, E on Wagonwheel to Teakwood. Home is at the transition of Wagonwheel to Teakwood.
How much is this property worth?
Curious about this home's true market value? Use our free Home Evaluation Tool to instantly get a personalized Comparative Market Analysis (CMA) report. Make smarter, data-driven decisions before you buy.

Nearby Home Value
| Address | Estimate | Bed | Bath | Sq. Ft | Lot Size |
|---|---|---|---|---|---|

| 8179 Fairwood Drive, Jenison, MI, 49428 | $440,000 | 4 | 3 | 2,486 | 2,486 SqFt |
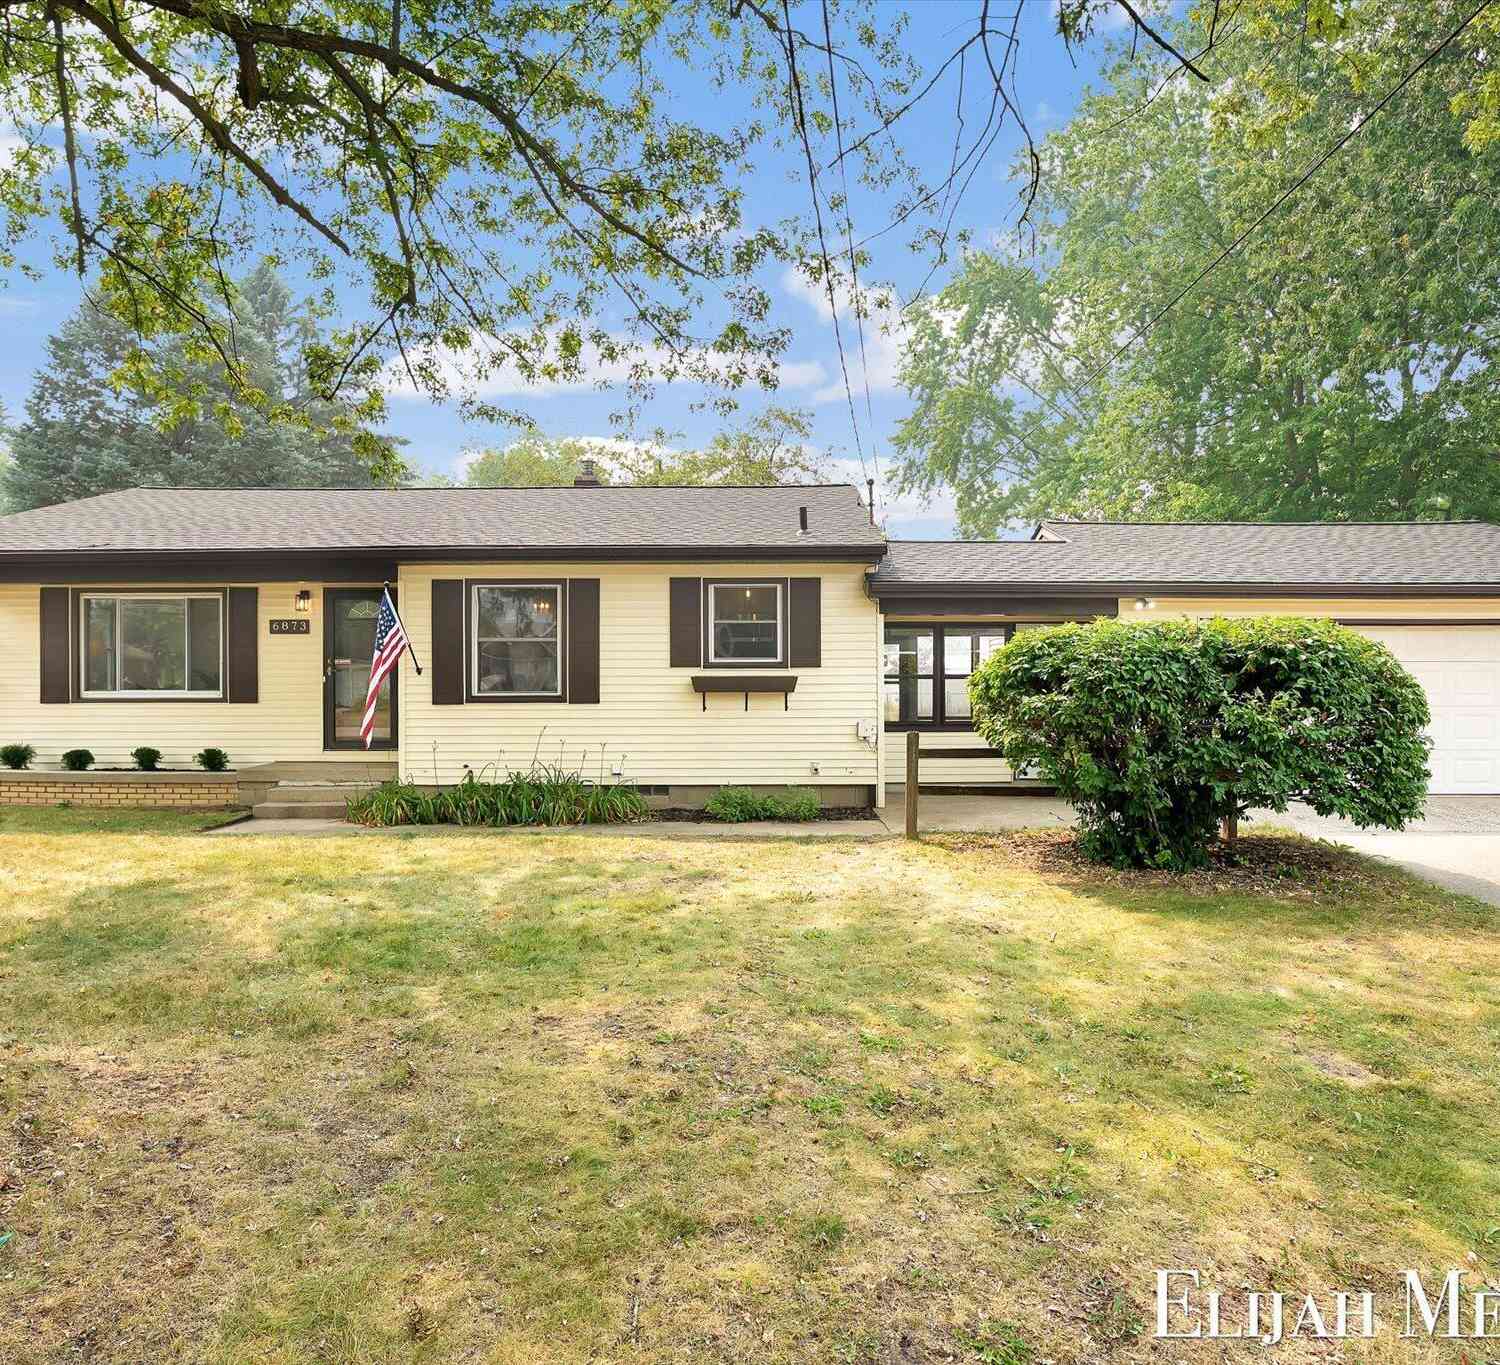
| 6873 11th Avenue, Jenison, MI, 49428 | $329,900 | 3 | 2 | 1,477 | 1,477 SqFt |
| 6543 W Meadowlark Drive , Jenison, MI, 49428 | $159,999 | 3 | 2 | 1,296 | 1,296 SqFt |
| 6543 W Meadowlark Drive, Jenison, MI, 49428 | $159,999 | 3 | 2 | 1,296 | 1,296 SqFt |
| 1511 Springbrook Drive, Jenison, MI, 49428 | $429,000 | 3 | 2 | 1,376 | 1,376 SqFt |
| 7439 Eastlane Avenue, Jenison, MI, 49428 | $415,000 | 4 | 3 | 1,176 | 1,176 SqFt |
| 8179 Mellowwood Drive, Jenison, MI, 49428 | $389,900 | 4 | 3 | 1,992 | 1,992 SqFt |
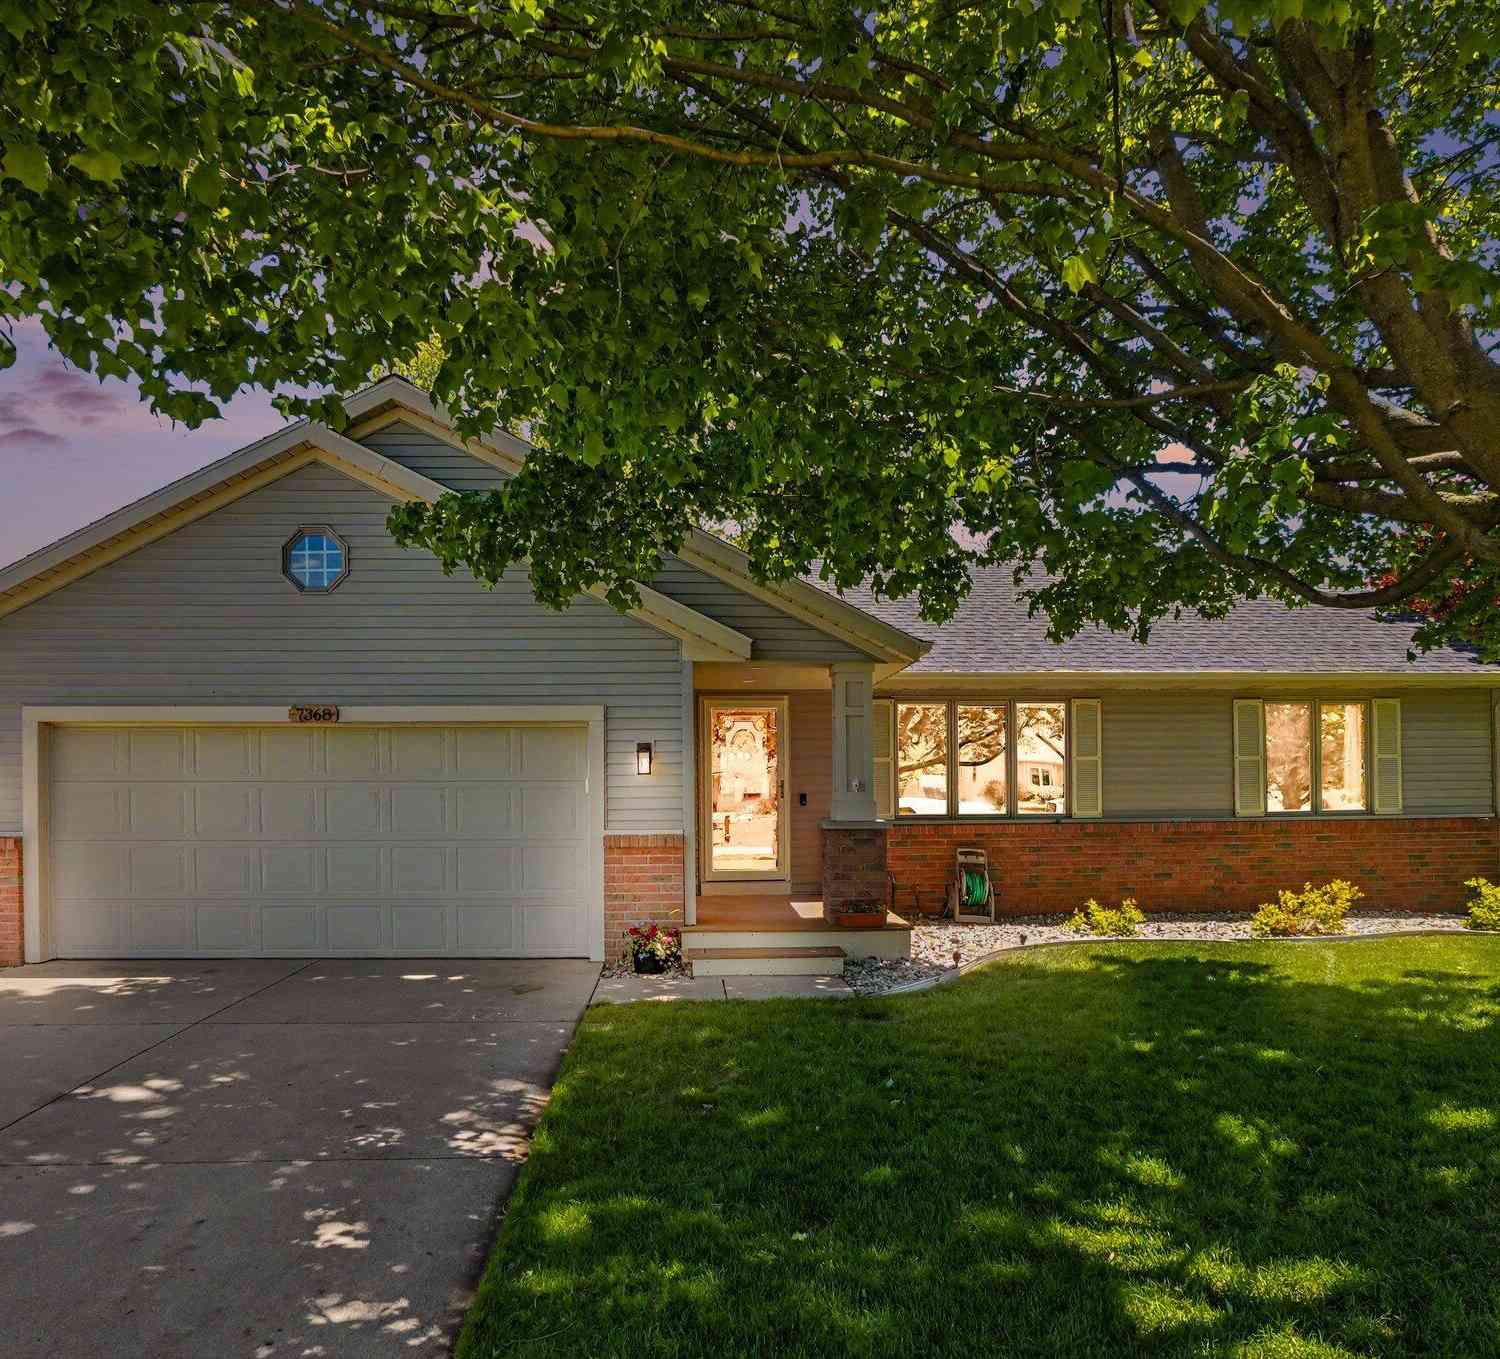
| 7368 Cherry Avenue, Jenison, MI, 49428 | $414,900 | 4 | 3 | 2,408 | 2,408 SqFt |
| 7941 Kinmont Court, Jenison, MI, 49428 | $375,000 | 4 | 2 | 1,902 | 1,902 SqFt |
| 2481 Bauer Road, Jenison, MI, 49428 | $339,900 | 4 | 2 | 1,116 | 1,116 SqFt |
Similar Homes To 7658 Teakwood Drive
Nearby For Sale
ByOwner last updated this listing 07/20/2026 @ 20:35
More Cities with for Sale by Owner Homes
- Jenison Homes For Sale By Owner
- Hudsonville Homes For Sale By Owner
- Grandville Homes For Sale By Owner
- Wyoming Homes For Sale By Owner
- Allendale Homes For Sale By Owner
- Zeeland Homes For Sale By Owner
- Marne Homes For Sale By Owner
- Byron Center Homes For Sale By Owner
- Kentwood Homes For Sale By Owner
- Coopersville Homes For Sale By Owner
- Grand Rapids Homes For Sale By Owner
- Dorr Homes For Sale By Owner
- Comstock Park Homes For Sale By Owner
- West Olive Homes For Sale By Owner
- East Grand Rapids Homes For Sale By Owner
- Conklin Homes For Sale By Owner
- Holland Homes For Sale By Owner
- Caledonia Homes For Sale By Owner
- Belmont Homes For Sale By Owner
- Hamilton Homes For Sale By Owner
Homes around $350,000



Verify Your Email
Please enter the 6-digit verification code
sent to your email address.