
MLS: #MDFR2088754, Listed By: David Brown, Next Step Realty, Source:Bright MLS
4513 Timbery Drive
JEFFERSON, MD 21755

 3
3
Bed
 4
4
Bath
 4,193
4,193Sqft
 3.18
3.18Acres(Lot)
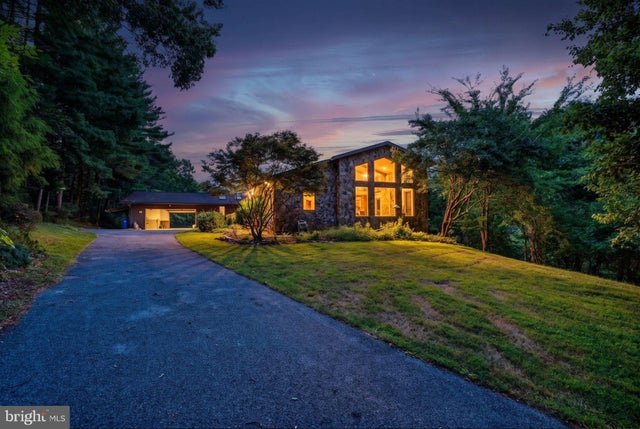
There is truly nothing like this home! This exceptional custom-built stone rancher, constructed in 1979, offers over 6,800 square feet of incredible space, timeless character, and breathtaking elevated views. Perched beautifully on a hill, the home takes full advantage of its natural setting with an abundance of windows, sliding glass doors, and a spectacular updated Trex deck spanning the entire rear of the house. The expansive main level features a massive primary suite with vaulted ceilings, oversized windows, and beautiful nature views. One of the inviting living rooms showcases a striking propane stone fireplace and opens to a large sunroom, creating the perfect setting for relaxing and enjoying the scenery year-round. The drive-through garage offers two garage doors for exceptional

 Property Details
 Map
Map
 Map
Map
What's Nearby
Nearby Areas
 Features
-
Bedroom Information
Total beds: 3Bathroom Information
Total Baths: 4 Full Baths: 3 Half Baths: 1Room Information
Has Basement: Yes Basement: Exterior Entry, Walk-Out Access, Daylight, Full, Sump Pump, Other, Interior Entry -
Flooring Information
Carpet, Wood, Hardwood -
Roofing Information
Asphalt, Shingle -
Interior Features
Eat-in Kitchen, Cedar Closet(s), Ceiling Fan(s), Recessed Lighting, Walk-In Closet(s), Other Roof: Asphalt, Shingle Appliances: Range, Gas Range, Gas Oven, Electric Water Heater, Built-In Range, Dishwasher, Dryer, Ice Maker, Refrigerator, Washer, Water Heater, Microwave, Water Purifier Laundry Features: Main Level Window Features: Skylight(s), Wood Frames -
Heating & Cooling
Has Heating: Yes Heating: Wood Stove, Electric, Wood, Forced Air, Heat Pump Has Cooling: Yes Cooling: Central Air, Heat Pump, Ceiling Fan(s), Other, Zoned, Ductless, Electric
-
Building Information
Year Built: 1979 Building Area Total: 5928 Construction Materials: Frame, Stone Patio And Porch Features: Deck Pool Features: None Private Pool: No View: Mountain(s), Panoramic, Other -
Exterior Features
Exterior Features: Awning(s)
-
Lot Information
Lot Size Acres: 3.18 Lot Size Source: Assessor Lot Size Square Feet: 138521Property Information
Subdivision: CATOCTIN POINT Source Property Type: Residential Postal Code Plus 4: 7701 Property SubType: Single Family Residence Levels: Two Property Age: 47
-
Listing Price Information
Listing Price: $725000
-
Tax Information
Parcel Number: 1114308253 Tax Lot: 1C Tax Year: 2026 Annual Tax: $8375
-
Parking Information
Parking Total: 4 Oversized, Asphalt, Private, Garage, Driveway, Other, Inside Entrance, AttachedGarage Information
Has Garage: Yes Has Attached Garage: Yes Garage Space: 4
-
Utility Information
Propane -
Location Information
Direction: GPS WaterSource: Well
How much is this property worth?
Curious about this home's true market value? Use our free Home Evaluation Tool to instantly get a personalized Comparative Market Analysis (CMA) report. Make smarter, data-driven decisions before you buy.

Nearby Home Value
| Address | Estimate | Bed | Bath | Sq. Ft | Lot Size |
|---|---|---|---|---|---|
| 6113 Elaine Drive, Jefferson, MD, 21755 | $630,000 | 4 | 4 | 2,540 | 1.04 Acres |
| 3836 Jefferson Pike, Jefferson, MD, 21755 | $470,000 | 4 | 1 | 3,016 | 0.40 Acre |
| 3437 Livingston Dr Dr, Jefferson, MD, 21755 | $599,900 | 4 | 4 | 2,600 | 1.30 Acres |
| 3826 Roundtree Road, Jefferson, MD, 21755 | $579,000 | 4 | 3 | 1,915 | 1.02 Acres |
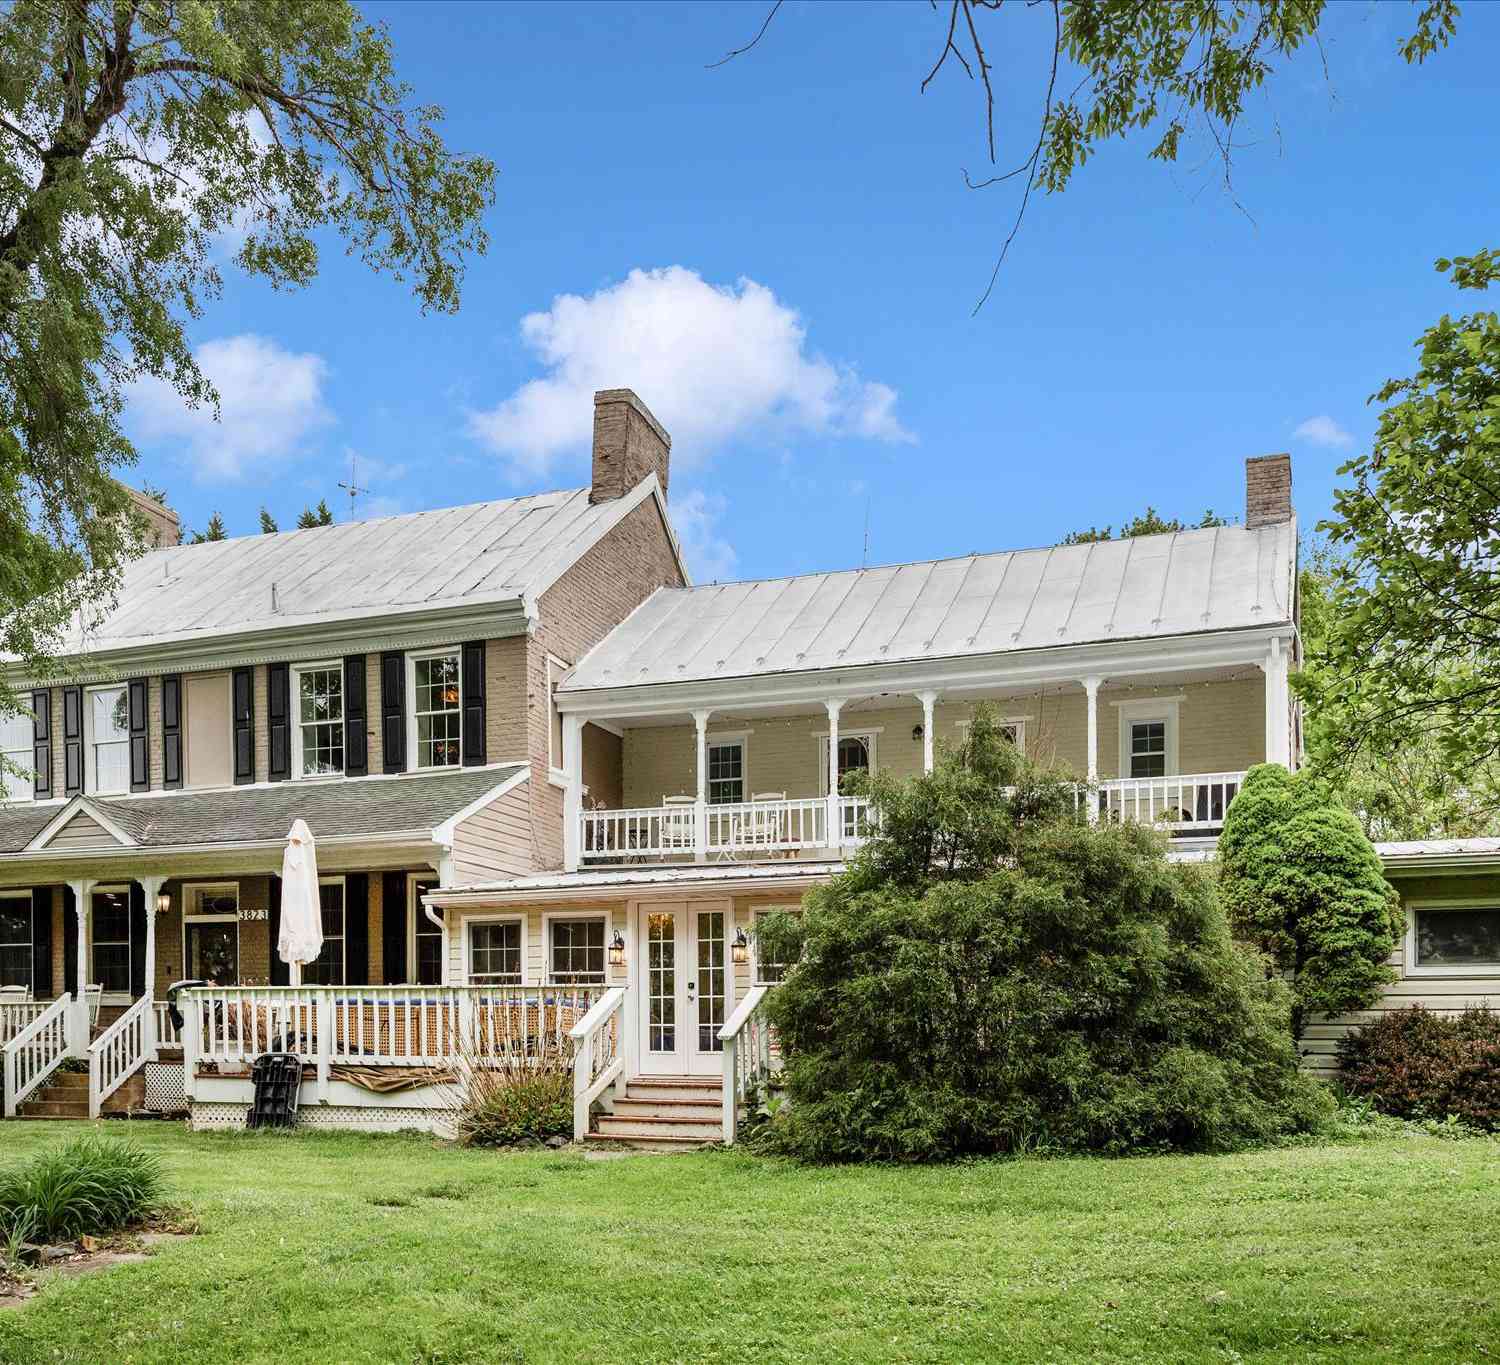
| 3823 Roundtree Road, Jefferson, MD, 21755 | $680,000 | 4 | 5 | 2,896 | 3.98 Acres |
| 3405 Livingston Drive, Jefferson, MD, 21755 | $448,000 | 3 | 3 | 1,288 | 0.93 Acre |
| 3596 Lobaugh Pl, Jefferson, MD, 21755 | $750,000 | 5 | 4 | 3,098 | 0.22 Acre |
| 4108 Spring View Drive, Jefferson, MD, 21755 | $589,999 | 4 | 3 | 2,128 | 1 Acre |
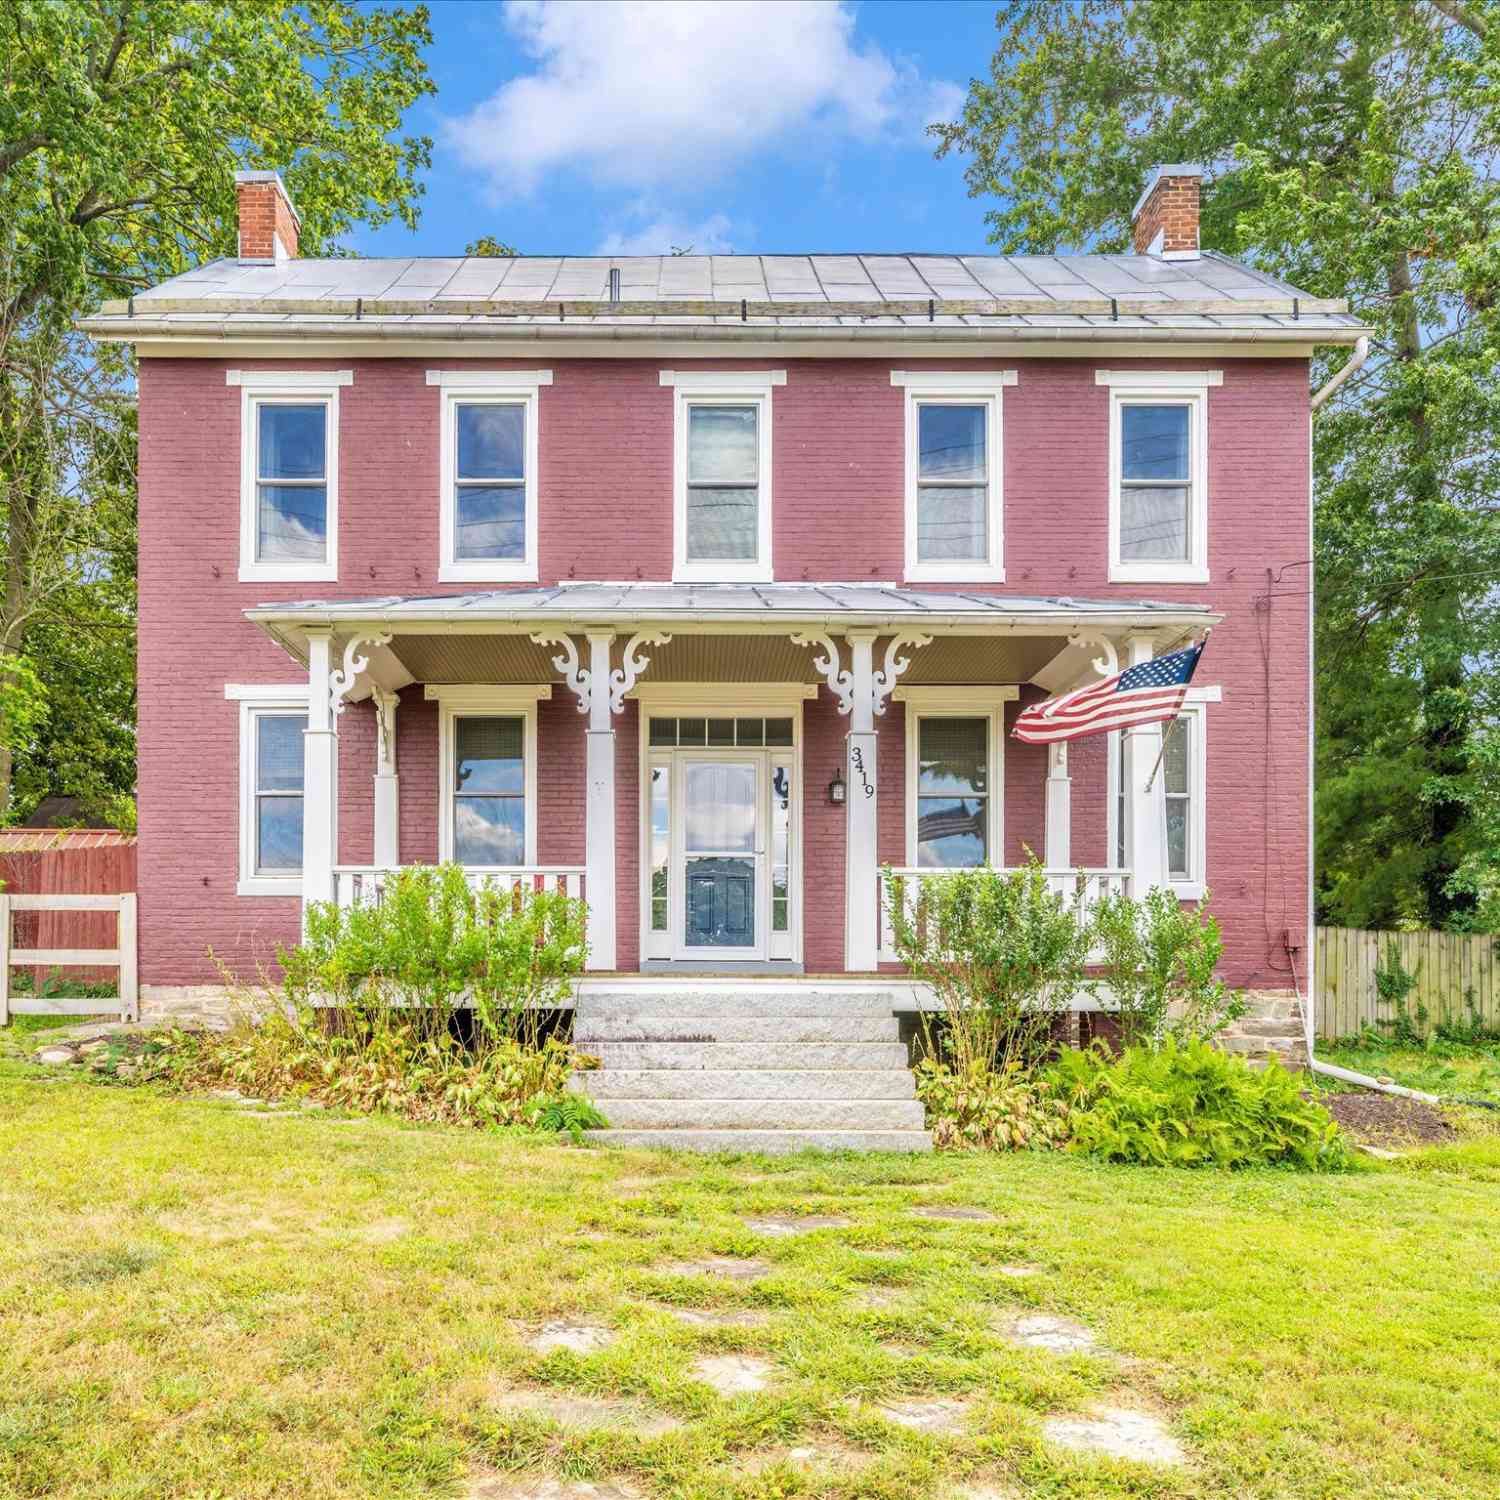
| 3419 Jefferson Pike, Jefferson, MD, 21755 | $950,000 | 4 | 3 | 3,362 | 8.93 Acres |
| 3013 Boss Arnold Road, Jefferson, MD, 21755 | $375,000 | 2 | 2 | 800 | 0.94 Acre |
Similar Homes To 4513 Timbery Drive
Nearby For Sale
The data relating to real estate for sale on this website appears in part through the BRIGHT Internet Data Exchange program, a voluntary cooperative exchange of property listing data between licensed real estate brokerage firms in which ByOwner participates, and is provided by BRIGHT through a licensing agreement. The information provided by this website is for the personal, non-commercial use of consumers and may not be used for any purpose other than to identify prospective properties consumers may be interested in purchasing. Some properties which appear for sale on this website may no longer be available because they are under contract, have closed or are no longer being offered for sale. Information Deemed Reliable But Not Guaranteed. Copyright © 2026 Bright MLS. All rights reserved.
ByOwner last updated this listing 09/09/2026 @ 16:28
More Cities with for Sale by Owner Homes
- Jefferson Homes For Sale By Owner
- Brunswick Homes For Sale By Owner
- Middletown Homes For Sale By Owner
- Knoxville Homes For Sale By Owner
- Rohrersville Homes For Sale By Owner
- Lovettsville Homes For Sale By Owner
- Adamstown Homes For Sale By Owner
- Keedysville Homes For Sale By Owner
- Frederick Homes For Sale By Owner
- Myersville Homes For Sale By Owner
- Harpers Ferry Homes For Sale By Owner
- Sharpsburg Homes For Sale By Owner
- Boonsboro Homes For Sale By Owner
- Waterford Homes For Sale By Owner
- Dickerson Homes For Sale By Owner
- Shepherdstown Homes For Sale By Owner
- Walkersville Homes For Sale By Owner
- Ijamsville Homes For Sale By Owner
- New Market Homes For Sale By Owner
- Shenandoah Junction Homes For Sale By Owner
Homes around $725,000










Verify Your Email
Please enter the 6-digit verification code
sent to your email address.
Verify Your Phone Number
Please enter the 6-digit verification code
sent to your mobile phone.