
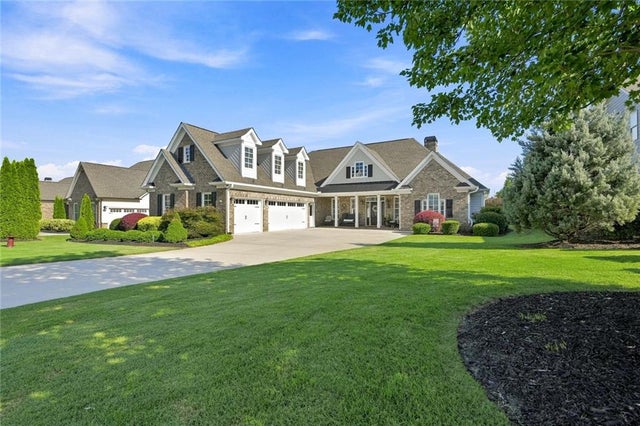
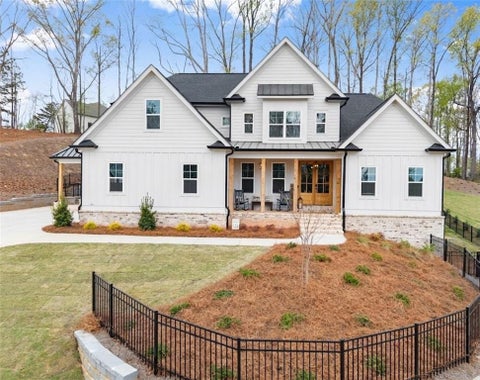
3516 River Birch Loop
Jefferson, GA 30549

 4
4
Bed
 4
4
Bath
 0.35
0.35Acre(Lot)
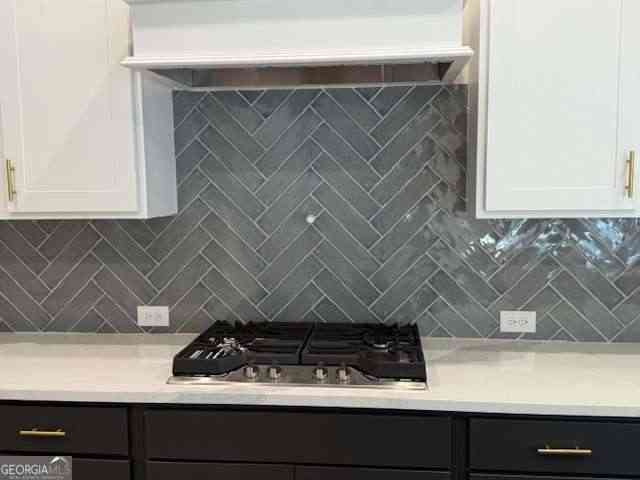
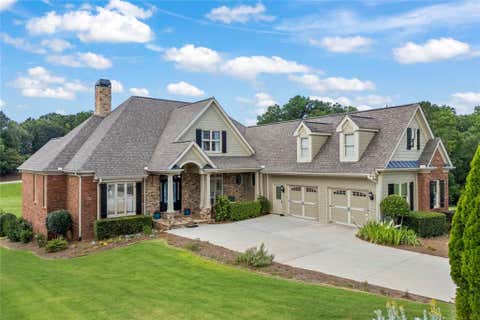
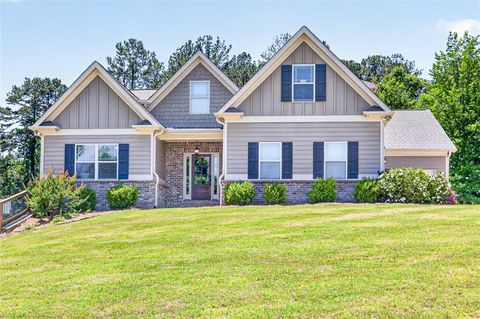
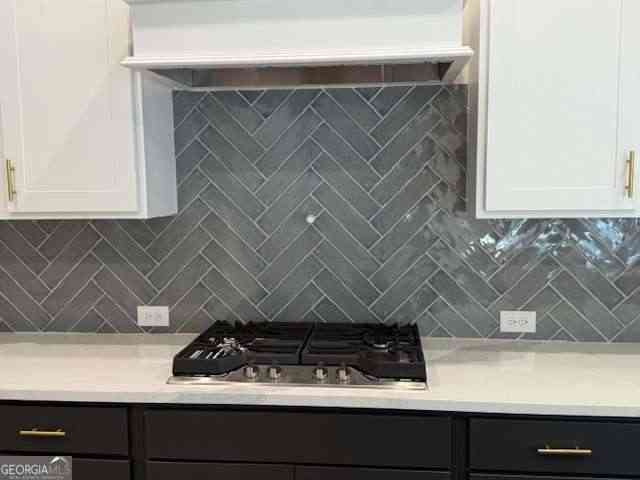
Welcome to a truly exceptional home where timeless elegance meets effortless everyday living. From its impressive curb appeal and beautifully manicured grounds to its thoughtfully designed interior and spectacular outdoor oasis, this home is made for both refined living and unforgettable entertaining. Step inside to discover a warm, inviting floor plan filled with beautiful details and an abundance of natural light. The gourmet kitchen is a true centerpiece, featuring stunning quartz countertops, generous cabinetry, and an ideal layout for everything from casual family meals to entertaining a crowd. The kitchen flows seamlessly into the living spaces, creating the perfect gathering place. One of the home’s most special features is the four-season sunroom—a beautiful retreat that allows yo

 Property Details
 Map
Map
 Map
Map
What's Nearby
Nearby Areas
 Features
-
Bedroom Information
Total beds: 4Bathroom Information
Total Baths: 4 Full Baths: 3 Half Baths: 1Room Information
Basement: None -
Flooring Information
Carpet, Ceramic Tile, Hardwood -
Roofing Information
Composition -
Interior Features
Eat-in Kitchen, Pantry, In-Law Floorplan, Kitchen Island, Bookcases, Coffered Ceiling(s), Crown Molding, Double Vanity, Entrance Foyer, High Speed Internet, His and Hers Closets, Tray Ceiling(s), Walk-In Closet(s), Master Downstairs Roof: Composition Appliances: Dishwasher, Disposal, Double Oven, Gas Cooktop, Gas Range, Gas Water Heater Laundry Features: Laundry Room, Main Level Window Features: Insulated Windows, Plantation Shutters -
Heating & Cooling
Has Heating: Yes Heating: Central Has Cooling: Yes Cooling: Ceiling Fan(s), Central Air
-
Building Information
Year Built: 2015 Building Area Total: 3467 Construction Materials: Brick Patio And Porch Features: Front Porch, Patio, Rear Porch, Screened Pool Features: Gunite, Heated, Pool/Spa Combo, Salt Water, Waterfall Private Pool: No View: Other Association Fee Frequency: Annually -
Exterior Features
Exterior Features: None
-
Lot Information
Lot Dimensions: x Lot Size Acres: 0.35 Lot Size Source: Public Records Lot Description: Back Yard, Landscaped, LevelProperty Information
Subdivision: Traditions of Braselton Source Property Type: Residential Postal Code Plus 4: 8936 Property SubType: Single Family Residence Levels: One and One Half Property Age: 11
-
Listing Price Information
Listing Price: $750000
-
Tax Information
Parcel Number: 105D 053E Tax Year: 2025 Annual Tax: $3527 Tax Legal Desc: LOT 53 POD E TRADITIONS OF BRASELTON PH 1
-
Parking Information
Driveway, Garage, Garage Door Opener, Garage Faces Side, Kitchen LevelGarage Information
Has Garage: Yes Garage Space: 3Homeowners Association InformationHas Association: Yes HOA: $1,100.00 Community Features: Clubhouse, Golf, Lake, Playground, Pool
-
School Information
Elementary School: Gum SpringsJunior High School: West JacksonSenior High School: Jackson County -
Utility Information
Cable Available, Electricity Available, Natural Gas Available, Sewer Available, Underground Utilities, Water Available -
Location Information
Direction: GPS WaterSource: Public Security Features: Smoke Detector(s), Fire Alarm
How much is this property worth?
Curious about this home's true market value? Use our free Home Evaluation Tool to instantly get a personalized Comparative Market Analysis (CMA) report. Make smarter, data-driven decisions before you buy.

Nearby Home Value
| Address | Estimate | Bed | Bath | Sq. Ft | Lot Size |
|---|---|---|---|---|---|
| 5057 Waterworks Road, Jefferson, GA, 30549 | $495,000 | 3 | 3 | 1,976 | 1,976 SqFt |
| 30 River Overlook Way, Jefferson, GA, 30549 | $675,000 | 5 | 4 | -- | |
| 30 River Overlook Way, Jefferson, GA, 30549 | $675,000 | 5 | 3 | -- | |
| 19 Louie Lane #33, Jefferson, GA, 30549 | $520,000 | 4 | 3 | 3,673 | 3,673 SqFt |
| 5304 S Apple Valley Road, Jefferson, GA, 30549 | $775,000 | 4 | 3 | 2,787 | 2,787 SqFt |
| 47 Emmaline Lane, Jefferson, GA, 30549 | $639,900 | 4 | 4 | -- | |
| 47 Emmaline Lane, Jefferson, GA, 30549 | $639,900 | 4 | 5 | -- | |
| 6376 Brockton Loop, Jefferson, GA, 30549 | $485,000 | 4 | 3 | 2,680 | 2,680 SqFt |
| 246 Emaline Lane, Jefferson, GA, 30549 | $699,000 | 4 | 4 | 2,804 | 2,804 SqFt |
| 246 Emaline Lane Ln, Jefferson, GA, 30549 | $699,000 | 4 | 5 | 2,804 | 2,804 SqFt |
Similar Homes To 3516 River Birch Loop
Nearby For Sale


Listings on this website come from the FMLS IDX Compilation and may be held by brokerage firms other than the owner of this website. The listing brokerage is identified in any listing details. Information is deemed reliable but is not guaranteed. If you believe any FMLS listing contains material that infringes your copyrighted work, please (https://www.fmls.com/dmca.htm) to review our DMCA policy and learn how to submit a takedown request. © 2026 FMLS.
ByOwner last updated this listing 08/28/2026 @ 15:25
More Cities with for Sale by Owner Homes
- Jefferson Homes For Sale By Owner
- Commerce Homes For Sale By Owner
- Nicholson Homes For Sale By Owner
- Maysville Homes For Sale By Owner
- Statham Homes For Sale By Owner
- Braselton Homes For Sale By Owner
- Winder Homes For Sale By Owner
- Talmo Homes For Sale By Owner
- Pendergrass Homes For Sale By Owner
- Gillsville Homes For Sale By Owner
- Bogart Homes For Sale By Owner
- Auburn Homes For Sale By Owner
- Athens Homes For Sale By Owner
- Bethlehem Homes For Sale By Owner
- Hull Homes For Sale By Owner
- Hoschton Homes For Sale By Owner
- Homer Homes For Sale By Owner
- Dacula Homes For Sale By Owner
- Flowery Branch Homes For Sale By Owner
- Danielsville Homes For Sale By Owner
Homes around $750,000









Verify Your Email
Please enter the 6-digit verification code
sent to your email address.
Verify Your Phone Number
Please enter the 6-digit verification code
sent to your mobile phone.