

217 Chariot Court
Jefferson, GA 30549

 4
4
Bed
 3
3
Bath
 3,474
3,474Sqft
 1.52
1.52Acres(Lot)
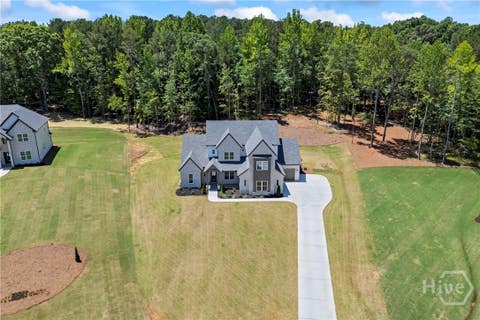
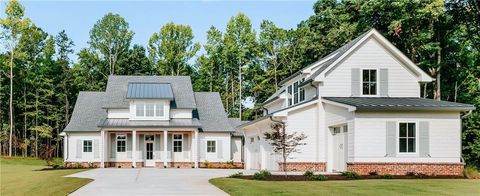
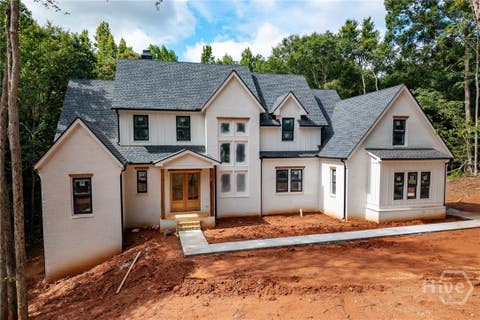
Inspired by the timeless Southern Living Moreland Cottage design, this exceptional custom-built home welcomes you with a beautiful covered brick front porch and invites you into a home that seamlessly blends classic Southern charm with elevated modern luxury. Offering 4 bedrooms, flex bonus room, and 3.5 bathrooms, this thoughtfully designed residence showcases an open and spacious floor plan enhanced by 11-foot ceilings, stunning architectural details, and designer-selected finishes throughout.The heart of the home is the showstopping chef's kitchen featuring custom cabinetry with paneled built-in appliances and sub-zero refrigerator, elegant quartz countertops & backsplash, and a premium 48-inch AGA induction range with double ovens - a luxury appliance that delivers exceptional cooking

 Property Details
 Map
Map
 Map
Map
What's Nearby
Nearby Areas
 Features
-
Bedroom Information
Total Bedrooms: 4 Bedrooms On Upper Level: 3 Bedrooms On Lower Level: 0 Main Bedrooms: 1 Room Type: Bonus Room,Family Room,Foyer,Laundry,Office Window Features: Insulated WindowsBathroom Information
Total Baths: 3 Full Baths: 3 Half Baths: 1 Full Baths Main: 1 Baths Full Lower: 0 Baths Full Upper: 2Water/Sewer
Water Source: Public Sewer: Septic Tank -
Kitchen Information
Kitchen: Breakfast Room,Kitchen Island,Pantry,Second Kitchen,Solid Surface Counters,Walk-in Pantry Dining Room: Seats 12+Interior Features
Beamed Ceilings,Double Vanity,High Ceilings,In-Law Floorplan,Master On Main Level,Pulldown Attic Stairs,Soaking Tub,Tile Bath,Walk-In Closet(s) Flooring: Carpet,Hardwood,TileAppliances
Convection Oven,Cooktop,Dishwasher,Disposal,Double Oven,Gas Water Heater,Microwave,Oven/Range (Combo),Refrigerator,Stainless Steel Appliance(s),Tankless Water HeaterUtilities
Cable Available,Electricity Available,High Speed Internet,Natural Gas Available,Phone Available,Underground Utilities,Water Available -
Cooling Features
Ceiling Fan(s),Central Air,ElectricEnergy
Green Energy: Appliances,Doors,Insulation,Roof,Thermostat,Water Heater,WindowsHeating Source
Central,Electric,Forced Air,Heat PumpFireplace
Number of Fireplaces: 2 Fireplace Features: Family Room,Gas Log,Gas Starter,Outside
-
Building Information
Built Year: 2026 Roof Type: Composition,Metal Green Construction: ENERGY STAR Certified Homes Basement: None Levels: Two Property Age: 0 -
Exterior Features
Lighting,Sprinkler SystemFoundation
SlabSecurity Features
Carbon Monoxide Detector(s),Fire Sprinkler System,Gated Community,Smoke Detector(s) -
Accessibility Features
Accessible Entrance,Accessible Full Bath,Accessible KitchenLaundry Features
Common Area,OtherPatio And Porch
Patio,PorchConstruction Materials
Brick,OtherProperty Condition
New Construction
-
Lot Information
Lot Size (Acr): 1.52 Lot Size Source: Public Records Lot Features: Cul-De-Sac,Level,Private -
Property Information
Property Type: Residential Property Sub Type: Single Family Residence Structure Type: House Subdivision: Jefferson Equestrian Estates City: Jefferson State: GA Directions: Take I-85 North to Exit 137 onto US-129, SR-11 toward Jefferson. Turn right onto US-129 S toward Athens, Jefferson. Turn left onto Galilee Church Rd. Left onto Athens St. Right onto Canter Way to enter gated main entrance. Turn left at the second street onto Chariot Ct. Home is at the end of the street straight into the cul de sac. Welcome Home! Property Status: New
-
Listing Price Information
Original List Price: $1,399,000
-
Tax Information
Annual Tax: $4287.38 Tax Year: 25 Tax Lot: 33 -
Home Warranty
Home Warranty Paid: No
-
Parking Information
Parking: 3 Parking Features: Attached,Detached,Garage,Garage Door Opener,Kitchen Level,Storage -
Homeowners Association Information
Association: Yes Annual Association Fee: 850 Calculated Total Monthly Association Fees: 850 Association Fee Includes: Reserve Fund,Security Community Features: Gated,Street Lights
-
School Information
Elementary School: Jefferson High School: Jefferson High School Bus: Yes Middle School: Jefferson Middle School Bus: Yes Source Neighborhood: Jefferson Equestrian Estates
How much is this property worth?
Curious about this home's true market value? Use our free Home Evaluation Tool to instantly get a personalized Comparative Market Analysis (CMA) report. Make smarter, data-driven decisions before you buy.

Nearby Home Value
| Address | Estimate | Bed | Bath | Sq. Ft | Lot Size |
|---|---|---|---|---|---|
| 537 Forest Path, Jefferson, GA, 30549 | $430,000 | 4 | 3 | -- | |
| 537 Forest Path, Jefferson, GA, 30549 | $430,000 | 4 | 3 | -- | |
| 30 River Overlook Way, Jefferson, GA, 30549 | $700,000 | 5 | 4 | -- | |
| 30 River Overlook Way, Jefferson, GA, 30549 | $700,000 | 5 | 3 | -- | |
| 19 Louie Lane #33, Jefferson, GA, 30549 | $520,000 | 4 | 3 | 3,673 | 3,673 SqFt |
| 5304 S Apple Valley Road, Jefferson, GA, 30549 | $795,000 | 4 | 4 | 2,787 | 2,787 SqFt |
| 47 Emmaline Lane, Jefferson, GA, 30549 | $669,000 | 4 | 4 | -- | |
| 47 Emmaline Lane, Jefferson, GA, 30549 | $669,000 | 4 | 5 | -- | |
| 6376 Brockton Loop, Jefferson, GA, 30549 | $510,000 | 4 | 3 | 2,680 | 2,680 SqFt |
| 246 Emmaline Lane, Jefferson, GA, 30549 | $709,000 | 4 | 4 | 2,804 | 2,804 SqFt |
Similar Homes To 217 Chariot Court
Nearby For Sale




The data relating to real estate for sale on this web site comes in part from the Broker Reciprocity Program of Georgia MLS. Real estate listings held by brokerage firms other than Byowner are marked with the Broker Reciprocity logo and detailed information about them includes the name of the listing brokers. Information deemed reliable but not guaranteed. Copyright 2026 Georgia MLS. All rights reserved.
ByOwner last updated this listing 07/08/2026 @ 14:12
More Cities with for Sale by Owner Homes
- Jefferson Homes For Sale By Owner
- Commerce Homes For Sale By Owner
- Nicholson Homes For Sale By Owner
- Maysville Homes For Sale By Owner
- Statham Homes For Sale By Owner
- Braselton Homes For Sale By Owner
- Winder Homes For Sale By Owner
- Talmo Homes For Sale By Owner
- Pendergrass Homes For Sale By Owner
- Gillsville Homes For Sale By Owner
- Bogart Homes For Sale By Owner
- Auburn Homes For Sale By Owner
- Athens Homes For Sale By Owner
- Bethlehem Homes For Sale By Owner
- Hull Homes For Sale By Owner
- Hoschton Homes For Sale By Owner
- Homer Homes For Sale By Owner
- Dacula Homes For Sale By Owner
- Flowery Branch Homes For Sale By Owner
- Danielsville Homes For Sale By Owner
Homes around $1,399,000











Verify Your Email
Please enter the 6-digit verification code
sent to your email address.