
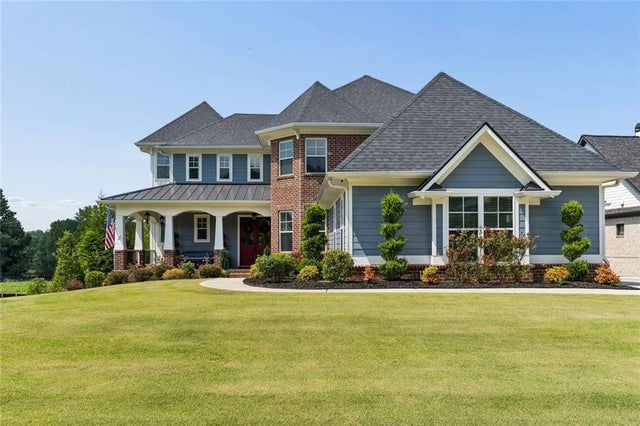
1430 Traditions Way
Jefferson, GA 30549

 6
6
Bed
 5
5
Bath
 5,410
5,410Sqft
 0.51
0.51Acre(Lot)
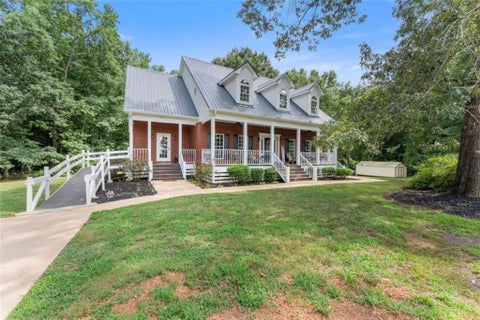
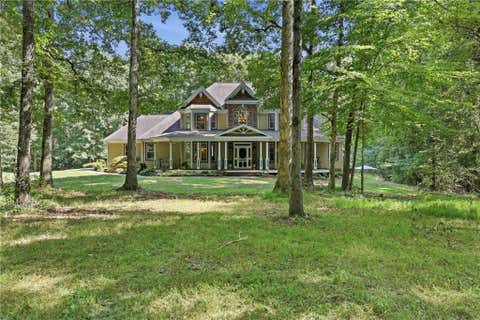
Truly one of a kind, this extraordinary custom home was built in 2022 and perfectly positioned along the 7th hole in highly coveted Traditions of Braselton, where sweeping golf course & lake views create a breathtaking backdrop from morning to sunset. Designed & built with an extraordinary level of intention, this 6-bedroom, 4.5-bath residence delivers the kind of thoughtful customization typically reserved for a builder or designer’s personal home. Every finish, fixture & architectural detail has been carefully selected, creating a home that feels both completely original & effortlessly timeless. From the moment you enter, soaring ceilings, rich hardwood floors and floor-to-ceiling windows immediately draw your eye to the spectacular views beyond. The dramatic two-story family room is anc

 Property Details
 Map
Map
 Map
Map
What's Nearby
Nearby Areas
 Features
-
Bedroom Information
Total beds: 6Bathroom Information
Total Baths: 5 Full Baths: 4 Half Baths: 1Room Information
Has Basement: Yes Basement: Daylight, Exterior Entry, Finished, Interior Entry, Walk-Out Access -
Flooring Information
Hardwood -
Roofing Information
Shingle, Composition -
Interior Features
Pantry, In-Law Floorplan, Kitchen Island, Crown Molding, Double Vanity, Entrance Foyer, Walk-In Closet(s), Master Downstairs Roof: Shingle, Composition Appliances: Dishwasher, Disposal, Dryer, Gas Cooktop, Gas Oven, Gas Range, Gas Water Heater, Microwave, Range Hood, Refrigerator, Washer Laundry Features: Laundry Closet, Laundry Room, Main Level, Sink Window Features: Insulated Windows, Window Treatments -
Heating & Cooling
Has Heating: Yes Heating: Central Has Cooling: Yes Cooling: Central Air
-
Building Information
Year Built: 2022 Building Area Total: 4428 Construction Materials: Brick, HardiPlank Type, Concrete Patio And Porch Features: Patio Pool Features: None Private Pool: No View: Golf Course, Lake -
Exterior Features
Exterior Features: Private Entrance, Private Yard
-
Lot Information
Lot Dimensions: 253x63x252x75x38 Lot Size Acres: 0.51 Lot Size Source: Public Records Lot Description: Back Yard, Front Yard, Level, PrivateProperty Information
Subdivision: TRADITIONS OF BRASELTON Source Property Type: Residential Postal Code Plus 4: 7994 Property SubType: Single Family Residence Levels: Three Or More Property Age: 4
-
Listing Price Information
Listing Price: $1075000
-
Tax Information
Tax Lot: 72 Tax Block: L Tax Year: 2025 Annual Tax: $12516 Tax Legal Desc: LOT 72 POD L TRADITIONS OF BRASELTON
-
Parking Information
Parking Total: 3 GarageGarage Information
Has Garage: Yes Garage Space: 4Homeowners Association InformationHas Association: Yes Included Fees: Maintenance Grounds Community Features: Golf, Pool, Playground, Tennis Court(s), Clubhouse
-
School Information
Elementary School: Gum SpringsJunior High School: West JacksonSenior High School: Jackson County -
Utility Information
Cable Available, Electricity Available, Phone Available, Water Available -
Location Information
Direction: Please use GPS. WaterSource: Public Security Features: Secured Garage/Parking, Security Lights, Smoke Detector(s)
How much is this property worth?
Curious about this home's true market value? Use our free Home Evaluation Tool to instantly get a personalized Comparative Market Analysis (CMA) report. Make smarter, data-driven decisions before you buy.

Nearby Home Value
| Address | Estimate | Bed | Bath | Sq. Ft | Lot Size |
|---|---|---|---|---|---|
| 5057 Waterworks Road, Jefferson, GA, 30549 | $495,000 | 3 | 3 | 1,976 | 1,976 SqFt |
| 30 River Overlook Way, Jefferson, GA, 30549 | $675,000 | 5 | 4 | -- | |
| 30 River Overlook Way, Jefferson, GA, 30549 | $675,000 | 5 | 3 | -- | |
| 19 Louie Lane #33, Jefferson, GA, 30549 | $520,000 | 4 | 3 | 3,673 | 3,673 SqFt |
| 5304 S Apple Valley Road, Jefferson, GA, 30549 | $775,000 | 4 | 3 | 2,787 | 2,787 SqFt |
| 47 Emmaline Lane, Jefferson, GA, 30549 | $639,900 | 4 | 4 | -- | |
| 47 Emmaline Lane, Jefferson, GA, 30549 | $639,900 | 4 | 5 | -- | |
| 6376 Brockton Loop, Jefferson, GA, 30549 | $484,900 | 4 | 3 | 2,680 | 2,680 SqFt |
| 246 Emaline Lane, Jefferson, GA, 30549 | $699,000 | 4 | 4 | 2,804 | 2,804 SqFt |
| 246 Emaline Lane Ln, Jefferson, GA, 30549 | $699,000 | 4 | 5 | 2,804 | 2,804 SqFt |
Similar Homes To 1430 Traditions Way
Nearby For Sale

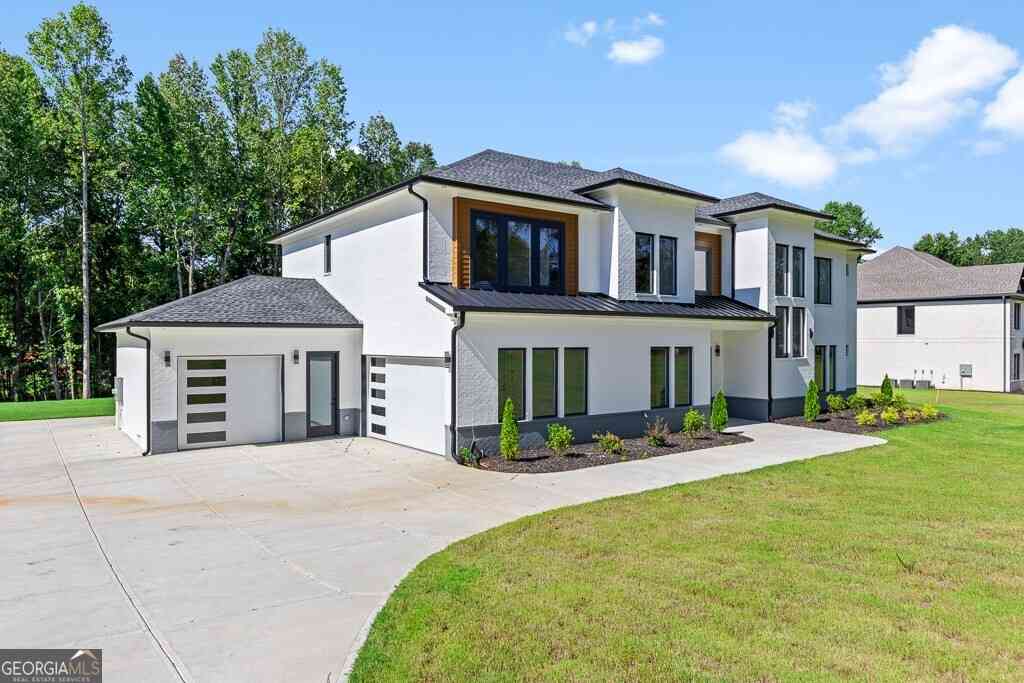
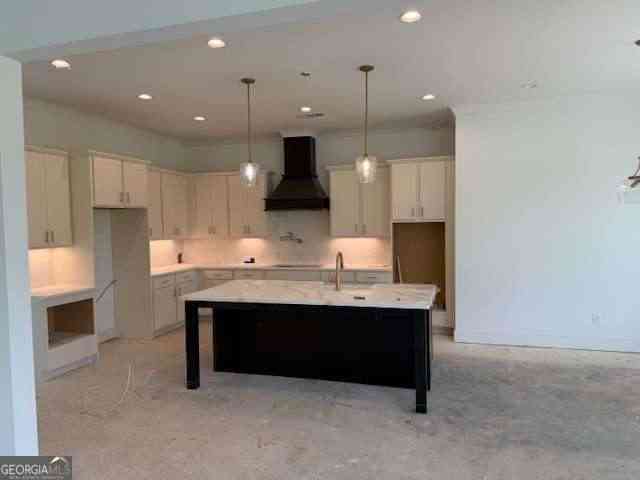
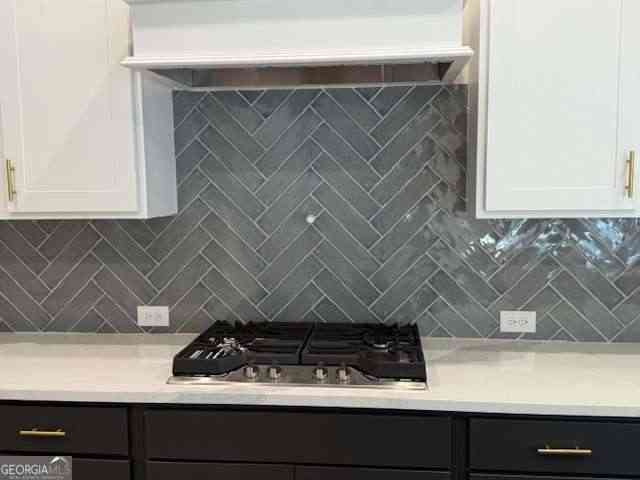
Listings on this website come from the FMLS IDX Compilation and may be held by brokerage firms other than the owner of this website. The listing brokerage is identified in any listing details. Information is deemed reliable but is not guaranteed. If you believe any FMLS listing contains material that infringes your copyrighted work, please (https://www.fmls.com/dmca.htm) to review our DMCA policy and learn how to submit a takedown request. © 2026 FMLS.
ByOwner last updated this listing 08/29/2026 @ 01:54
More Cities with for Sale by Owner Homes
- Jefferson Homes For Sale By Owner
- Commerce Homes For Sale By Owner
- Nicholson Homes For Sale By Owner
- Maysville Homes For Sale By Owner
- Statham Homes For Sale By Owner
- Braselton Homes For Sale By Owner
- Winder Homes For Sale By Owner
- Talmo Homes For Sale By Owner
- Pendergrass Homes For Sale By Owner
- Gillsville Homes For Sale By Owner
- Bogart Homes For Sale By Owner
- Auburn Homes For Sale By Owner
- Athens Homes For Sale By Owner
- Bethlehem Homes For Sale By Owner
- Hull Homes For Sale By Owner
- Hoschton Homes For Sale By Owner
- Homer Homes For Sale By Owner
- Dacula Homes For Sale By Owner
- Flowery Branch Homes For Sale By Owner
- Danielsville Homes For Sale By Owner
Homes around $1,075,000











Verify Your Email
Please enter the 6-digit verification code
sent to your email address.
Verify Your Phone Number
Please enter the 6-digit verification code
sent to your mobile phone.