
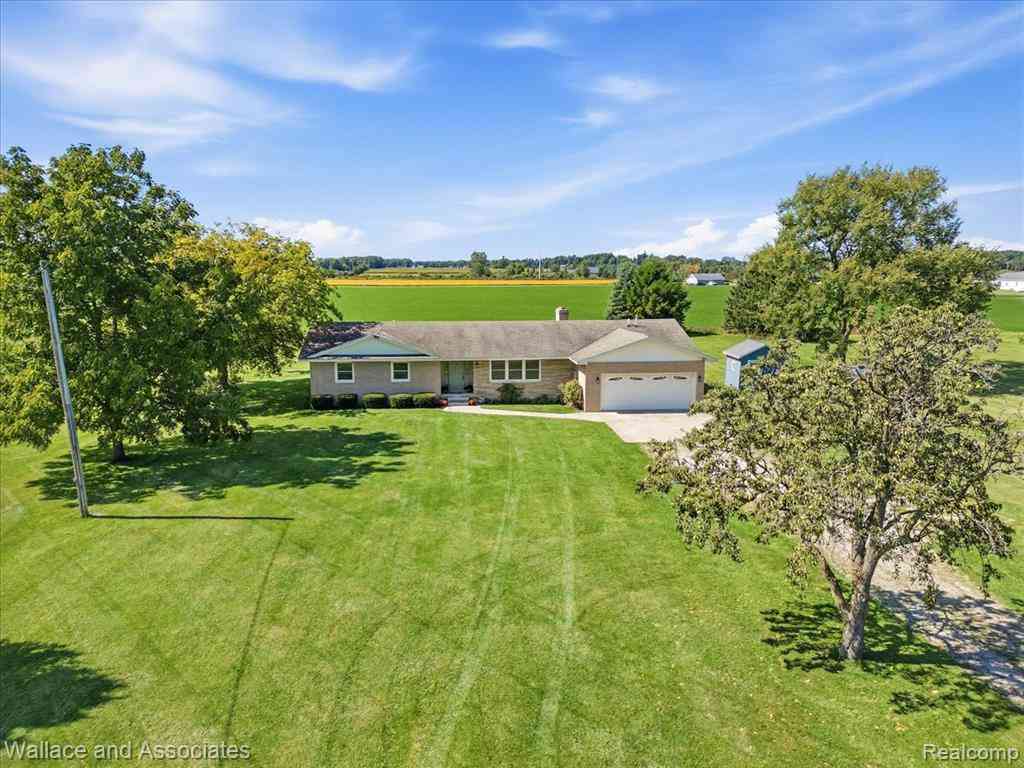
7925 Wildcat Road
Jeddo, Michigan 48032

 3
3
Bed
 1.5
1.5
Bath
 1,693
1,693Sqft
 5.57
5.57Acres(Lot)
Enjoy carefree country living in this beautifully renovated 3-bedroom, 1.5-bath brick ranch situated on 3.56 acres, with an additional 2.01-acre buildable parcel included in the sale—for a total of 5.57 acres! Thoughtfully updated from top to bottom, this move-in-ready home offers a fresh, new-construction feel while maintaining the space and privacy of country living. Updates include fresh paint and new LVP flooring throughout, all-new interior doors and hardware, and updated lighting. The completely remodeled full bath features a stunning large-format tile shower, quartz vanity top, white cabinetry, and a shiplap accent wall. The refreshed kitchen shines with white cabinetry, new marble-look laminate countertops, new sink and faucet, and brand-new stainless steel appliances. The spacio

 Property Details
 Map
Map
 Map
Map
 Features
-
Bedroom Information
Total Bedrooms: 3Bathroom Information
Total Baths: 1.5 Full Baths: 1 Half Baths: 1 -
Room Information
Total Rooms: 9 Porches: Deck,PorchInterior Features
Smoke Alarm,Carbon Monoxide Alarm(s),Furnished - No Roof: Asphalt Fireplace: Yes Appliances: Dishwasher,Disposal,Dryer,Free-Standing Electric Range,Range Hood,Stainless Steel Appliance(s),Washer -
Heating & Cooling
Heating: Forced Air Heating Fuel: PropaneFireplace
Living Room
-
Building Information
Year Built: 1980 Building Stories: 1 Story Fireplace: Living Room Roof: Asphalt Foundation/Basement: Crawl Architecture: Ranch -
Exterior Features
Construction: Brick -
Utility Features
Sewer: Septic Tank (Existing) -
Water
Well (Existing)
-
Lot Information
Lot Size: 5.57 Lot Dimensions: 701x346 Frontage Feet: 701 -
Property Information
SQ ft: 1693 Financing: Cash,Conventional,FHA,VA
-
Listing Price Information
Original List Price: $329,900 -
Listing Information
Possession: At Close Legal Description: BEG S 623' FROM NE SEC COR TH S 448.47' TH N 89D 55M 9S W 346' TH N 447.98' TH E 346' TO BEG SECTION 16 T8N R16E 3.56A
-
Tax Information
Annual Tax: $1,964 Parcel Number: 74210162001101 -
Possession
At Close -
Legal Information
Legal Description: Section: BEG S 623' FROM NE SEC COR TH S 448.47' TH N 89D 55M 9S W 346' TH N 447.98' TH E 346' TO BEG SECTION 16 T8N R16E 3.56A
-
Parking Information
Has Garage: Yes Garage Size: 2 Car Garage: 22x21 Garage Description: Attached,Driveway -
Multi-Unit Information
Road Frontage: Paved
-
School Information
School District: Croswell Lexington -
Fire Place Information
Fire Place: Yes Fire Place Location: Living Room -
Utility Information
Water: Well (Existing) Sewer: Septic Tank (Existing)
How much is this property worth?
Curious about this home's true market value? Use our free Home Evaluation Tool to instantly get a personalized Comparative Market Analysis (CMA) report. Make smarter, data-driven decisions before you buy.


Disclosure: The accuracy of all information, regardless of source, is not guaranteed or warranted. All information should be independently verified. Any use of search facilities of data on the site, other than by a consumer looking to purchase real estate, is prohibited. IDX provided courtesy of Realcomp II Ltd., via ByOwner.com and REALCOMP, Copyright 2026 Realcomp II Ltd. Shareholders. REALTOR (R) licensed in the state of Michigan. The listing broker’s offer of compensation is made only to participants of the MLS where the listing is filed and to participants of any data share partner MLS.
ByOwner last updated this listing 09/21/2026 @ 08:46
More Cities with for Sale by Owner Homes
- Lexington Homes For Sale By Owner
- Croswell Homes For Sale By Owner
- Fort Gratiot Homes For Sale By Owner
- Avoca Homes For Sale By Owner
- North Street Homes For Sale By Owner
- Yale Homes For Sale By Owner
- Applegate Homes For Sale By Owner
- Peck Homes For Sale By Owner
- Wales Homes For Sale By Owner
- Goodells Homes For Sale By Owner
- Port Huron Homes For Sale By Owner
- Emmett Homes For Sale By Owner
- Smiths Creek Homes For Sale By Owner
- Kimball Homes For Sale By Owner
- Brown City Homes For Sale By Owner
- Carsonville Homes For Sale By Owner
- Marysville Homes For Sale By Owner
- Capac Homes For Sale By Owner
- Memphis Homes For Sale By Owner
- Riley Homes For Sale By Owner



Verify Your Email
Please enter the 6-digit verification code
sent to your email address.
Verify Your Phone Number
Please enter the 6-digit verification code
sent to your mobile phone.