

5420 Raulston Falls Road
Jasper, TN 37347

 6
6
Bed
 4
4
Bath
 4,345
4,345Sqft
 9.39
9.39Acres(Lot)
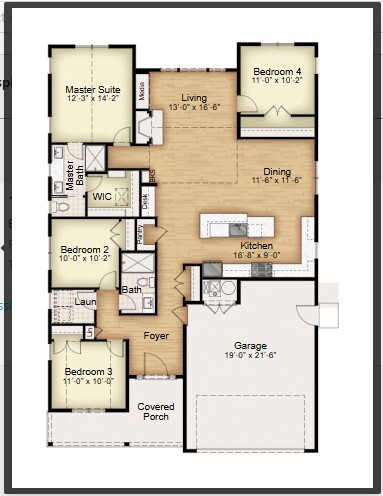
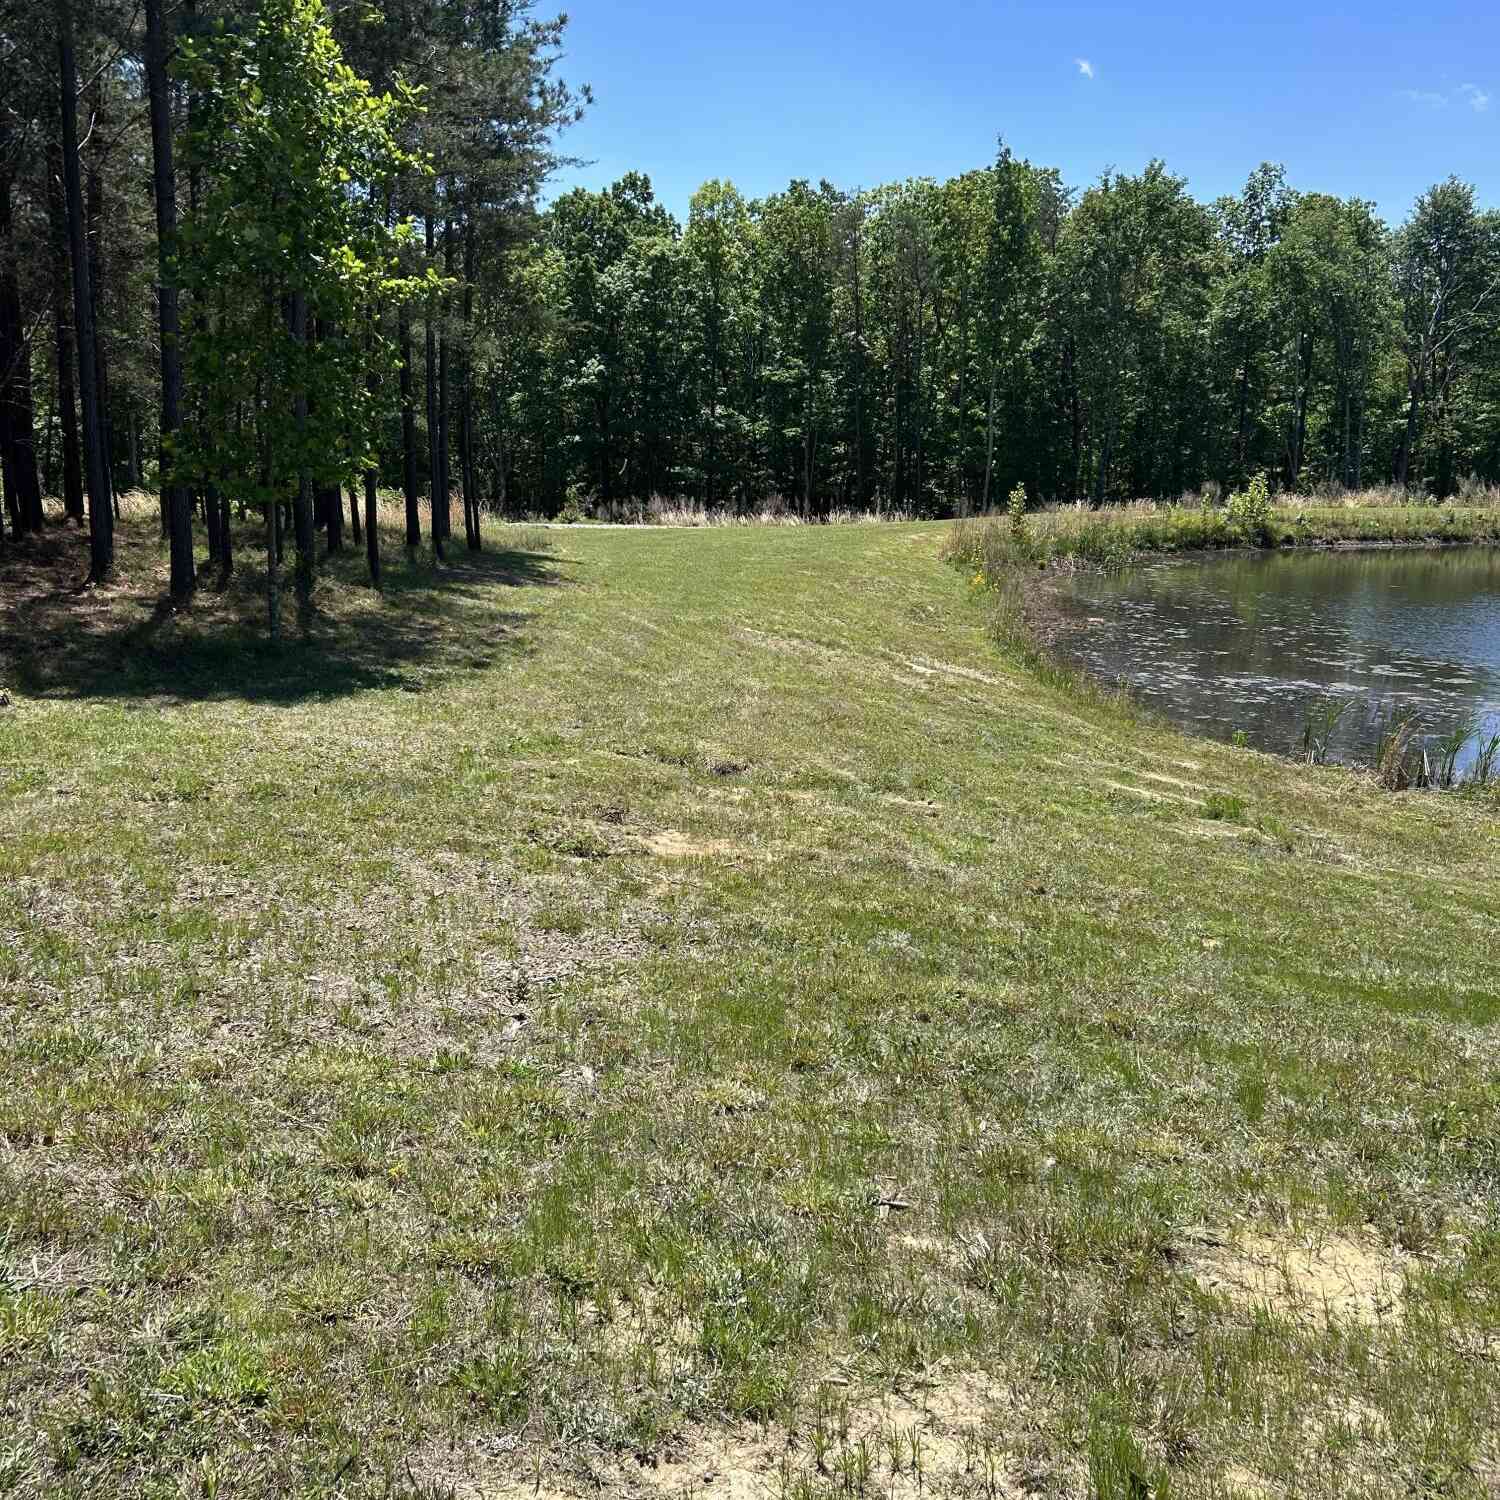
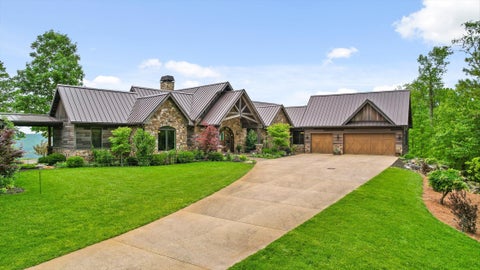
ONE OF A KIND HORSE PROPERTY! VIEWS, WILDLIFE AND PRIVACY. Gentleman's farm within the exclusive, gated community of Jasper Highlands. AN EQUESTRIAN DREAM! This is a custom built, 5 year-old, 4,345 SF modern farmhouse with magnificent distant views. Ideally located on a roughly 10 acre tract, it is also partially fenced and partially cleared with the possibility for additional paddocks. Park-like setting meticulously maintained with Kelly Cove branch meandering the lower acreage. A rare mini-barn provides a covered stall area, and additional interior storage. A dedicated RV hookup ensures convenience for those with a passion for travel and adventure. In true southern style, this 6 bedroom, four bathroom, three car garage home was designed for hospitality and relaxation. Features i

 Property Details
 Map
Map
 Map
Map
What's Nearby
Nearby Areas
 Features
-
Bedroom Information
Total beds: 6Bathroom Information
Total Baths: 4 Full Baths: 4Room Information
Rooms Total: 14 Basement: None -
Flooring Information
Carpet, Hardwood, Tile -
Roofing Information
Asphalt, Shingle -
Interior Features
Breakfast Bar, Cathedral Ceiling(s), Ceiling Fan(s), Crown Molding, Double Vanity, Dry Bar, Eat-in Kitchen, Entrance Foyer, Granite Counters, High Ceilings, High Speed Internet, Kitchen Island, Open Floorplan, Pantry, Recessed Lighting, Smart Thermostat, Soaking Tub, Storage, Vaulted Ceiling(s), Walk-In Closet(s), Wet Bar, Wired for Data, Master Downstairs Roof: Asphalt, Shingle Appliances: Water Heater, Washer/Dryer, Washer, Tankless Water Heater, Stainless Steel Appliance(s), Refrigerator, Range Hood, Oven, Microwave, Gas Water Heater, Gas Range, Free-Standing Refrigerator, Free-Standing Range, Free-Standing Gas Range, Free-Standing Gas Oven, Exhaust Fan, Dryer, Double Oven, Disposal, Dishwasher, Cooktop Laundry Features: Common Area, Electric Dryer Hookup, Gas Dryer Hookup, Inside, Laundry Room, Main Level, Sink, Washer Hookup Window Features: ENERGY STAR Qualified Windows, Low Emissivity Windows, Window Treatments -
Heating & Cooling
Has Heating: Yes Heating: Central, Electric, Heat Pump, Natural Gas, Exhaust Fan Has Cooling: Yes Cooling: Humidity Control, Central Air, Dual, Electric, Multi Units, Zoned, Ceiling Fan(s)
-
Building Information
Year Built: 2021 Building Area Total: 4345 Construction Materials: Block, Brick, Fiber Cement, Stone Stories: 2 Patio And Porch Features: Covered, Front Porch, Porch, Screened Pool Features: Association, Community, Heated, In Ground, Outdoor Pool Private Pool: No View: Creek/Stream, Forest, Hills, Mountain(s), Panoramic, Ridge, Rural, Trees/Woods, Valley Association Fee Frequency: Annually -
Exterior Features
Exterior Features: Fire Pit, Lighting, Private Entrance, Private Yard, Rain Gutters, RV Hookup, Other
-
Lot Information
Lot Dimensions: 411x709x212x331x765 Main Square Feet: 9.39 Acres Lot Size Acres: 9.39 Lot Size Square Feet: 409028.4 Lot Description: Cleared, Few Trees, Front Yard, Gentle Sloping, Landscaped, Level, Many Trees, Pasture, Rock Outcropping, Secluded, Split Possible, Sprinklers In Front, Sprinklers In Rear, Views, WoodedProperty Information
Subdivision: Jasper Highlands Source Property Type: Residential Property SubType: Single Family Residence Levels: Two Property Age: 5
-
Listing Price Information
Listing Price: $2500000 Cash, Conventional, FHA, VA Loan
-
Tax Information
Parcel Number: 094 001.78 Annual Tax: $6118.36 Tax Legal Desc: Jasper Highlands 4-A/Rev. lot 103. Plat book/page 6/263. District/ward: 03. & lot 101. plat book/page 5/1301, D/w: 03
-
Parking Information
Driveway, Garage, Garage Faces Side, Kitchen Level, Off Street, Paved, AttachedGarage Information
Has Garage: Yes Has Attached Garage: Yes Garage Space: 3Homeowners Association InformationHas Association: Yes Included Fees: Maintenance Grounds HOA: $1,308.00 Association Amenities: Cable TV, Dog Park, Game Court Exterior, Gated, Hot Water, Landscaping, Maintenance, Maintenance Grounds, Management, Park, Parking, Picnic Area, Playground, Pool, Recreation Facilities, Tennis Court(s), Trail(s), Other Community Features: Fishing, Gated, Playground, Pool, Restaurant, Street Lights, Tennis Court(s)
-
School Information
Elementary School: Jasper ElementaryJunior High School: Jasper MiddleSenior High School: Marion County High -
Utility Information
Cable Connected, Electricity Connected, Water Connected, Propane, Underground Utilities -
Location Information
Direction: If taking HWY-I24, take lane right toward Kimball, make left onto Timber Ridge Drive. Ascend up the mountain through the gates. 1st roundabout make left on Raulston Falls Road. In about 3.9 miles, property will be on RIGHT at 5420 Raulston Falls Road. Pillars on side of driveway denote property location. WaterSource: Public Security Features: Fire Alarm, Gated Community, Security System, Smoke Detector(s), Closed Circuit Camera(s)
How much is this property worth?
Curious about this home's true market value? Use our free Home Evaluation Tool to instantly get a personalized Comparative Market Analysis (CMA) report. Make smarter, data-driven decisions before you buy.

Nearby Home Value
| Address | Estimate | Bed | Bath | Sq. Ft | Lot Size |
|---|---|---|---|---|---|
| 3699 Crockett Pointe, Jasper, TN, 37347 | $99,900 | -- | -- | -- | 1.90 Acres |
| 180 Jasper Gulch Drive, Jasper, TN, 37347 | $369,900 | 3 | 2 | 1,373 | 0.15 Acre |
| 170 Jasper Gulch Drive, Jasper, TN, 37347 | $389,900 | 4 | 2 | 1,737 | 0.14 Acre |
| 190 Jasper Gulch Drive, Jasper, TN, 37347 | $429,900 | 4 | 3 | 1,870 | 0.14 Acre |
| 128 Brindalene Lane, Jasper, TN, 37347 | $264,900 | 4 | 2 | 1,352 | 0.34 Acre |
| 258 E Hills Road, Jasper, TN, 37347 | $315,000 | 3 | 2 | 1,053 | 0.49 Acre |
| 250 Cameron Road, Jasper, TN, 37347 | $599,900 | 3 | 3 | 1,737 | 2.92 Acres |
| 270 Dream Circle, Jasper, TN, 37347 | $234,900 | 3 | 2 | 1,960 | 0.35 Acre |
| 270 Dream Circle, Jasper, TN, 37347 | $234,900 | 3 | 2 | 1,960 | 0.35 Acre |
| 593 Dover Road, Jasper, TN, 37347 | $390,700 | 3 | 2 | 1,885 | 0.75 Acre |
Similar Homes To 5420 Raulston Falls Road
Nearby For Sale



The data relating to real estate for sale on this website comes in part from the Internet Data exchange (IDX) program of the Greater Chattanooga Association of REALTORS®. IDX information is provided exclusively for consumers' personal, non-commercial use and may not be used for any purpose other than to identify prospective properties consumers may be interested in purchasing. All properties are subject to prior sale, change or withdrawal. Neither listing broker(s) or information provider(s) shall be responsible for any typographical errors, misinformation, misprints and shall be held totally harmless. Information deemed reliable but not guaranteed. ByOwner does not display the entire MLS of Chattanooga, Inc. database on this website. The listings of some real estate brokerage firms have been excluded. Copyright © 2026 Greater Chattanooga Association of REALTORS®. All Rights Reserved.
ByOwner last updated this listing 09/05/2026 @ 05:41
More Cities with for Sale by Owner Homes
- Kimball Homes For Sale By Owner
- Jasper Homes For Sale By Owner
- Guild Homes For Sale By Owner
- South Pittsburg Homes For Sale By Owner
- Bryant Homes For Sale By Owner
- Sequatchie Homes For Sale By Owner
- Whitwell Homes For Sale By Owner
- Bridgeport Homes For Sale By Owner
- Wildwood Homes For Sale By Owner
- Higdon Homes For Sale By Owner
- Trenton Homes For Sale By Owner
- Lookout Mountain Homes For Sale By Owner
- Lookout Mountain Homes For Sale By Owner
- Tracy City Homes For Sale By Owner
- Signal Mountain Homes For Sale By Owner
- Chattanooga Homes For Sale By Owner
- Monteagle Homes For Sale By Owner
- Flintstone Homes For Sale By Owner
- Rossville Homes For Sale By Owner
- Stevenson Homes For Sale By Owner
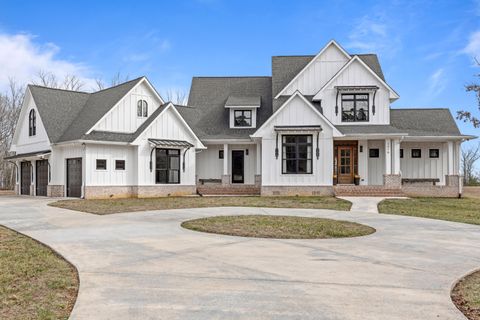
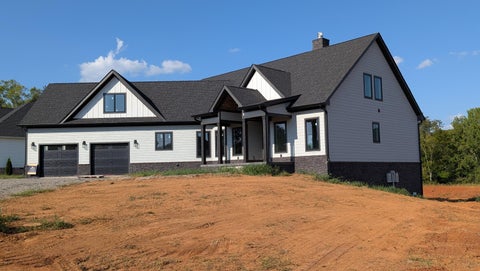
Homes around $2,500,000








Verify Your Email
Please enter the 6-digit verification code
sent to your email address.
Verify Your Phone Number
Please enter the 6-digit verification code
sent to your mobile phone.