

267 Starcross Lane
Jasper, GA 30143

 4
4
Bed
 4
4
Bath
 0.53
0.53Acre(Lot)
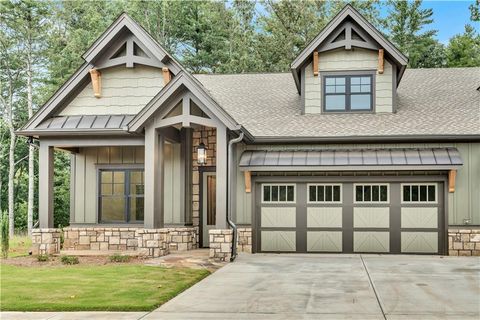
Experience mountain living at its finest in this custom-built home with breathtaking mountain views, nestled convenient to the main gate in the sought-after Bent Tree community. Offering 4,096 sq ft of thoughtfully designed living space, this exceptional residence features 4 bedrooms and 3.5 bathrooms, all conveniently located on the main level, including two spacious owner suites-perfect for multi-generational living or hosting guests.The heart of the home is a gourmet kitchen that flows seamlessly into a warm and inviting keeping room with a cozy fireplace and a separate dining room. Expansive windows throughout provide abundant natural light and create an open, airy atmosphere while showcasing the surrounding scenery. Step outside to an expansive deck stretching the entire length of the

 Property Details
 Map
Map
 Map
Map
What's Nearby
Nearby Areas
 Features
-
Bedroom Information
Total Bedrooms: 4 Bedrooms On Upper Level: 0 Bedrooms On Lower Level: 0 Main Bedrooms: 4 Room Type: Bonus Room,Foyer,Keeping Room,Laundry Window Features: Double Pane WindowsBathroom Information
Total Baths: 4 Full Baths: 4 Half Baths: 1 Full Baths Main: 3 Baths Full Lower: 1 Baths Full Upper: 0Water/Sewer
Water Source: Private Water BodyName: NONE Sewer: Septic Tank -
Kitchen Information
Kitchen: Breakfast Area,Breakfast Bar,Breakfast Room,Kitchen Island,Pantry,Solid Surface Counters Dining Room: Separate RoomInterior Features
Bookcases,Master On Main Level,Pulldown Attic Stairs,Tray Ceiling(s),Walk-In Closet(s) Flooring: Carpet,Hardwood,Tile,VinylAppliances
Disposal,Double Oven,Electric Water Heater,Microwave,RefrigeratorUtilities
Electricity Available,Phone Available,Underground Utilities,Water Available -
Cooling Features
Ceiling Fan(s),Central AirEnergy
Electric: GeneratorHeating Source
Central,PropaneFireplace
Number of Fireplaces: 2 Fireplace Features: Gas Log,Gas Starter
-
Building Information
Built Year: 1999 Roof Type: Composition Basement: Bath Finished,Daylight,Exterior Entry,Finished,Interior Entry Common Walls: No Common Walls Levels: One Property Age: 27 -
Security Features
Smoke Detector(s) -
Laundry Features
OtherPatio And Porch
DeckConstruction Materials
Concrete,StoneProperty Condition
Resale
-
Lot Information
Lot Size (Acr): 0.53 Land Lot: 295 Lot Size Source: Public Records Lot Features: Sloped -
Property Information
Property Type: Residential Property Sub Type: Single Family Residence Structure Type: House Subdivision: Bent Tree City: Jasper State: GA Directions: After guardhouse at the main Bent Tree gate, turn left on Alpine Dr. Then left on Starcross Lane then stay right on Starcross Lane. Home is on the left. It is a circular driveway. Property Status: New
-
Listing Price Information
Original List Price: $585,000
-
Tax Information
Annual Tax: $3591 Tax Year: 2024 Tax Lot: 2853 -
Home Warranty
Home Warranty Paid: No
-
Parking Information
Parking: 4 Parking Features: Basement,Garage -
Homeowners Association Information
Association: Yes Annual Association Fee: 4458 Calculated Total Monthly Association Fees: 4458 Association Fee Includes: Reserve Fund,Swimming,Tennis Community Features: Boat/Camper/Van Prkg,Clubhouse,Gated,Golf,Lake,Pickleball Court(s),Pool,Tennis Court(s)
-
School Information
Elementary School: Tate High School: Pickens High School Bus: No Middle School: Jasper Middle School Bus: No Source Neighborhood: Bent Tree
How much is this property worth?
Curious about this home's true market value? Use our free Home Evaluation Tool to instantly get a personalized Comparative Market Analysis (CMA) report. Make smarter, data-driven decisions before you buy.

Nearby Home Value
| Address | Estimate | Bed | Bath | Sq. Ft | Lot Size |
|---|---|---|---|---|---|
| 241 Deerberry Drive, Jasper, GA, 30143 | $294,990 | 3 | 3 | 1,877 | 1,877 SqFt |
| 26 Chestnut Oak Point, Jasper, GA, 30143 | $645,500 | 3 | 3 | 2,440 | 2,440 SqFt |
| 24 Fern Creek Court, Jasper, GA, 30143 | $1,024,800 | 5 | 4 | 3,242 | 3,242 SqFt |
| 38 Wood Poppy Court, Jasper, GA, 30143 | $875,000 | 4 | 4 | 3,085 | 3,085 SqFt |
| 44 Whisper Place, Jasper, GA, 30143 | $999,000 | 4 | 4 | -- | |
| 30 Villa Vista 1, Jasper, GA, 30143 | $645,000 | 3 | 3 | 2,382 | 2,382 SqFt |
| 1492 Mcelroy Mountain D.., Jasper, GA, 30143 | $1,450,000 | 6 | 4 | 7,000 | 7,000 SqFt |
| 1492 Mcelroy Mountain D.., Jasper, GA, 30143 | $1,450,000 | 6 | 5 | -- | |
| 1343 Mcelroy Mountain D.., Jasper, GA, 30143 | $999,900 | 4 | 5 | 5,337 | 5,337 SqFt |
| 1343 Mcelroy Mountain D.., Jasper, GA, 30143 | $999,900 | 4 | 6 | 5,337 | 5,337 SqFt |
Similar Homes To 267 Starcross Lane
Nearby For Sale




The data relating to real estate for sale on this web site comes in part from the Broker Reciprocity Program of Georgia MLS. Real estate listings held by brokerage firms other than Byowner are marked with the Broker Reciprocity logo and detailed information about them includes the name of the listing brokers. Information deemed reliable but not guaranteed. Copyright 2026 Georgia MLS. All rights reserved.
ByOwner last updated this listing 07/26/2026 @ 05:18
More Cities with for Sale by Owner Homes
- Jasper Homes For Sale By Owner
- Talking Rock Homes For Sale By Owner
- Waleska Homes For Sale By Owner
- Cherry Log Homes For Sale By Owner
- Big Canoe Homes For Sale By Owner
- Ball Ground Homes For Sale By Owner
- Marble Hill Homes For Sale By Owner
- Fairmount Homes For Sale By Owner
- Ranger Homes For Sale By Owner
- Canton Homes For Sale By Owner
- Rydal Homes For Sale By Owner
- East Ellijay Homes For Sale By Owner
- Ellijay Homes For Sale By Owner
- White Homes For Sale By Owner
- Holly Springs Homes For Sale By Owner
- Cartersville Homes For Sale By Owner
- Milton Homes For Sale By Owner
- Dawsonville Homes For Sale By Owner
- Woodstock Homes For Sale By Owner
- Calhoun Homes For Sale By Owner
Homes around $585,000









Verify Your Email
Please enter the 6-digit verification code
sent to your email address.