
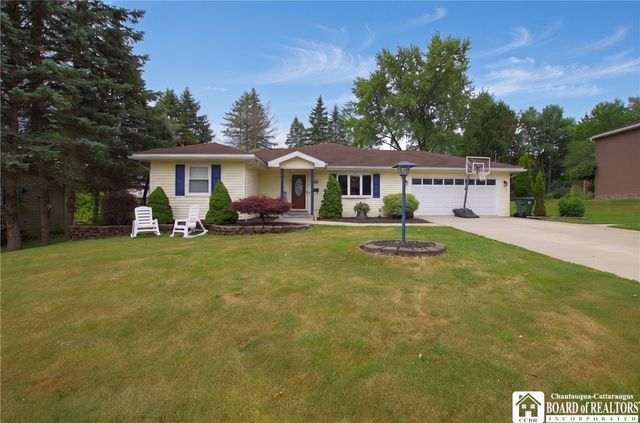
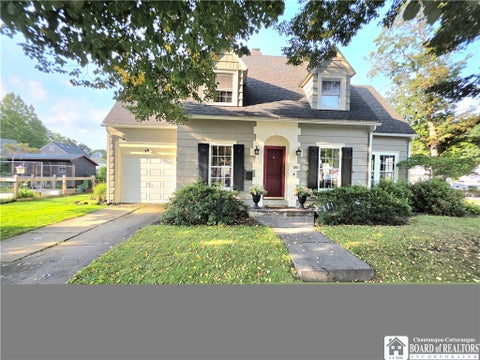
25 Delevan Avenue
Jamestown, NY 14701

 4
4
Bed
 2
2
Bath
 2,004
2,004Sqft
 0.28
0.28Acre(Lot)
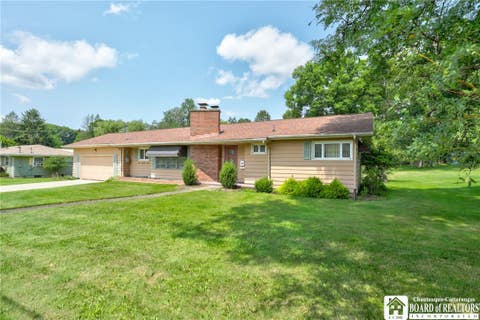
Welcome to this sprawling, modern ranch-style home, perfectly positioned on an oversized lot in a peaceful, low-traffic neighborhood where pride of ownership truly shines. Exceptionally located between Jamestown and Lakewood, you are just a short distance from local schools, parks, and recreation. Designed for both entertaining and everyday living, the expansive layout offers incredible space to grow. The main gathering area features soaring cathedral ceilings, an abundance of natural light, and a cozy fireplace with an electric insert. Flowing seamlessly into the dining area and offering direct access to the rear deck, this room is destined to be the backdrop for holiday celebrations, game days, and effortless indoor-outdoor entertaining. A versatile front living space, completely o

 Property Details
 Map
Map
 Map
Map
What's Nearby
Nearby Areas
 Features
-
Bedroom Information
Total beds: 4Bathroom Information
Total Baths: 2 Full Baths: 2Room Information
Rooms Total: 9 Has Basement: Yes Basement: Full, Sump Pump -
Flooring Information
Carpet, Varies, Vinyl -
Roofing Information
Shingle -
Interior Features
Breakfast Bar, Ceiling Fan(s), Cathedral Ceiling(s), Master Downstairs Roof: Shingle Appliances: Dryer, Dishwasher, Gas Cooktop, Gas Water Heater, Refrigerator, Washer, Water Heater Laundry Features: Main Level -
Heating & Cooling
Has Heating: Yes Heating: Forced Air, Natural Gas Has Cooling: Yes Cooling: Ceiling Fan(s), Central Air
-
Building Information
Year Built: 1959 Building Area Total: 2004 Construction Materials: Vinyl Siding Stories: 1 Patio And Porch Features: Deck Private Pool: No
-
Lot Information
Lot Dimensions: 87X140 Main Square Feet: 0.2812 Acres Lot Size Acres: 0.2812 Lot Size Square Feet: 12250 Lot Description: Irregular LotProperty Information
Subdivision: Pearl City Lawn Allotment Source Property Type: Residential Property SubType: Single Family Residence Levels: One Property Age: 67
-
Listing Price Information
Listing Price: $199900 Cash, Conventional, FHA
-
Tax Information
Parcel Number: 060800-387-017-0005-031-000 Tax Lot: 31 Annual Tax: $5692
-
Parking Information
Attached, Garage, Driveway, ConcreteGarage Information
Has Garage: Yes Has Attached Garage: Yes Garage Space: 2
-
School Information
Elementary School: Lincoln ElementaryJunior High School: Persell MiddleSenior High School: Jamestown High -
Utility Information
Sewer Connected, Water Connected -
Location Information
Direction: baker or city view to delevan WaterSource: Public
How much is this property worth?
Curious about this home's true market value? Use our free Home Evaluation Tool to instantly get a personalized Comparative Market Analysis (CMA) report. Make smarter, data-driven decisions before you buy.

Nearby Home Value
| Address | Estimate | Bed | Bath | Sq. Ft | Lot Size |
|---|---|---|---|---|---|
| 33 Pinedale Avenue, Jamestown, NY, 14701 | $215,000 | 5 | 2 | 2,184 | 0.31 Acre |
| 324 E Virginia Boulevard, Jamestown, NY, 14701 | $249,900 | 4 | 2 | 2,016 | 0.20 Acre |
| 48 Eagle Street, Jamestown, NY, 14701 | $69,900 | 2 | 1 | 1,056 | 0.17 Acre |
| 59 Ames Avenue, Jamestown, NY, 14701 | $120,000 | 4 | 2 | 1,380 | 0.23 Acre |
| 86 Eagle Street, Jamestown, NY, 14701 | $64,500 | 4 | 1 | 1,704 | 0.18 Acre |
| 239 Camp Street, Jamestown, NY, 14701 | $174,000 | 3 | 2 | 1,251 | 0.55 Acre |
| 25 Chapin Street, Jamestown, NY, 14701 | $64,999 | 4 | 1 | 1,548 | 0.13 Acre |
| 42 Wescott Street, Jamestown, NY, 14701 | $49,000 | 2 | 1 | 1,008 | 0.13 Acre |
| 79 Elam Avenue, Jamestown, NY, 14701 | $69,900 | 2 | 2 | 1,212 | 0.14 Acre |
| 121 Willard Street, Jamestown, NY, 14701 | $35,000 | 2 | 2 | 2,164 | 0.04 Acre |
Similar Homes To 25 Delevan Avenue
Nearby For Sale
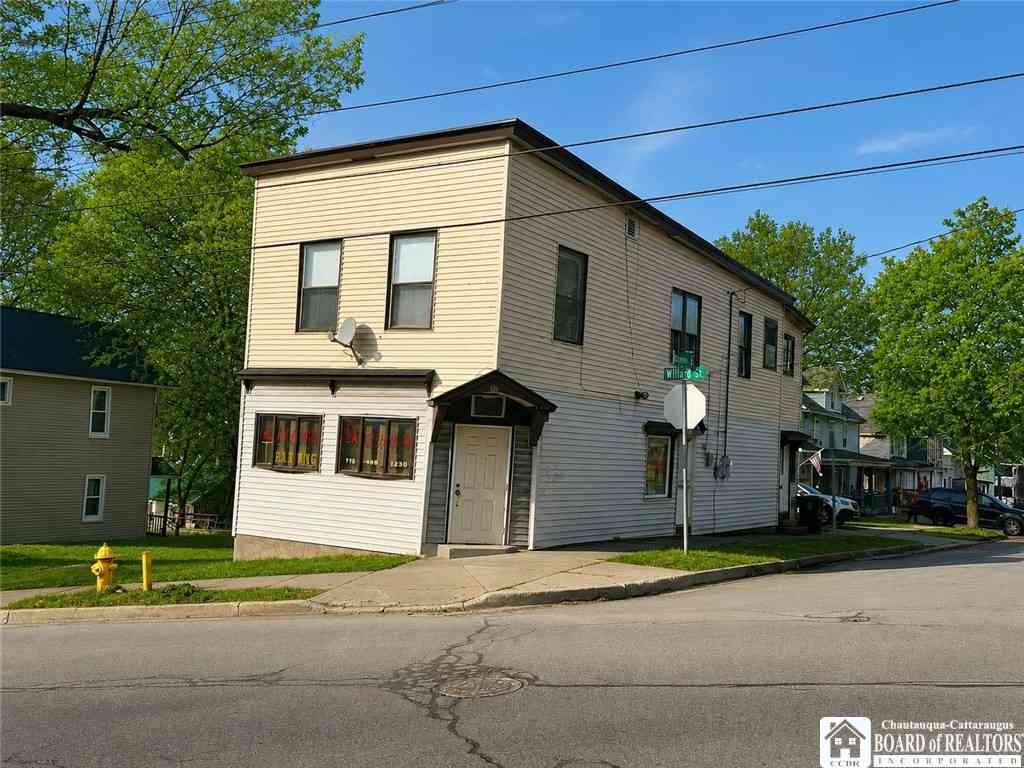
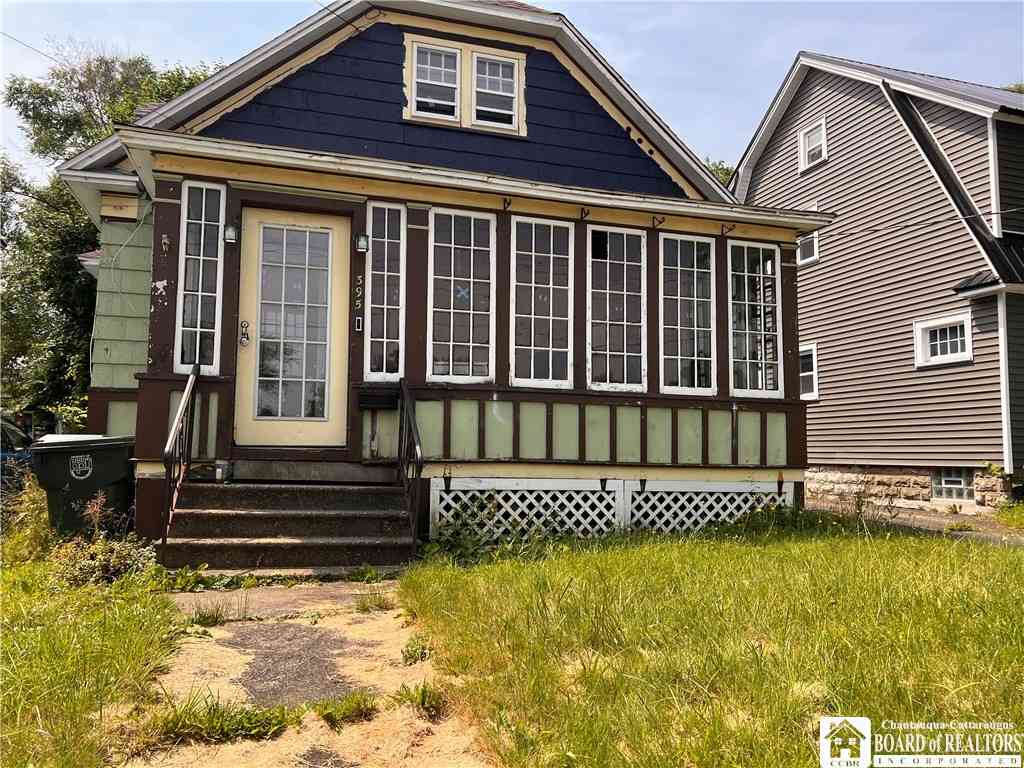
The data relating to real estate for sale on this website comes in part from the Internet Data exchange (IDX) program of the New York State Alliance MLS. IDX information is provided exclusively for consumers' personal, non-commercial use and may not be used for any purpose other than to identify prospective properties consumers may be interested in purchasing. Real estate listings held by brokerage firms other than ByOwner, are indicated by detailed information about them such as the name of the listing firms. All information deemed reliable but not guaranteed and should be independently verified. All properties are subject to prior sale, change or withdrawal. Neither the listing broker(s) nor ByOwner shall be responsible for any typographical errors, misinformation, misprints, and shall be held totally harmless. Copyright ©2026 New York State Alliance and participating MLS's - CNYIS, UNYREIS and WNYREIS. All Rights Reserved.
ByOwner last updated this listing 10/02/2026 @ 09:37
More Cities with for Sale by Owner Homes
- Jamestown Homes For Sale By Owner
- Ellington Homes For Sale By Owner
- Sugar Grove Homes For Sale By Owner
- Russell Homes For Sale By Owner
- Randolph Homes For Sale By Owner
- Chautauqua Homes For Sale By Owner
- Cherry Creek Homes For Sale By Owner
- Warren Homes For Sale By Owner
- Stockton Homes For Sale By Owner
- Youngsville Homes For Sale By Owner
- Leon Homes For Sale By Owner
- Sherman Homes For Sale By Owner
- Clymer Homes For Sale By Owner
- Portland Homes For Sale By Owner
- Westfield Homes For Sale By Owner
- Little Valley Homes For Sale By Owner
- Corry Homes For Sale By Owner
- Dayton Homes For Sale By Owner
- Salamanca Homes For Sale By Owner
- Ripley Homes For Sale By Owner
Homes around $199,900

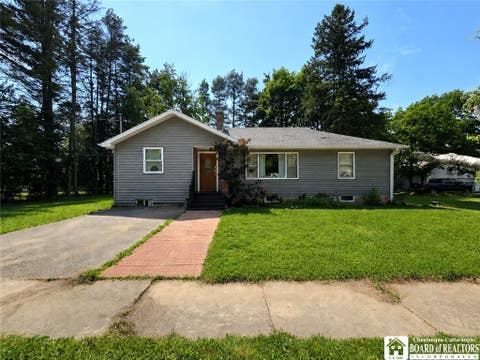








Verify Your Email
Please enter the 6-digit verification code
sent to your email address.
Verify Your Phone Number
Please enter the 6-digit verification code
sent to your mobile phone.