
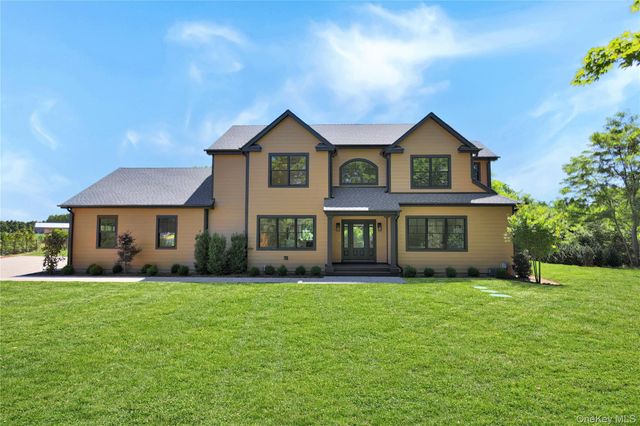
22 Tuthills Lane
Jamesport, NY 11947

 4
4
Bed
 4
4
Bath
 3,908
3,908Sqft
 1.20
1.20Acres(Lot)
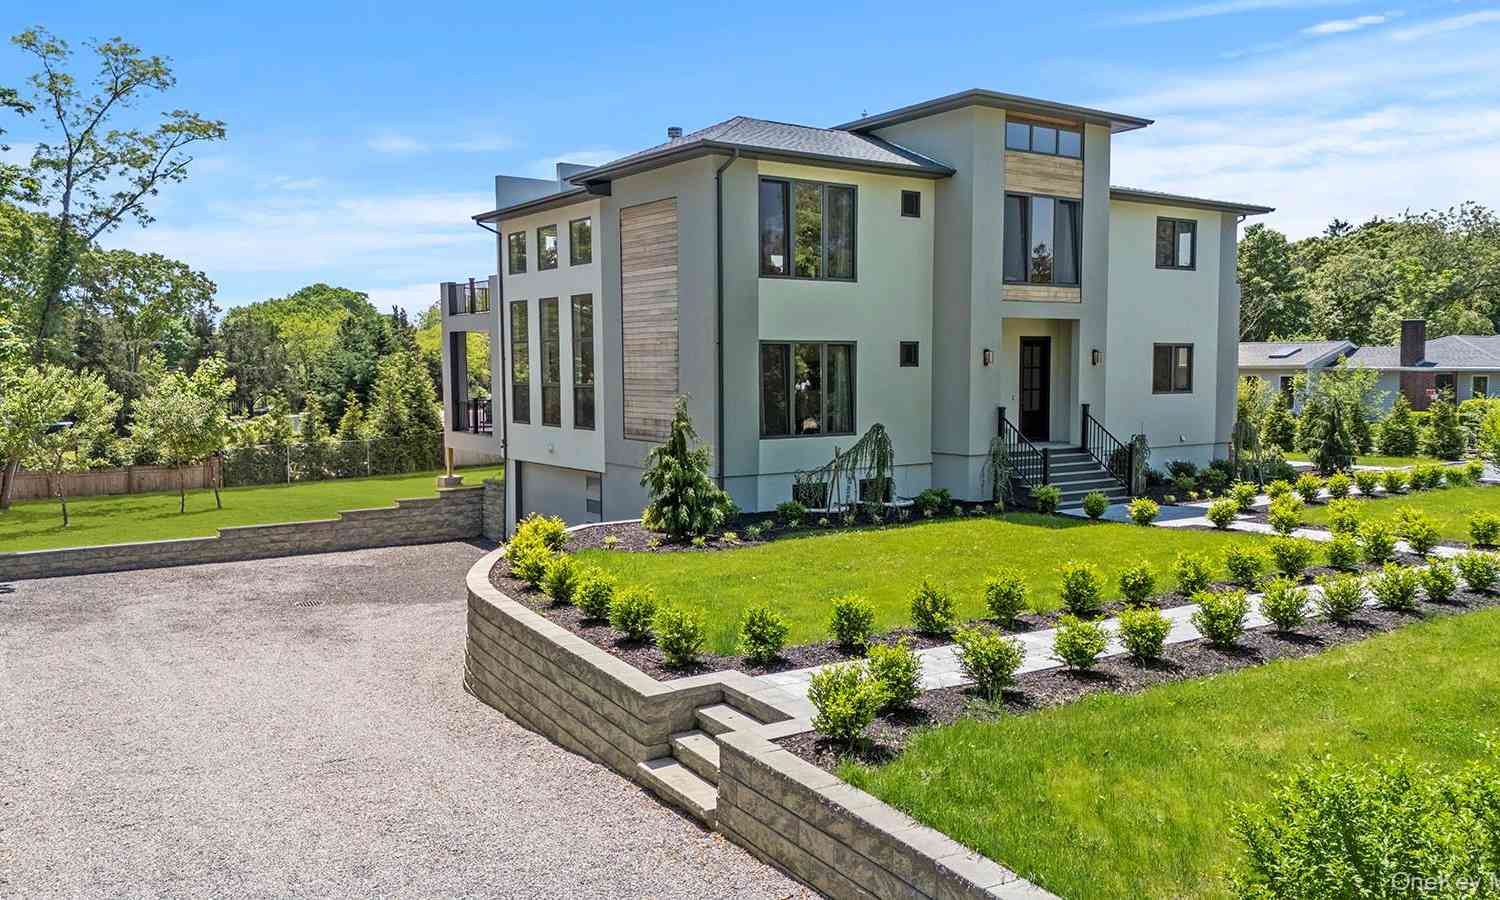
Move-In Ready and Furnished, Ultra-Luxury, Brand-New Construction! Featuring an Exclusive Imported Woodtone Hardie Plank Exterior with an Unmatched, Gorgeous Two-tone Finish that Requires No Maintenance. Complete with a $150,000 Landscaping Package and Set Back 1,000 Feet from the Road, this 1.2-Acre Estate Lot Seamlessly Blends Natural Beauty and Privacy, Epitomizing the North Fork Aesthetic at its Finest. The Open-concept First Floor is Perfect for Entertaining, Anchored by a Bespoke Chef’s Kitchen Featuring a Cambridge Quartz Island with a 2.5-inch Mitered Edge, Full-height Backsplash, and Double-stacked Premium Custom Cabinetry. A First-floor Bedroom Suite with Full Bath Offers an Ideal Option for Guests or Single-level Living. The Second Floor Hosts a Spacious Primary Suite with a Ma

 Property Details
 Map
Map
 Map
Map
What's Nearby
Nearby Areas
 Features
-
Bedroom Information
Total beds: 4Bathroom Information
Total Baths: 4 Full Baths: 3 Half Baths: 1Room Information
Rooms Total: 10 Basement: Full -
Interior Features
Built-in Features, Cathedral Ceiling(s), Double Vanity, Eat-in Kitchen, Entrance Foyer, High Ceilings, Natural Woodwork, Open Floorplan, Pantry, Recessed Lighting, Smart Thermostat, Soaking Tub, Tray Ceiling(s), Walk-In Closet(s) Appliances: ENERGY STAR Qualified Appliances -
Heating & Cooling
Has Heating: Yes Heating: Natural Gas Has Cooling: Yes Cooling: Central Air
-
Building Information
Year Built: 2026 Construction Materials: HardiPlank Type Pool Features: Private Private Pool: Yes
-
Lot Information
Lot Size Acres: 1.2 Lot Size Square Feet: 52267
-
Listing Price Information
Listing Price: $1895000
-
Virtual Tour
Parking Information
GarageGarage Information
Has Garage: Yes Garage Space: 2
-
School Information
Elementary School: Aquebogue Elementary SchoolJunior High School: Riverhead Middle SchoolSenior High School: Riverhead Senior High School -
Utility Information
Underground Utilities -
Location Information
WaterSource: Public
How much is this property worth?
Curious about this home's true market value? Use our free Home Evaluation Tool to instantly get a personalized Comparative Market Analysis (CMA) report. Make smarter, data-driven decisions before you buy.

Nearby Home Value
| Address | Estimate | Bed | Bath | Sq. Ft | Lot Size |
|---|---|---|---|---|---|
| 7 Sea Crest Court, Jamesport, NY, 11947 | $2,100,000 | 4 | 5 | 3,517 | 3,517 SqFt |
| 1429 Peconic Bay Boulev.., Jamesport, NY, 11947 | $35,000 | 4 | 3 | 2,100 | 2,100 SqFt |
| 1001 Peconic Bay Boulev.., Jamesport, NY, 11947 | $1,495,000 | 5 | 5 | 3,530 | 3,530 SqFt |
| 9 7th Street, Jamesport, NY, 11947 | $749,500 | 3 | 2 | 1,776 | 1,776 SqFt |
| 44 Aliperti Road, Jamesport, NY, 11947 | $880,000 | 3 | 2 | 1,288 | 1,288 SqFt |
| 81 Manor Lane, Jamesport, NY, 11947 | $1,299,000 | 3 | 4 | 3,100 | 3,100 SqFt |
| 599 Peconic Bay Boulevard, Jamesport, NY, 11947 | $29,000 | 3 | 4 | 3,000 | 3,000 SqFt |
| 39 Smugglers Path, Jamesport, NY, 11947 | $40,000 | 3 | 4 | 3,655 | 3,655 SqFt |
| 43 Smugglers Path, Jamesport, NY, 11947 | $30,000 | 4 | 4 | 4,700 | 4,700 SqFt |
Similar Homes To 22 Tuthills Lane
Nearby For Sale
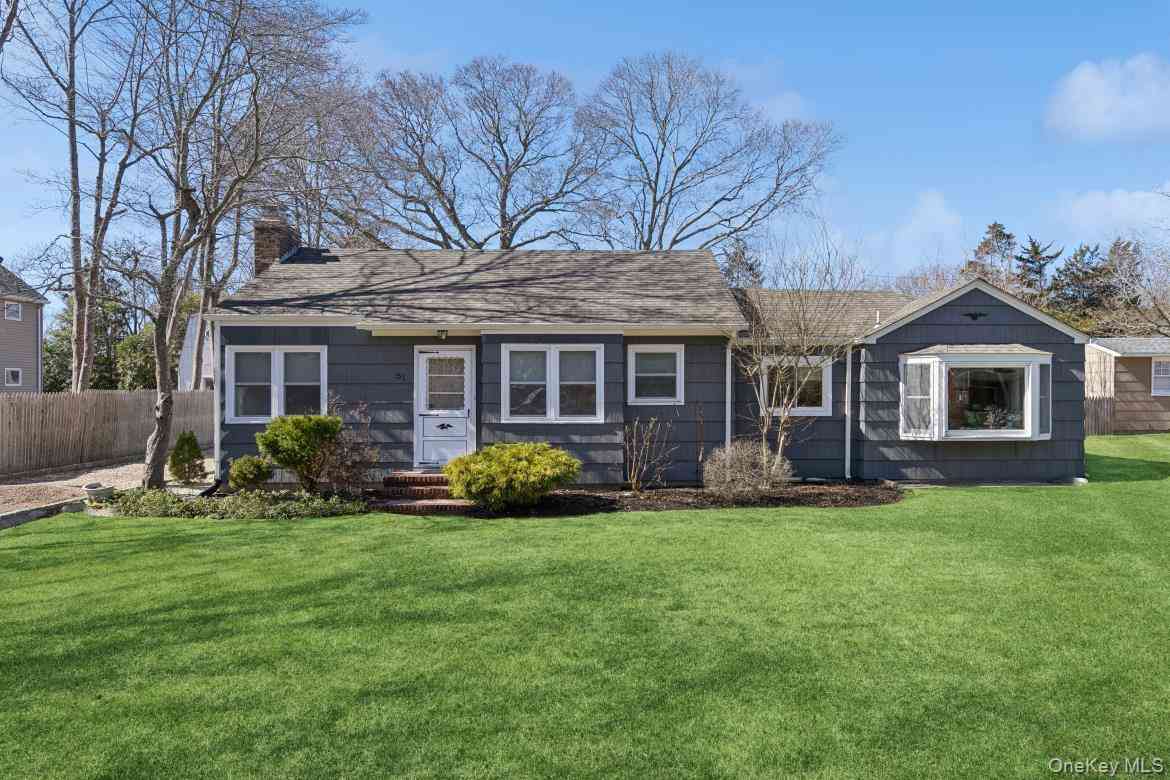
The data relating to real estate for sale on this website comes in part from the Internet Data exchange of OneKey MLS. IDX information is provided exclusively for consumers' personal, non-commercial use and may not be used for any purpose other than to identify prospective properties consumers may be interested in purchasing. Information deemed reliable but not guaranteed. Copyright © 2026 OneKey MLS. All Rights Reserved
ByOwner last updated this listing 07/19/2026 @ 21:42
More Cities with for Sale by Owner Homes
- Jamesport Homes For Sale By Owner
- South Jamesport Homes For Sale By Owner
- Aquebogue Homes For Sale By Owner
- Laurel Homes For Sale By Owner
- Mattituck Homes For Sale By Owner
- Riverhead Homes For Sale By Owner
- Hampton Bays Homes For Sale By Owner
- New Suffolk Homes For Sale By Owner
- East Quogue Homes For Sale By Owner
- Cutchogue Homes For Sale By Owner
- Quogue Homes For Sale By Owner
- Peconic Homes For Sale By Owner
- Calverton Homes For Sale By Owner
- Westhampton Homes For Sale By Owner
- Westhampton Beach Homes For Sale By Owner
- Speonk Homes For Sale By Owner
- Remsenburg Homes For Sale By Owner
- Eastport Homes For Sale By Owner
- Southold Homes For Sale By Owner
- Southampton Homes For Sale By Owner
Homes around $1,895,000
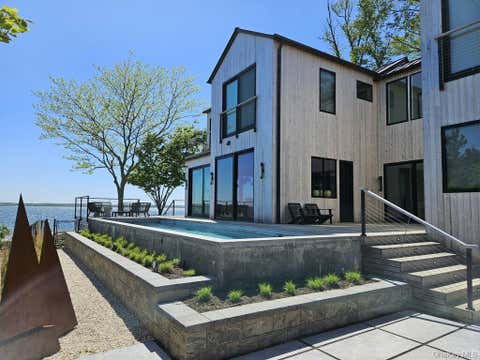
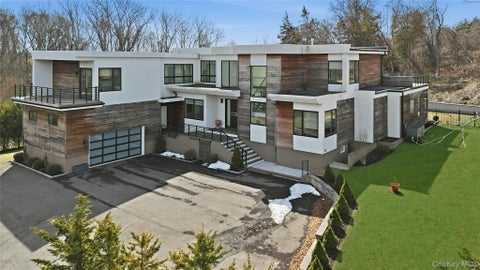




Verify Your Email
Please enter the 6-digit verification code
sent to your email address.