
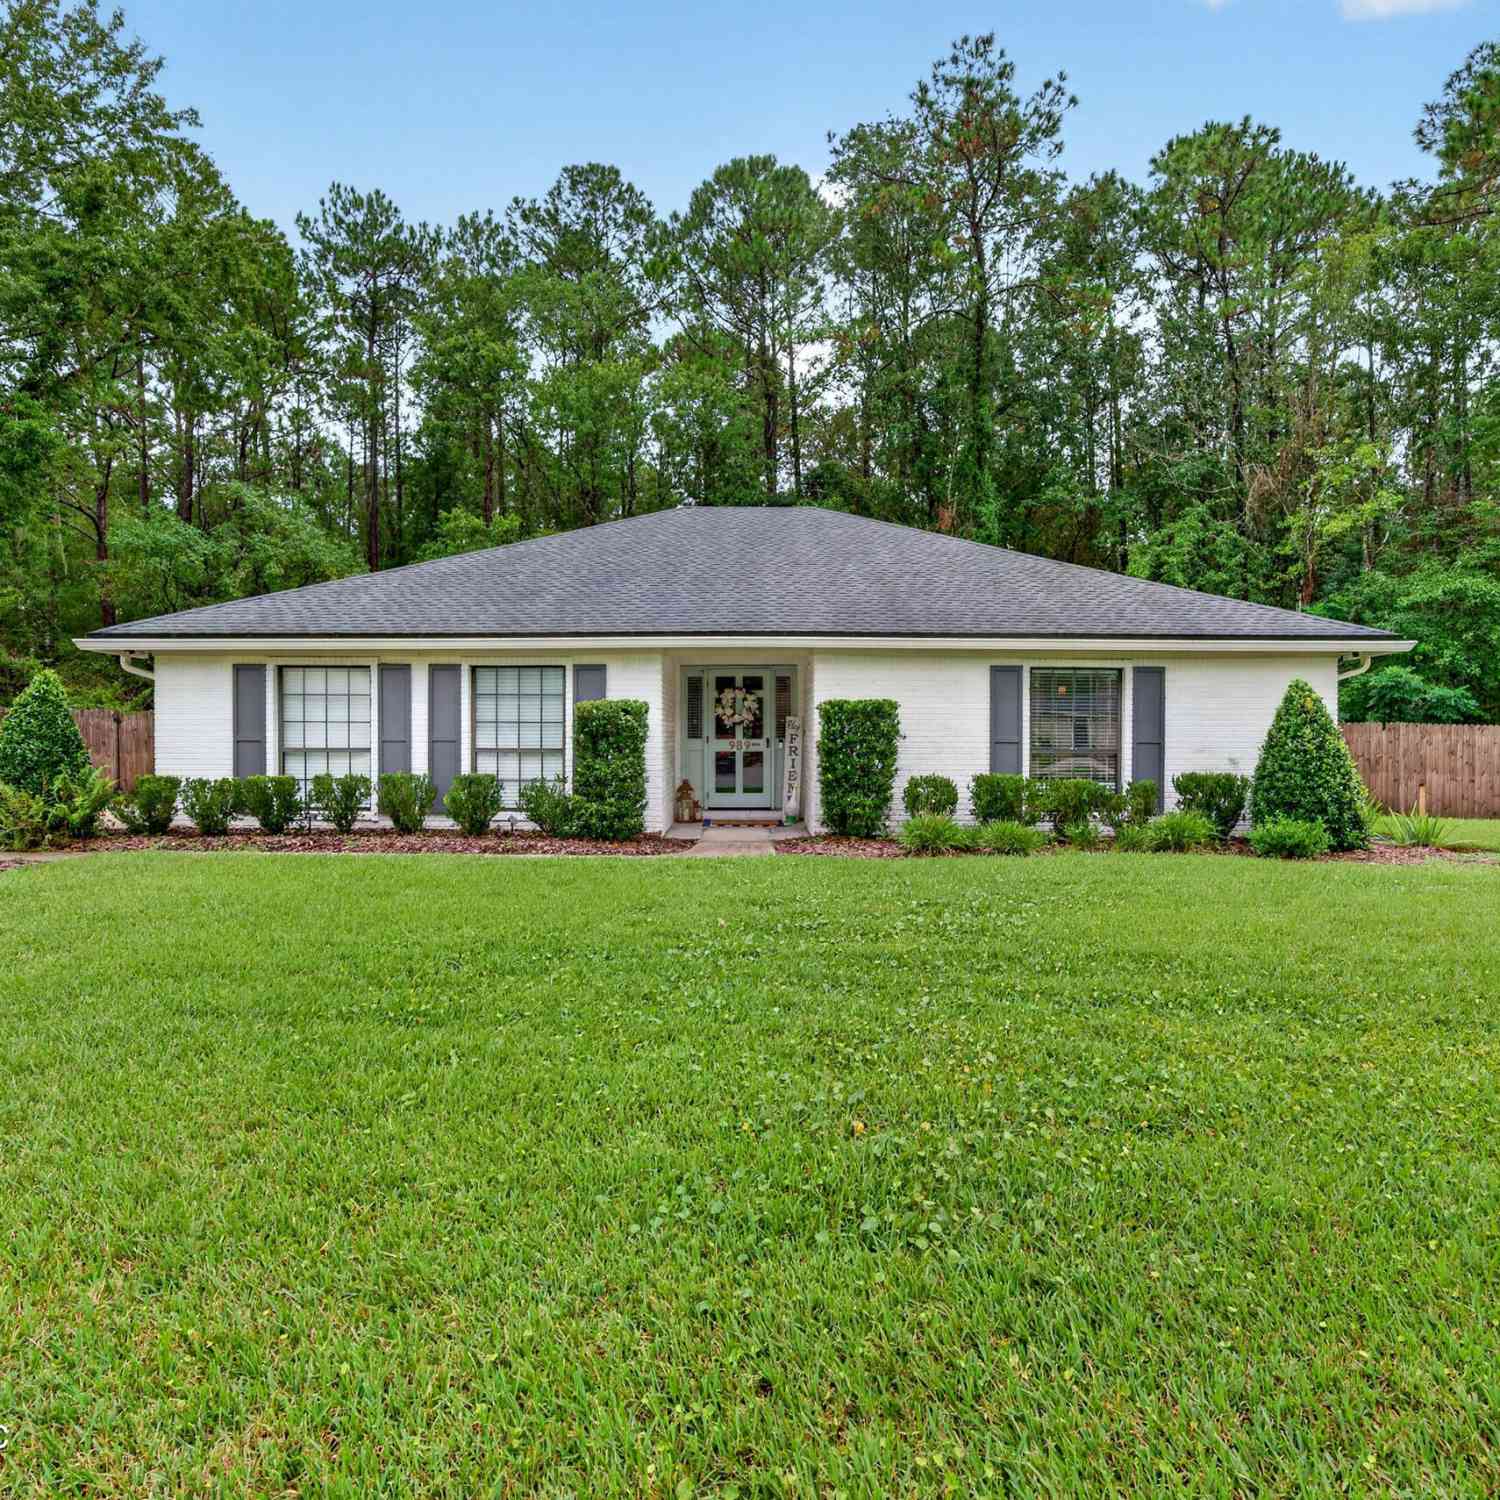
989 Ashington Lane
Jacksonville, FL 32221

 3
3
Bed
 2
2
Bath
 1,891
1,891Sqft
 0.39
0.39Acre(Lot)
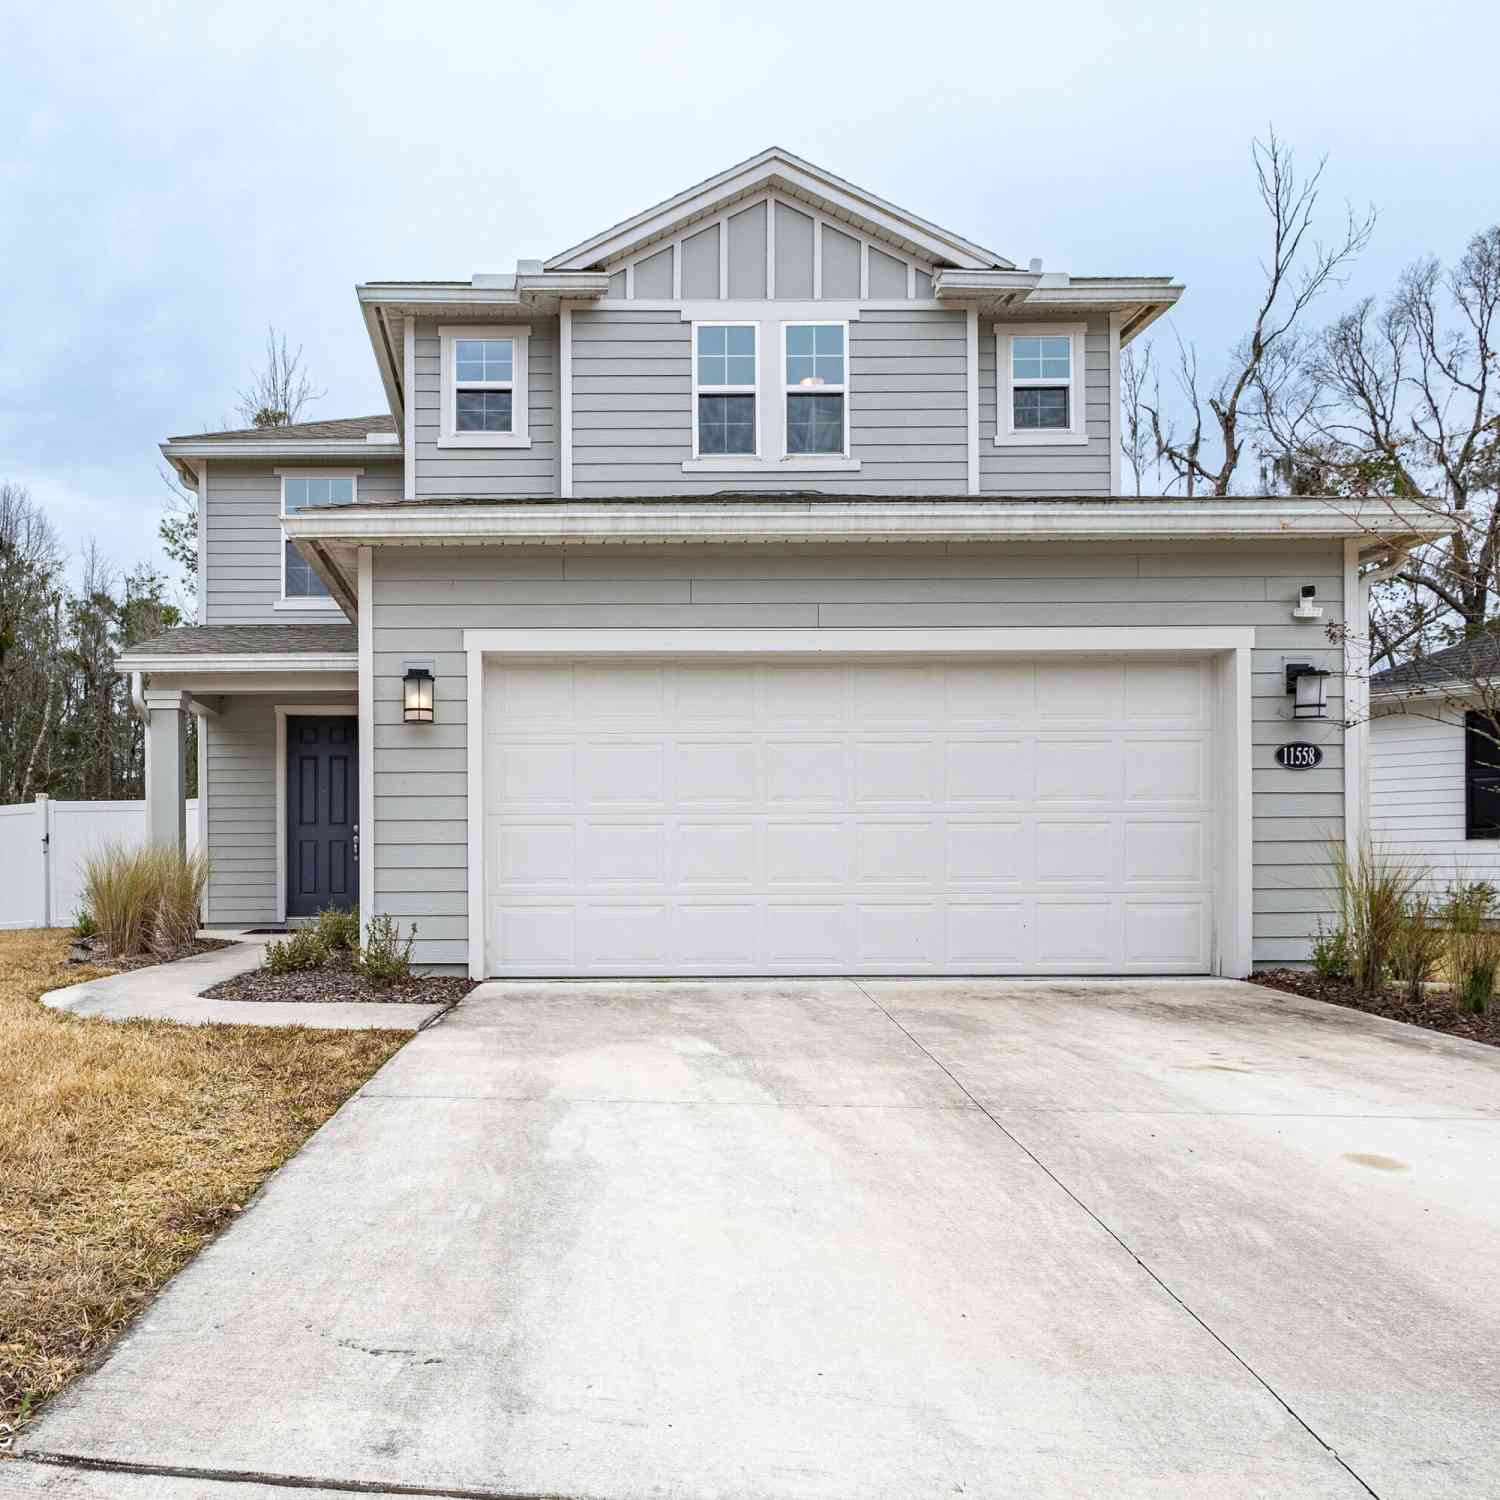
Coming Soon listing, no showings. Welcome home to this beautifully updated 3-bedroom, 2-bath home tucked away on a cul-de-sac lot on the outskirts of Jacksonville! Blending modern finishes with charming details, this home offers an inviting open-concept floor plan with luxury vinyl plank flooring throughout the main living areas and cozy carpet in the bedrooms. Each bedroom features its own walk-in closet, providing plenty of storage space. The kitchen is sure to impress with quartz countertops, stainless steel appliances, and beautiful cabinetry, while the dining room adds a fun touch of personality with fresh, stylish wallpaper. The guest bathroom has been thoughtfully renovated, featuring a gorgeous arched shower and playful wallpaper that makes this space anything but ordinary! Step ou

 Property Details
 Map
Map
 Map
Map
What's Nearby
Nearby Areas
 Features
-
Bedroom Information
Total Bedrooms: 3Bathroom Information
Total Baths: 2 Full Baths: 2Water/Sewer
Sewer: Public Sewer -
Interior Features
Breakfast Bar, Ceiling Fan(s), Entrance Foyer, Pantry, Primary Bathroom - Tub with Shower, Split Bedrooms, Vaulted Ceiling(s), Walk-In Closet(s) Appliances: Dishwasher, Electric Oven, Microwave, Refrigerator Laundry Features: In Unit -
Heating & Cooling
Heating: Central Cooling: Central Air Water front: Yes WaterSource: Public -
Fireplace
Fireplace: Yes Number of Fireplaces: 1 Fireplace Features: 1
-
Building Information
Year Built: 1991 -
Exterior Features
Porch: Deck, Rear Porch, Screened -
Fencing
Back Yard, Cross Fenced, Privacy, Wood -
Laundry Features
In UnitPatio And Porch
Deck, Rear Porch, ScreenedFencing
Back Yard, Cross Fenced, Privacy, Wood
-
Lot Information
Lot Description: Cul-De-Sac Lot Size Area: 0.39 Acres Lot Square Feet: 16,988 Waterfront: Pond Stories: 1 Main Square Feet: 1891Property Information
Property Type: Residential Sub Type: Single Family Residence SQ ft (Living Area): 1,891 Subdivision: Brookshire MLS Area Minor: 062-Crystal Springs/Country Creek Area Source Neighborhood: Brookshire Property Age: 35
-
Listing Price Information
Listing Id: 2168535 ist Price: $375,000 List Price Tot SqFt: $198 Listing Terms Cash, Conventional, FHA, VA Loan -
Listing Information
Possession: Close Of Escrow
-
Tax Information
Parcel Number: 0088911215 Annual Tax: $2,794 Tax Year: 2025
-
Virtual Tour
Parking Information
# of Garage Spaces: 2 Has Garage: Yes GarageHomeowners Association Information
Association YN: Yes HOA: $120.00 Annually Association Fee Frequency: Annually
-
Utility Information
Electricity Connected, Sewer Connected, Water Connected -
Location Information
Direction: from Blair rd turn in Country Creek. Turn right on Hearthside Dr and the right on Ashington Ln.
How much is this property worth?
Curious about this home's true market value? Use our free Home Evaluation Tool to instantly get a personalized Comparative Market Analysis (CMA) report. Make smarter, data-driven decisions before you buy.

Nearby Home Value
| Address | Estimate | Bed | Bath | Sq. Ft | Lot Size |
|---|---|---|---|---|---|
| 1655 Spring Branch Drive, Jacksonville, FL, 32221 | $275,000 | 4 | 2 | 1,768 | 0.20 Acre |
| 1019 Hillock Drive, Jacksonville, FL, 32221 | $250,000 | 3 | 2 | 1,703 | 0.27 Acre |
| 919 Crest Drive, Jacksonville, FL, 32221 | $229,900 | 3 | 2 | 1,462 | 0.21 Acre |
| 907 Crest Drive, Jacksonville, FL, 32221 | $339,920 | 5 | 3 | 2,190 | 0.28 Acre |
| 1641 Spring Oaks Lane, Jacksonville, FL, 32221 | $325,000 | 4 | 2 | 1,768 | -- |
| 1641 Spring Oaks Lane, Jacksonville, FL, 32221 | $320,000 | 4 | 2 | 1,768 | 0.29 Acre |
| 7521 Pinnacle Drive, Jacksonville, FL, 32221 | $160,000 | 4 | 2 | 1,656 | 0.23 Acre |
| 1634 Spring Oaks Lane, Jacksonville, FL, 32221 | $299,000 | 3 | 2 | 1,824 | 0.16 Acre |
| 7606 Contour Drive, Jacksonville, FL, 32221 | $259,999 | 3 | 2 | 1,039 | 0.26 Acre |
| 1192 Knobb Hill Drive, Jacksonville, FL, 32221 | $225,000 | 3 | 2 | 1,291 | 0.18 Acre |
Similar Homes To 989 Ashington Lane
Nearby For Sale





ByOwner last updated this listing 10/09/2026 @ 03:36
More Cities with for Sale by Owner Homes
- Jacksonville Homes For Sale By Owner
- Bryceville Homes For Sale By Owner
- Fleming Island Homes For Sale By Owner
- Orange Park Homes For Sale By Owner
- Callahan Homes For Sale By Owner
- Fruit Cove Homes For Sale By Owner
- Saint Johns Homes For Sale By Owner
- Middleburg Homes For Sale By Owner
- Saint George Homes For Sale By Owner
- Jacksonville Beach Homes For Sale By Owner
- Macclenny Homes For Sale By Owner
- Neptune Beach Homes For Sale By Owner
- Atlantic Beach Homes For Sale By Owner
- Yulee Homes For Sale By Owner
- Ponte Vedra Beach Homes For Sale By Owner
- Ponte Vedra Homes For Sale By Owner
- Green Cove Springs Homes For Sale By Owner
- Lawtey Homes For Sale By Owner
- Hilliard Homes For Sale By Owner
- Fernandina Beach Homes For Sale By Owner
Homes around $375,000


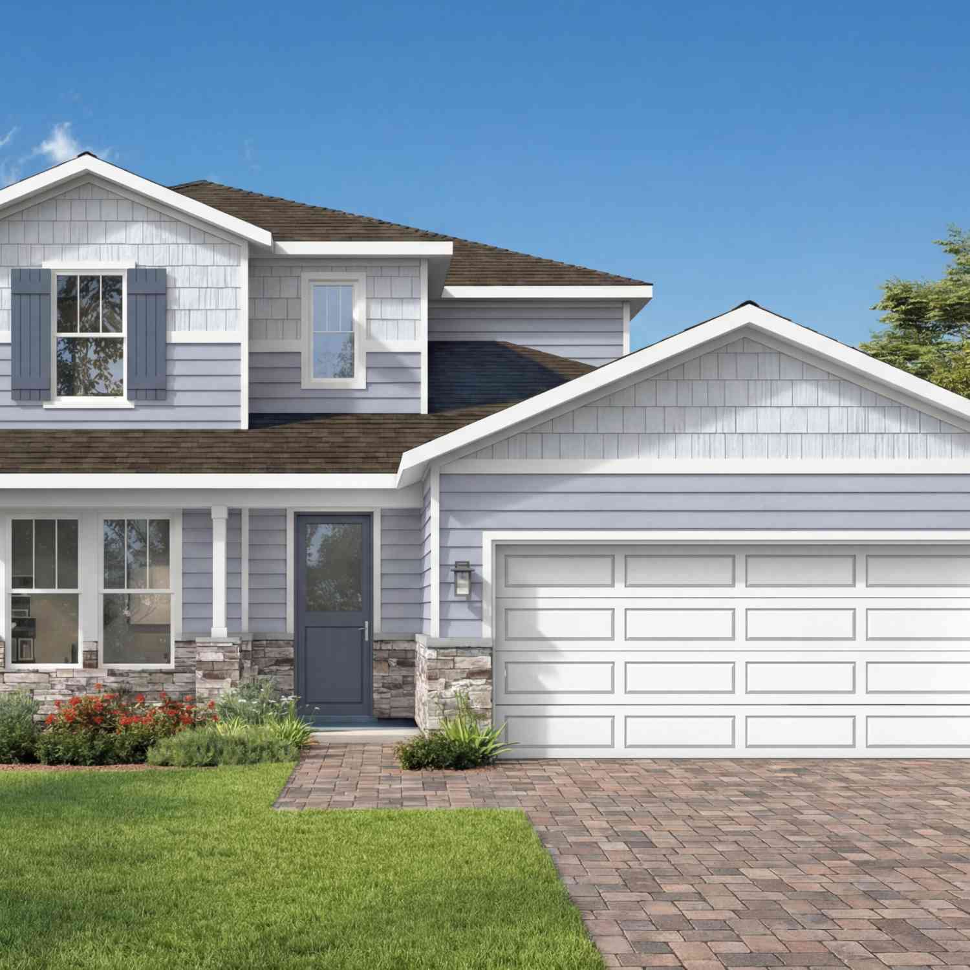
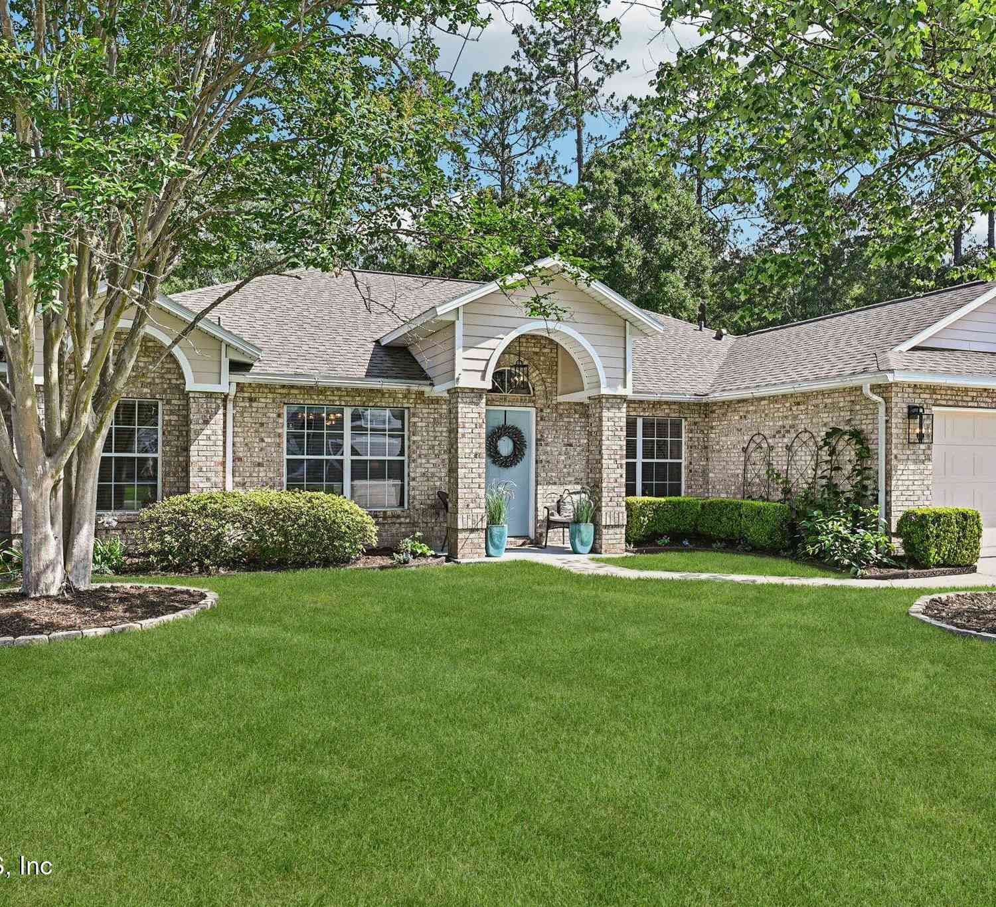
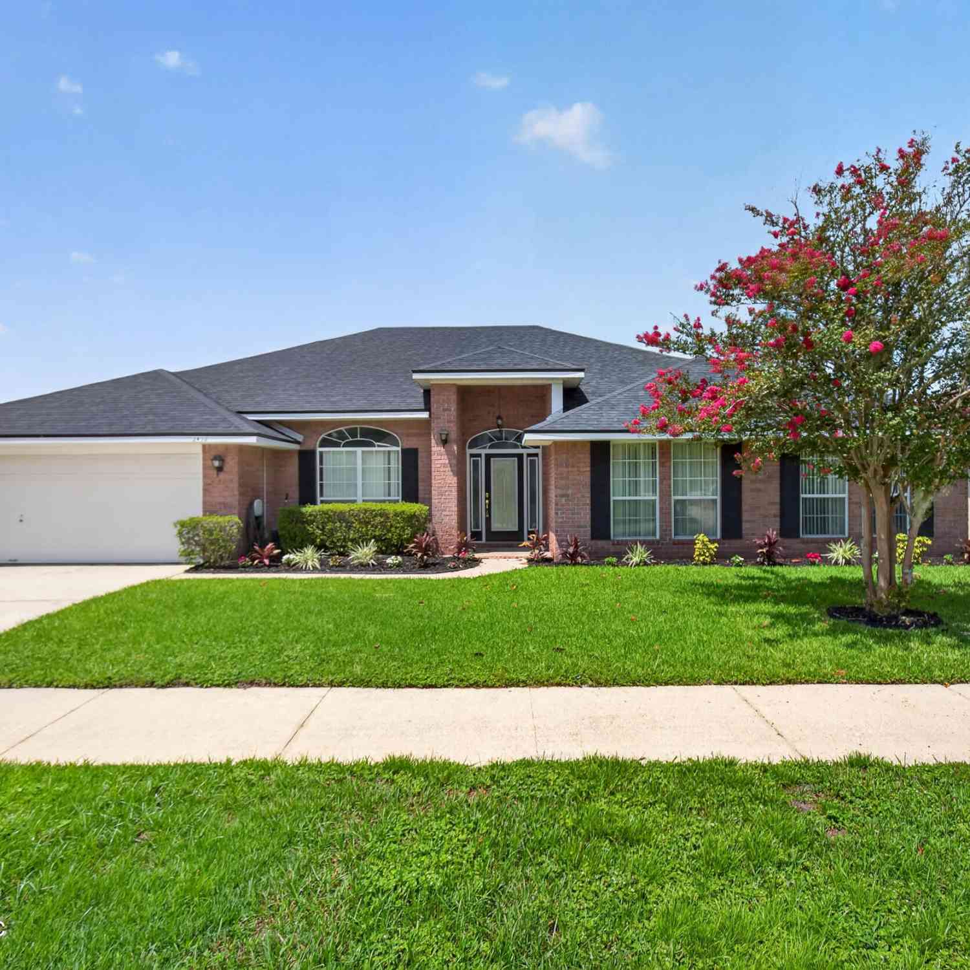
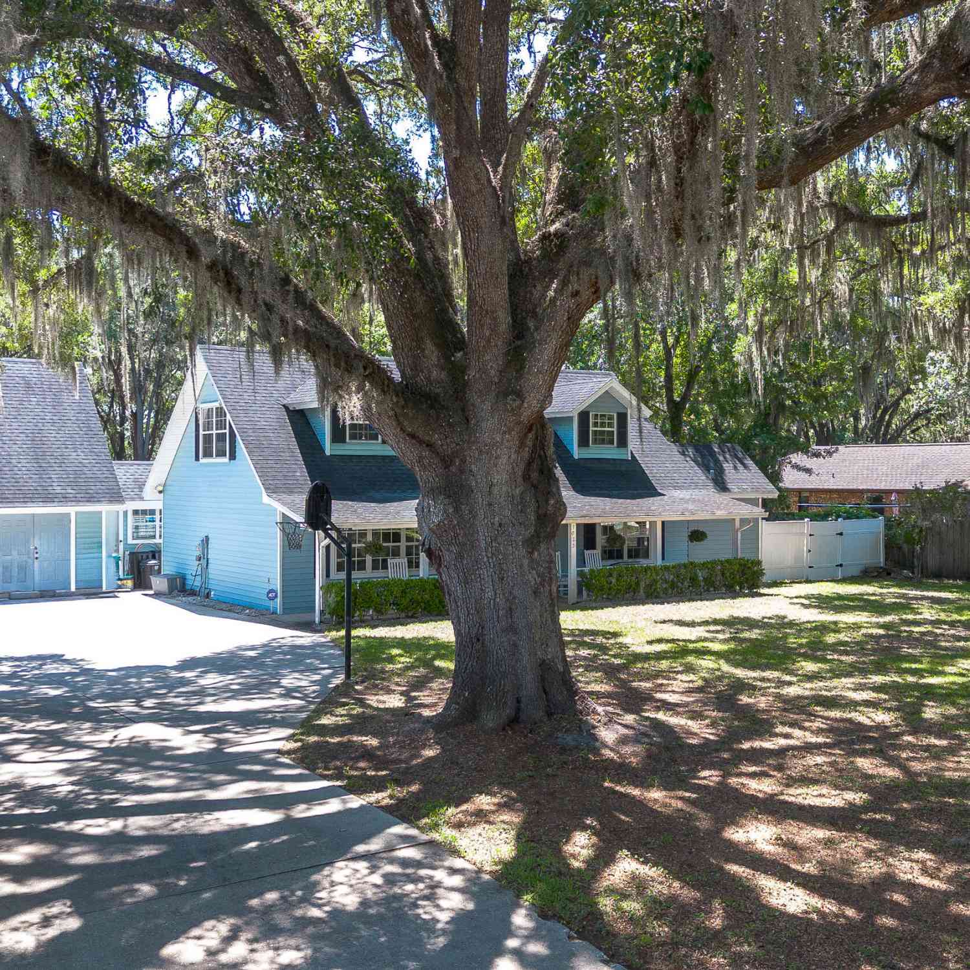



Verify Your Email
Please enter the 6-digit verification code
sent to your email address.
Verify Your Phone Number
Please enter the 6-digit verification code
sent to your mobile phone.