
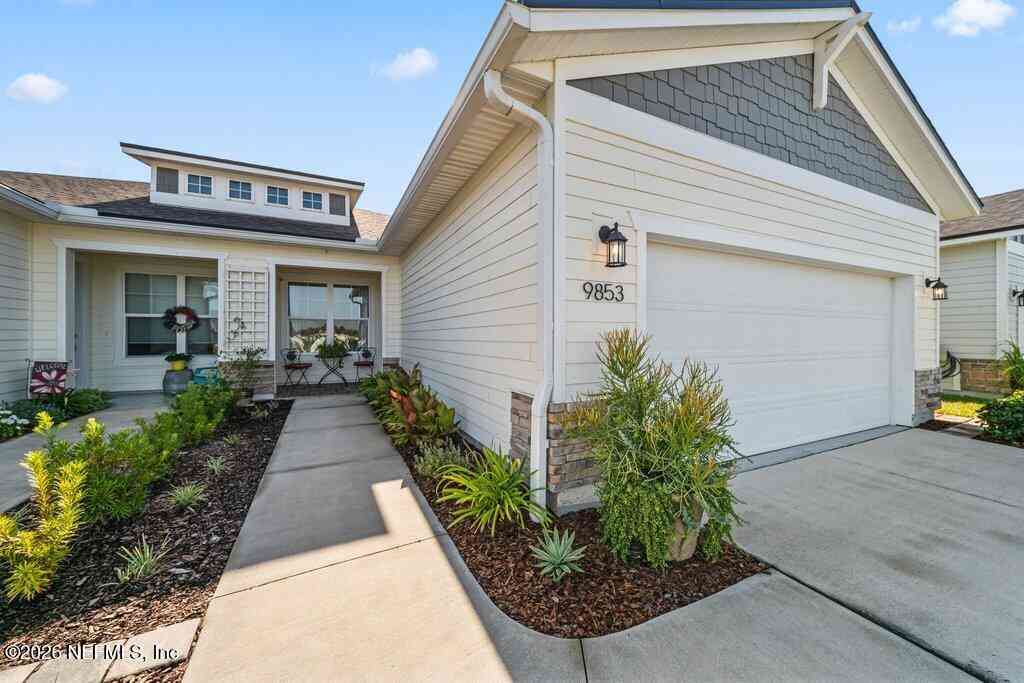
9853 Craven Road
Jacksonville, FL 32257

 2
2
Bed
 2
2
Bath
 1,669
1,669Sqft
 0.10
0.10Acre(Lot)
Situated on an exceptional premium lot with peaceful water views from both the front and rear and no neighboring homes directly in front or behind, this rare and beautifully upgraded home offers remarkable privacy, openness, and a polished model home feel. Built in 2023 and located within a maintenance free, gated community with a luxurious amenity center, this beautifully customized home offers 1,669 square feet of thoughtfully designed living space with 2 full bathrooms and a versatile flex room featuring a window and doors that can easily serve as a third bedroom, home office, den, gym or guest space. From the moment you step inside, it is clear the sellers have thoughtfully elevated this home with custom touches and upgrades throughout, giving it the polished feel of a model home. The

 Property Details
 Map
Map
 Map
Map
What's Nearby
Nearby Areas
 Features
-
Bedroom Information
Total Bedrooms: 2Bathroom Information
Total Baths: 2 Full Baths: 2Water/Sewer
Sewer: Public SewerRoom Information
Other Rooms: 8 -
Flooring Information
Tile -
Roofing Information
Shingle -
Interior Features
Breakfast Bar, Built-in Features, Ceiling Fan(s), Entrance Foyer, Kitchen Island, Open Floorplan, Pantry, Primary Bathroom - Shower No Tub, Split Bedrooms, Walk-In Closet(s) Roof: Shingle Appliances: Convection Oven, Dishwasher, Disposal, Gas Cooktop, Ice Maker, Microwave, Refrigerator, Tankless Water Heater Laundry Features: Electric Dryer Hookup, Gas Dryer Hookup, In Unit, Washer Hookup -
Heating & Cooling
Heating: Central Cooling: Central Air WaterSource: Public
-
Building Information
Year Built: 2023 Construction Materials: Composition Siding, Fiber Cement Security System: Security Gate, Smoke Detector(s) Roof: Shingle -
Exterior Features
Porch: Covered, Front Porch, Patio, Screened -
Road Types
Asphalt -
Laundry Features
Electric Dryer Hookup, Gas Dryer Hookup, In Unit, Washer HookupPatio And Porch
Covered, Front Porch, Patio, Screened
-
Lot Information
Lot Size Area: 0.1 Acres Lot Square Feet: 4,356 Stories: 1 Main Square Feet: 1669Property Information
Property Type: Residential Sub Type: Single Family Residence Style: Ranch SQ ft (Living Area): 1,669 Subdivision: Everlake MLS Area Minor: 013-Beauclerc/Mandarin North Source Neighborhood: Everlake Construction Materials: Composition Siding, Fiber Cement Property Age: 3
-
Listing Price Information
Listing Id: 2160248 ist Price: $435,000 List Price Tot SqFt: $261 Listing Terms Cash, Conventional, FHA, VA Loan -
Listing Information
Possession: Close Of Escrow
-
Tax Information
Parcel Number: 1490390135 Annual Tax: $4,468 Tax Year: 2025
-
Parking Information
# of Garage Spaces: 2 Has Garage: Yes Garage, Garage Door OpenerHomeowners Association Information
Association YN: Yes Included Fees: Internet, Maintenance Grounds, Maintenance Structure, Security Included Amenities: Pool, Clubhouse, Fitness Center, Gated, Jogging Path, Maintenance Grounds, Maintenance Structure HOA: $425.00 Monthly Association Fee Frequency: Monthly Association Name: Everlake Homeowners Association
-
Utility Information
Cable Available, Cable Connected, Electricity Available, Electricity Connected, Natural Gas Available, Water Available, Water Connected -
Location Information
Direction: From I-95, take Exit 339. Go North on Phillips Highway/ US 1 about 1.5 mile to make a left on Sunbeam Rd. Make a left on Craven Rd, through the gates, the house is on the left.
How much is this property worth?
Curious about this home's true market value? Use our free Home Evaluation Tool to instantly get a personalized Comparative Market Analysis (CMA) report. Make smarter, data-driven decisions before you buy.

Nearby Home Value
| Address | Estimate | Bed | Bath | Sq. Ft | Lot Size |
|---|---|---|---|---|---|
| 11009 Hood Road, Jacksonville, FL, 32257 | $1,095,000 | 3 | 3 | 2,454 | 3.41 Acres |
| 11017 Hood Road, Jacksonville, FL, 32257 | $1,299,000 | 5 | 3 | 3,815 | 1.32 Acres |
| 5427 Blue Pacific Drive, Jacksonville, FL, 32257 | $389,500 | 3 | 2 | 1,871 | 0.45 Acre |
| 5312 Blue Pacific Drive, Jacksonville, FL, 32257 | $465,000 | 4 | 2 | 2,184 | 0.37 Acre |
| 10858 Hamilton Downs Co.., Jacksonville, FL, 32257 | $499,900 | 5 | 2 | 2,573 | 0.33 Acre |
| 10380 Hood Road, Jacksonville, FL, 32257 | $699,000 | 4 | 4 | 2,925 | 2.50 Acres |
| 4887 Norwalk Place, Jacksonville, FL, 32257 | $349,750 | 3 | 2 | 1,782 | 0.22 Acre |
| 5127 Lourcey Road, Jacksonville, FL, 32257 | $1,800,000 | 3 | 2 | 1,674 | 10.72 Acres |
| 10930 Steeding Horse Dr.., Jacksonville, FL, 32257 | $315,000 | 3 | 2 | 1,828 | -- |
| 5052 Lourcey Road, Jacksonville, FL, 32257 | $1,449,000 | 6 | 4 | 4,537 | 4.87 Acres |
Similar Homes To 9853 Craven Road
Nearby For Sale





ByOwner last updated this listing 10/09/2026 @ 17:35
More Cities with for Sale by Owner Homes
- Jacksonville Homes For Sale By Owner
- Bryceville Homes For Sale By Owner
- Fleming Island Homes For Sale By Owner
- Orange Park Homes For Sale By Owner
- Callahan Homes For Sale By Owner
- Fruit Cove Homes For Sale By Owner
- Saint Johns Homes For Sale By Owner
- Middleburg Homes For Sale By Owner
- Saint George Homes For Sale By Owner
- Jacksonville Beach Homes For Sale By Owner
- Macclenny Homes For Sale By Owner
- Neptune Beach Homes For Sale By Owner
- Atlantic Beach Homes For Sale By Owner
- Yulee Homes For Sale By Owner
- Ponte Vedra Beach Homes For Sale By Owner
- Ponte Vedra Homes For Sale By Owner
- Green Cove Springs Homes For Sale By Owner
- Lawtey Homes For Sale By Owner
- Hilliard Homes For Sale By Owner
- Fernandina Beach Homes For Sale By Owner
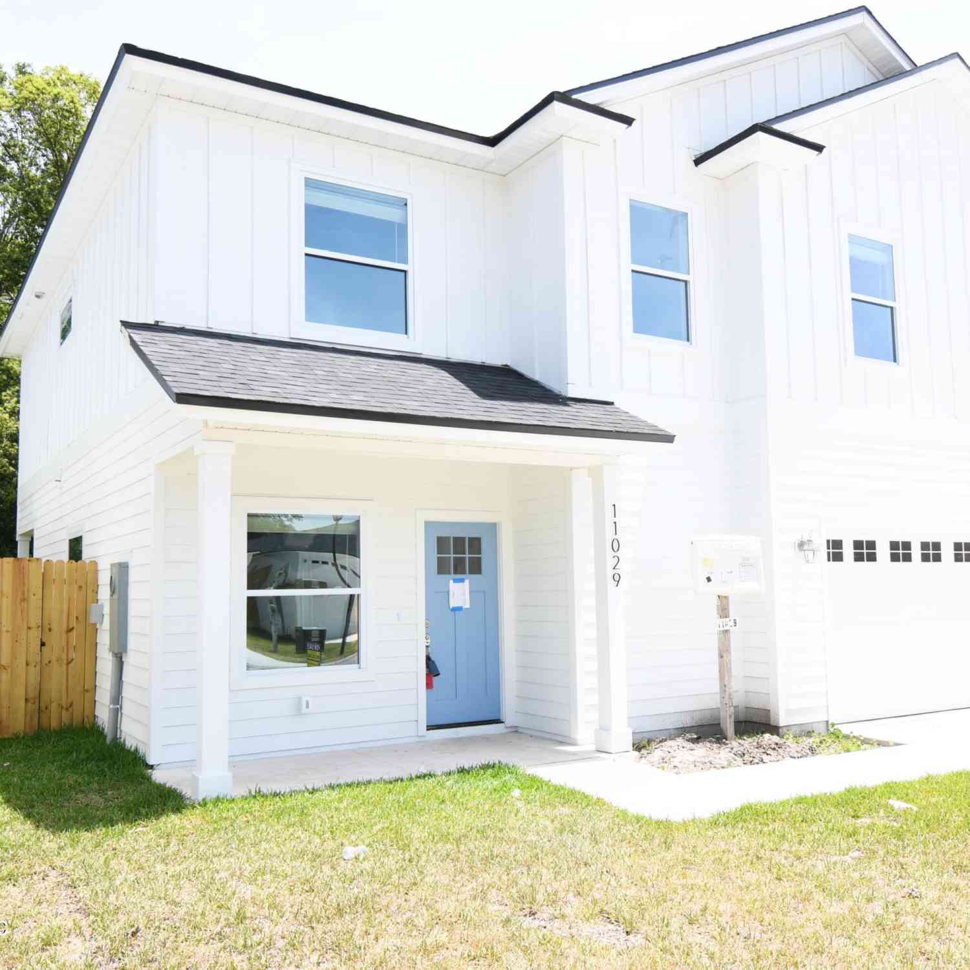
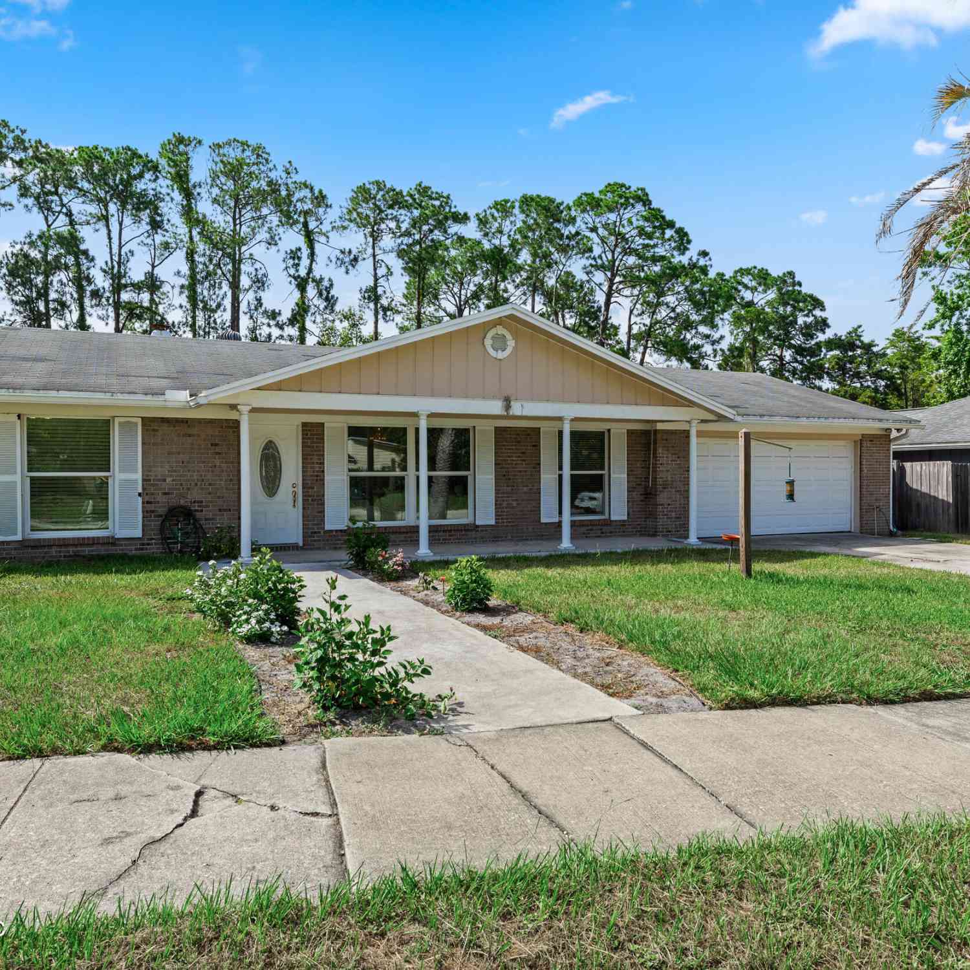
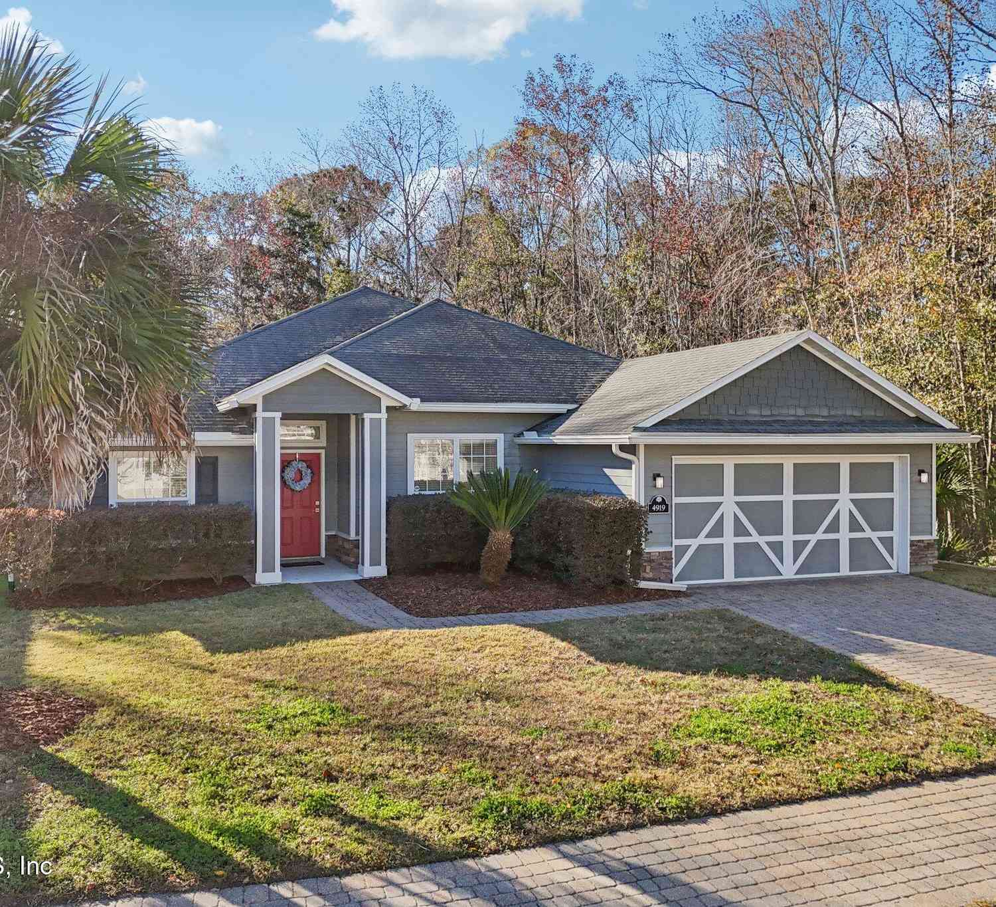
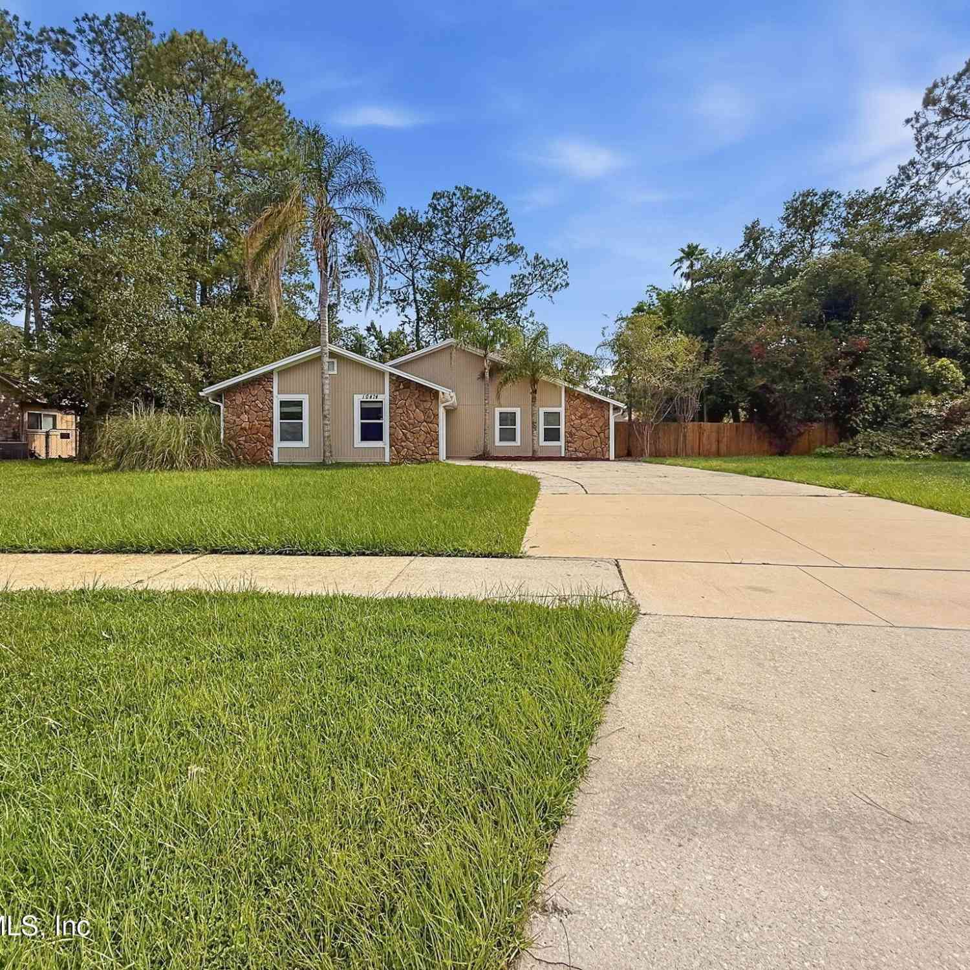
Homes around $435,000





Verify Your Email
Please enter the 6-digit verification code
sent to your email address.
Verify Your Phone Number
Please enter the 6-digit verification code
sent to your mobile phone.