
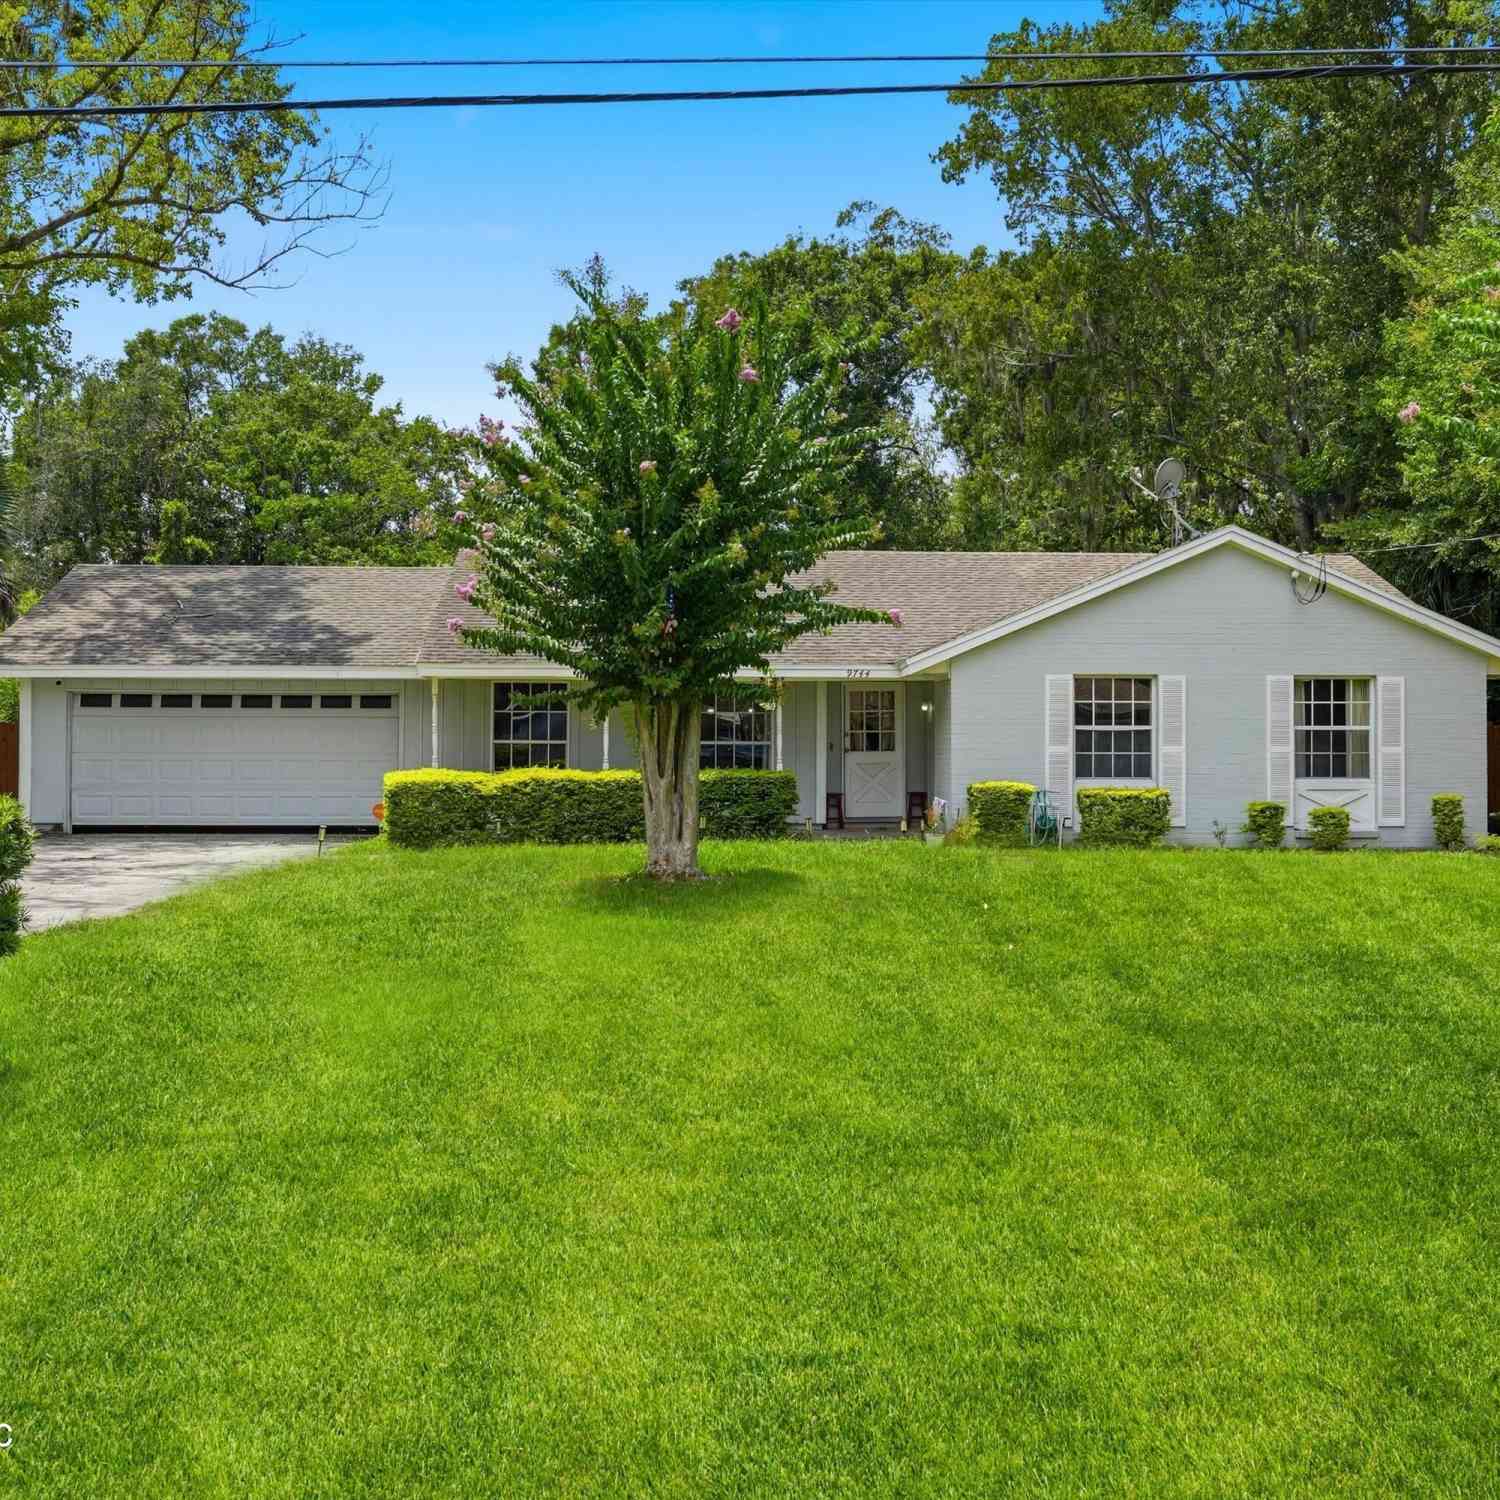
9744 Sappington Avenue
Jacksonville, FL 32208

 3
3
Bed
 2
2
Bath
 1,368
1,368Sqft
 0.39
0.39Acre(Lot)
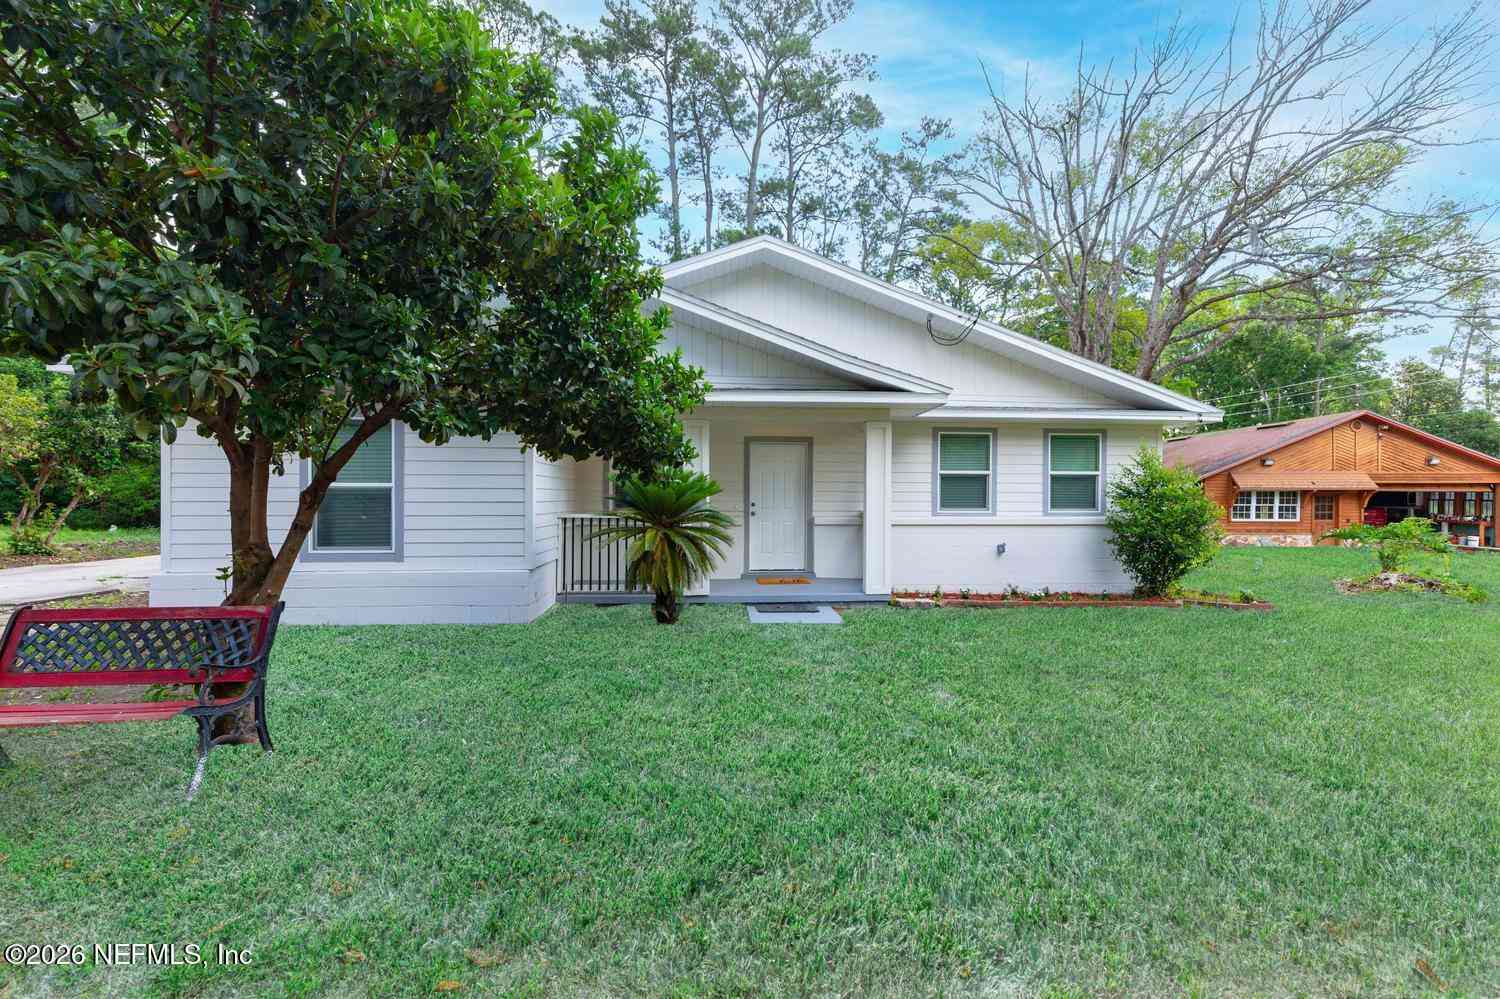
***2.5% Assumable VA Loan*** Updated Home on .39 Acres | No HOA Welcome home to this beautifully updated 3-bedroom, 2-bathroom ranch-style retreat in a quiet Jacksonville neighborhood with no HOA! Situated on an expansive, fenced .39-acre lot with mature trees, this move-in-ready home offers 1,368 sq. ft. of tastefully modern living space and exceptional outdoor privacy. Interior Highlights: *Open-Concept Living: Bright, airy layout featuring wide-plank flooring, recessed lighting, and seamless flow between living and dining areas. *Renovated Open Concept Kitchen: Outfitted with beautiful quartz countertops, contemporary cabinetry, stainless-steel appliances, a stylish tile backsplash, and a large center island. *Comfortable Suites: Primary bedroom features luxury vinyl plank flo

 Property Details
 Map
Map
 Map
Map
What's Nearby
Nearby Areas
 Features
-
Bedroom Information
Total Bedrooms: 3Bathroom Information
Total Baths: 2 Full Baths: 2Water/Sewer
Sewer: Septic Tank -
Flooring Information
Carpet, Tile -
Roofing Information
Shingle -
Interior Features
Kitchen Island, Primary Bathroom - Tub with Shower Roof: Shingle Appliances: Dishwasher, Disposal, Dryer, Electric Range, Microwave, Refrigerator, Washer Laundry Features: In Unit -
Heating & Cooling
Heating: Central, Electric, Heat Pump Cooling: Central Air, Electric WaterSource: Public
-
Building Information
Year Built: 1976 Roof: Shingle -
Exterior Features
Porch: Covered, Front Porch, Porch, Screened, Side Porch -
Road Types
Asphalt -
Fencing
Chain Link, Wood -
Laundry Features
In UnitPatio And Porch
Covered, Front Porch, Porch, Screened, Side PorchFencing
Chain Link, Wood
-
Lot Information
Lot Size Area: 0.39 Acres Lot Square Feet: 16,988 Stories: 1 Main Square Feet: 1368Property Information
Property Type: Residential Sub Type: Single Family Residence Style: Ranch SQ ft (Living Area): 1,368 Subdivision: Fairview Pines MLS Area Minor: 075-Trout River/College Park/Ribault Manor Source Neighborhood: Fairview Pines Property Age: 50
-
Listing Price Information
Listing Id: 2157434 ist Price: $270,000 List Price Tot SqFt: $197 Listing Terms Cash, Conventional, FHA, VA Loan -
Listing Information
Possession: Close Of Escrow
-
Tax Information
Parcel Number: 0322890000 Annual Tax: $3,351 Tax Year: 2025
-
Parking Information
# of Garage Spaces: 2 Has Garage: Yes Attached Garage: Yes Attached, Covered, Garage, Off Street
-
Utility Information
Cable Available, Electricity Connected, Sewer Connected, Water Connected -
Location Information
Direction: From I-95 and Lem Turner Rd, head north on Lem Turner. Right on Bassett Rd. Left on Sappington Ave. Home on the left.
How much is this property worth?
Curious about this home's true market value? Use our free Home Evaluation Tool to instantly get a personalized Comparative Market Analysis (CMA) report. Make smarter, data-driven decisions before you buy.

Nearby Home Value
| Address | Estimate | Bed | Bath | Sq. Ft | Lot Size |
|---|---|---|---|---|---|
| 9775 Evans, Jacksonville, FL, 32208 | $314,999 | 3 | 2 | -- | -- |
| 822 E 60th Street, Jacksonville, FL, 32208 | $198,700 | 4 | 3 | 1,411 | 0.13 Acre |

| 7131 Nelms Street, Jacksonville, FL, 32208 | $275,000 | 3 | 2 | 1,881 | 0.22 Acre |
| 7353 Buffalo Avenue, Jacksonville, FL, 32208 | $155,000 | 3 | 1 | 1,149 | 0.15 Acre |
| 6620 Buffalo Avenue, Jacksonville, FL, 32208 | $230,000 | 4 | 3 | 1,620 | -- |
| 528 Trout River Drive, Jacksonville, FL, 32208 | $195,000 | 3 | 2 | 1,457 | 0.23 Acre |
| 401 44th Street, Jacksonville, FL, 32208 | $60,000 | 2 | 1 | 812 | 0.11 Acre |
| 550 E 63rd Street, Jacksonville, FL, 32208 | $185,000 | 3 | 2 | 1,104 | 0.11 Acre |
| 540 E 56th Street, Jacksonville, FL, 32208 | $114,900 | 3 | 2 | 912 | 0.11 Acre |
| 355 E 45th Street, Jacksonville, FL, 32208 | $134,862 | 2 | 1 | 964 | 0.12 Acre |
Similar Homes To 9744 Sappington Avenue
Nearby For Sale





ByOwner last updated this listing 09/13/2026 @ 19:47
More Cities with for Sale by Owner Homes
- Jacksonville Homes For Sale By Owner
- Bryceville Homes For Sale By Owner
- Orange Park Homes For Sale By Owner
- Callahan Homes For Sale By Owner
- Saint Johns Homes For Sale By Owner
- Fruit Cove Homes For Sale By Owner
- Middleburg Homes For Sale By Owner
- Saint George Homes For Sale By Owner
- Jacksonville Beach Homes For Sale By Owner
- Macclenny Homes For Sale By Owner
- Neptune Beach Homes For Sale By Owner
- Atlantic Beach Homes For Sale By Owner
- Yulee Homes For Sale By Owner
- Ponte Vedra Beach Homes For Sale By Owner
- Ponte Vedra Homes For Sale By Owner
- Green Cove Springs Homes For Sale By Owner
- Lawtey Homes For Sale By Owner
- Hilliard Homes For Sale By Owner
- Fernandina Beach Homes For Sale By Owner
- St Augustine Homes For Sale By Owner
Homes around $270,000



Verify Your Email
Please enter the 6-digit verification code
sent to your email address.
Verify Your Phone Number
Please enter the 6-digit verification code
sent to your mobile phone.