
9648 Bembridge Mill Drive
Jacksonville, FL 32244

 5
5
Bed
 3
3
Bath
 3,210
3,210Sqft
 0.28
0.28Acre(Lot)
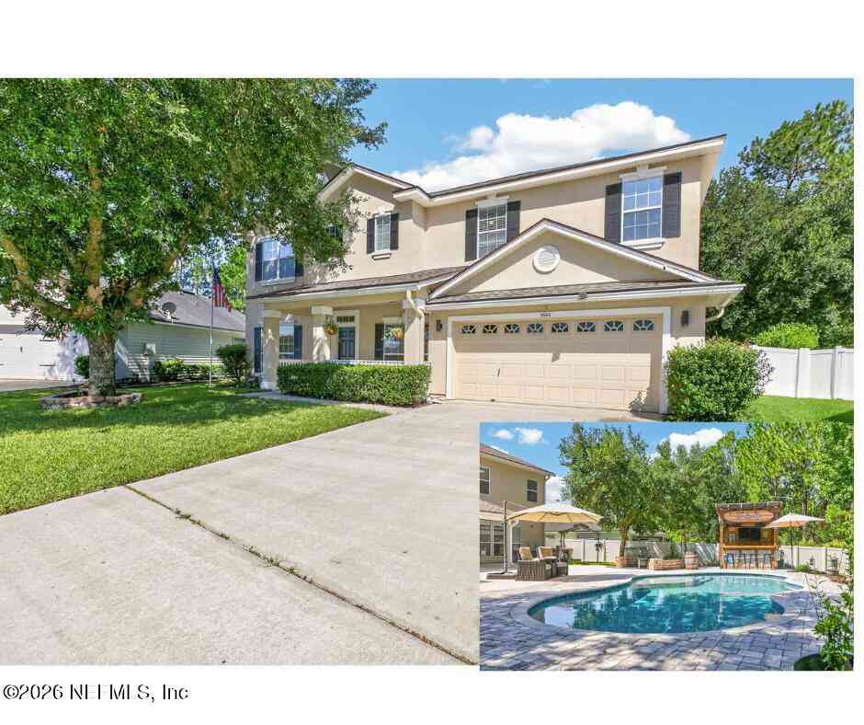
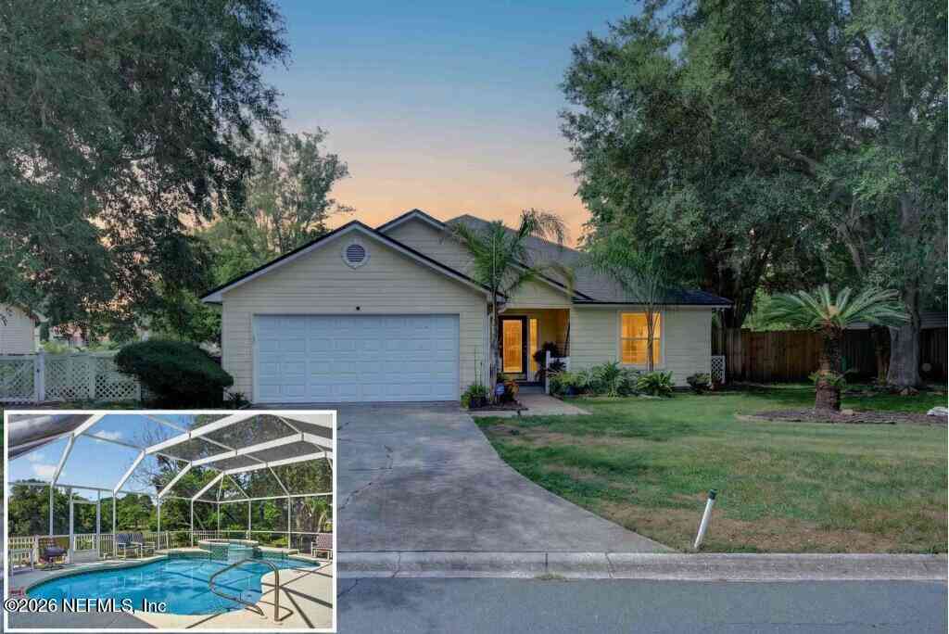
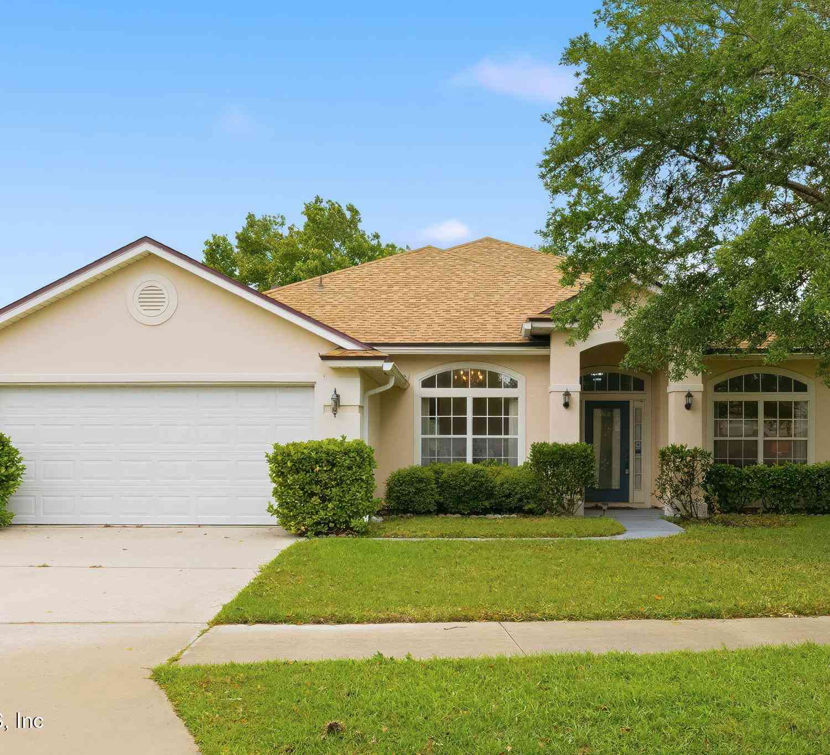
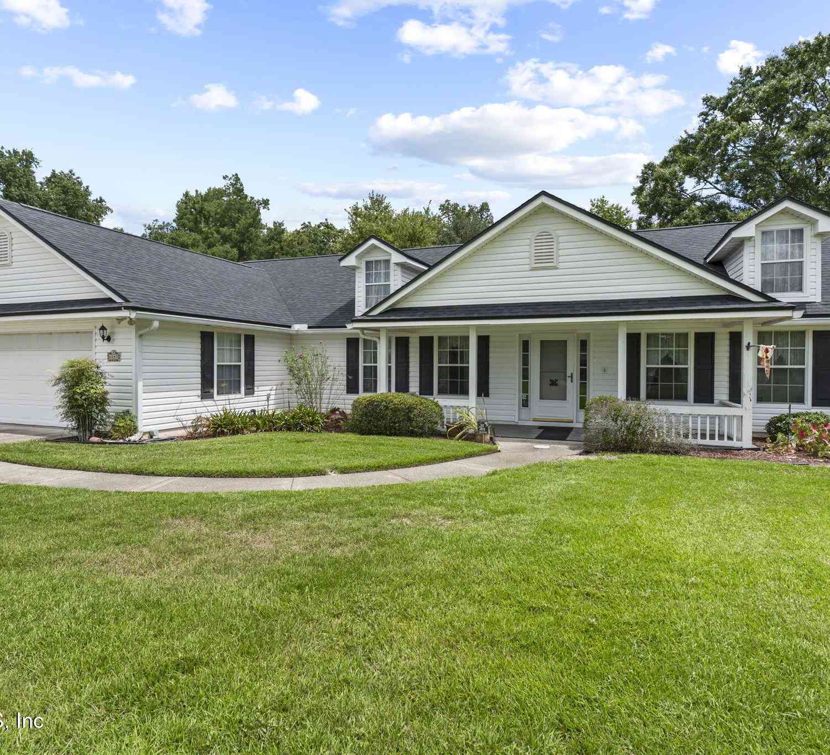
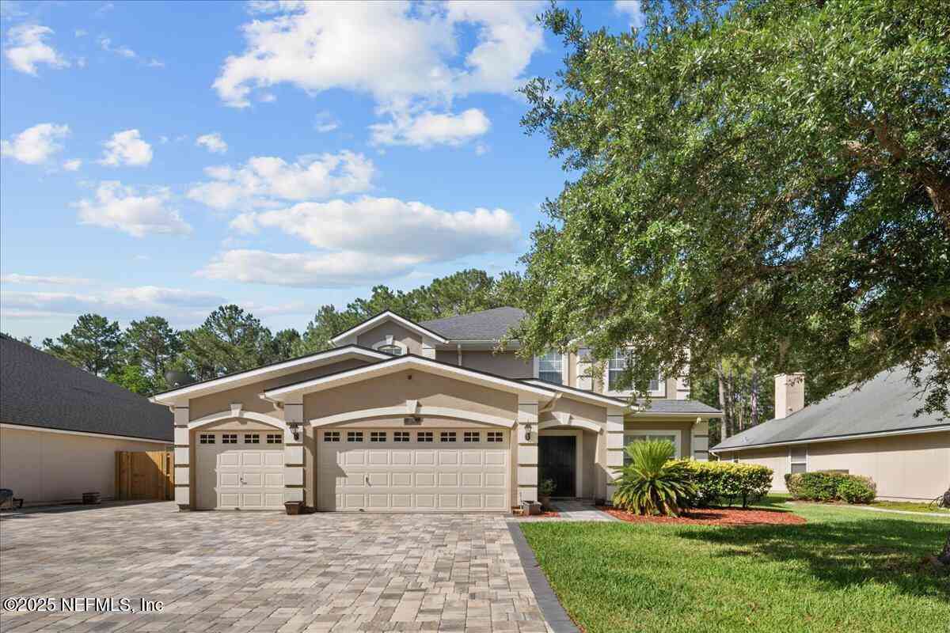
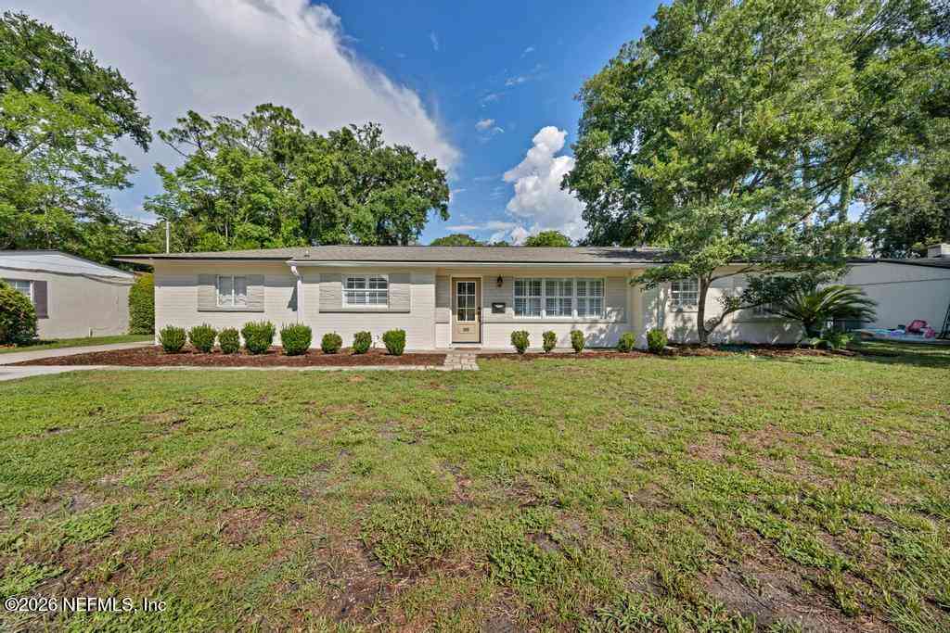
STUNNING POOL HOME! Welcome to this meticulously maintained, one-owner owned home offering exceptional indoor & outdoor living! The backyard is a true oasis featuring a 13K+ gallon heated saltwater in-ground pool ('21), a large covered patio, a paved cool deck & custom fire pit area, pool bar, plant bed garden, potting station & still room for more to make your own--all within a large fenced private preserve-view backyard (backyard goes beyond fenceline!) Home is perfect for multi-generational living w/ a downstairs private suite addition ('14), PLUS a dedicated office, formal dining room, family room, theater room/loft & spacious bedrooms. Excellent curb appeal. Gorgeous front & back porches! Roof '23. LOCATION LOCATION! Just a bike ride to Oakleaf Towncenter restaurants & shops, library

 Property Details
 Map
Map
 Map
Map
What's Nearby
Nearby Areas
 Features
-
Bedroom Information
Total Bedrooms: 5Bathroom Information
Total Baths: 3 Full Baths: 3Water/Sewer
Sewer: Public Sewer -
Flooring Information
Carpet, Wood -
Roofing Information
Shingle -
Interior Features
Breakfast Bar, Breakfast Nook, Built-in Features, Ceiling Fan(s), Entrance Foyer, Guest Suite, In-Law Floorplan, Pantry, Primary Bathroom -Tub with Separate Shower, Split Bedrooms, Vaulted Ceiling(s), Walk-In Closet(s) Roof: Shingle Appliances: Dishwasher, Disposal, Electric Oven, Electric Range, Electric Water Heater, Microwave, Refrigerator -
Heating & Cooling
Heating: Central, Electric Cooling: Central Air, Electric, Split System WaterSource: Public -
Fireplace
Fireplace: Yes Number of Fireplaces: 1 Fireplace Features: 1
-
Building Information
Year Built: 2007 Construction Materials: Vinyl Siding Security System: Smoke Detector(s) Roof: Shingle -
Exterior Features
Fire Pit, Outdoor KitchenPorch: Covered, Patio, Porch, Rear Porch -
Pool Information
Private Pool: YesIn Ground, Fenced, Heated, Pool Cover, Pool Sweep, Salt Water -
Road Types
AsphaltCity Street -
Fencing
Back Yard, Vinyl, Wire -
Pool Features
In Ground, Fenced, Heated, Pool Cover, Pool Sweep, Salt WaterPatio And Porch
Covered, Patio, Porch, Rear PorchFencing
Back Yard, Vinyl, Wire
-
Lot Information
Lot Description: Dead End Street, Sprinklers In Front, Sprinklers In Rear Lot Size Area: 0.28 Acres Lot Square Feet: 12,197 Stories: 2 Main Square Feet: 3210Property Information
Property Type: Residential Sub Type: Single Family Residence Style: Multi Generational SQ ft (Living Area): 3,210 Subdivision: Watermill MLS Area Minor: 067-Collins Rd/Argyle/Oakleaf Plantation (Duval) Source Neighborhood: Watermill Construction Materials: Vinyl Siding Property Age: 19
-
Listing Price Information
Listing Id: 2156588 ist Price: $500,000 List Price Tot SqFt: $156 Listing Terms Cash, Conventional, FHA, VA Loan -
Listing Information
Possession: Close Of Escrow
-
Tax Information
Parcel Number: 0164310305 Annual Tax: $3,997 Tax Year: 2025
-
Virtual Tour
Parking Information
# of Garage Spaces: 2 Has Garage: Yes Attached Garage: Yes Attached, GarageHomeowners Association Information
Association YN: Yes Included Amenities: Pool, Other, Barbecue, Basketball Court, Children's Pool, Clubhouse, Pickleball, Playground, Tennis Court(s) HOA: $600.00 Annually Association Fee Frequency: Annually
-
Utility Information
Electricity Connected, Sewer Connected, Water Connected -
Location Information
Direction: SR 23/Blanding to Argyle to South on Watermill Blvd (traffic light). Take first right on roundabout (Maidstone Mill), first left on Falling Springs - turns into Floorstone Mill to right on Woodstone Mill to end - right on Bembridge Mill - home on left.
How much is this property worth?
Curious about this home's true market value? Use our free Home Evaluation Tool to instantly get a personalized Comparative Market Analysis (CMA) report. Make smarter, data-driven decisions before you buy.

Nearby Home Value
| Address | Estimate | Bed | Bath | Sq. Ft | Lot Size |
|---|---|---|---|---|---|
| 8560 NE Pineverde Lane, Jacksonville, FL, 32244 | $179,000 | 2 | 2 | 1,020 | 4,316 Sq. Ft |
| 5553 Salerno Road, Jacksonville, FL, 32244 | $500,000 | 4 | 3 | 2,186 | 0.24 Acre |
| 4152 Trieste Place, Jacksonville, FL, 32244 | $359,000 | 3 | 2 | 1,322 | 0.19 Acre |
| 4126 Collins Road, Jacksonville, FL, 32244 | $345,000 | 3 | 2 | 1,450 | 0.98 Acre |
| 4819 Homecrest Circle, Jacksonville, FL, 32244 | $180,000 | 3 | 1 | 936 | 0.18 Acre |
| 4870 Ortega Hills Drive, Jacksonville, FL, 32244 | $199,000 | 4 | 2 | 1,905 | -- |
| 7456 Greenway Drive, Jacksonville, FL, 32244 | $319,999 | 4 | 3 | 1,845 | 0.23 Acre |
| 4803 Avent Drive, Jacksonville, FL, 32244 | $265,000 | 3 | 3 | 1,663 | 0.28 Acre |
| 7403 Roslyn Road, Jacksonville, FL, 32244 | $260,000 | 4 | 2 | 1,456 | 0.24 Acre |
| 4820 Avent Drive, Jacksonville, FL, 32244 | $239,900 | 4 | 2 | 1,579 | 0.31 Acre |
Similar Homes To 9648 Bembridge Mill Drive
Nearby For Sale





ByOwner last updated this listing 09/15/2026 @ 04:48
More Cities with for Sale by Owner Homes
- Jacksonville Homes For Sale By Owner
- Bryceville Homes For Sale By Owner
- Orange Park Homes For Sale By Owner
- Callahan Homes For Sale By Owner
- Saint Johns Homes For Sale By Owner
- Fruit Cove Homes For Sale By Owner
- Middleburg Homes For Sale By Owner
- Saint George Homes For Sale By Owner
- Jacksonville Beach Homes For Sale By Owner
- Macclenny Homes For Sale By Owner
- Neptune Beach Homes For Sale By Owner
- Atlantic Beach Homes For Sale By Owner
- Yulee Homes For Sale By Owner
- Ponte Vedra Beach Homes For Sale By Owner
- Ponte Vedra Homes For Sale By Owner
- Green Cove Springs Homes For Sale By Owner
- Lawtey Homes For Sale By Owner
- Hilliard Homes For Sale By Owner
- Fernandina Beach Homes For Sale By Owner
- St Augustine Homes For Sale By Owner
Homes around $500,000





Verify Your Email
Please enter the 6-digit verification code
sent to your email address.
Verify Your Phone Number
Please enter the 6-digit verification code
sent to your mobile phone.