
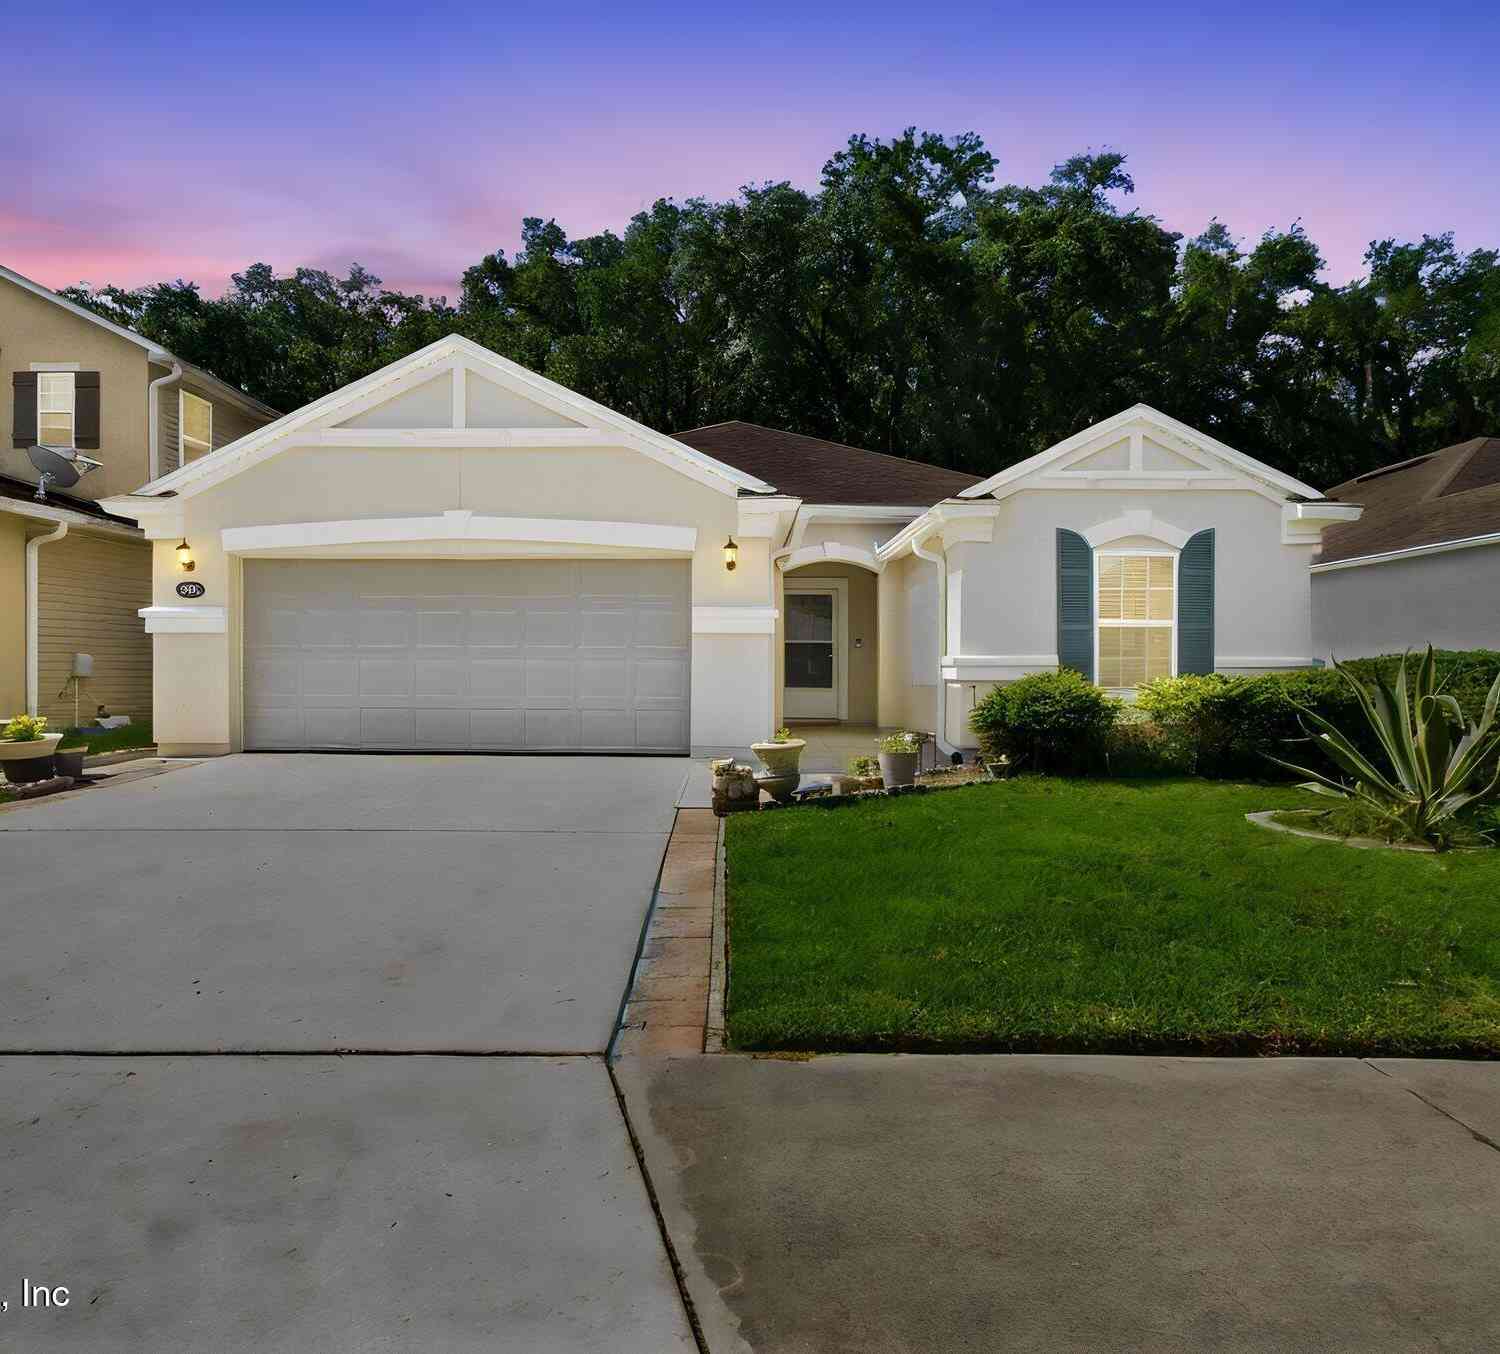
9592 Abby Glen Circle
Jacksonville, FL 32257

 3
3
Bed
 2
2
Bath
 1,818
1,818Sqft
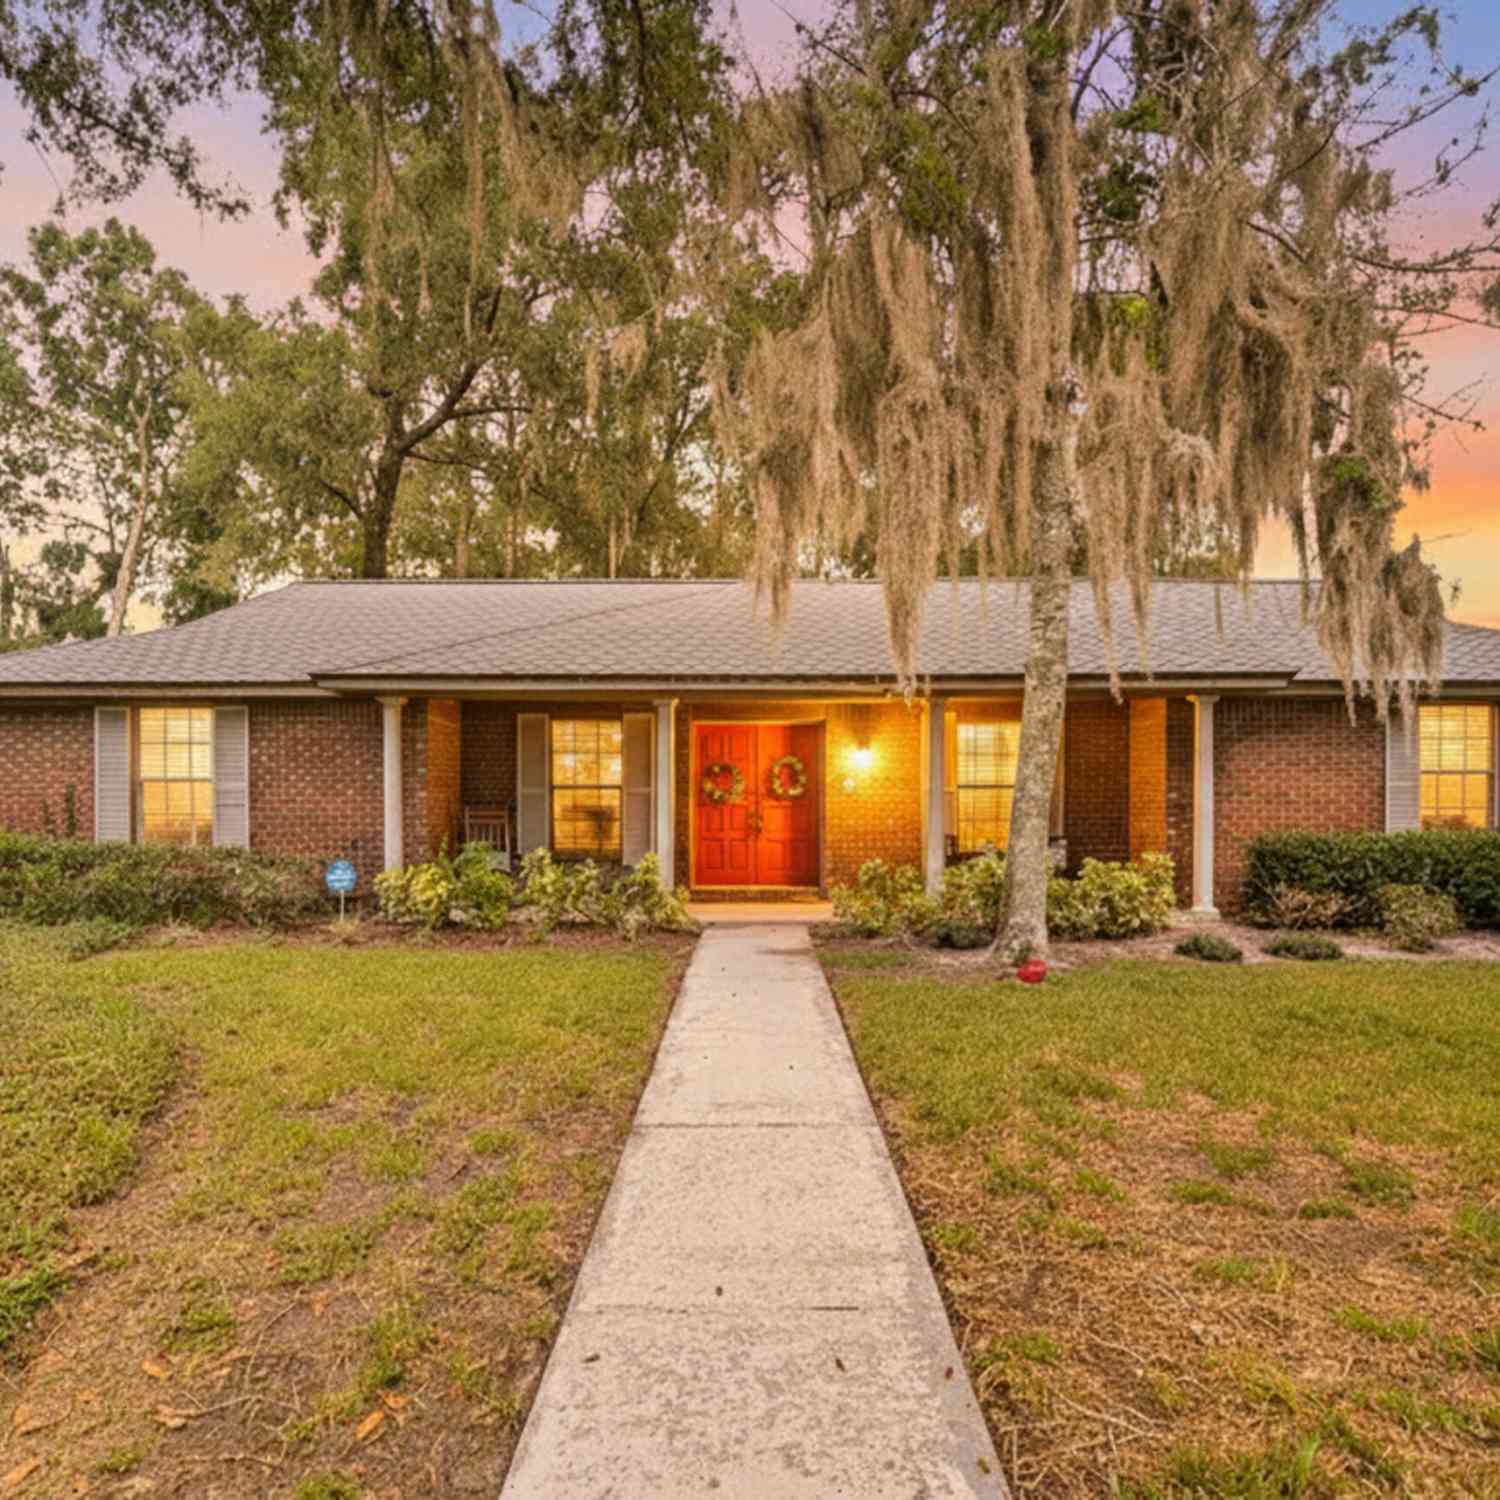

*Multiple Offers Notice! Highest & Best Offer due by 5 PM on 9/23/26* This charming 3-bedroom, 2-bathroom home features $22K in upgrades & captivating preserve views. At its heart, a beautifully appointed kitchen showcases rich wood cabinetry, Corian countertops, a tile backsplash, a breakfast island, and a walk-in pantry. The owner's suite features a walk-in closet, closet organizer, dual-sink vanity, and walk-in shower. A versatile flex room adapts effortlessly as a private office or 4th bedroom. A screened lanai with upgraded tile invites seamless indoor/outdoor living, while the extended patio & fully fenced yard overlooks the lush preserves. Upgrades: LVP flooring (2023), tiled foyer & patio (2023), custom master closet (2023), new range, Bosch dishwasher & faucet (2023), new fridge

 Property Details
 Map
Map
 Map
Map
What's Nearby
Nearby Areas
 Features
-
Bedroom Information
Total Bedrooms: 3Bathroom Information
Total Baths: 2 Full Baths: 2Water/Sewer
Sewer: Public Sewer -
Flooring Information
Carpet, Tile -
Roofing Information
Shingle -
Interior Features
Breakfast Bar, Ceiling Fan(s), Entrance Foyer, Kitchen Island, Open Floorplan, Pantry, Primary Bathroom - Shower No Tub, Split Bedrooms, Vaulted Ceiling(s), Walk-In Closet(s) Roof: Shingle Appliances: Dishwasher, Disposal, Electric Oven, Electric Range, Electric Water Heater, Microwave, Refrigerator Laundry Features: Electric Dryer Hookup, Washer Hookup -
Heating & Cooling
Heating: Central, Electric Cooling: Central Air, Electric WaterSource: Public
-
Building Information
Year Built: 2015 Construction Materials: Frame, Stucco Security System: Security System Owned, Smoke Detector(s) Roof: Shingle -
Exterior Features
Porch: Front Porch, Patio, Screened -
Road Types
AsphaltCity Street -
Fencing
Fenced -
Laundry Features
Electric Dryer Hookup, Washer HookupPatio And Porch
Front Porch, Patio, ScreenedFencing
Fenced
-
Lot Information
Lot Description: Wooded Stories: 1 Main Square Feet: 1818Property Information
Property Type: Residential Sub Type: Single Family Residence Style: Contemporary SQ ft (Living Area): 1,818 Subdivision: Abby Glen MLS Area Minor: 013-Beauclerc/Mandarin North Source Neighborhood: Abby Glen Construction Materials: Frame, Stucco Property Age: 11
-
Listing Price Information
Listing Id: 2160535 ist Price: $399,900 List Price Tot SqFt: $220 Listing Terms Cash, Conventional, FHA, VA Loan -
Listing Information
Possession: Close Of Escrow
-
Tax Information
Parcel Number: 1491863010 Annual Tax: $3,667 Tax Year: 2025
-
Virtual Tour
Parking Information
# of Garage Spaces: 2 Has Garage: Yes Attached Garage: Yes Attached, GarageHomeowners Association Information
Association YN: Yes HOA: $485.00 Annually Association Fee Frequency: Annually
-
School Information
Elementary School: Mandarin OaksElementary School District:Junior High School: Alfred DupontSenior High School: Atlantic Coast -
Utility Information
Cable Available, Electricity Available, Sewer Available, Water Available -
Location Information
Direction: From I-95, take Baymeadows Rd. Turn left on US-1 S then right on Sunbeam Road. Turn left onto Abby Glen Circle. Alternately, from San Jose Blvd., turn east on Sunbeam, then a right onto Abby Glen Circle.
How much is this property worth?
Curious about this home's true market value? Use our free Home Evaluation Tool to instantly get a personalized Comparative Market Analysis (CMA) report. Make smarter, data-driven decisions before you buy.

Nearby Home Value
| Address | Estimate | Bed | Bath | Sq. Ft | Lot Size |
|---|---|---|---|---|---|
| 11009 Hood Road, Jacksonville, FL, 32257 | $1,095,000 | 3 | 3 | 2,454 | 3.41 Acres |
| 11017 Hood Road, Jacksonville, FL, 32257 | $1,299,000 | 5 | 3 | 3,815 | 1.32 Acres |
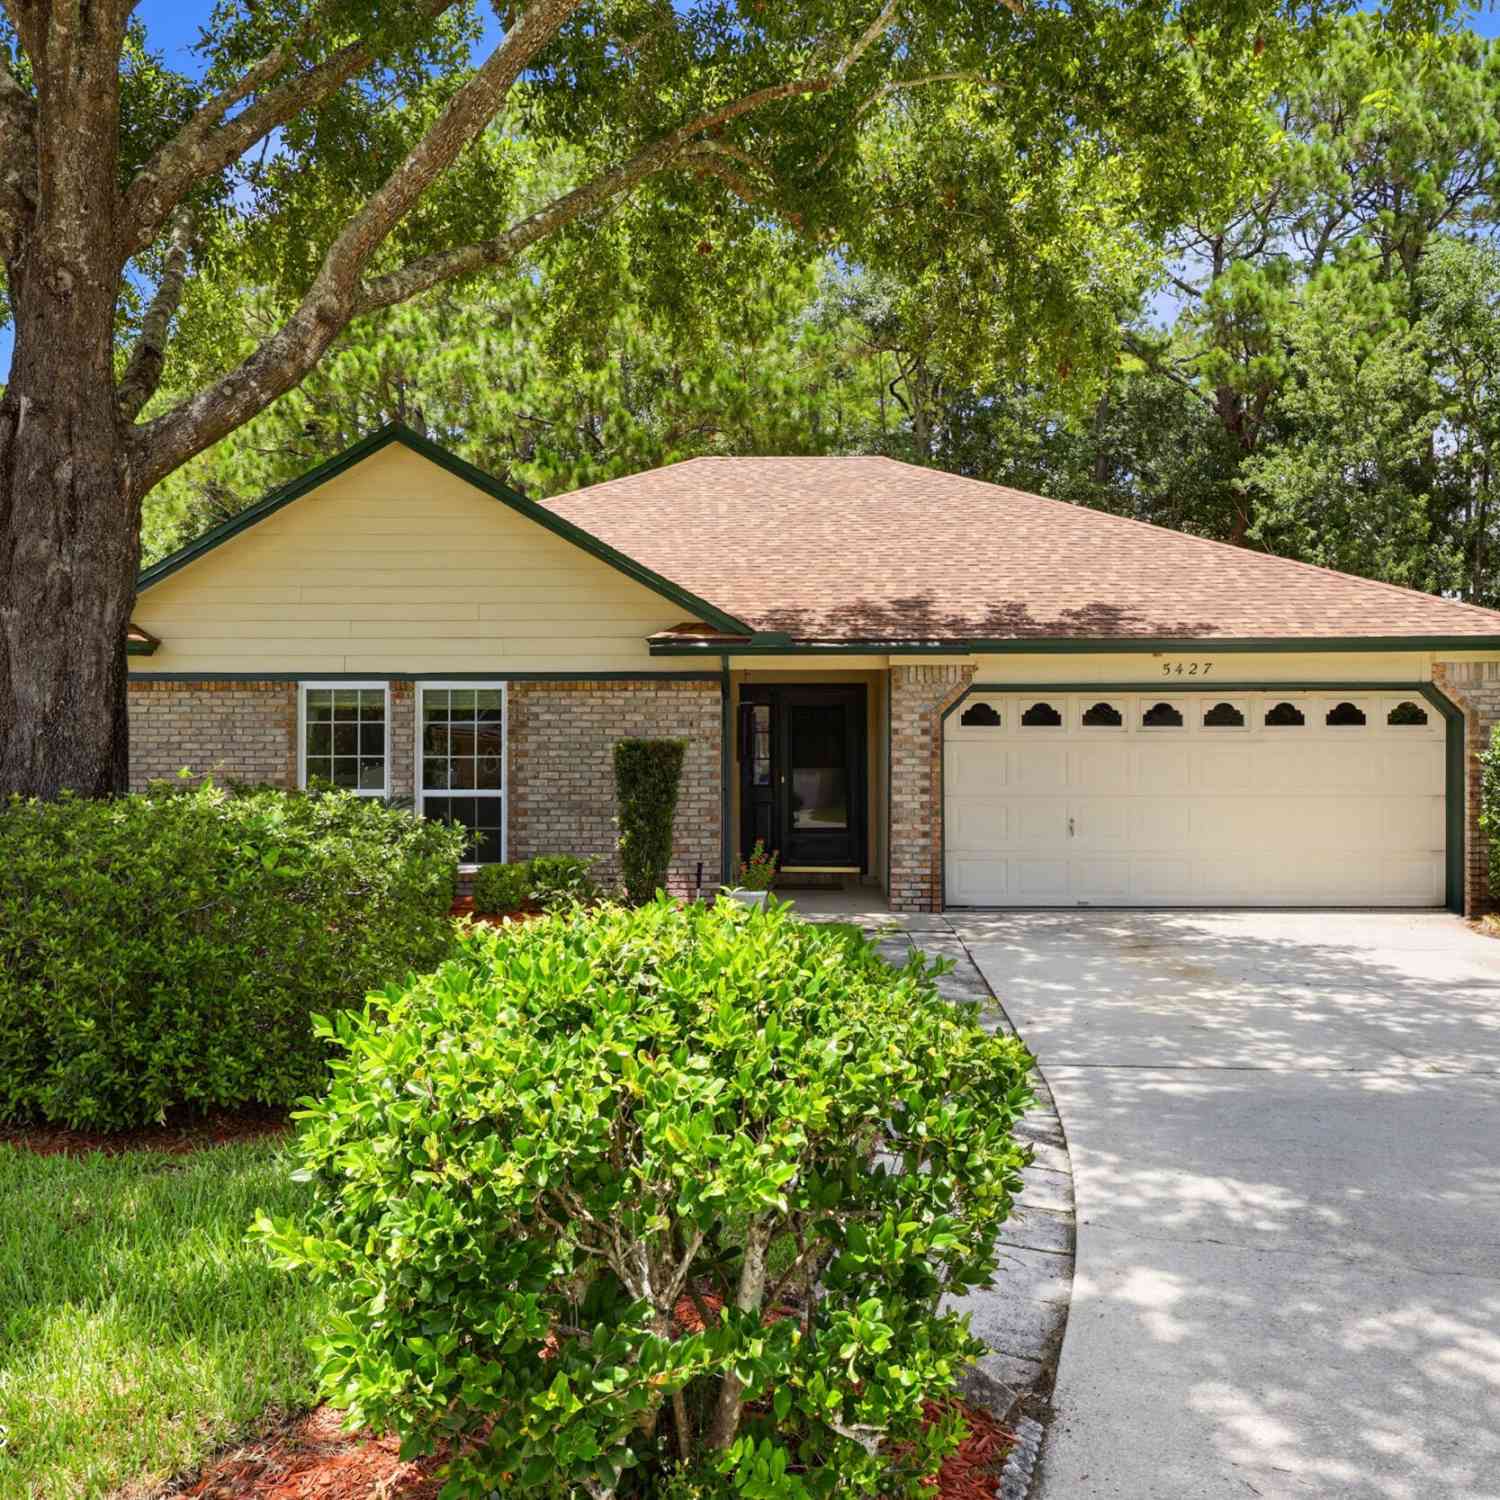
| 5427 Blue Pacific Drive, Jacksonville, FL, 32257 | $389,500 | 3 | 2 | 1,871 | 0.45 Acre |
| 5312 Blue Pacific Drive, Jacksonville, FL, 32257 | $465,000 | 4 | 2 | 2,184 | 0.37 Acre |
| 10858 Hamilton Downs Co.., Jacksonville, FL, 32257 | $499,900 | 5 | 2 | 2,573 | 0.33 Acre |
| 10380 Hood Road, Jacksonville, FL, 32257 | $699,000 | 4 | 4 | 2,925 | 2.50 Acres |
| 4887 Norwalk Place, Jacksonville, FL, 32257 | $349,750 | 3 | 2 | 1,782 | 0.22 Acre |
| 5127 Lourcey Road, Jacksonville, FL, 32257 | $1,800,000 | 3 | 2 | 1,674 | 10.72 Acres |
| 10930 Steeding Horse Dr.., Jacksonville, FL, 32257 | $315,000 | 3 | 2 | 1,828 | -- |
| 5052 Lourcey Road, Jacksonville, FL, 32257 | $1,449,000 | 6 | 4 | 4,537 | 4.87 Acres |
Similar Homes To 9592 Abby Glen Circle
Nearby For Sale






ByOwner last updated this listing 10/10/2026 @ 06:37
More Cities with for Sale by Owner Homes
- Jacksonville Homes For Sale By Owner
- Bryceville Homes For Sale By Owner
- Fleming Island Homes For Sale By Owner
- Orange Park Homes For Sale By Owner
- Callahan Homes For Sale By Owner
- Fruit Cove Homes For Sale By Owner
- Saint Johns Homes For Sale By Owner
- Middleburg Homes For Sale By Owner
- Saint George Homes For Sale By Owner
- Jacksonville Beach Homes For Sale By Owner
- Macclenny Homes For Sale By Owner
- Neptune Beach Homes For Sale By Owner
- Atlantic Beach Homes For Sale By Owner
- Yulee Homes For Sale By Owner
- Ponte Vedra Beach Homes For Sale By Owner
- Ponte Vedra Homes For Sale By Owner
- Green Cove Springs Homes For Sale By Owner
- Lawtey Homes For Sale By Owner
- Hilliard Homes For Sale By Owner
- Fernandina Beach Homes For Sale By Owner
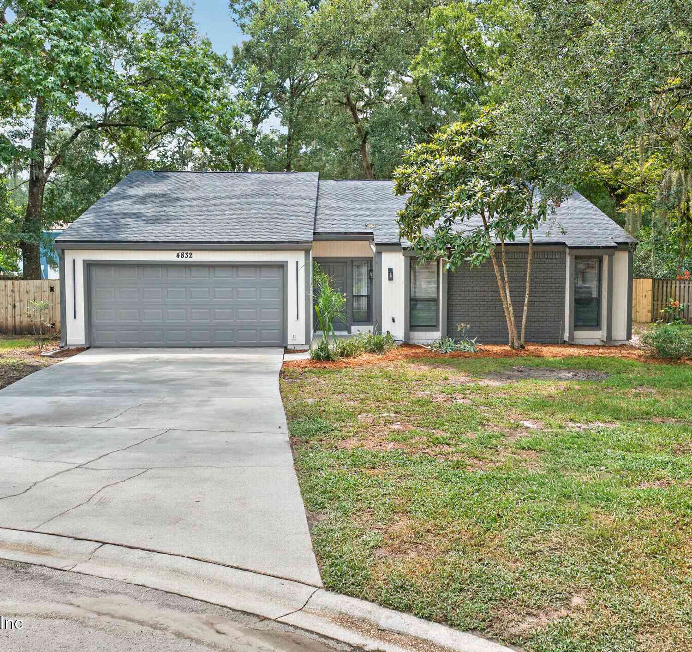
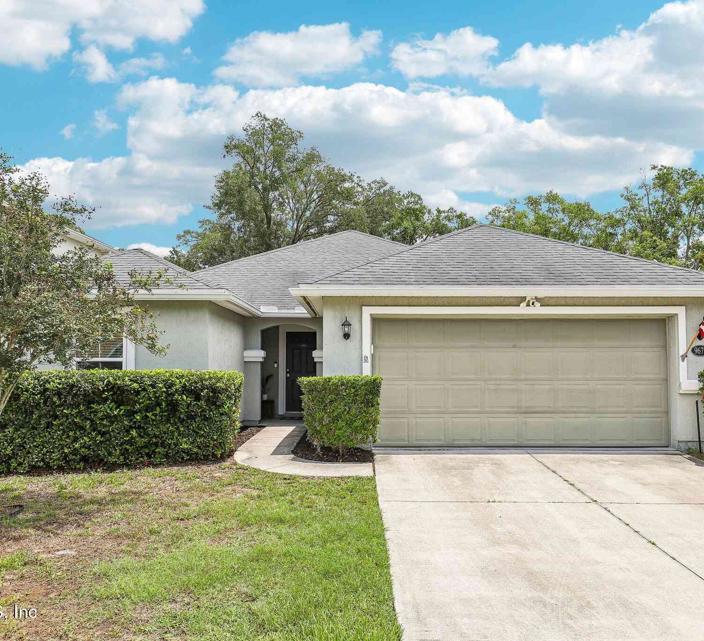
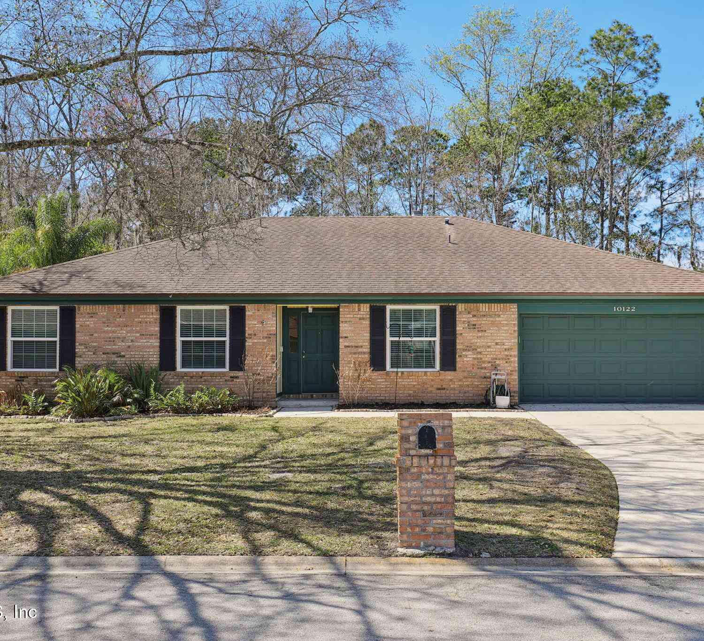
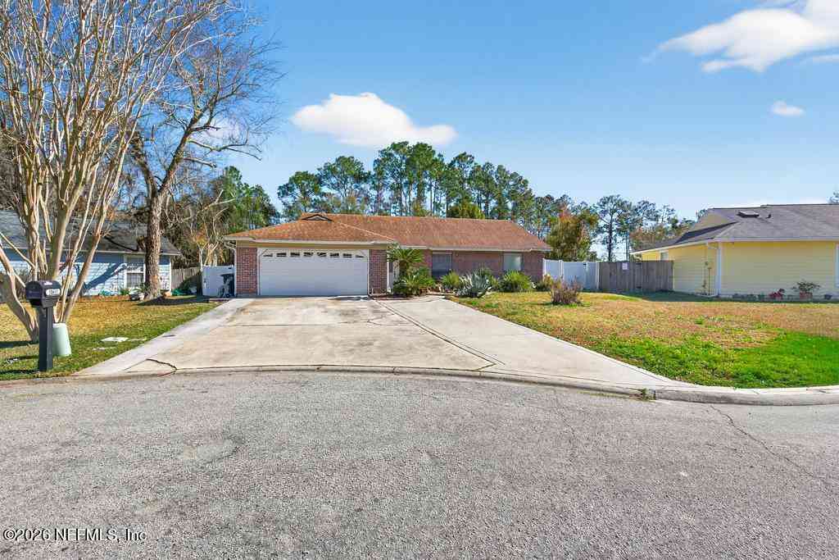
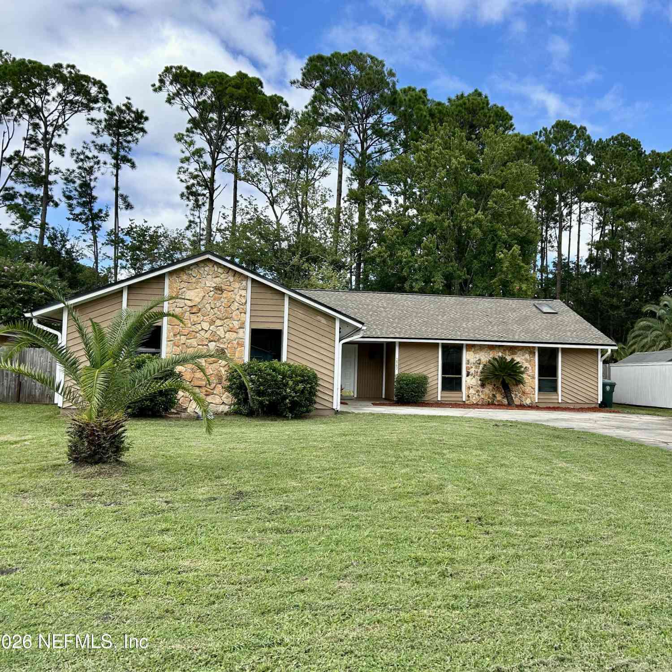
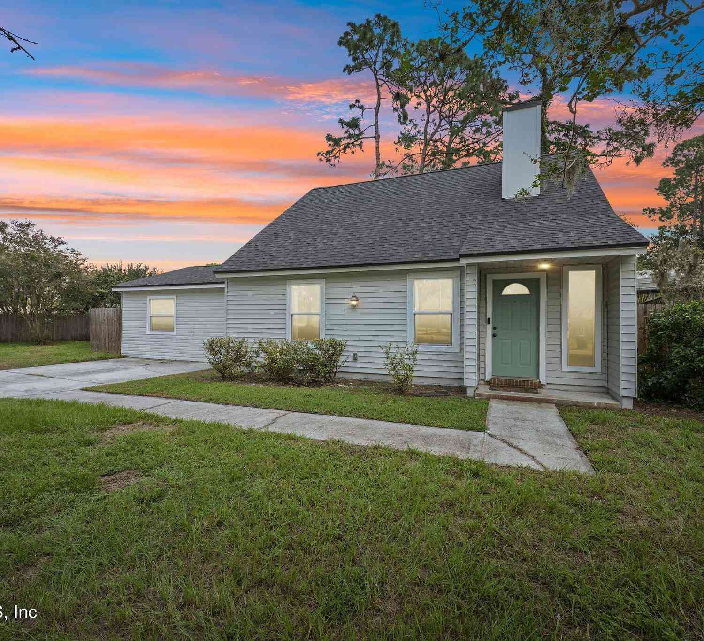
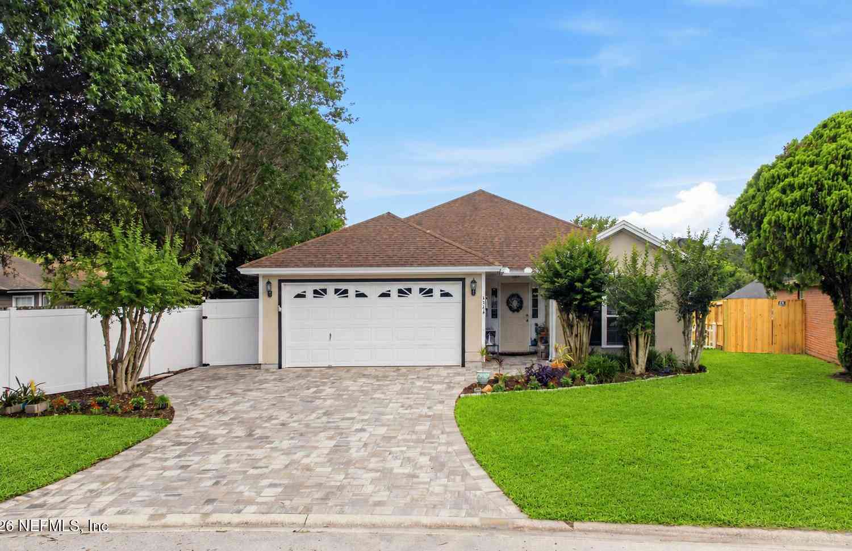
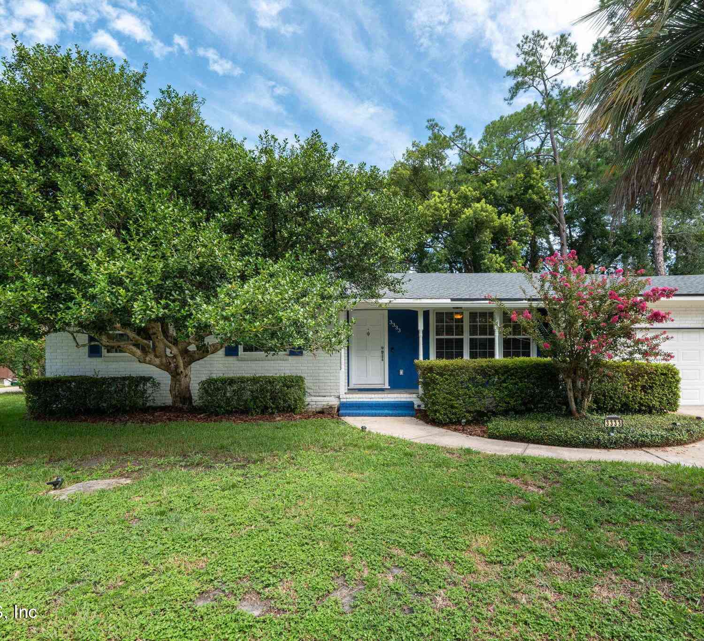
Homes around $399,900




Verify Your Email
Please enter the 6-digit verification code
sent to your email address.
Verify Your Phone Number
Please enter the 6-digit verification code
sent to your mobile phone.