
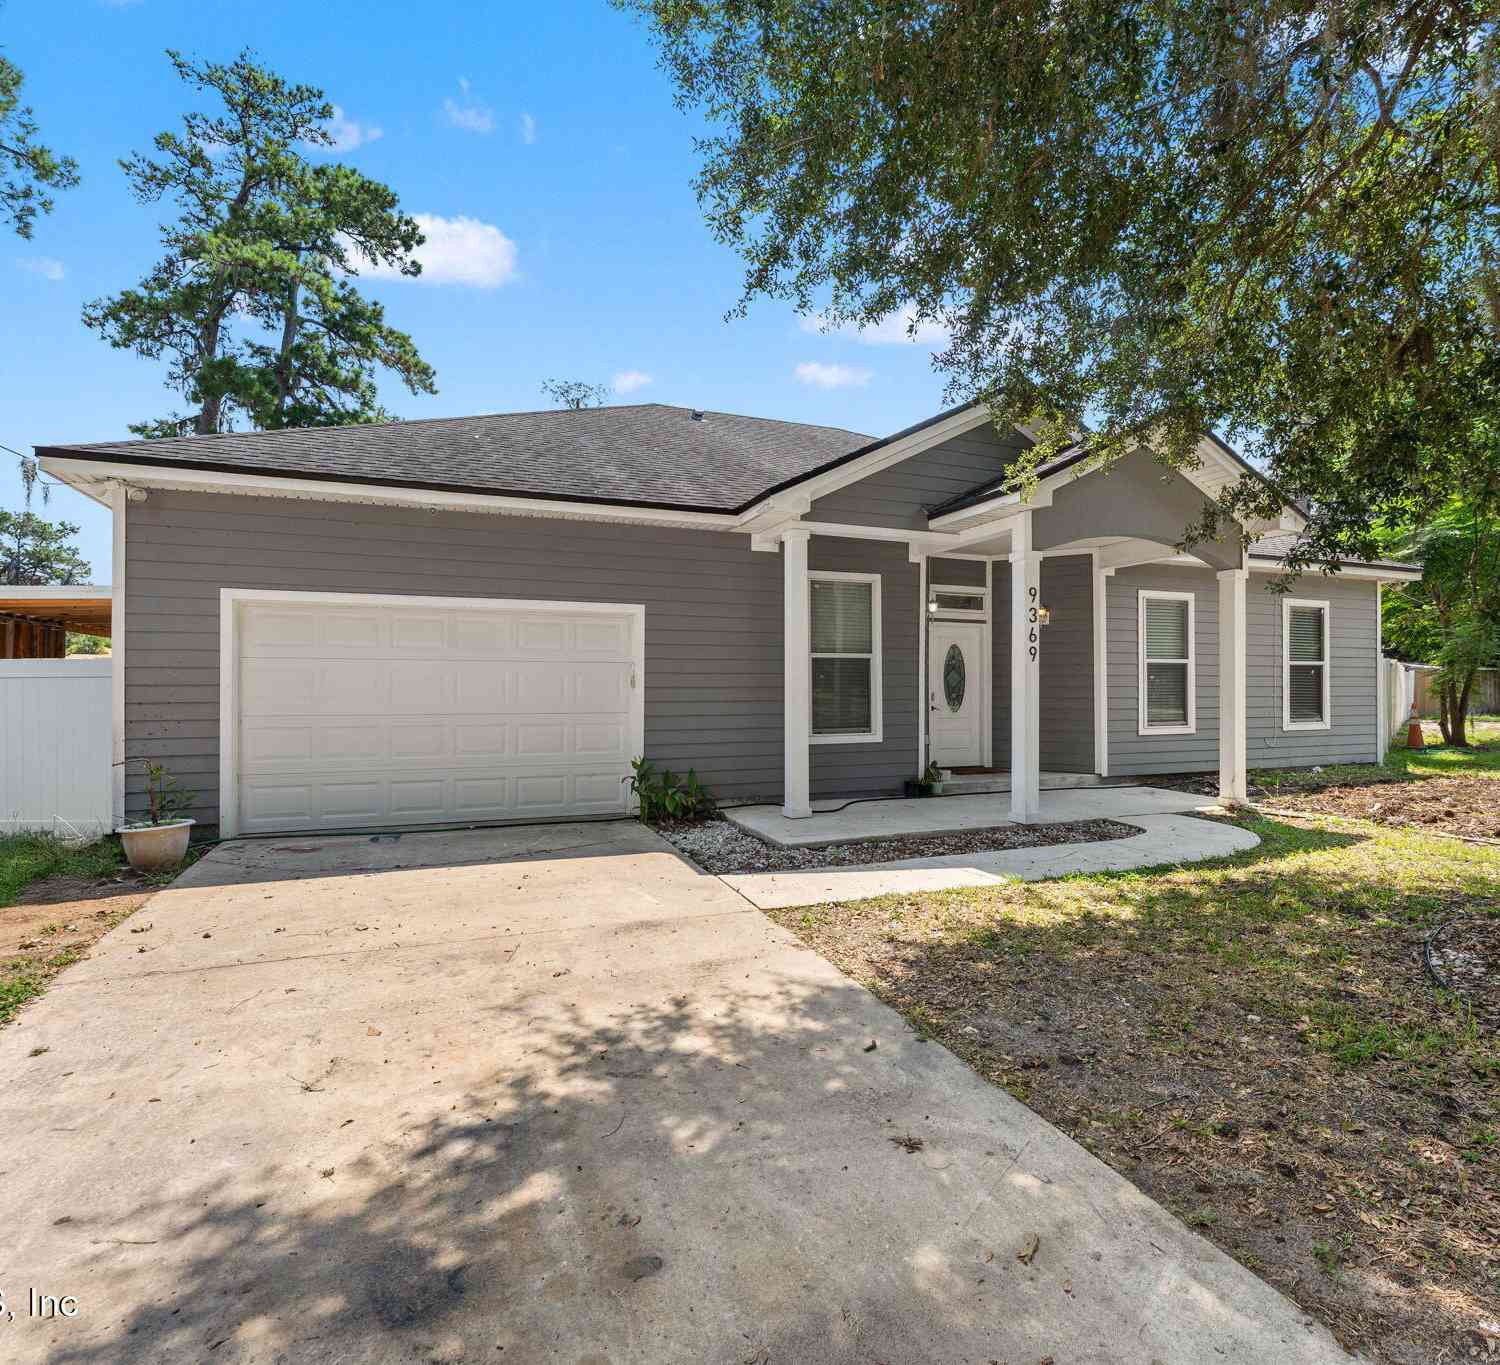
9369 Madison Avenue
Jacksonville, FL 32208

 4
4
Bed
 3
3
Bath
 1,978
1,978Sqft
 0.41
0.41Acre(Lot)


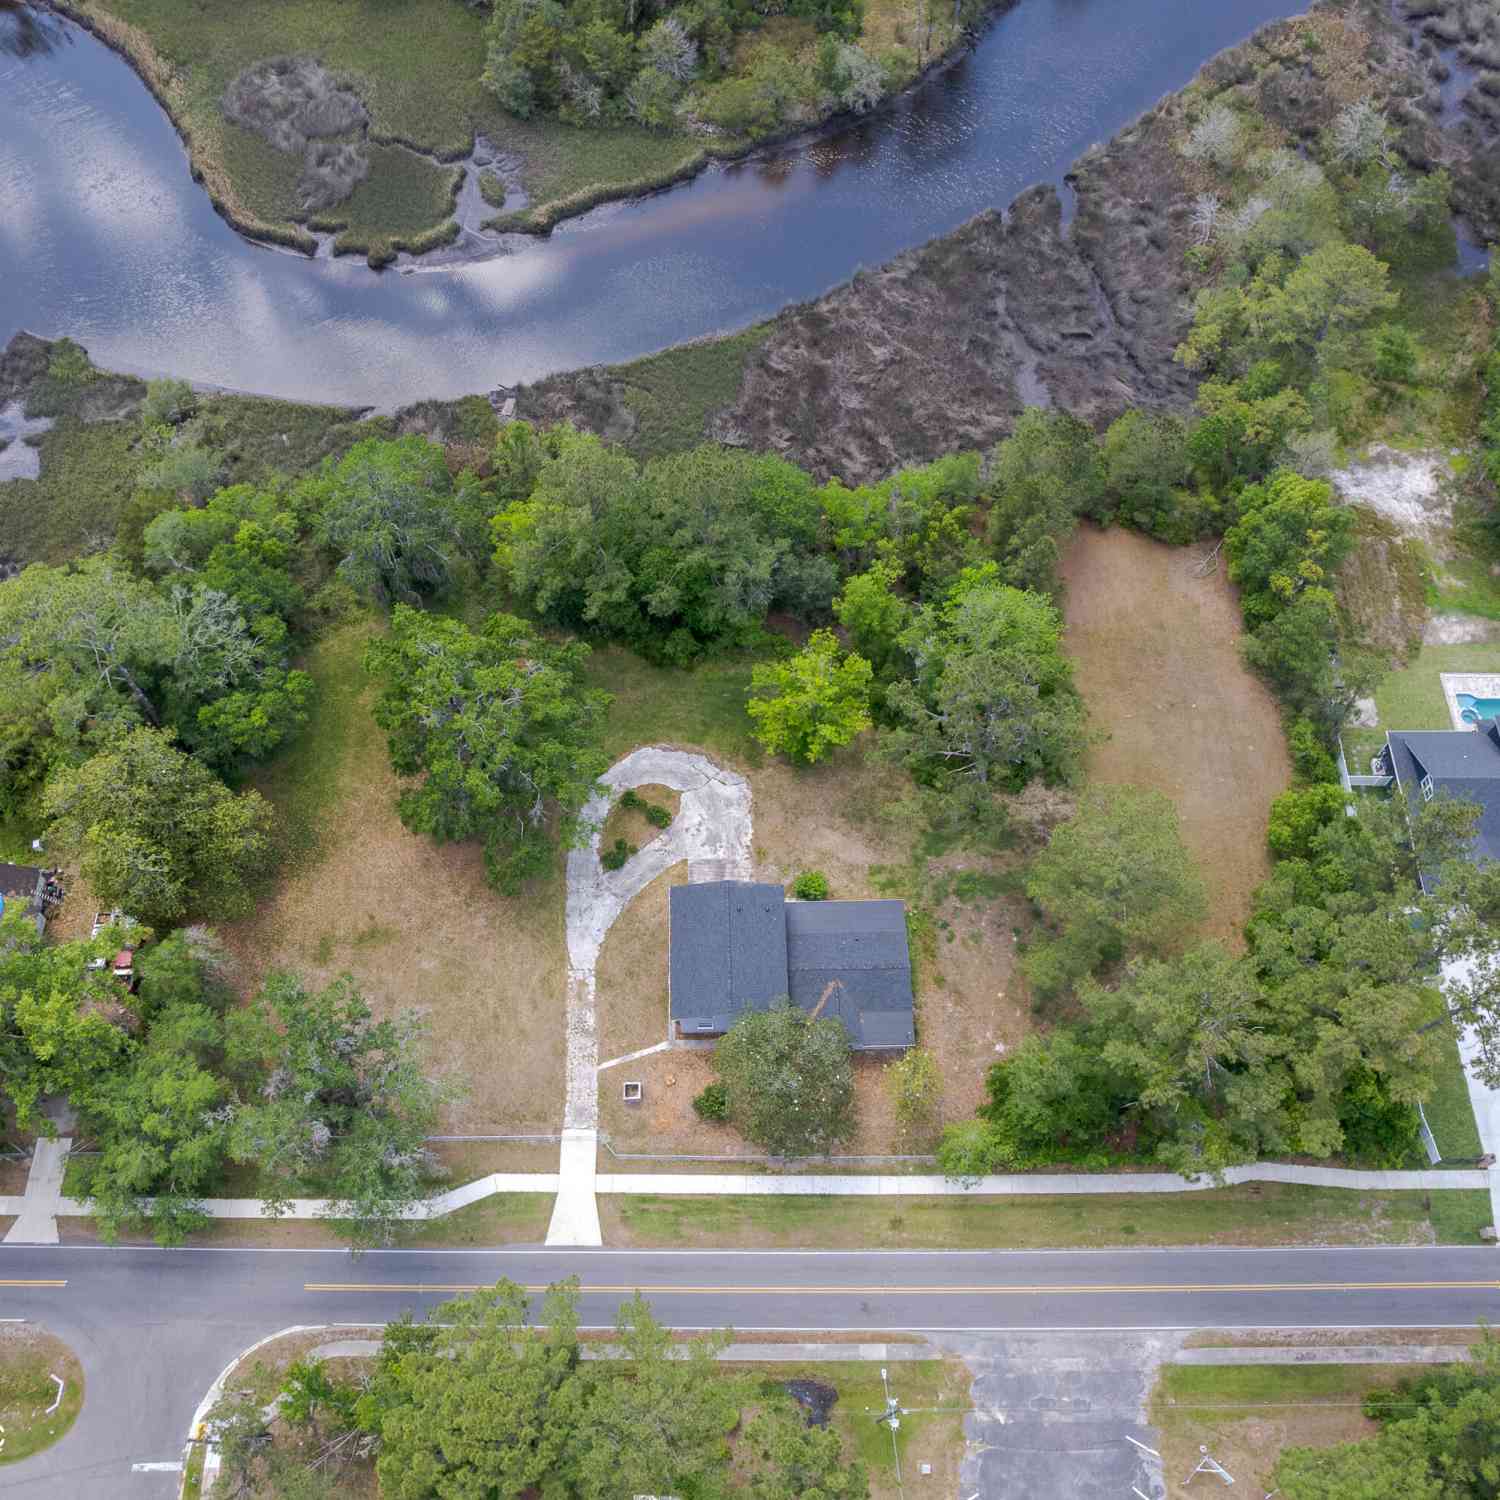
Welcome to a home with room to live, entertain, and enjoy the outdoors. Set on a generously sized 160' x 140' lot, this home offers a split floor plan, flexible living spaces, and no HOA or CDD fees. The outdoor space is one of the highlights of this property. The fully fenced backyard has been thoughtfully divided into separate areas, including space for gardening and a designated area for raising animals such as chickens or goats. The sellers have extended the covered patio and added a deck, creating multiple spaces for outdoor dining, entertaining, or simply relaxing. A covered side extension provides additional storage for tools, equipment, and outdoor items. Inside, the split floor plan creates a comfortable separation between the bedrooms and shared living spaces. The kitchen fea


 Property Details
 Map
Map
 Map
Map
What's Nearby
Nearby Areas
 Features
-
Bedroom Information
Total Bedrooms: 4Bathroom Information
Total Baths: 3 Full Baths: 3Water/Sewer
Sewer: Septic Tank -
Flooring Information
Carpet, Tile -
Roofing Information
Shingle -
Interior Features
Breakfast Bar, Ceiling Fan(s), Eat-in Kitchen, Entrance Foyer, Pantry, Primary Bathroom -Tub with Separate Shower, Split Bedrooms, Walk-In Closet(s) Roof: Shingle Appliances: Dishwasher, Dryer, Electric Oven, Electric Range, Electric Water Heater, Ice Maker, Microwave, Refrigerator, Washer, Water Softener Owned Laundry Features: Electric Dryer Hookup, Washer Hookup -
Heating & Cooling
Heating: Central, Electric Cooling: Central Air, Electric WaterSource: Private, Well
-
Building Information
Year Built: 2019 Construction Materials: Vinyl Siding Security System: Security System Owned, Smoke Detector(s) Roof: Shingle -
Exterior Features
Porch: Covered, Deck, Rear Porch -
Road Types
Asphalt -
Fencing
Fenced, Full, Privacy, Vinyl -
Laundry Features
Electric Dryer Hookup, Washer HookupPatio And Porch
Covered, Deck, Rear PorchFencing
Fenced, Full, Privacy, Vinyl
-
Lot Information
Lot Description: Irregular Lot Lot Size Area: 0.41 Acres Lot Square Feet: 17,860 Stories: 1 Main Square Feet: 1978Property Information
Property Type: Residential Sub Type: Single Family Residence Style: Ranch, Traditional SQ ft (Living Area): 1,978 Subdivision: Riverview MLS Area Minor: 075-Trout River/College Park/Ribault Manor Source Neighborhood: Riverview Construction Materials: Vinyl Siding Property Age: 7
-
Listing Price Information
Listing Id: 2161840 ist Price: $325,000 List Price Tot SqFt: $164 Listing Terms Cash, Conventional, FHA, VA Loan -
Listing Information
Possession: Close Of Escrow
-
Tax Information
Parcel Number: 0323640020 Annual Tax: $4,954 Tax Year: 2025
-
Parking Information
# of Garage Spaces: 1 Has Garage: Yes Attached Garage: Yes Additional Parking, Attached, Garage, Garage Door Opener
-
School Information
Elementary School: Rutledge H PearsonElementary School District:Junior High School: Jean RibaultSenior High School: Jean Ribault -
Utility Information
Electricity Connected -
Location Information
Direction: FROM I-95 NORTH, TAKE THE LEM TURNER ROAD EXIT. TURN RIGHT ON LEM TURNER ROAD, THEN RIGHT ON BASSETT ROAD. TURN RIGHT ON MADISON AVENUE. PROPERTY WILL BE ON THE LEFT.
How much is this property worth?
Curious about this home's true market value? Use our free Home Evaluation Tool to instantly get a personalized Comparative Market Analysis (CMA) report. Make smarter, data-driven decisions before you buy.

Nearby Home Value
| Address | Estimate | Bed | Bath | Sq. Ft | Lot Size |
|---|---|---|---|---|---|
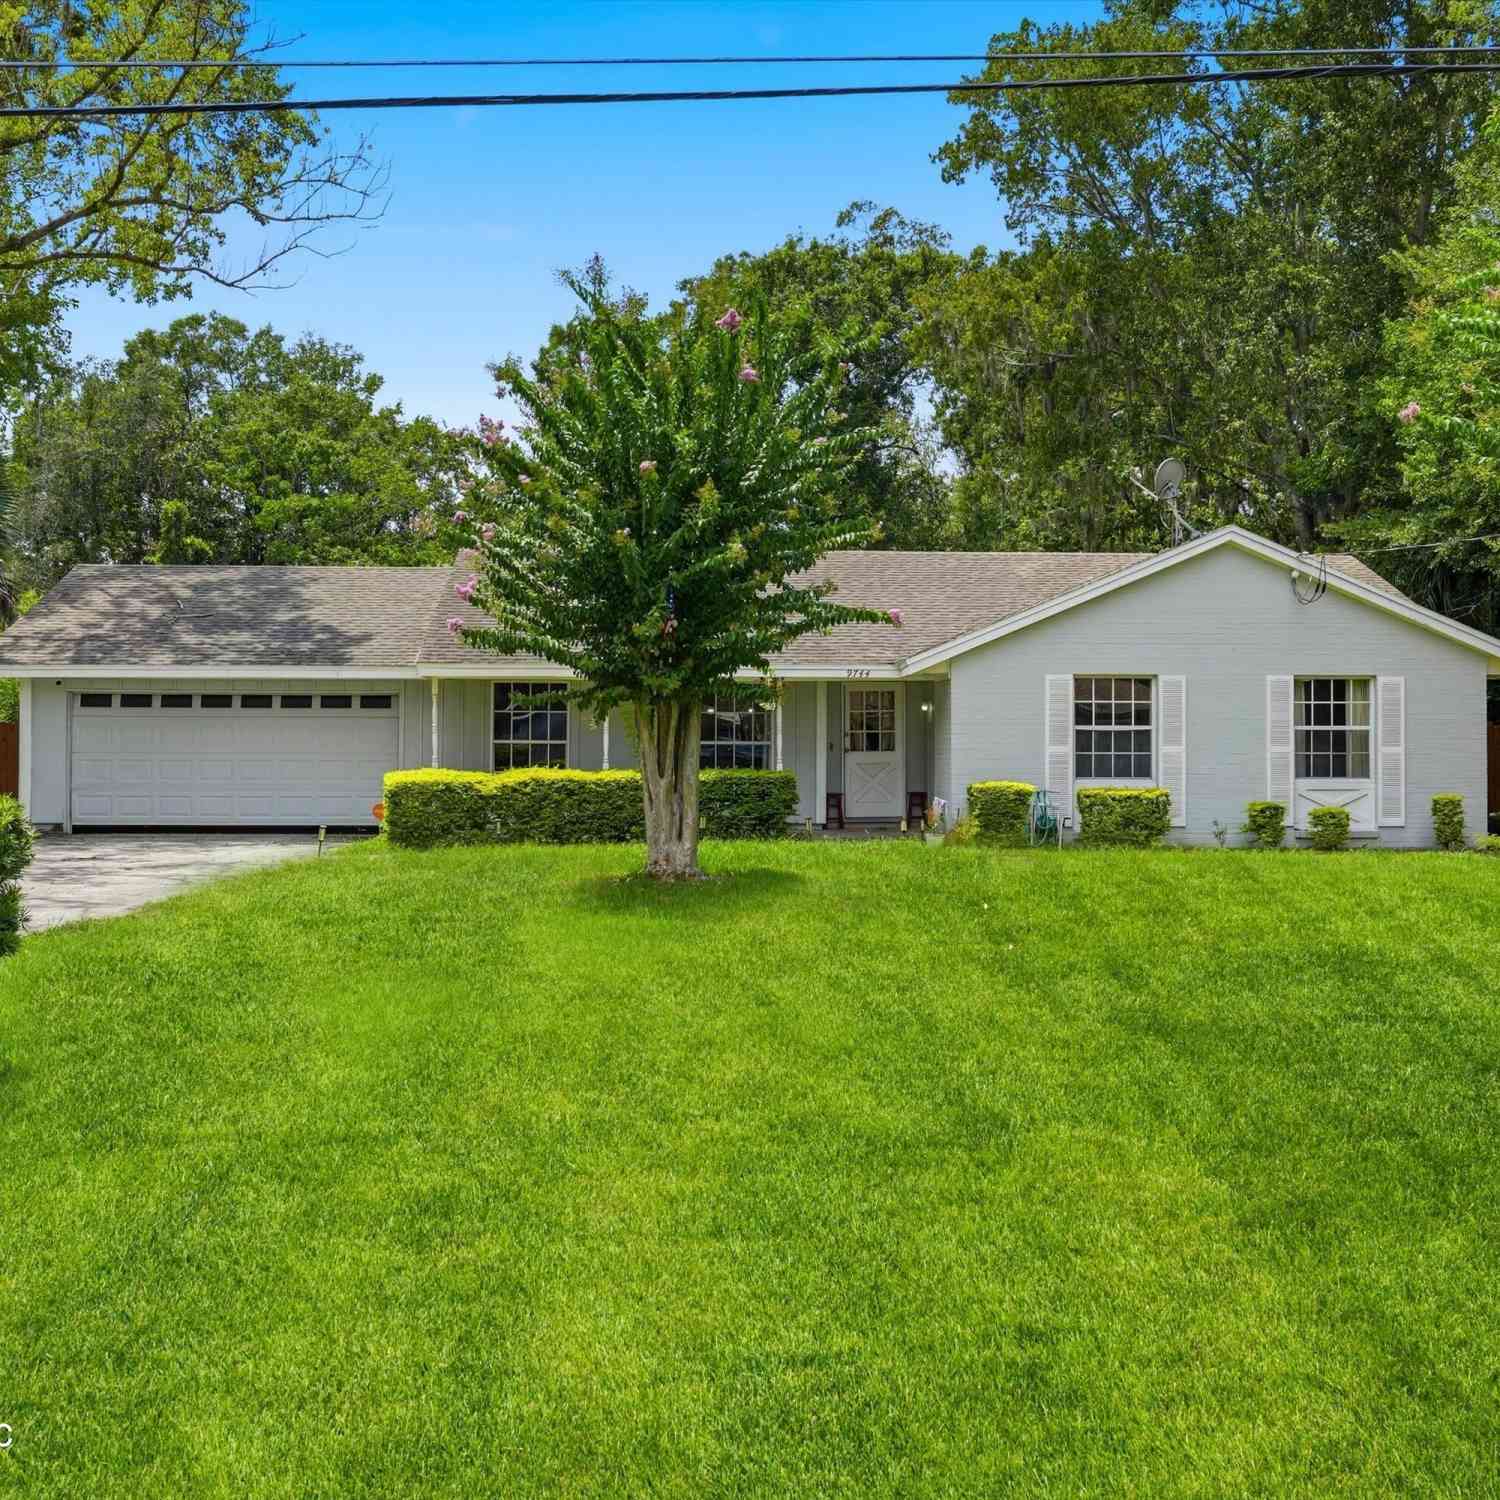
| 9775 Evans, Jacksonville, FL, 32208 | $314,999 | 3 | 2 | -- | |
| 822 E 60th Street, Jacksonville, FL, 32208 | $189,900 | 4 | 3 | 1,411 | 1,411 SqFt |

| 7131 Nelms Street, Jacksonville, FL, 32208 | $275,000 | 3 | 2 | 1,881 | 1,881 SqFt |
| 7353 Buffalo Avenue, Jacksonville, FL, 32208 | $155,000 | 3 | 1 | 1,149 | 1,149 SqFt |
| 6620 Buffalo Avenue, Jacksonville, FL, 32208 | $230,000 | 4 | 3 | 1,620 | 1,620 SqFt |
| 528 Trout River Drive, Jacksonville, FL, 32208 | $195,000 | 3 | 2 | 1,457 | 1,457 SqFt |
| 401 44th Street, Jacksonville, FL, 32208 | $70,000 | 2 | 1 | 812 | 812 SqFt |
| 550 E 63rd Street, Jacksonville, FL, 32208 | $185,000 | 3 | 2 | 1,104 | 1,104 SqFt |
| 540 E 56th Street, Jacksonville, FL, 32208 | $114,900 | 3 | 2 | 912 | 912 SqFt |
| 527 E 58th Street, Jacksonville, FL, 32208 | $145,000 | 3 | 1 | 1,241 | 1,241 SqFt |
Similar Homes To 9369 Madison Avenue
Nearby For Sale




ByOwner last updated this listing 08/30/2026 @ 08:35
More Cities with for Sale by Owner Homes
- Jacksonville Homes For Sale By Owner
- Bryceville Homes For Sale By Owner
- Orange Park Homes For Sale By Owner
- Callahan Homes For Sale By Owner
- Saint Johns Homes For Sale By Owner
- Fruit Cove Homes For Sale By Owner
- Middleburg Homes For Sale By Owner
- Saint George Homes For Sale By Owner
- Jacksonville Beach Homes For Sale By Owner
- Macclenny Homes For Sale By Owner
- Neptune Beach Homes For Sale By Owner
- Atlantic Beach Homes For Sale By Owner
- Yulee Homes For Sale By Owner
- Ponte Vedra Beach Homes For Sale By Owner
- Ponte Vedra Homes For Sale By Owner
- Green Cove Springs Homes For Sale By Owner
- Lawtey Homes For Sale By Owner
- Hilliard Homes For Sale By Owner
- Fernandina Beach Homes For Sale By Owner
- Saint Marys Homes For Sale By Owner
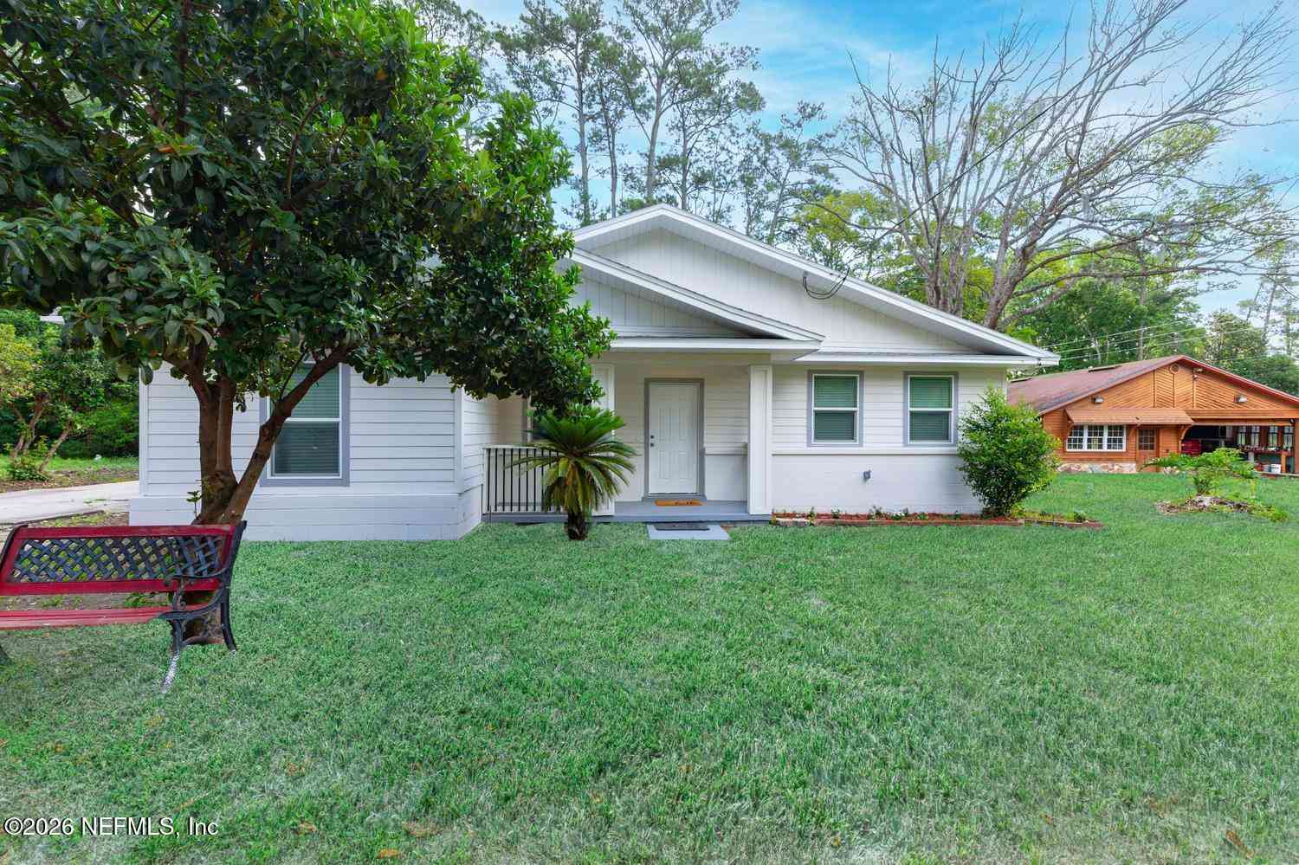
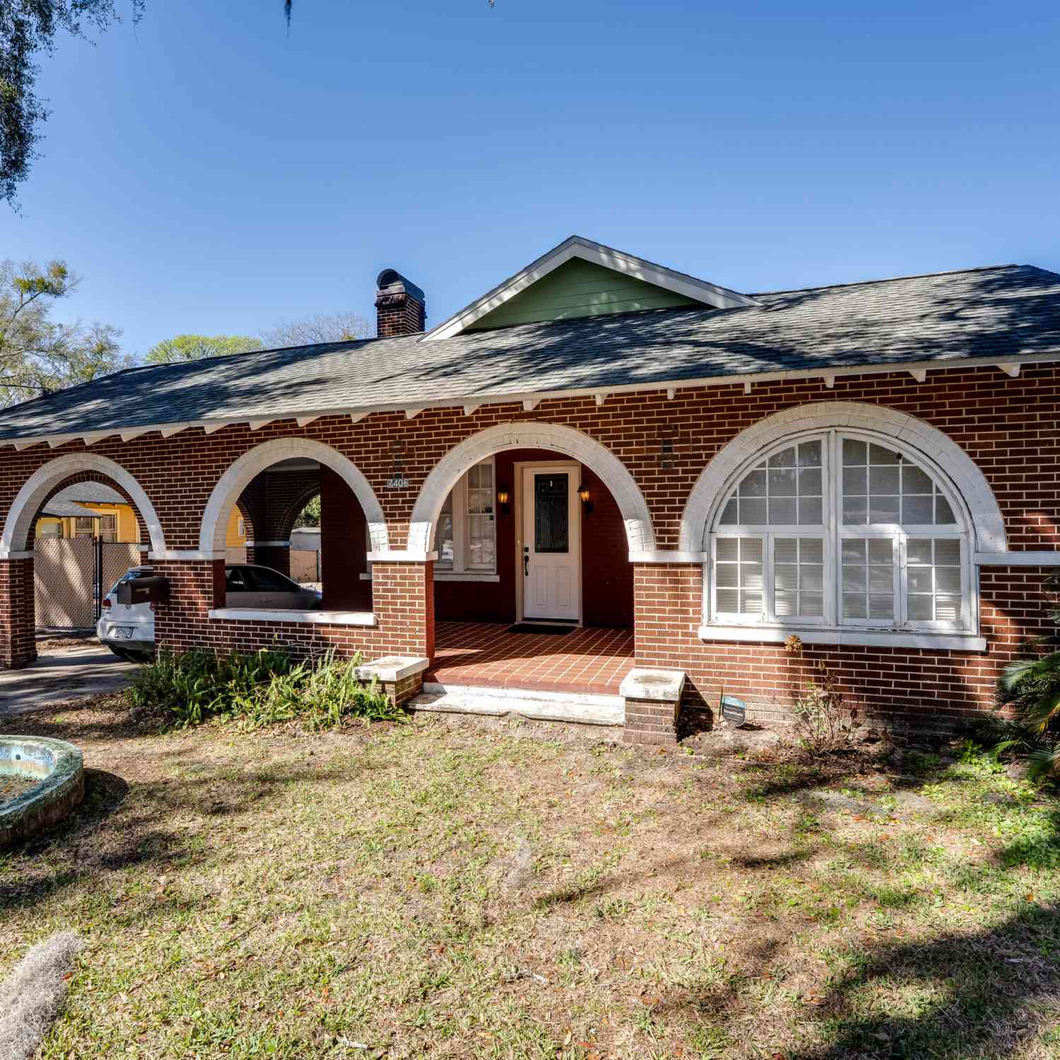
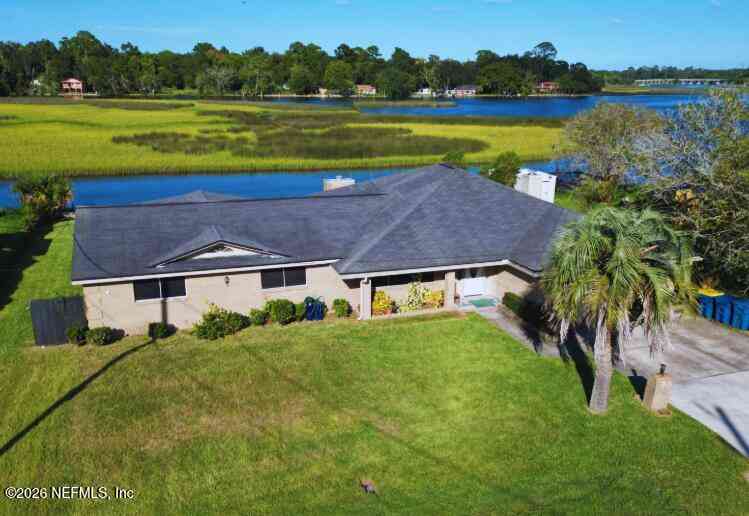
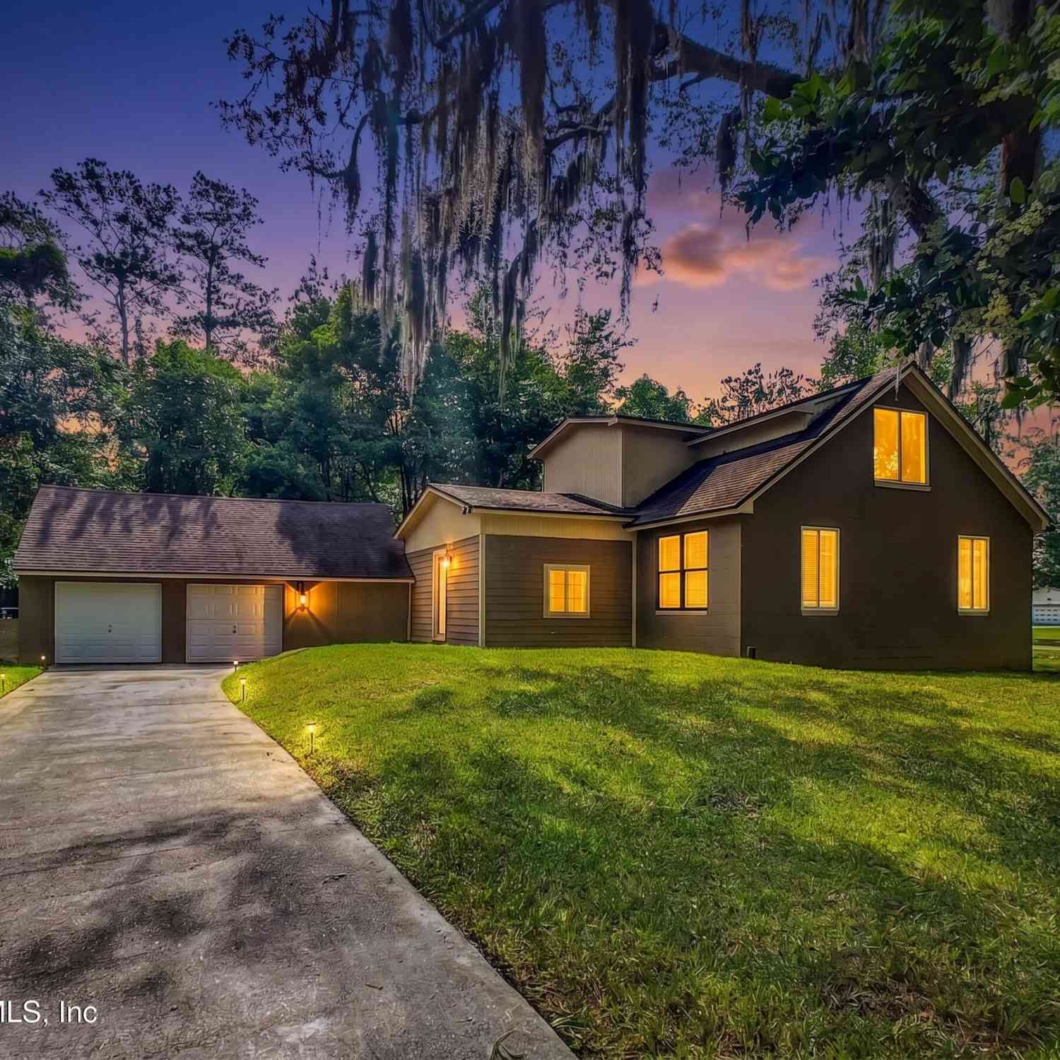
Homes around $325,000




Verify Your Email
Please enter the 6-digit verification code
sent to your email address.
Verify Your Phone Number
Please enter the 6-digit verification code
sent to your mobile phone.