

908 Eton Drive
Jacksonville, NC 28546

 4
4
Bed
 3
3
Bath
 2,277
2,277Sqft
 0.39
0.39Acre(Lot)
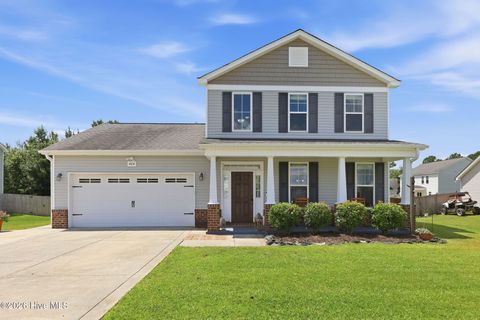
Nestled in the Country Club Village community, 908 Eton Drive offers a serene, wooded setting while remaining centrally located in Jacksonville. With a negotiated offer the SELLER IS OFFERING up to a $12,500 ALLOWANCE toward flooring, windows, & other updates, giving buyers the opportunity to both personalize and update the home. This home features 4 bedrooms located upstairs along with a functional layout that includes both a living room and a separate den highlighted by skylights that fill the space with natural light. The kitchen offers granite countertops and stainless-steel appliances. All bathrooms feature updated vanities, adding a refreshed and modern touch throughout. Tons of natural light throughout the home enhances its warm open feel. Enjoy a nice back deck overlooking th

 Property Details
 Map
Map
 Map
Map
What's Nearby
Nearby Areas
 Features
-
Bedroom Information
Total beds: 4Bathroom Information
Total Baths: 3 Full Baths: 2 Half Baths: 1Room Information
Rooms Total: 9 Basement: None, Crawl Space -
Flooring Information
Carpet -
Roofing Information
Shingle -
Interior Features
Walk-In Closet(s), Vaulted Ceiling(s), High Ceilings, Entrance Foyer, Ceiling Fan(s), Pantry Roof: Shingle Appliances: Electric Oven, Refrigerator, Dishwasher, Electric Range, Microwave, Electric Water Heater Laundry Features: In Hall Window Features: Skylight(s) -
Heating & Cooling
Has Heating: Yes Heating: Electric, Heat Pump Has Cooling: Yes Cooling: Central Air, Ceiling Fan(s)
-
Building Information
Year Built: 1989 Building Area Total: 2277 Construction Materials: Brick, Vinyl Siding, Frame Patio And Porch Features: Deck Pool Features: None Private Pool: No View: See Remarks
-
Lot Information
Lot Dimensions: 101' x 167' x 101' x 180' Main Square Feet: 0.39 Acres Lot Size Acres: 0.39 Lot Size Square Feet: 17380 Lot Description: WoodedProperty Information
Subdivision: Village of Country Club Hills Source Property Type: Residential Property SubType: Single Family Residence Levels: Two Property Age: 37
-
Listing Price Information
Listing Price: $335000 Original Price: $340000 Cash, Conventional, FHA, VA Loan
-
Tax Information
Parcel Number: 351f-115 Tax Year: 2025 Annual Tax: $3307.32
-
Parking Information
Parking Total: 2 Garage Faces Front, Concrete, Off Street, Paved, GarageGarage Information
Has Garage: Yes Has Attached Garage: Yes Garage Space: 2Homeowners Association InformationAssociation Amenities: None
-
School Information
Elementary School: Bell ForkJunior High School: Hunters CreekSenior High School: White Oak -
Utility Information
Sewer Connected, Water Connected -
Location Information
Direction: From Western Blvd, take Country Club Rd to Pine Valley Rd, turn right onto Eton Dr, and 908 Eton Dr will be on your left. WaterSource: Public Security Features: Smoke Detector(s)
How much is this property worth?
Curious about this home's true market value? Use our free Home Evaluation Tool to instantly get a personalized Comparative Market Analysis (CMA) report. Make smarter, data-driven decisions before you buy.

Nearby Home Value
| Address | Estimate | Bed | Bath | Sq. Ft | Lot Size |
|---|---|---|---|---|---|
| 268 Browns Ferry Road, Jacksonville, NC, 28546 | $349,000 | 4 | 3 | 2,110 | 2,110 SqFt |
| 1233 Inner Banks Lane, Jacksonville, NC, 28546 | $325,000 | 3 | 2 | 1,609 | 1,609 SqFt |
| 834 Hidden Bridge Drive, Jacksonville, NC, 28546 | $333,000 | 3 | 2 | 1,686 | 1,686 SqFt |
| 833 Hidden Bridge Drive, Jacksonville, NC, 28546 | $335,000 | 3 | 3 | 1,817 | 1,817 SqFt |
| 835 Hidden Bridge Drive, Jacksonville, NC, 28546 | $330,000 | 4 | 2 | 1,716 | 1,716 SqFt |
| 270 Browns Ferry Road, Jacksonville, NC, 28546 | $325,000 | 3 | 2 | 1,609 | 1,609 SqFt |
| 832 Hidden Bridge Drive, Jacksonville, NC, 28546 | $333,000 | 3 | 2 | 1,686 | 1,686 SqFt |
| 272 Browns Ferry Road, Jacksonville, NC, 28546 | $355,000 | 4 | 3 | 1,843 | 1,843 SqFt |
| 1230 Inner Banks Lane, Jacksonville, NC, 28546 | $330,000 | 4 | 2 | 1,716 | 1,716 SqFt |
| 276 Browns Ferry Road, Jacksonville, NC, 28546 | $349,000 | 4 | 3 | 2,110 | 2,110 SqFt |
Similar Homes To 908 Eton Drive
Nearby For Sale


The data relating to real estate on this website comes in part from the Internet Data Exchange program of Hive MLS. All information is deemed reliable but not guaranteed and should be independently verified. All properties are subject to prior sale, change, or withdrawal. Neither listing broker(s) nor ByOwner shall be responsible for any typographical errors, misinformation, or misprints, and shall be held totally harmless from any damages arising from reliance upon these data. Copyright ©2026 Hive MLS LLC. All Rights Reserved.
ByOwner last updated this listing 07/22/2026 @ 15:34
More Cities with for Sale by Owner Homes
- Jacksonville Homes For Sale By Owner
- Midway Park Homes For Sale By Owner
- Maysville Homes For Sale By Owner
- Richlands Homes For Sale By Owner
- Hubert Homes For Sale By Owner
- Stella Homes For Sale By Owner
- Sneads Ferry Homes For Sale By Owner
- Peletier Homes For Sale By Owner
- Pollocksville Homes For Sale By Owner
- Cedar Point Homes For Sale By Owner
- Cape Carteret Homes For Sale By Owner
- Swansboro Homes For Sale By Owner
- Chinquapin Homes For Sale By Owner
- Holly Ridge Homes For Sale By Owner
- Trenton Homes For Sale By Owner
- Maple Hill Homes For Sale By Owner
- Emerald Isle Homes For Sale By Owner
- Beulaville Homes For Sale By Owner
- Pink Hill Homes For Sale By Owner
- Trent Woods Homes For Sale By Owner
Homes around $335,000








Verify Your Email
Please enter the 6-digit verification code
sent to your email address.