
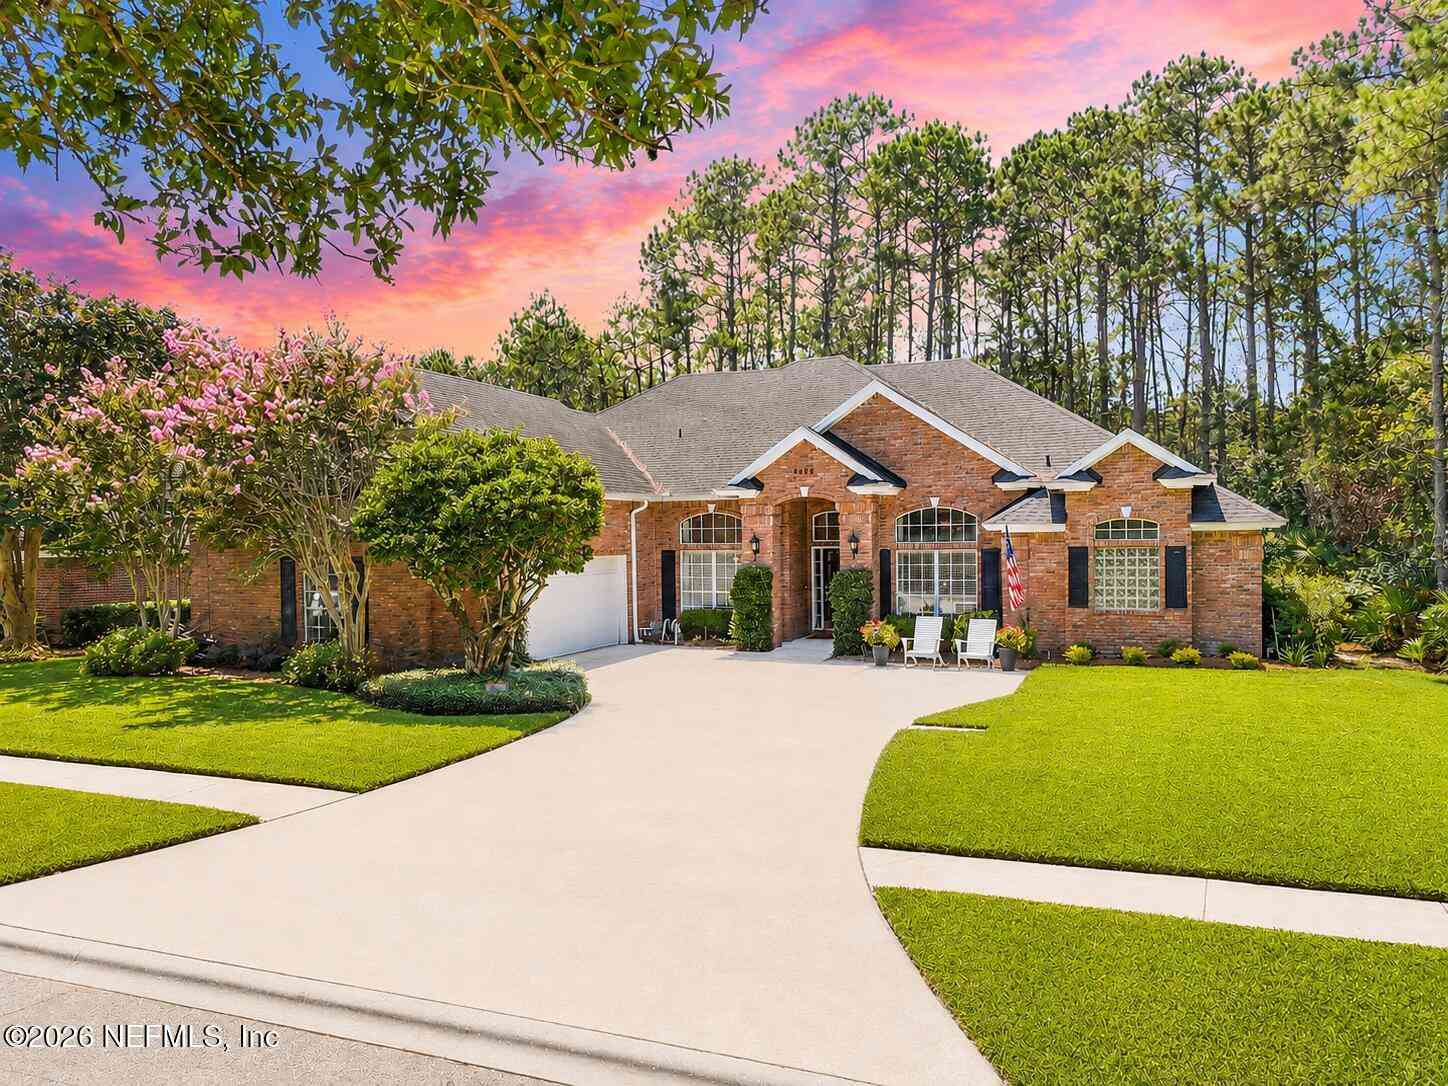
8688 Rolling Brook Lane
Jacksonville, FL 32256

 5
5
Bed
 4
4
Bath
 3,293
3,293Sqft
 0.38
0.38Acre(Lot)
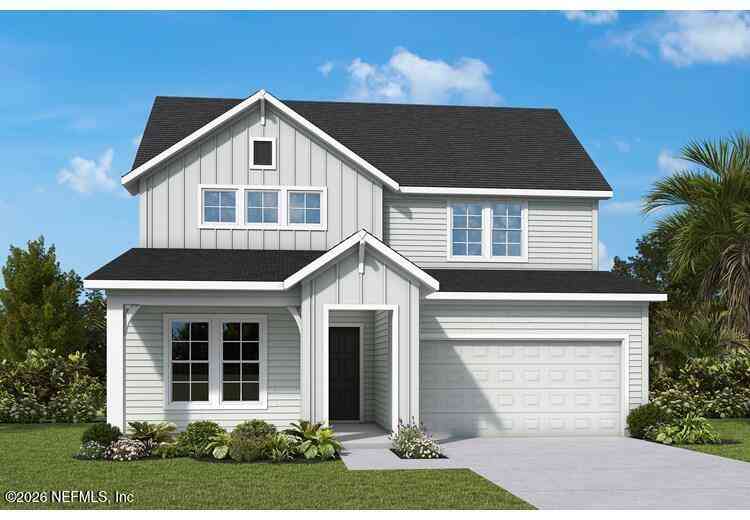
Welcome to 8688 Rolling Brook Lane in the highly sought-after Hampton Glen community! This beautifully crafted 3,295-square-foot home blends timeless elegance with a practical layout and tons of thoughtful updates. Rich ¼-inch hardwood floors flow throughout the main living areas, leading to a stunning chef's kitchen with premium appliances, designer finishes, and abundant counter space. The spacious primary suite includes a spa-inspired bath, while three additional bedrooms on the main level plus a private upstairs ensuite provide incredible flexibility for guests, multigenerational living, or a bonus room. Enjoy year-round outdoor living on the covered lanai overlooking the beautifully landscaped backyard, while a courtyard-entry, extended garage enhances both curb appeal and functionali

 Property Details
 Map
Map
 Map
Map
What's Nearby
Nearby Areas
 Features
-
Bedroom Information
Total Bedrooms: 5Bathroom Information
Total Baths: 4 Full Baths: 4Water/Sewer
Sewer: Public Sewer -
Flooring Information
Carpet, Tile, Wood -
Roofing Information
Shingle -
Interior Features
Breakfast Bar, Ceiling Fan(s), Entrance Foyer, Kitchen Island, Pantry, Primary Bathroom -Tub with Separate Shower, Walk-In Closet(s) Roof: Shingle Appliances: Dishwasher, Electric Cooktop, Electric Oven, Electric Water Heater Laundry Features: Electric Dryer Hookup, Washer Hookup -
Heating & Cooling
Heating: Central Cooling: Central Air WaterSource: Public -
Fireplace
Fireplace: Yes
-
Building Information
Year Built: 1993 Construction Materials: Brick Veneer Security System: Fire Alarm, Smoke Detector(s) Roof: Shingle -
Exterior Features
Porch: Glass Enclosed, Patio, Rear Porch, Screened -
Laundry Features
Electric Dryer Hookup, Washer HookupPatio And Porch
Glass Enclosed, Patio, Rear Porch, Screened
-
Lot Information
Lot Description: Dead End Street, Wooded Lot Size Area: 0.38 Acres Lot Square Feet: 16,553 Stories: 2 Main Square Feet: 3293Property Information
Property Type: Residential Sub Type: Single Family Residence SQ ft (Living Area): 3,293 Subdivision: Hampton Glen MLS Area Minor: 024-Baymeadows/Deerwood Source Neighborhood: Hampton Glen Construction Materials: Brick Veneer Property Age: 33
-
Listing Price Information
Listing Id: 2153937 ist Price: $740,000 List Price Tot SqFt: $225 Listing Terms Cash, Conventional, FHA, VA Loan -
Listing Information
Possession: Close Of Escrow
-
Tax Information
Parcel Number: 1677592645 Annual Tax: $6,459 Tax Year: 2025
-
Virtual Tour
Parking Information
# of Garage Spaces: 2 Has Garage: Yes Garage, Off StreetHomeowners Association Information
Association YN: Yes Included Amenities: Pool, Basketball Court, Children's Pool, Clubhouse, Maintenance Grounds, Management - Off Site, Playground, Tennis Court(s) HOA: $1,646.28 Annually Association Fee Frequency: Annually
-
Utility Information
Cable Connected, Electricity Connected, Sewer Connected, Water Connected -
Location Information
Direction: FROM 195N, EXIT RIGHT ON SOUTHSIDE BLVD. RIGHT ON BAYMEADOWS WAY. RIGHT ON HAMPTON RIDGE BLVD. RIGHT ON HUNTER CREEK DR S. RIGHT ON ROLLING BROOK LANE. HOME IS ON THE RIGHT.
How much is this property worth?
Curious about this home's true market value? Use our free Home Evaluation Tool to instantly get a personalized Comparative Market Analysis (CMA) report. Make smarter, data-driven decisions before you buy.

Nearby Home Value
| Address | Estimate | Bed | Bath | Sq. Ft | Lot Size |
|---|---|---|---|---|---|
| 420 Hatter Drive, Jacksonville, FL, 32256 | $650,000 | 3 | 3 | 2,272 | 2,272 SqFt |
| 12133 Endeavor Drive, Jacksonville, FL, 32256 | $689,000 | 3 | 2 | 2,112 | 2,112 SqFt |
| 12139 Endeavor Drive, Jacksonville, FL, 32256 | $649,000 | 2 | 2 | 1,980 | 1,980 SqFt |
| 12127 Endeavor Drive, Jacksonville, FL, 32256 | $829,000 | 3 | 3 | 2,690 | 2,690 SqFt |
| 12183 Endeavor Drive, Jacksonville, FL, 32256 | $859,000 | 3 | 3 | 2,896 | 2,896 SqFt |
| 12102 Oak Hollow Trail, Jacksonville, FL, 32256 | $767,000 | 4 | 4 | 2,609 | 2,609 SqFt |
| 12139 Mariposa Avenue, Jacksonville, FL, 32256 | $805,082 | 4 | 4 | 2,885 | 2,885 SqFt |
| 13011 Whispering Winds .., Jacksonville, FL, 32256 | $790,540 | 4 | 3 | 2,835 | 2,835 SqFt |
| 12019 Oak Hollow Trail, Jacksonville, FL, 32256 | $723,020 | 3 | 2 | 2,308 | 2,308 SqFt |
| 12127 Mariposa Avenue, Jacksonville, FL, 32256 | $788,535 | 4 | 3 | 2,647 | 2,647 SqFt |
Similar Homes To 8688 Rolling Brook Lane
Nearby For Sale



ByOwner last updated this listing 07/11/2026 @ 07:25
More Cities with for Sale by Owner Homes
- Jacksonville Homes For Sale By Owner
- Bryceville Homes For Sale By Owner
- Orange Park Homes For Sale By Owner
- Callahan Homes For Sale By Owner
- Fruit Cove Homes For Sale By Owner
- Saint Johns Homes For Sale By Owner
- Middleburg Homes For Sale By Owner
- Saint George Homes For Sale By Owner
- Jacksonville Beach Homes For Sale By Owner
- Macclenny Homes For Sale By Owner
- Neptune Beach Homes For Sale By Owner
- Atlantic Beach Homes For Sale By Owner
- Yulee Homes For Sale By Owner
- Ponte Vedra Beach Homes For Sale By Owner
- Ponte Vedra Homes For Sale By Owner
- Green Cove Springs Homes For Sale By Owner
- Lawtey Homes For Sale By Owner
- Hilliard Homes For Sale By Owner
- Fernandina Beach Homes For Sale By Owner
- Saint Marys Homes For Sale By Owner
Homes around $740,000



Verify Your Email
Please enter the 6-digit verification code
sent to your email address.