
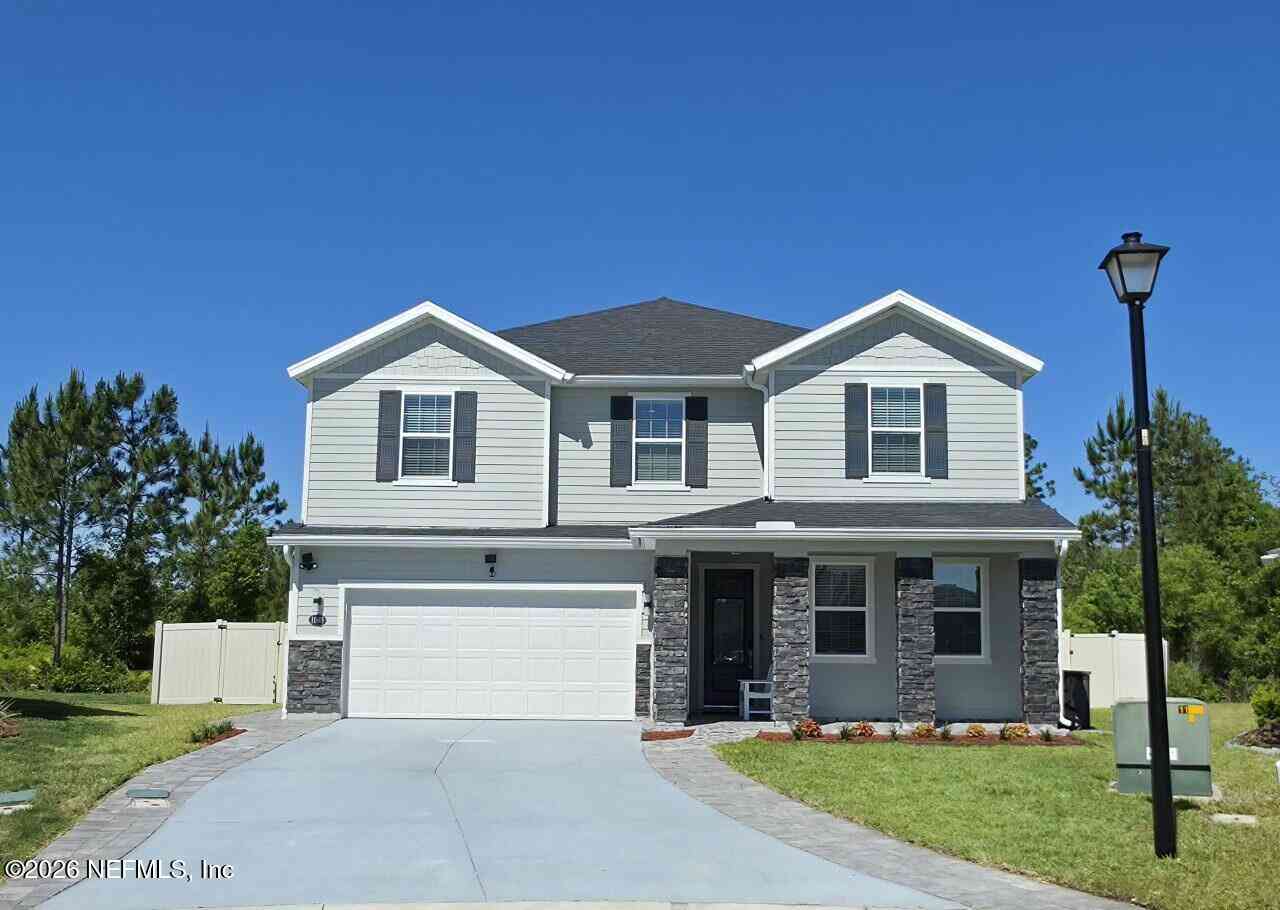
11605 Pacific Dogwood Court
Jacksonville, FL 32256

 4
4
Bed
 3
3
Bath
 3,075
3,075Sqft
 0.21
0.21Acre(Lot)
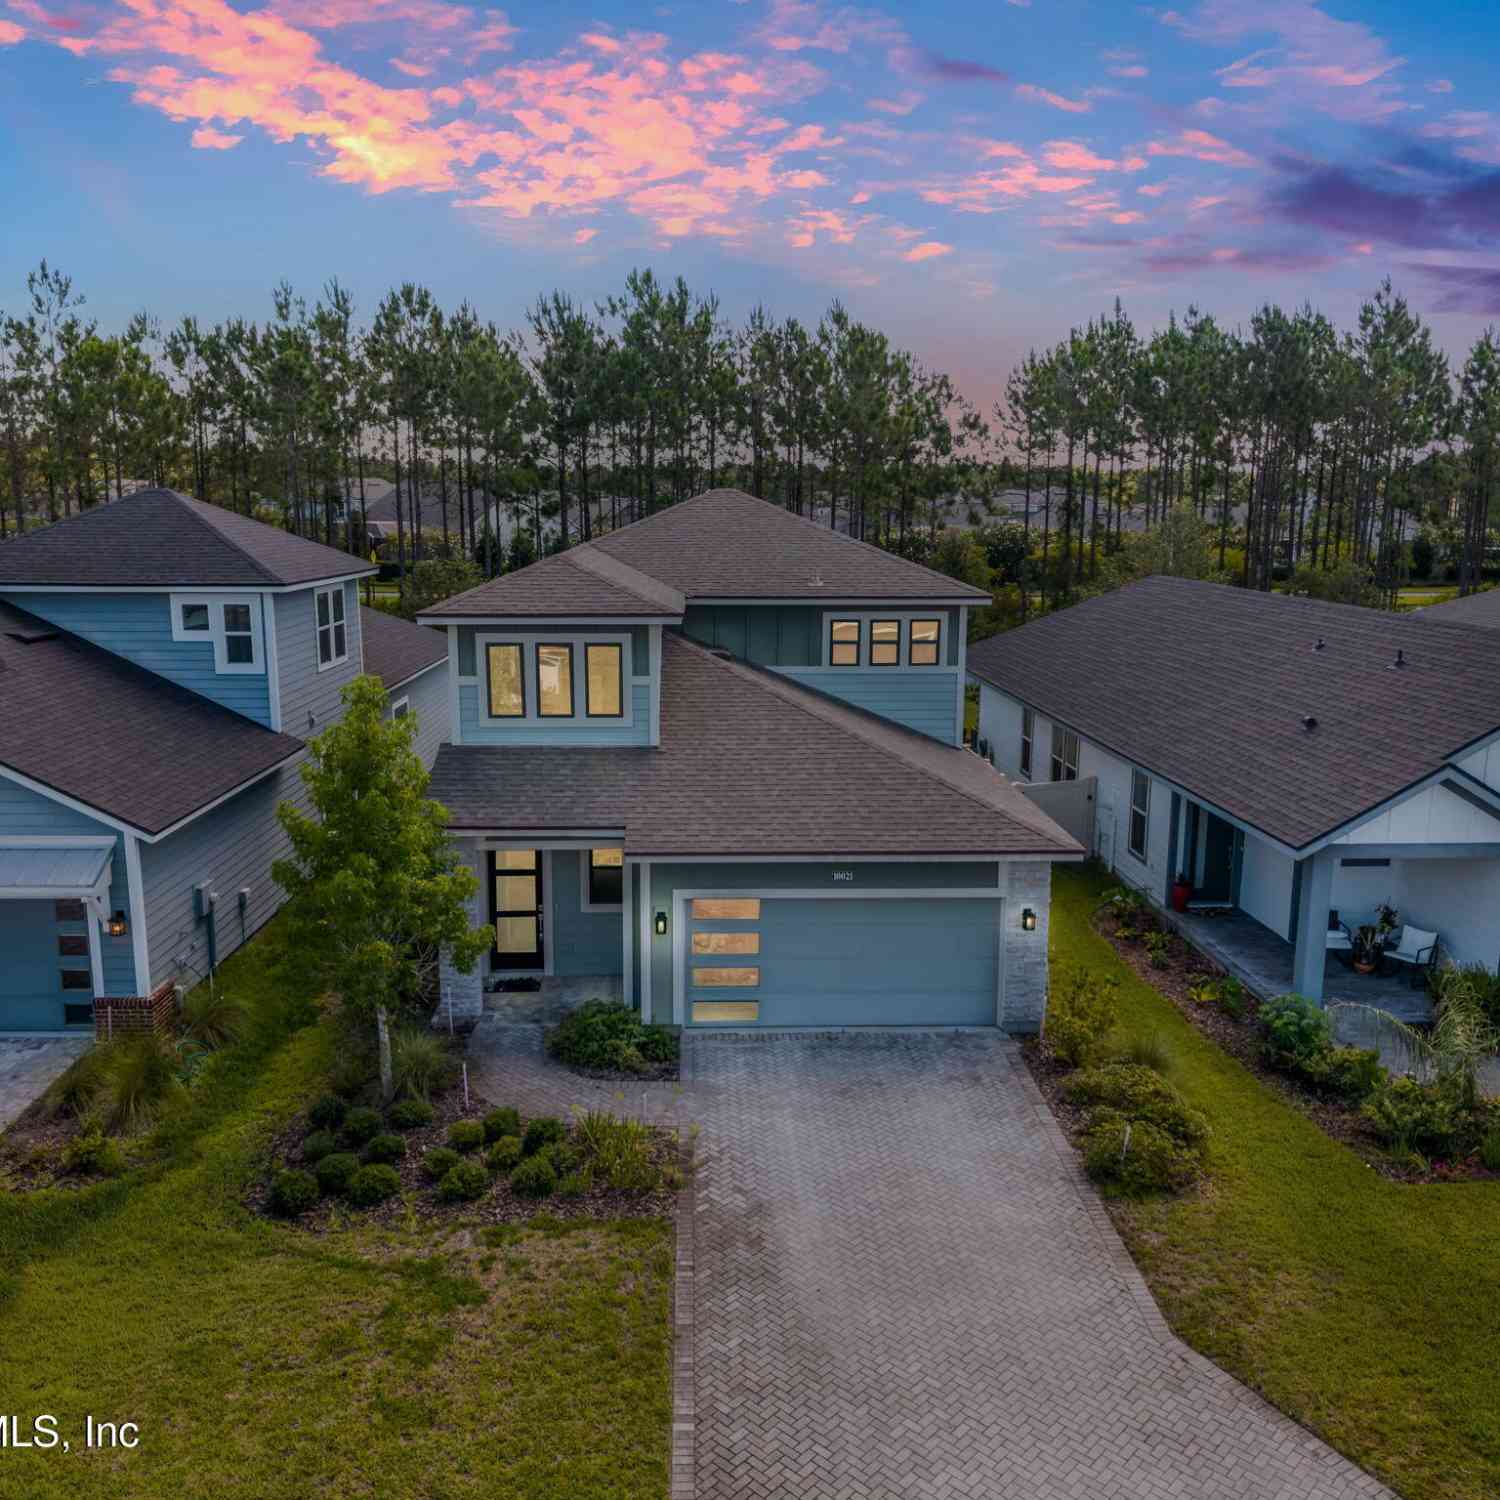
Tucked at the end of a private cul-de-sac on a premium pie-shaped lot, this 2022-built 4BR/2.5BA + office backs to a serene Preserve with no rear neighbors and a fully PVC-fenced yard. Smart home features include LED smart lighting, smart thermostat, Eufy keyless lock, and Ring doorbell with 2 cameras, plus whole-house water softening and reverse-osmosis filtration. The kitchen boasts high-gloss custom cabinetry, walk-in pantry, butler's pantry, and smart stainless appliances including a French-door refrigerator. Enjoy two LG WashTower laundry centers, ceramic tile down, vinyl up, blinds throughout, and a custom IKEA PAX primary closet. Outside: extended paver driveway/walkways, screened lanai, and a Vuly playset. The oversized garage offers heavy-duty New Age cabinets, utility sink, and a

 Property Details
 Map
Map
 Map
Map
What's Nearby
Nearby Areas
 Features
-
Bedroom Information
Total Bedrooms: 4Bathroom Information
Total Baths: 3 Full Baths: 2 Half Baths: 1Water/Sewer
Sewer: Public SewerRoom Information
Other Rooms: 14 -
Flooring Information
Tile, Vinyl -
Interior Features
Butler Pantry, His and Hers Closets, Kitchen Island, Pantry, Primary Bathroom - Shower No Tub, Smart Home, Smart Thermostat, Walk-In Closet(s) Appliances: ENERGY STAR Qualified Dishwasher, ENERGY STAR Qualified Dryer, ENERGY STAR Qualified Refrigerator, Gas Range, Gas Water Heater, Tankless Water Heater, Washer/Dryer Stacked, Water Softener Owned Laundry Features: Gas Dryer Hookup, Sink, Upper Level -
Heating & Cooling
Heating: Central Cooling: Central Air, Split System WaterSource: Public
-
Building Information
Year Built: 2022 Security System: Security Fence, Security Lights, Smoke Detector(s) -
Exterior Features
OtherPorch: Covered, Patio, Screened -
Fencing
Back Yard, Vinyl -
Laundry Features
Gas Dryer Hookup, Sink, Upper LevelPatio And Porch
Covered, Patio, ScreenedFencing
Back Yard, Vinyl
-
Lot Information
Lot Description: Cul-De-Sac, Sprinklers In Front, Sprinklers In Rear Lot Size Area: 0.21 Acres Lot Square Feet: 9,148 Stories: 2 Main Square Feet: 3075Property Information
Property Type: Residential Sub Type: Single Family Residence Style: Craftsman SQ ft (Living Area): 3,075 Subdivision: Wells Creek MLS Area Minor: 028-Bayard Source Neighborhood: Wells Creek Property Age: 4
-
Listing Price Information
Listing Id: 2151286 ist Price: $608,000 List Price Tot SqFt: $198 Listing Terms Cash, Conventional, FHA, VA Loan -
Listing Information
Possession: Negotiable
-
Tax Information
Parcel Number: 1680901205 Annual Tax: $8,244 Tax Year: 2025
-
Virtual Tour
Parking Information
# of Garage Spaces: 2 Has Garage: Yes Attached Garage: Yes Attached, Garage, Garage Door OpenerHomeowners Association Information
Association YN: Yes Included Amenities: Pool, Clubhouse, Dog Park, Playground HOA: $375.00 Quarterly Association Fee Frequency: Quarterly
-
School Information
Elementary School: Bartram SpringsElementary School District:Junior High School: Twin Lakes AcademySenior High School: Atlantic Coast -
Utility Information
Cable Available, Electricity Available, Electricity Connected, Natural Gas Available, Natural Gas Connected, Water Available, Water Connected -
Location Information
Direction: From I-95 S, take Exit 2 onto FL-9B S, then continue onto US-1 S (Philips Hwy). Turn left onto Wells Creek Pkwy, left onto Brookwater Dr, then left onto Pacific Dogwood Ct. 11605 is at the end of the cul-de-sac.
How much is this property worth?
Curious about this home's true market value? Use our free Home Evaluation Tool to instantly get a personalized Comparative Market Analysis (CMA) report. Make smarter, data-driven decisions before you buy.

Nearby Home Value
| Address | Estimate | Bed | Bath | Sq. Ft | Lot Size |
|---|---|---|---|---|---|
| 12133 Endeavor Drive, Jacksonville, FL, 32256 | $669,000 | 3 | 2 | 2,112 | 2,112 SqFt |
| 12139 Endeavor Drive, Jacksonville, FL, 32256 | $639,000 | 2 | 2 | 1,980 | 1,980 SqFt |
| 12127 Endeavor Drive, Jacksonville, FL, 32256 | $799,000 | 3 | 3 | 2,690 | 2,690 SqFt |
| 12184 Endeavor Dr Drive, Jacksonville, FL, 32256 | $649,000 | 3 | 2 | 2,172 | 2,172 SqFt |
| 12178 Endeavor Drive, Jacksonville, FL, 32256 | $799,000 | 3 | 3 | 2,543 | 2,543 SqFt |
| 12177 Endeavor Dr Drive, Jacksonville, FL, 32256 | $694,000 | 3 | 3 | 2,251 | 2,251 SqFt |
| 12183 Endeavor Drive, Jacksonville, FL, 32256 | $854,000 | 3 | 3 | 2,896 | 2,896 SqFt |
| 12102 Oak Hollow Trail, Jacksonville, FL, 32256 | $719,000 | 4 | 4 | 2,609 | 2,609 SqFt |
| 12139 Mariposa Avenue, Jacksonville, FL, 32256 | $805,082 | 4 | 4 | 2,885 | 2,885 SqFt |
| 13011 Whispering Winds .., Jacksonville, FL, 32256 | $790,540 | 4 | 3 | 2,835 | 2,835 SqFt |
Similar Homes To 11605 Pacific Dogwood Court
Nearby For Sale





ByOwner last updated this listing 08/26/2026 @ 07:44
More Cities with for Sale by Owner Homes
- Jacksonville Homes For Sale By Owner
- Bryceville Homes For Sale By Owner
- Orange Park Homes For Sale By Owner
- Callahan Homes For Sale By Owner
- Saint Johns Homes For Sale By Owner
- Fruit Cove Homes For Sale By Owner
- Middleburg Homes For Sale By Owner
- Saint George Homes For Sale By Owner
- Jacksonville Beach Homes For Sale By Owner
- Macclenny Homes For Sale By Owner
- Neptune Beach Homes For Sale By Owner
- Atlantic Beach Homes For Sale By Owner
- Yulee Homes For Sale By Owner
- Ponte Vedra Beach Homes For Sale By Owner
- Ponte Vedra Homes For Sale By Owner
- Green Cove Springs Homes For Sale By Owner
- Lawtey Homes For Sale By Owner
- Hilliard Homes For Sale By Owner
- Fernandina Beach Homes For Sale By Owner
- Saint Marys Homes For Sale By Owner
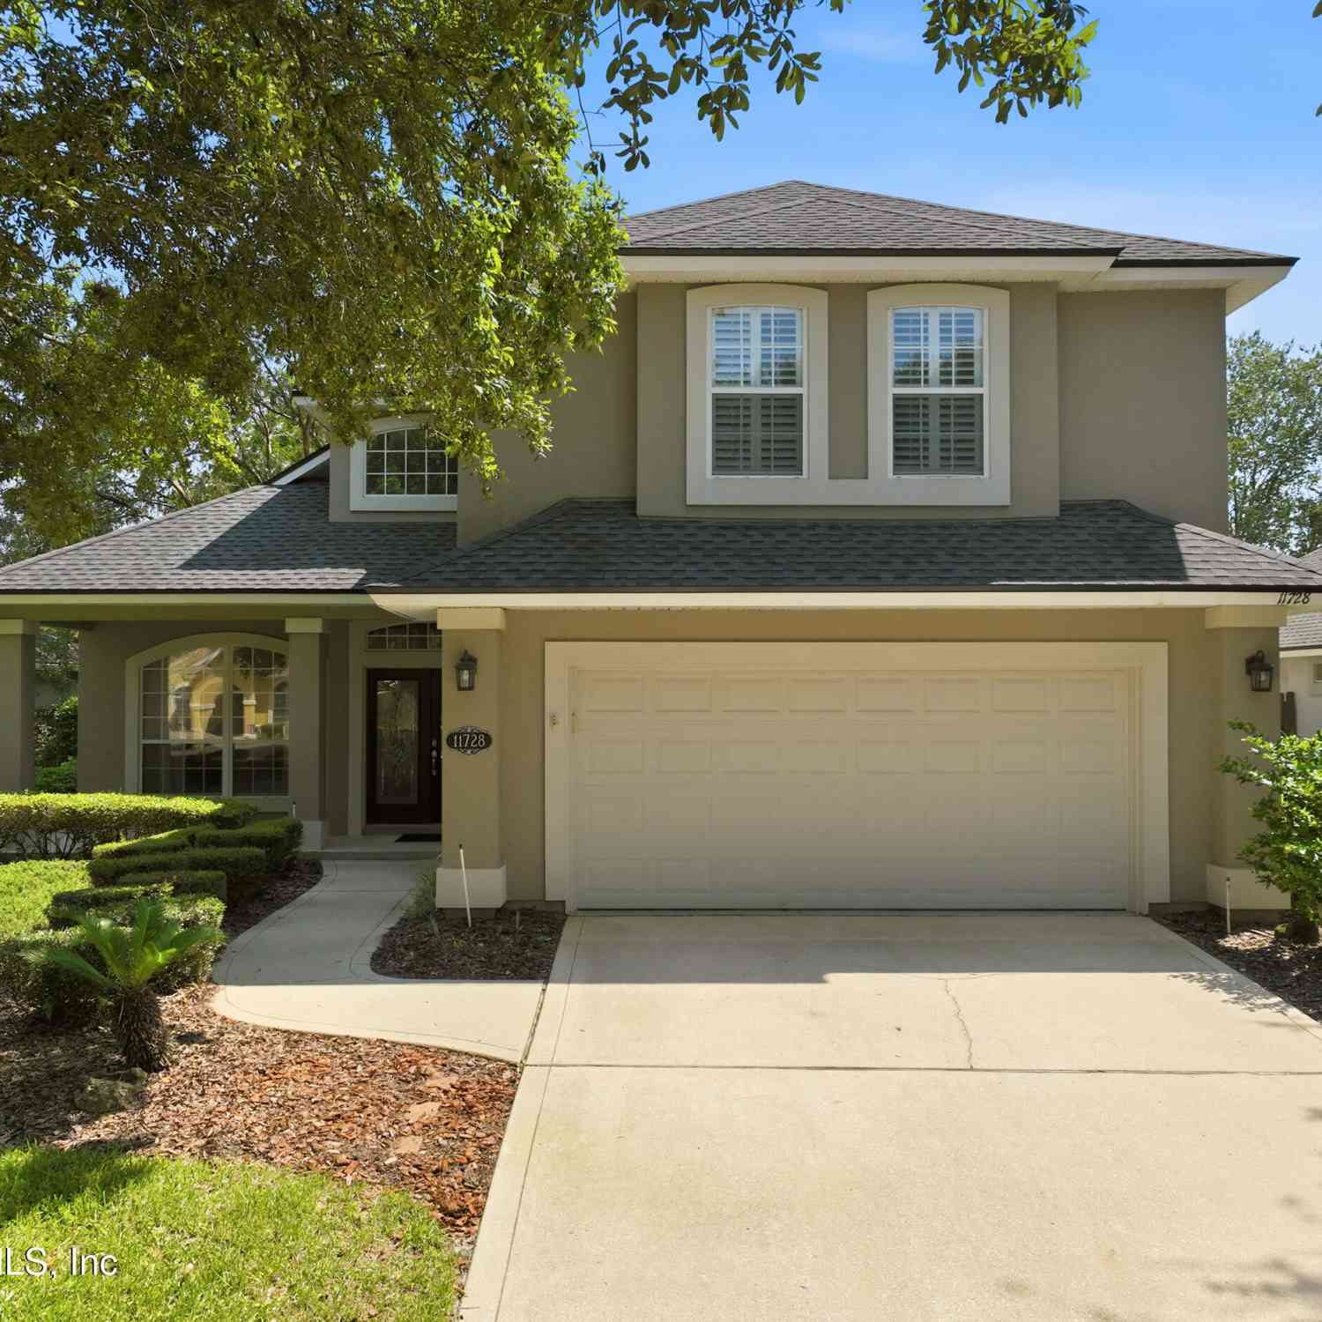

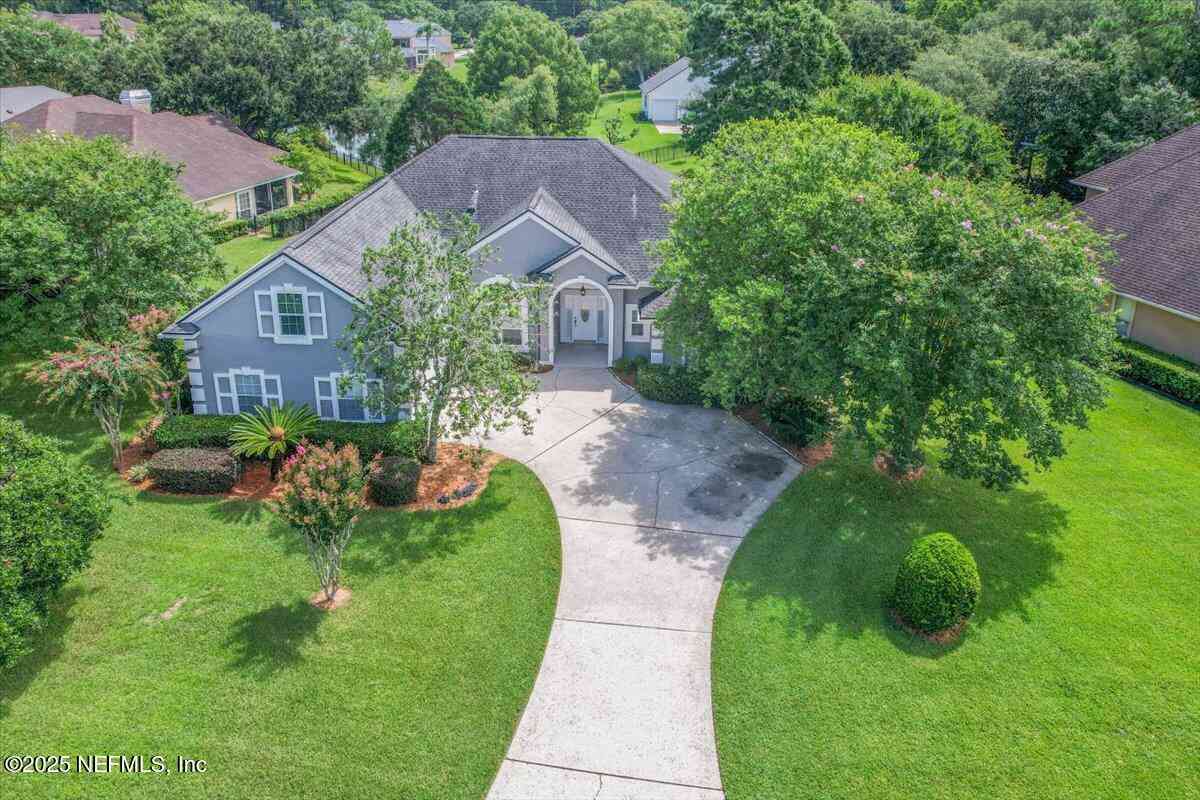
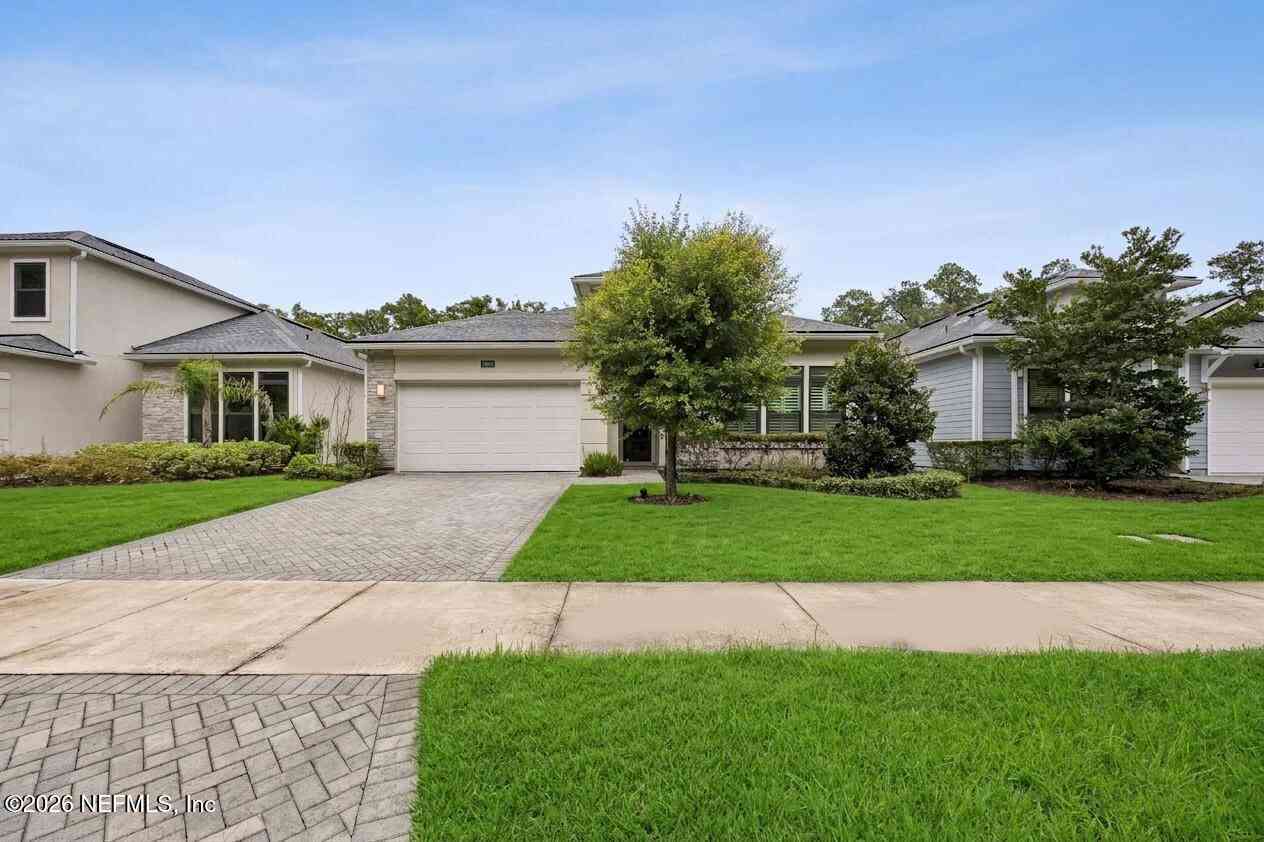
Homes around $608,000




Verify Your Email
Please enter the 6-digit verification code
sent to your email address.
Verify Your Phone Number
Please enter the 6-digit verification code
sent to your mobile phone.