
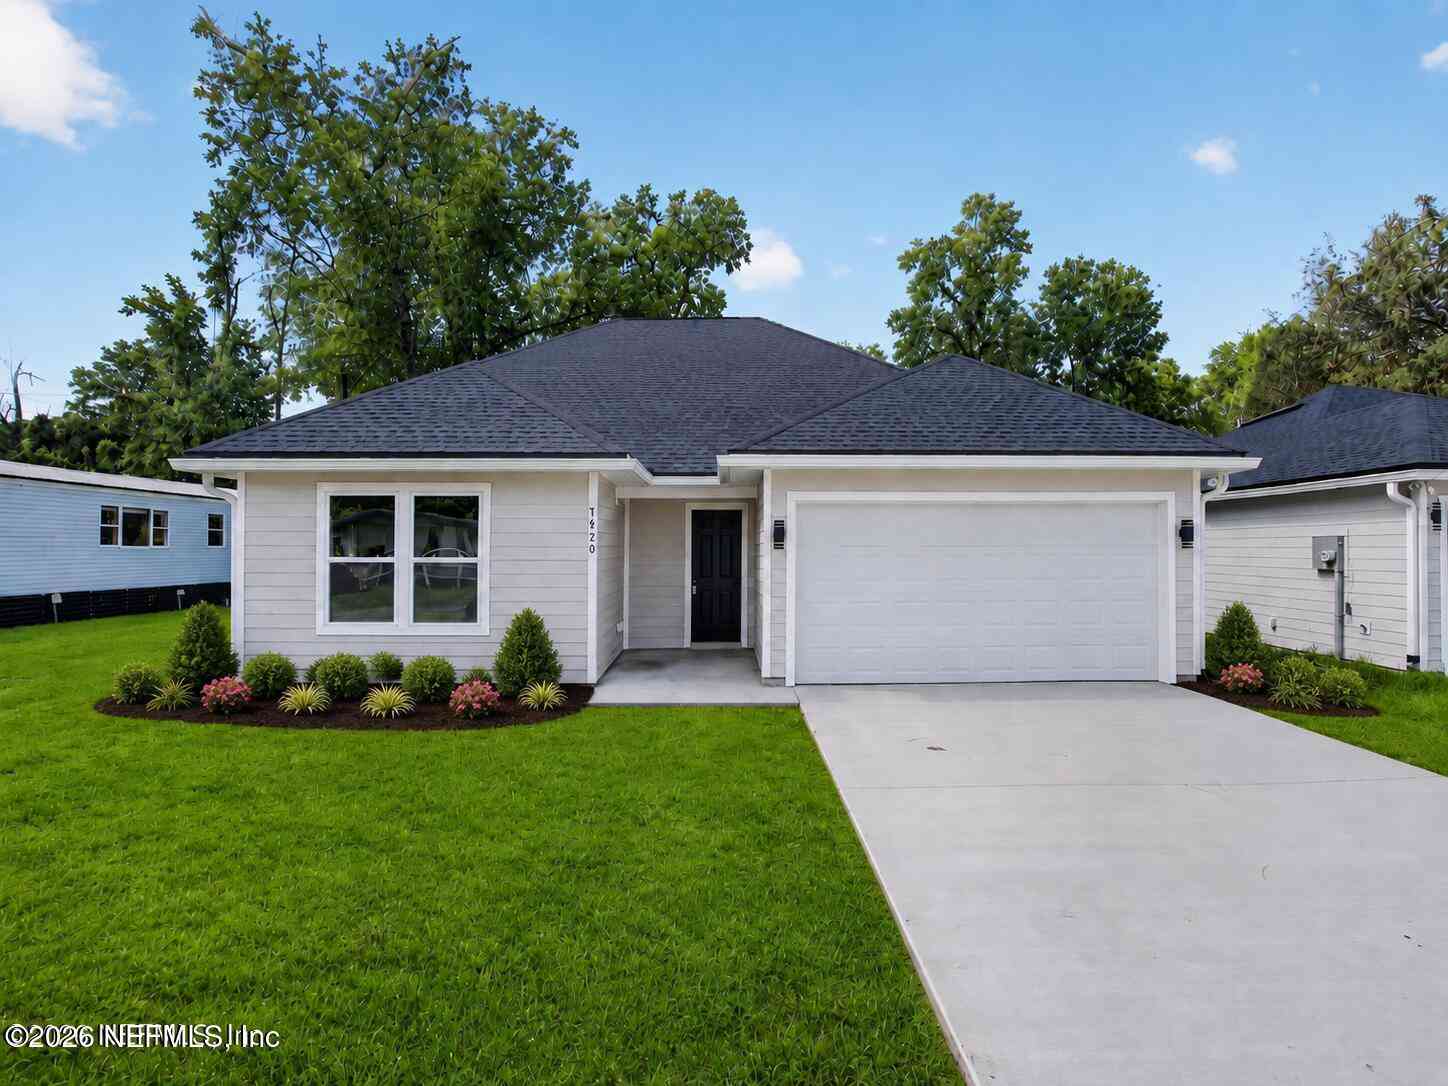
8626 Nussbaum Drive
Jacksonville, FL 32210

 3
3
Bed
 2
2
Bath
 1,412
1,412Sqft
 0.14
0.14Acre(Lot)
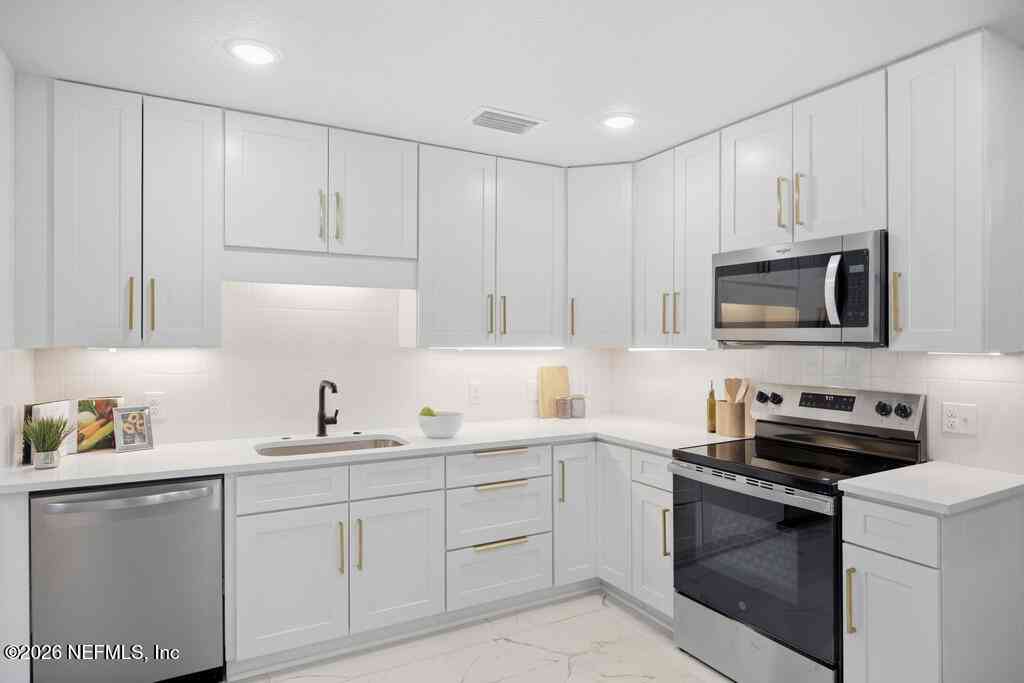
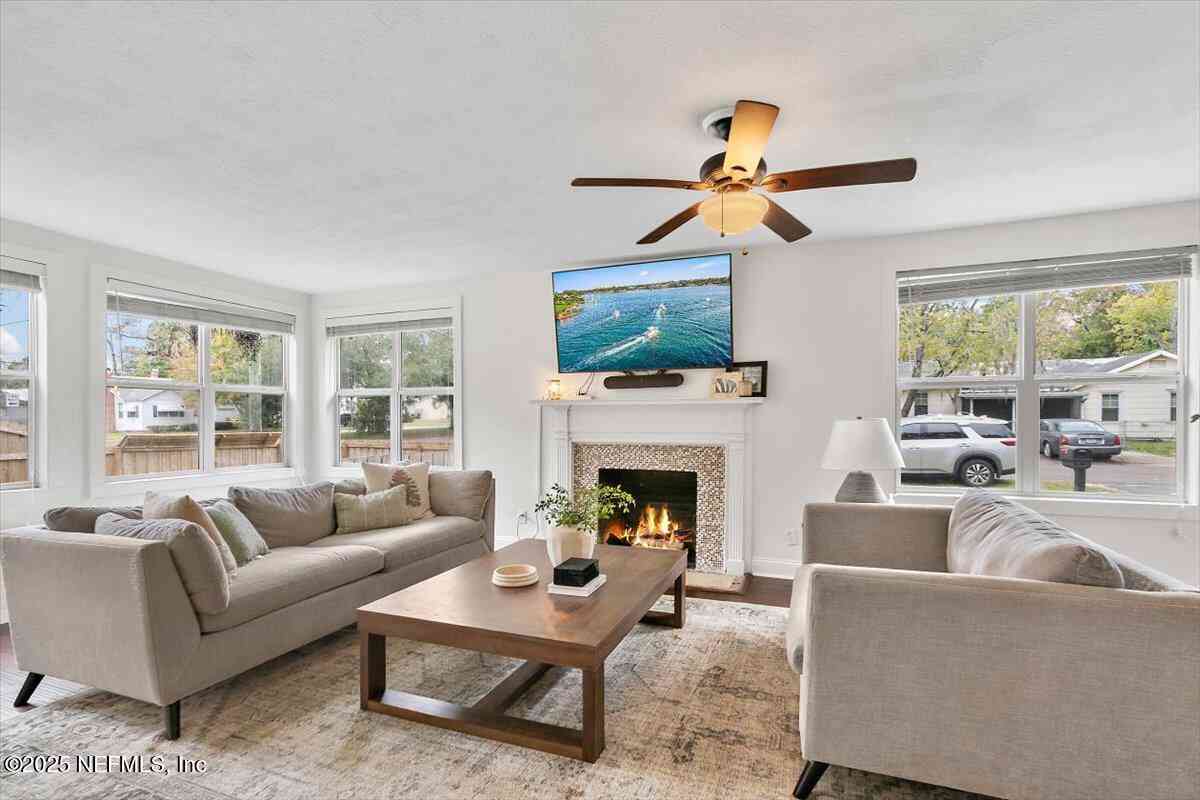
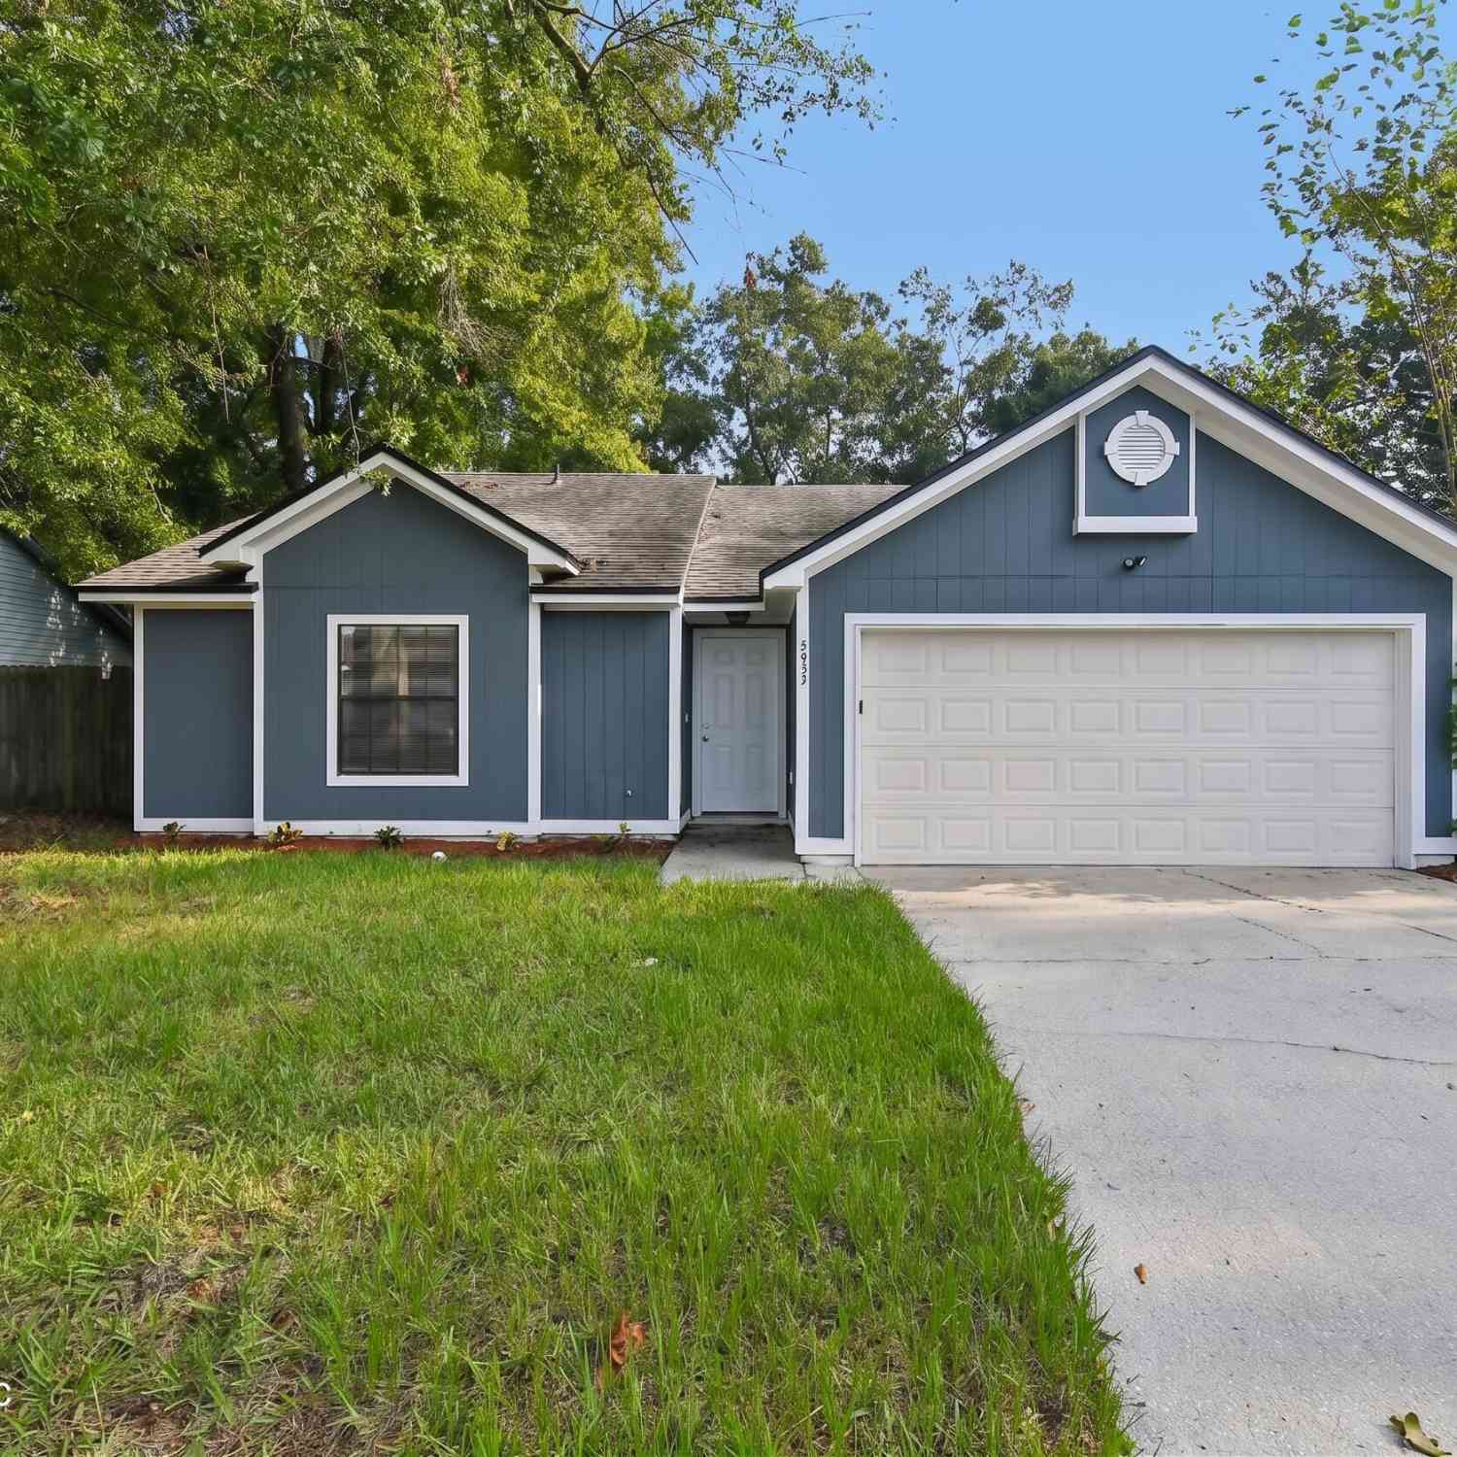
BUILDER OFFERING $6,000 towards CLOSING COST and 5.25% FOR QUALIFIED APPLICANTS! Brand new construction in a quiet neighborhood, offering a bright, open floor plan with stylish finishes throughout. The modern kitchen features spacious white cabinetry, stainless steel appliances, sleek granite countertops, and plenty of room for everyday living and entertaining. Luxury vinyl plank flooring flows through the main living areas, while the bedrooms offer soft carpeting for added comfort. Step outside to a spacious backyard with plenty of room to relax, play, or create your own outdoor retreat. A two-car garage adds extra convenience and storage. Ideally located near shopping, dining, and everyday amenities, this beautiful home offers the perfect blend of modern style, comfort, privacy, and fun

 Property Details
 Map
Map
 Map
Map
What's Nearby
Nearby Areas
 Features
-
Bedroom Information
Total Bedrooms: 3Bathroom Information
Total Baths: 2 Full Baths: 2Water/Sewer
Sewer: Septic Tank -
Interior Features
Appliances: Dishwasher, Microwave, Refrigerator -
Heating & Cooling
Heating: Central Cooling: Central Air WaterSource: Public
-
Building Information
Year Built: 2026 New Construction: Yes
-
Lot Information
Lot Size Area: 0.14 Acres Lot Square Feet: 6,098 Stories: 1 Main Square Feet: 1412Property Information
Property Type: Residential Sub Type: Single Family Residence Style: Traditional SQ ft (Living Area): 1,412 Subdivision: Jacksonville Heights MLS Area Minor: 061-Herlong/Normandy Area Source Neighborhood: Jacksonville Heights Property Age: 0
-
Listing Price Information
Listing Id: 2159950 ist Price: $269,900 List Price Tot SqFt: $191 Listing Terms Cash, Conventional, FHA, VA Loan -
Listing Information
Possession: Close Of Escrow
-
Tax Information
Parcel Number: 0132250150 Annual Tax: $308 Tax Year: 2025
-
Parking Information
# of Garage Spaces: 2 Has Garage: Yes Garage
-
School Information
Junior High School: Select One -
Utility Information
Cable Available, Electricity Connected, Water Connected -
Location Information
Direction: On 103rd st from 295 make a right on Lambing Rd, then left on Nussbaum.
How much is this property worth?
Curious about this home's true market value? Use our free Home Evaluation Tool to instantly get a personalized Comparative Market Analysis (CMA) report. Make smarter, data-driven decisions before you buy.

Nearby Home Value
| Address | Estimate | Bed | Bath | Sq. Ft | Lot Size |
|---|---|---|---|---|---|
| 5102 Yacht Club Road, Jacksonville, FL, 32210 | $3,250,000 | 5 | 5 | 4,900 | 0.75 Acre |
| 4273 Venetia Boulevard, Jacksonville, FL, 32210 | $2,995,000 | 3 | 4 | 4,677 | 0.37 Acre |
| 4203 Demedici Avenue, Jacksonville, FL, 32210 | $442,900 | 3 | 2 | 1,400 | 0.16 Acre |
| 4311 Venetia Boulevard, Jacksonville, FL, 32210 | $1,250,000 | 3 | 3 | 2,072 | 0.30 Acre |
| 4250 Davinci Avenue, Jacksonville, FL, 32210 | $465,000 | 5 | 2 | 2,259 | -- |
| 5448 Diaz Place, Jacksonville, FL, 32210 | $430,000 | 3 | 2 | 1,674 | 0.17 Acre |
| 4314 Garibaldi Avenue, Jacksonville, FL, 32210 | $435,000 | 2 | 2 | 1,543 | 0.15 Acre |
| 4321 Timuquana Road, Jacksonville, FL, 32210 | $339,999 | 3 | 2 | 1,436 | 0.16 Acre |
| 4369 Garibaldi Avenue, Jacksonville, FL, 32210 | $428,000 | 3 | 2 | 1,340 | 0.16 Acre |
| Venetia Boulevard, Jacksonville, FL, 32210 | $1,872,000 | 5 | 4 | 4,253 | -- |
Similar Homes To 8626 Nussbaum Drive
Nearby For Sale





ByOwner last updated this listing 10/01/2026 @ 13:22
More Cities with for Sale by Owner Homes
- Jacksonville Homes For Sale By Owner
- Bryceville Homes For Sale By Owner
- Fleming Island Homes For Sale By Owner
- Orange Park Homes For Sale By Owner
- Callahan Homes For Sale By Owner
- Saint Johns Homes For Sale By Owner
- Fruit Cove Homes For Sale By Owner
- Middleburg Homes For Sale By Owner
- Saint George Homes For Sale By Owner
- Jacksonville Beach Homes For Sale By Owner
- Macclenny Homes For Sale By Owner
- Neptune Beach Homes For Sale By Owner
- Atlantic Beach Homes For Sale By Owner
- Yulee Homes For Sale By Owner
- Ponte Vedra Beach Homes For Sale By Owner
- Ponte Vedra Homes For Sale By Owner
- Green Cove Springs Homes For Sale By Owner
- Lawtey Homes For Sale By Owner
- Hilliard Homes For Sale By Owner
- Fernandina Beach Homes For Sale By Owner
Homes around $269,900




Verify Your Email
Please enter the 6-digit verification code
sent to your email address.
Verify Your Phone Number
Please enter the 6-digit verification code
sent to your mobile phone.