
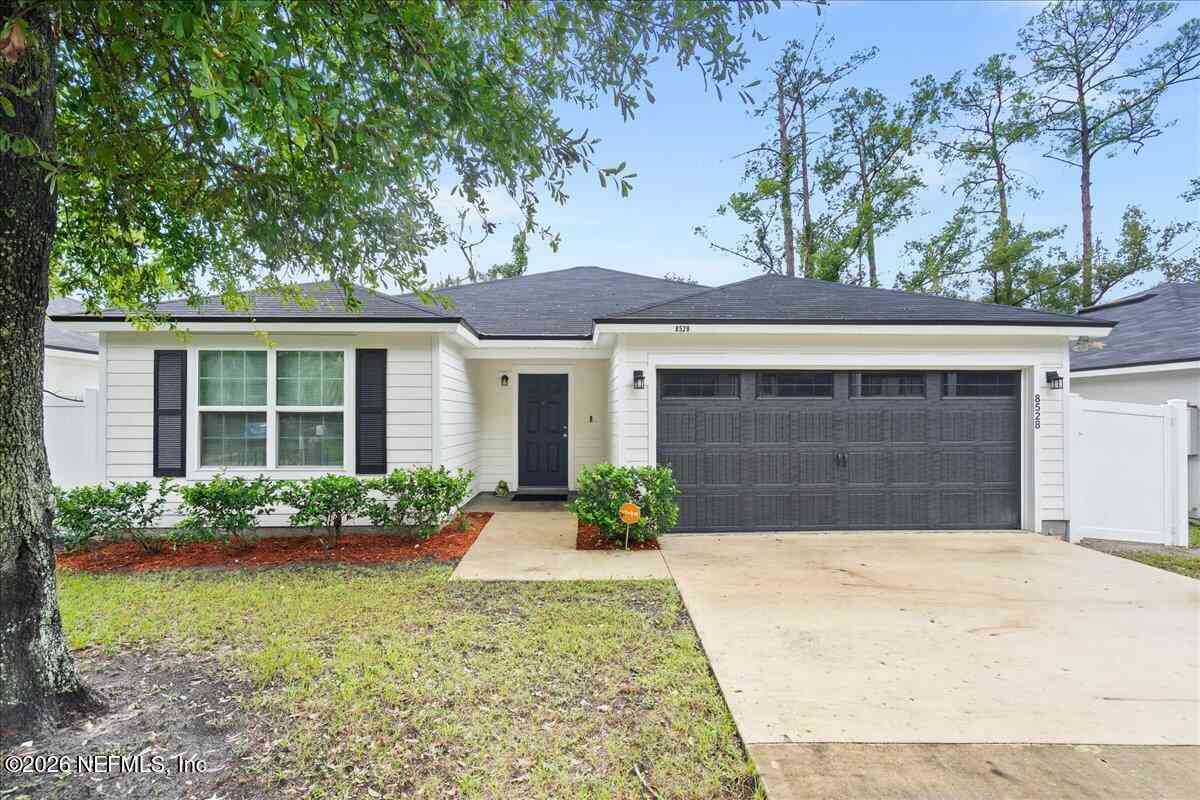
8528 Osteen Street
Jacksonville, FL 32210

 3
3
Bed
 2
2
Bath
 1,196
1,196Sqft
 0.14
0.14Acre(Lot)
Finally—a home that looks JUST as good in person as it does in the photos! Affordability matters—but today's buyers also need functionality and easy upkeep. This home delivers! Built in 2022, this IMMACULATE and beautifully kept 3BR/2BA home features: NO HOA, an open floor plan, granite countertops, gorgeous vinyl plank floors, generous closet/storage space and ALL appliances included—even a recently purchased, beautiful washer and dryer set. The spacious backyard is fully enclosed by a brand-new vinyl privacy fence—bring your grill, garden plans and outdoor-living ideas! An attached two-car garage and ample parking complete the package. On a quiet dead-end street with no through traffic, you're just off 103rd Street and convenient to Oakleaf Town Center, shopping and dining. Seller-report

 Property Details
 Map
Map
 Map
Map
What's Nearby
Nearby Areas
 Features
-
Bedroom Information
Total Bedrooms: 3Bathroom Information
Total Baths: 2 Full Baths: 2Water/Sewer
Sewer: Septic Tank -
Flooring Information
Carpet -
Roofing Information
Shingle -
Interior Features
Ceiling Fan(s), Kitchen Island, Open Floorplan, Pantry, Primary Bathroom - Tub with Shower, Walk-In Closet(s) Roof: Shingle Appliances: Dryer, Electric Range, Microwave, Refrigerator, Washer Laundry Features: Electric Dryer Hookup, Washer Hookup -
Heating & Cooling
Heating: Central Cooling: Central Air WaterSource: Well
-
Building Information
Year Built: 2022 Roof: Shingle -
Exterior Features
Porch: Front Porch, Patio -
Road Types
City Street -
Fencing
Fenced, Back Yard, Full, Privacy, Vinyl -
Laundry Features
Electric Dryer Hookup, Washer HookupPatio And Porch
Front Porch, PatioFencing
Fenced, Back Yard, Full, Privacy, Vinyl
-
Lot Information
Lot Description: Dead End Street Lot Size Area: 0.14 Acres Lot Square Feet: 6,098 Stories: 1 Main Square Feet: 1196Property Information
Property Type: Residential Sub Type: Single Family Residence SQ ft (Living Area): 1,196 Subdivision: Jax Heights MLS Area Minor: 063-Jacksonville Heights/Oak Hill/English Estates Source Neighborhood: Jax Heights Property Age: 4
-
Listing Price Information
Listing Id: 2168712 ist Price: $239,500 List Price Tot SqFt: $200 Listing Terms Cash, Conventional, FHA, Private Financing Available, VA Loan -
Listing Information
Possession: Close Of Escrow
-
Tax Information
Parcel Number: 0134480500 Annual Tax: $3,363 Tax Year: 2025
-
Parking Information
# of Garage Spaces: 2 Has Garage: Yes Carport, Garage, Garage Door Opener, On Street
-
School Information
Elementary School: Gregory DriveElementary School District:Junior High School: WestsideSenior High School: Edward White -
Utility Information
Cable Available, Electricity Available -
Location Information
Direction: From I-10 Go 295 South take Exit 16 103rd St Exit, Turn Right onto 103rd and then make a right on Ken Rd and then right on Osteen, house will be on the right.
How much is this property worth?
Curious about this home's true market value? Use our free Home Evaluation Tool to instantly get a personalized Comparative Market Analysis (CMA) report. Make smarter, data-driven decisions before you buy.

Nearby Home Value
| Address | Estimate | Bed | Bath | Sq. Ft | Lot Size |
|---|---|---|---|---|---|
| 5102 Yacht Club Road, Jacksonville, FL, 32210 | $3,250,000 | 5 | 5 | 4,900 | 0.75 Acre |
| 4273 Venetia Boulevard, Jacksonville, FL, 32210 | $2,995,000 | 3 | 4 | 4,677 | 0.37 Acre |
| 4203 Demedici Avenue, Jacksonville, FL, 32210 | $442,900 | 3 | 2 | 1,400 | 0.16 Acre |
| 4250 Davinci Avenue, Jacksonville, FL, 32210 | $459,900 | 5 | 2 | 2,259 | -- |
| 5448 Diaz Place, Jacksonville, FL, 32210 | $430,000 | 3 | 2 | 1,674 | 0.17 Acre |
| 4314 Garibaldi Avenue, Jacksonville, FL, 32210 | $435,000 | 2 | 2 | 1,543 | 0.15 Acre |
| 4321 Timuquana Road, Jacksonville, FL, 32210 | $339,999 | 3 | 2 | 1,436 | 0.16 Acre |
| 4369 Garibaldi Avenue, Jacksonville, FL, 32210 | $428,000 | 3 | 2 | 1,340 | 0.16 Acre |
| Venetia Boulevard, Jacksonville, FL, 32210 | $1,872,000 | 5 | 4 | 4,253 | -- |
| Venetia Boulevard, Jacksonville, FL, 32210 | $1,386,000 | 5 | 5 | 3,668 | -- |
Similar Homes To 8528 Osteen Street
Nearby For Sale




ByOwner last updated this listing 10/10/2026 @ 03:43
More Cities with for Sale by Owner Homes
- Jacksonville Homes For Sale By Owner
- Bryceville Homes For Sale By Owner
- Fleming Island Homes For Sale By Owner
- Orange Park Homes For Sale By Owner
- Callahan Homes For Sale By Owner
- Fruit Cove Homes For Sale By Owner
- Saint Johns Homes For Sale By Owner
- Middleburg Homes For Sale By Owner
- Saint George Homes For Sale By Owner
- Jacksonville Beach Homes For Sale By Owner
- Macclenny Homes For Sale By Owner
- Neptune Beach Homes For Sale By Owner
- Atlantic Beach Homes For Sale By Owner
- Yulee Homes For Sale By Owner
- Ponte Vedra Beach Homes For Sale By Owner
- Ponte Vedra Homes For Sale By Owner
- Green Cove Springs Homes For Sale By Owner
- Lawtey Homes For Sale By Owner
- Hilliard Homes For Sale By Owner
- Fernandina Beach Homes For Sale By Owner
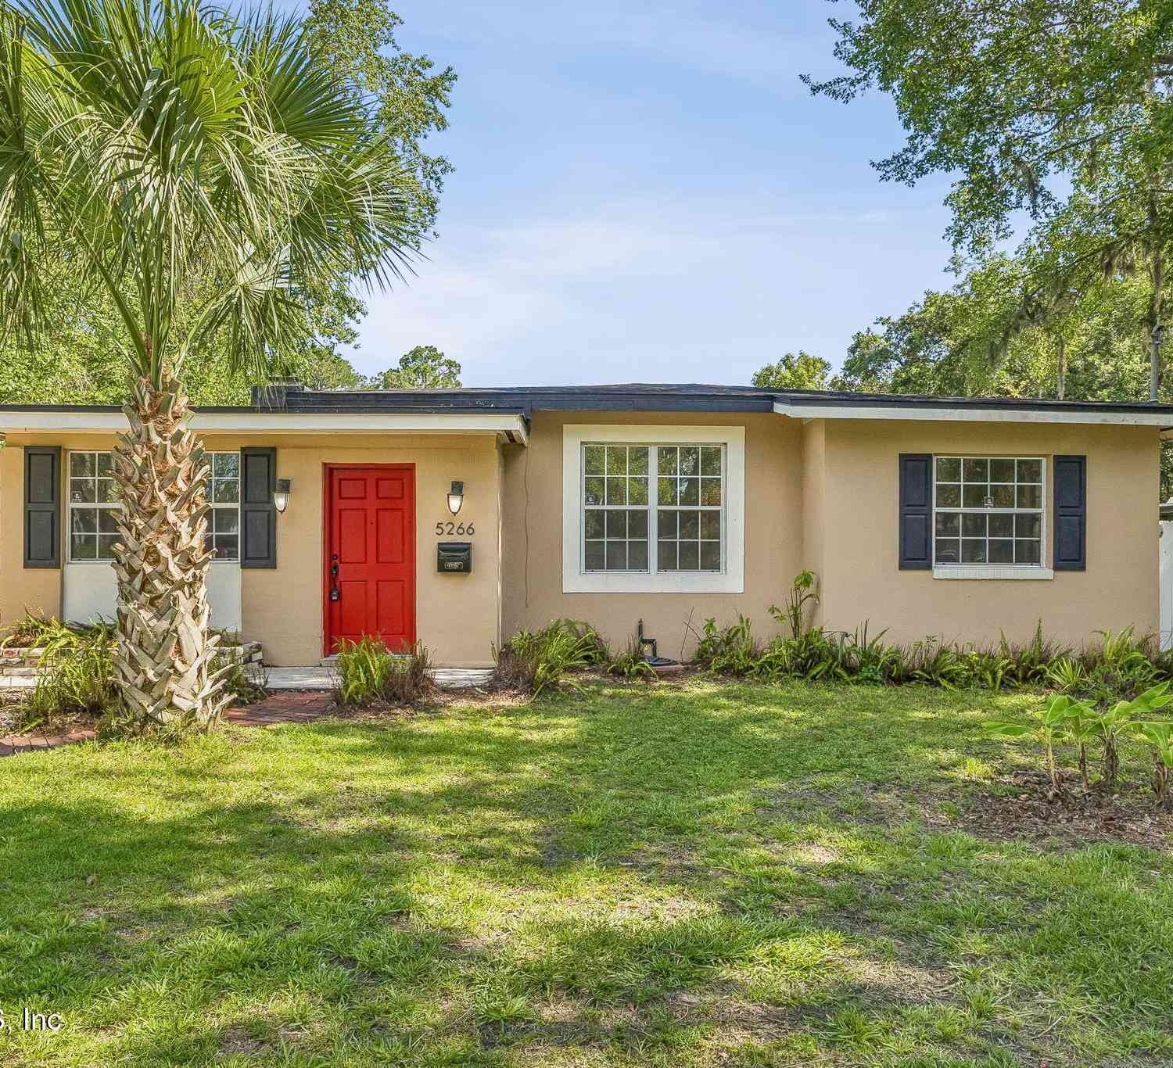
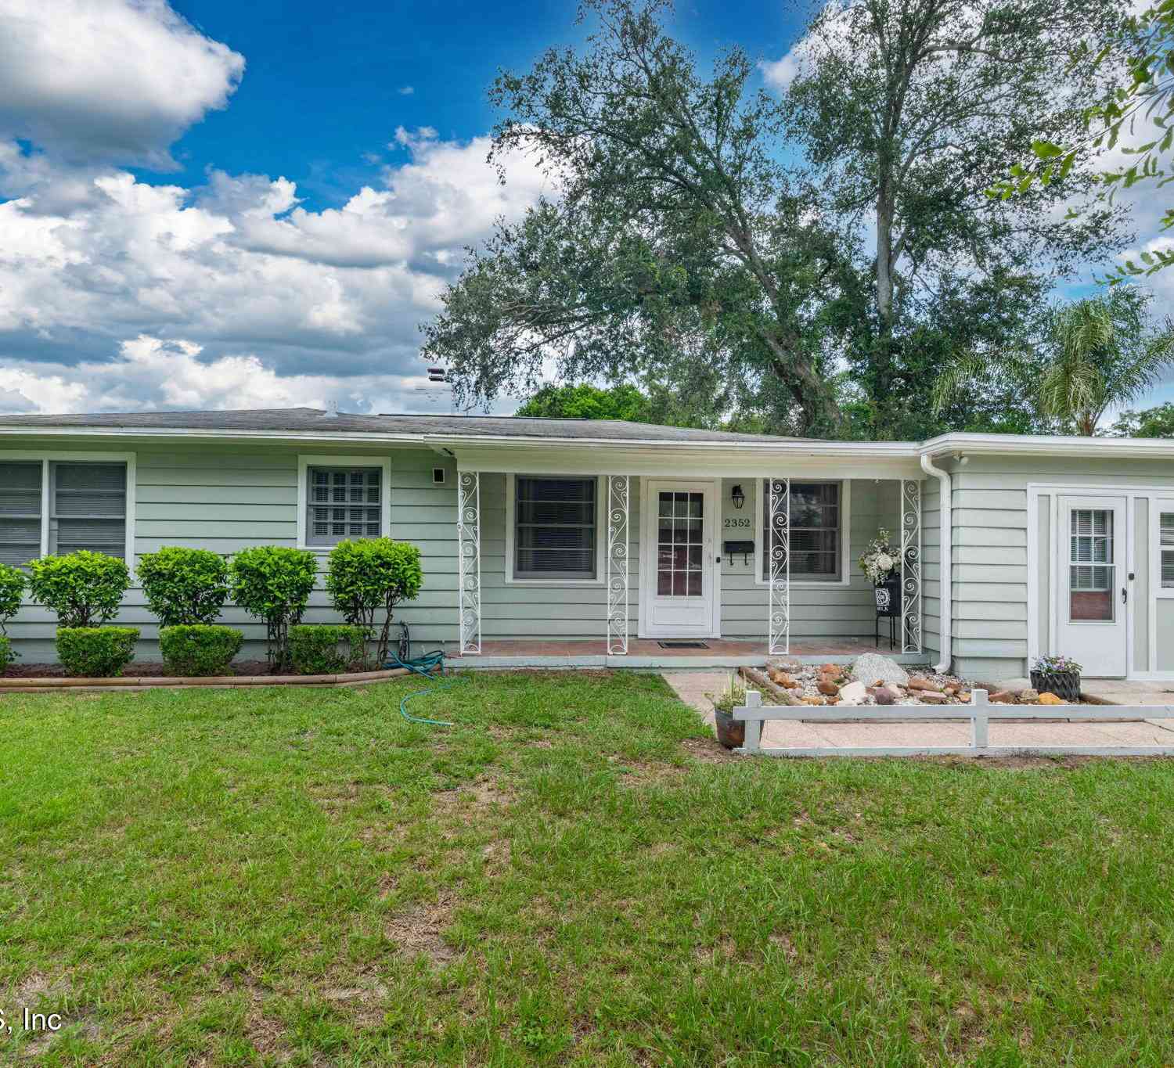

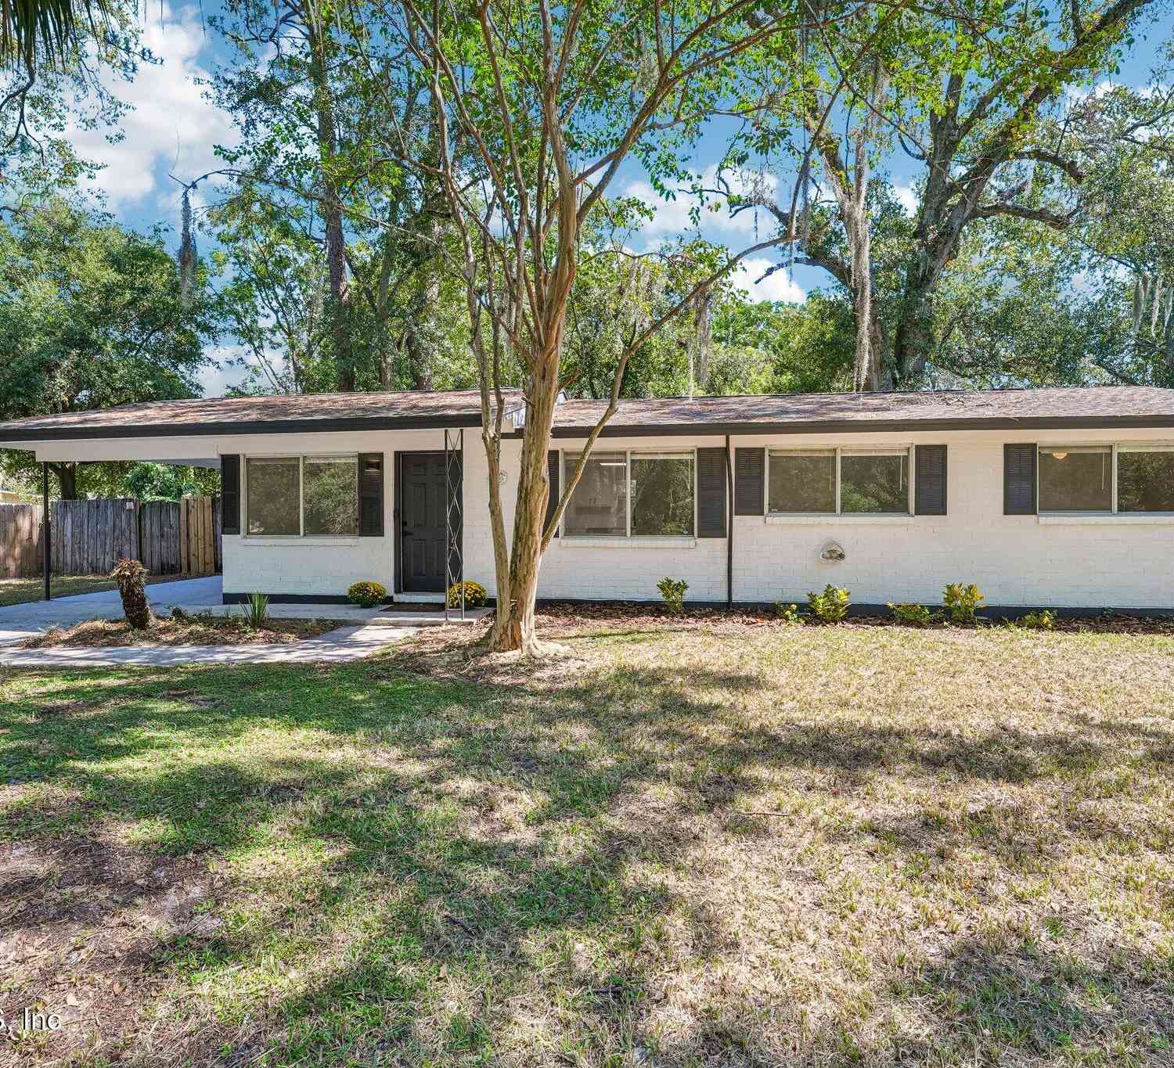
Homes around $239,500







Verify Your Email
Please enter the 6-digit verification code
sent to your email address.
Verify Your Phone Number
Please enter the 6-digit verification code
sent to your mobile phone.