
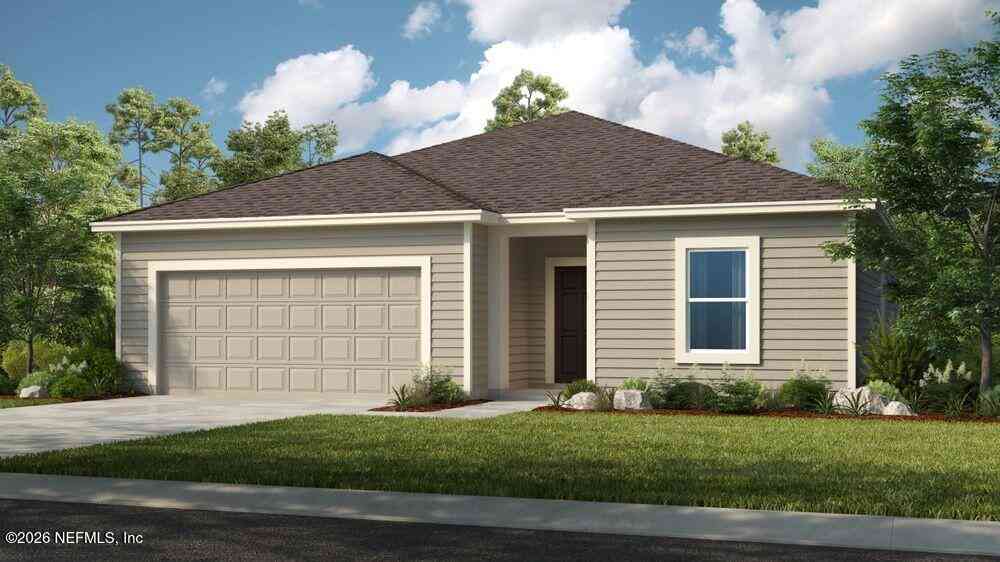
8466 Lilias Circle
Jacksonville, FL 32219

 4
4
Bed
 2
2
Bath
 1,848
1,848Sqft
 0.14
0.14Acre(Lot)
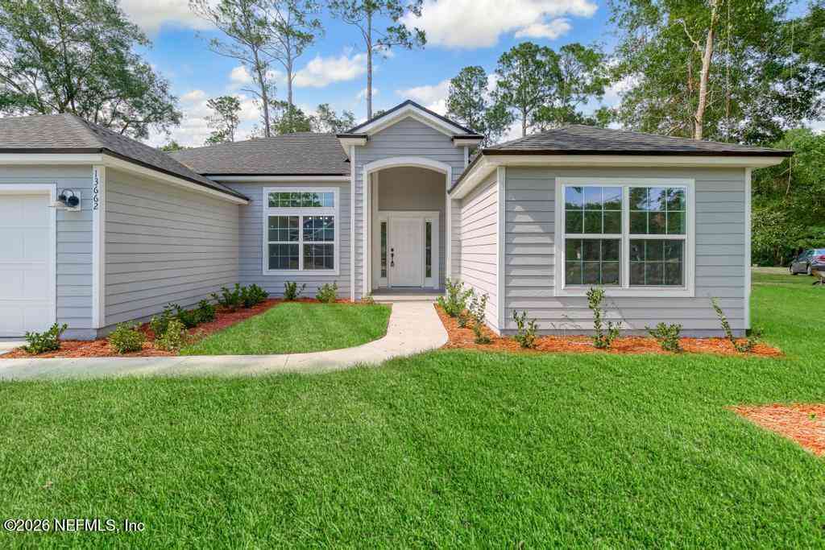
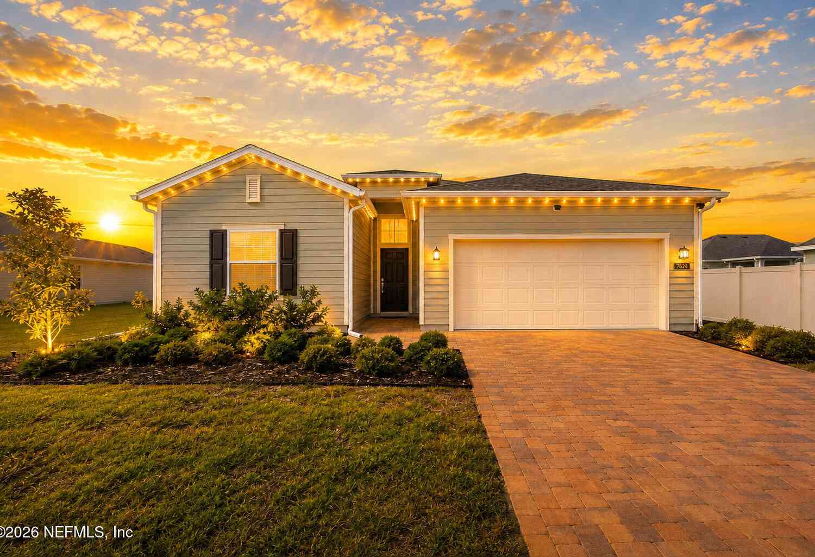
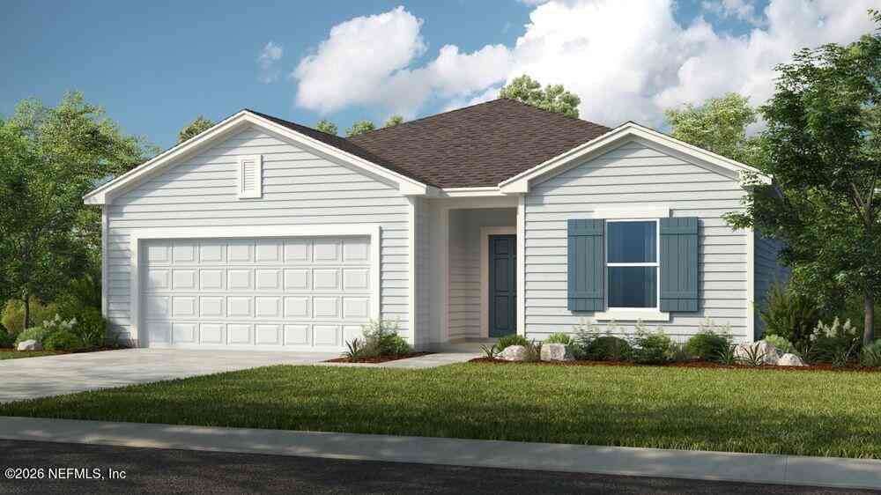
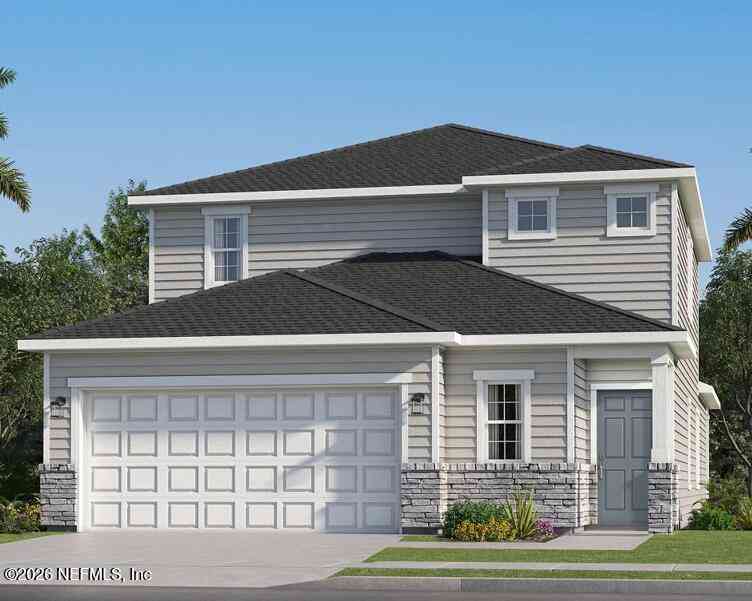
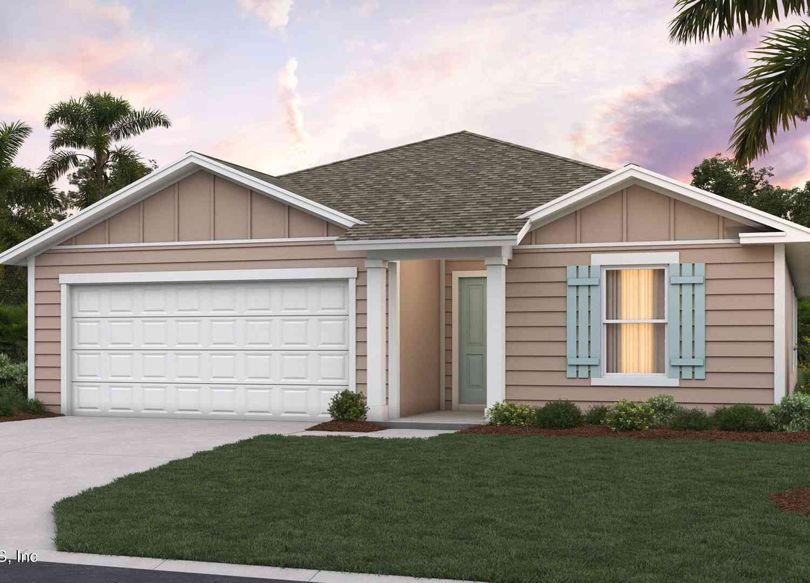
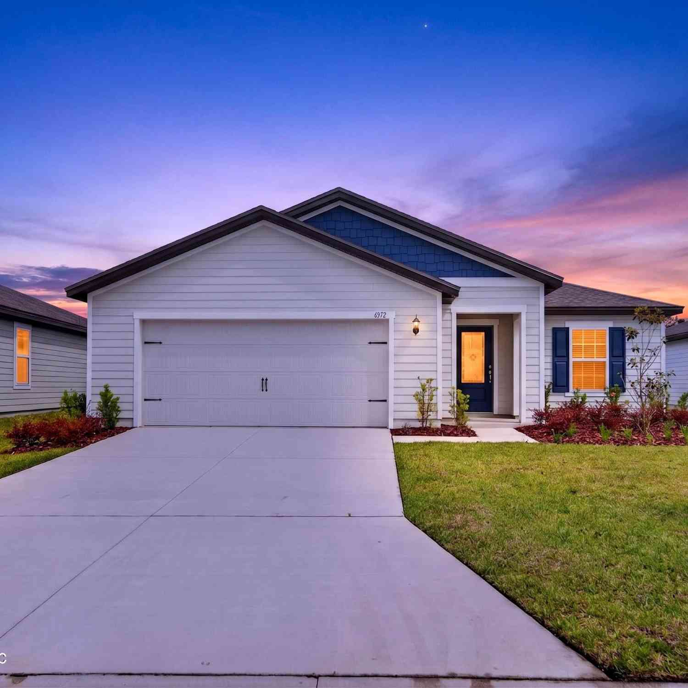
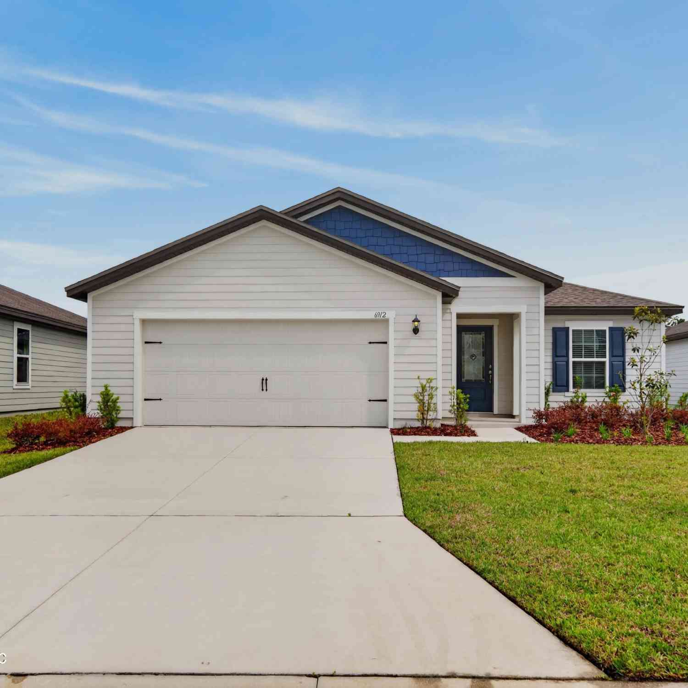
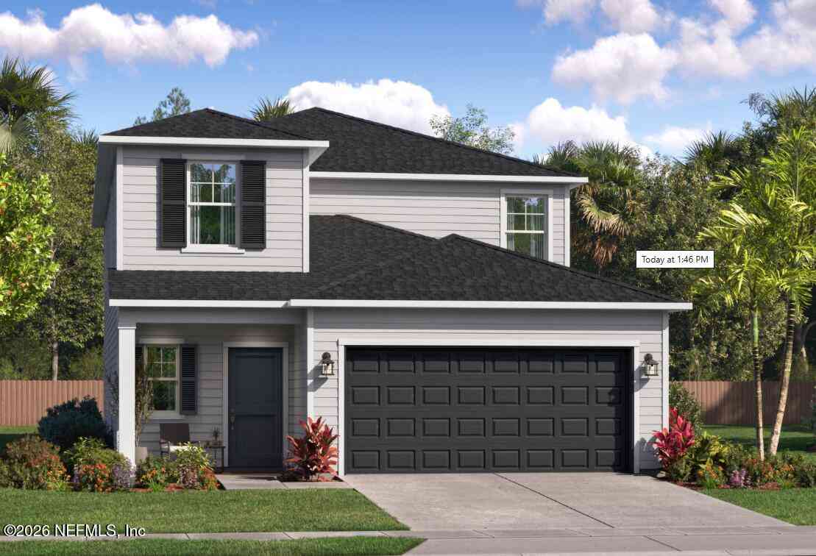
What's Special: Covered Lanai | High Ceilings | Single Level Living | East Facing Patio | Flat Lot. New Construction - October Completion! Built by America's Most Trusted Home Builder. Welcome to the Ficus at 8466 Lilias Circle in Coopers Meadow! This thoughtfully designed new home features an open-concept layout where the kitchen, dining area, and great room come together to create a bright and inviting main living space. A sliding glass door just off the kitchen leads to a covered lanai, perfect for relaxing or enjoying outdoor living. Tucked privately at the back of the home, the primary suite offers a spacious bedroom and a well-appointed bath for a peaceful retreat. Three secondary bedrooms are positioned near the front, sharing a full bath and offering flexible space for guests, a ho

 Property Details
 Map
Map
 Map
Map
What's Nearby
Nearby Areas
 Features
-
Bedroom Information
Total Bedrooms: 4Bathroom Information
Total Baths: 2 Full Baths: 2Water/Sewer
Sewer: Public SewerRoom Information
Other Rooms: 10 -
Flooring Information
Carpet, Tile -
Roofing Information
Shingle -
Interior Features
Entrance Foyer, Kitchen Island, Open Floorplan, Pantry, Primary Bathroom - Shower No Tub, Primary Downstairs, Walk-In Closet(s) Roof: Shingle Appliances: Dishwasher, Disposal, Dryer, Electric Range, Microwave, Refrigerator, Washer Laundry Features: Electric Dryer Hookup, In Unit, Lower Level, Washer Hookup -
Heating & Cooling
Heating: Central Cooling: Central Air WaterSource: Public
-
Building Information
Year Built: 2026 Construction Materials: Other New Construction: Yes Security System: Smoke Detector(s), Other Roof: Shingle -
Exterior Features
Porch: Covered, Front Porch, Patio -
Road Types
Paved -
Fencing
Fenced, Vinyl -
Laundry Features
Electric Dryer Hookup, In Unit, Lower Level, Washer HookupPatio And Porch
Covered, Front Porch, PatioFencing
Fenced, Vinyl
-
Lot Information
Lot Dimensions: 50x120 Lot Size Area: 0.14 Acres Lot Square Feet: 6,098 Stories: 1 Main Square Feet: 1848Property Information
Property Type: Residential Sub Type: Single Family Residence Style: Ranch SQ ft (Living Area): 1,848 Subdivision: Coopers Meadows MLS Area Minor: 081-Marietta/Whitehouse/Baldwin/Garden St Source Neighborhood: Coopers Meadows Construction Materials: Other Property Age: 0
-
Listing Price Information
Listing Id: 2155477 ist Price: $329,990 List Price Tot SqFt: $179 Listing Terms Cash, Conventional, FHA, VA Loan, Other -
Listing Information
Possession: Close Of Escrow
-
Tax Information
Parcel Number: 0028320630 Annual Tax: $1,064 Tax Year: 2025
-
Parking Information
# of Garage Spaces: 2 Has Garage: Yes Attached Garage: Yes Attached, GarageHomeowners Association Information
Association YN: Yes Included Fees: Maintenance Grounds Included Amenities: Dog Park, Playground HOA: $202.71 Quarterly Association Fee Frequency: Quarterly Association Name: Castle Group
-
School Information
Elementary School: DinsmoreElementary School District:Junior High School: HighlandsSenior High School: Jean Ribault -
Utility Information
Cable Available, Electricity Available, Sewer Connected, Water Connected -
Location Information
Direction: Via I-295 N: Follow I-295 N and take exit 25, then turn left onto Pritchard Rd. Continue straight for 2 miles and then turn right onto Imeson Rd. Continue straight for 3 miles and then turn left onto Garden St. In 1 mile, turn left into Coopers Meadow entry and follow signs to the sales model.
How much is this property worth?
Curious about this home's true market value? Use our free Home Evaluation Tool to instantly get a personalized Comparative Market Analysis (CMA) report. Make smarter, data-driven decisions before you buy.

Nearby Home Value
| Address | Estimate | Bed | Bath | Sq. Ft | Lot Size |
|---|---|---|---|---|---|
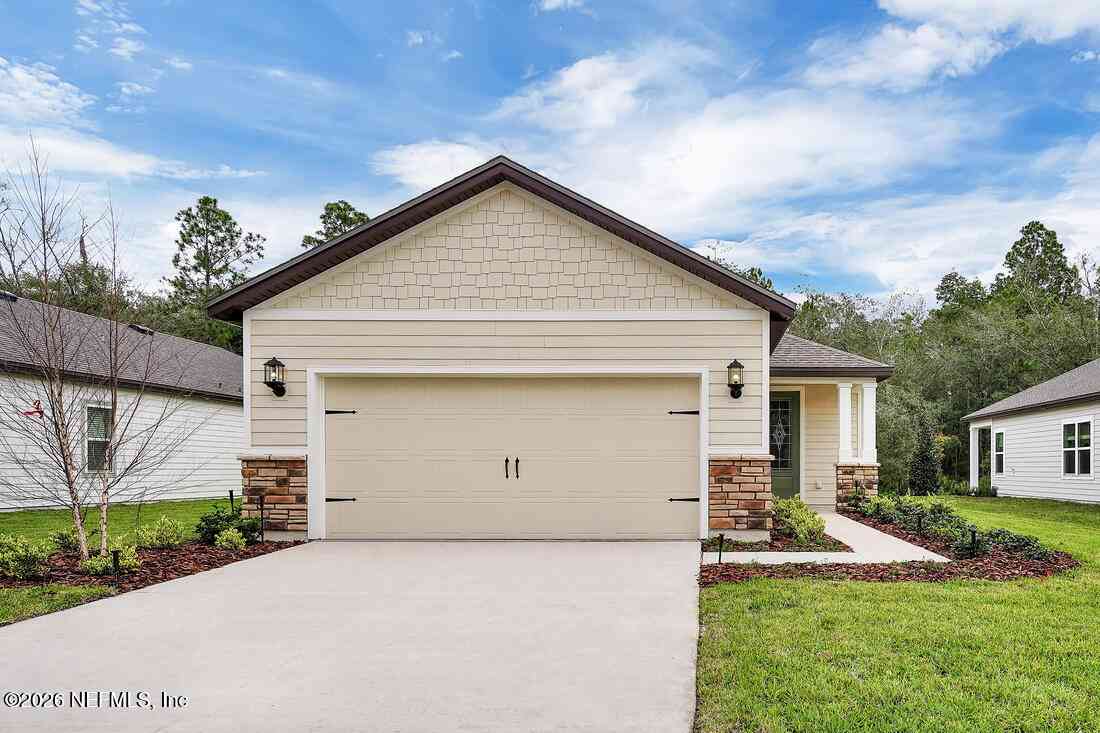
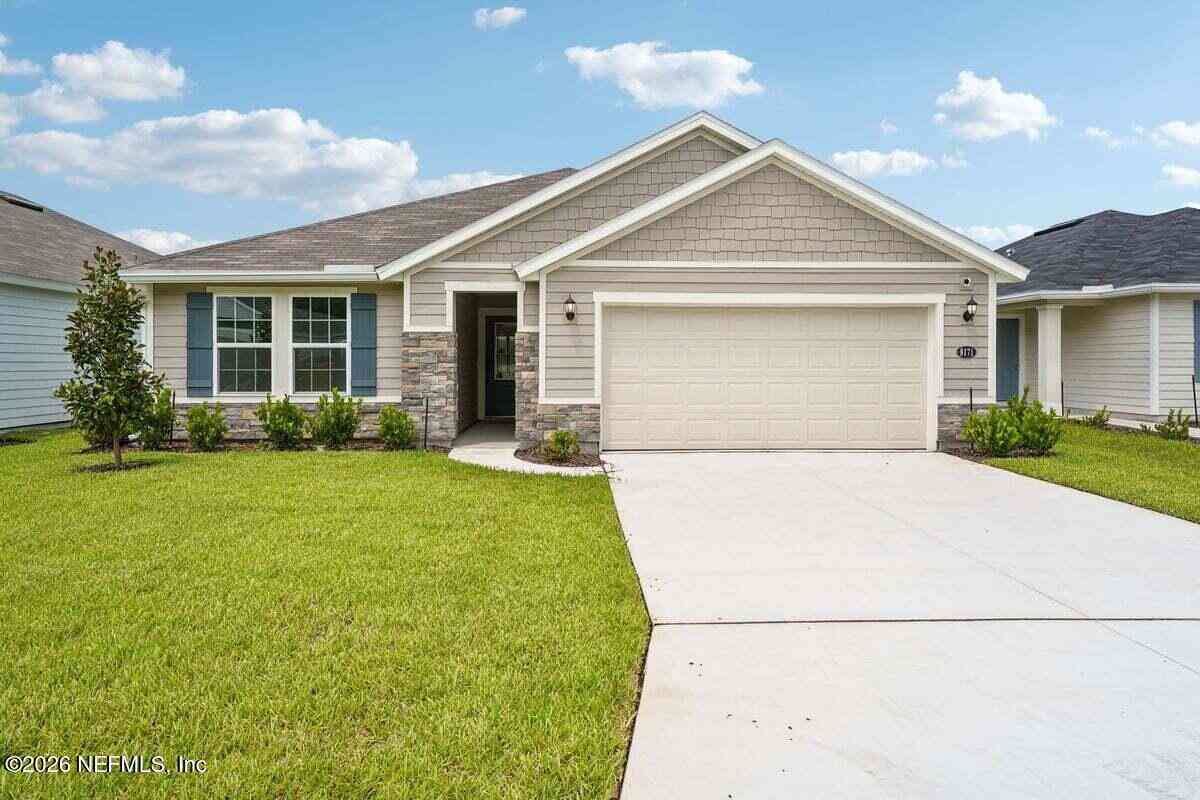
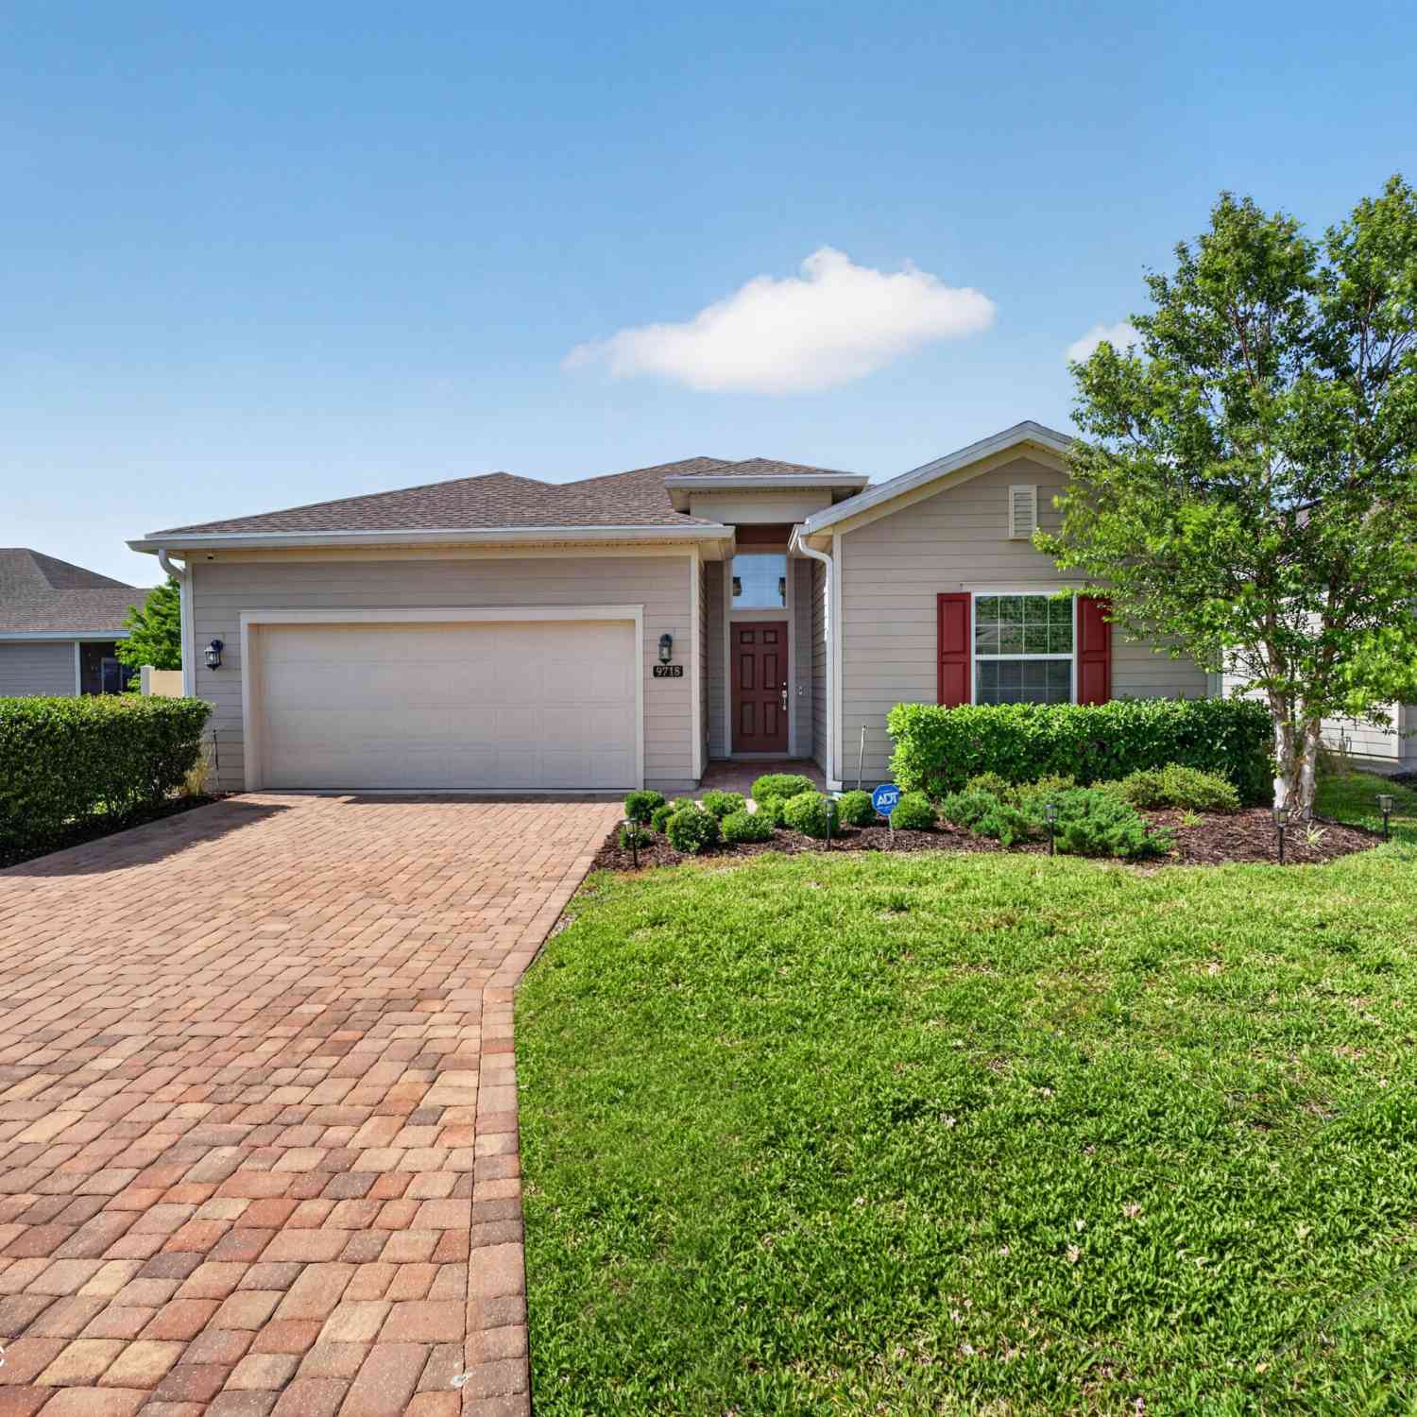
| 9852 Lemon Balm Way, Jacksonville, FL, 32219 | $325,000 | 4 | 3 | -- | -- |
| 5727 Spruce Alder Way, Jacksonville, FL, 32219 | $289,000 | 3 | 2 | 1,618 | 4,800 Sqft |
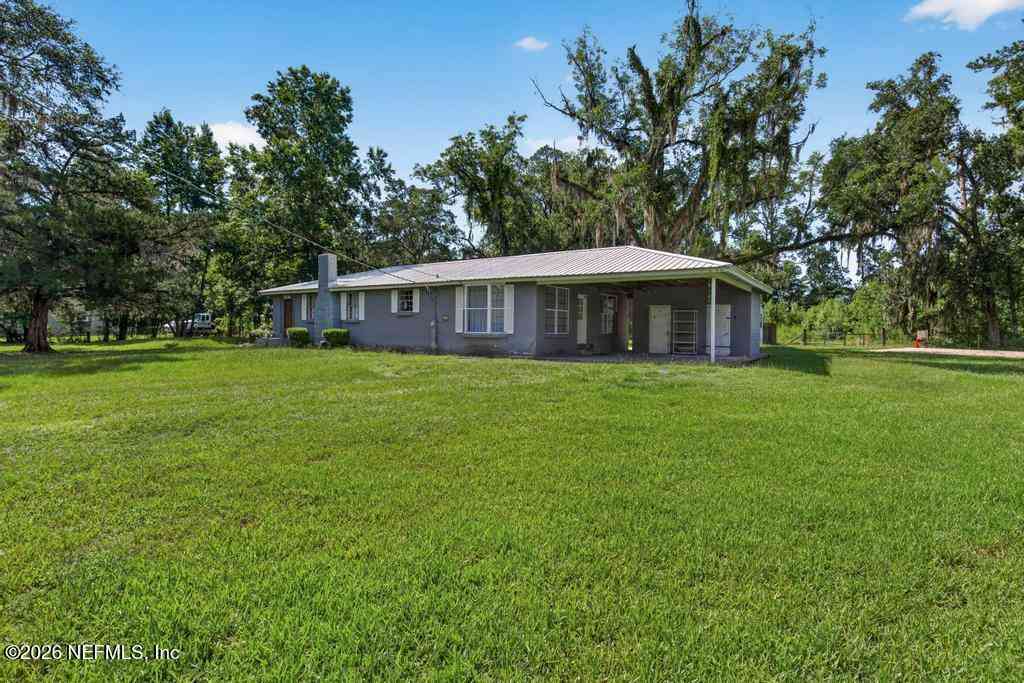
| 5676 Soutel Drive, Jacksonville, FL, 32219 | $170,000 | 3 | 1 | 963 | 42,308 Sqft |
| 1480 Josie Lane, Jacksonville, FL, 32219 | $467,990 | 4 | 3 | 3,005 | 0.14 Acre |
| 1438 Josie Lane, Jacksonville, FL, 32219 | $470,490 | 4 | 3 | 3,005 | 0.14 Acre |
| 6471 Kinlock Drive, Jacksonville, FL, 32219 | $275,000 | 3 | 2 | 1,123 | 0.18 Acre |
| 6633 Kinlock Drive, Jacksonville, FL, 32219 | $249,900 | 3 | 2 | 1,822 | 0.18 Acre |
| 7853 Pipit Avenue, Jacksonville, FL, 32219 | $235,000 | 3 | 2 | 1,030 | 0.50 Acre |
| 7924 Longspur Avenue, Jacksonville, FL, 32219 | $219,000 | 4 | 2 | 1,582 | 0.50 Acre |
| 5568 Gilchrist Road, Jacksonville, FL, 32219 | $95,000 | 3 | 2 | 984 | 0.19 Acre |
Similar Homes To 8466 Lilias Circle
Nearby For Sale





ByOwner last updated this listing 09/15/2026 @ 02:29
More Cities with for Sale by Owner Homes
- Jacksonville Homes For Sale By Owner
- Bryceville Homes For Sale By Owner
- Orange Park Homes For Sale By Owner
- Callahan Homes For Sale By Owner
- Saint Johns Homes For Sale By Owner
- Fruit Cove Homes For Sale By Owner
- Middleburg Homes For Sale By Owner
- Saint George Homes For Sale By Owner
- Jacksonville Beach Homes For Sale By Owner
- Macclenny Homes For Sale By Owner
- Neptune Beach Homes For Sale By Owner
- Atlantic Beach Homes For Sale By Owner
- Yulee Homes For Sale By Owner
- Ponte Vedra Beach Homes For Sale By Owner
- Ponte Vedra Homes For Sale By Owner
- Green Cove Springs Homes For Sale By Owner
- Lawtey Homes For Sale By Owner
- Hilliard Homes For Sale By Owner
- Fernandina Beach Homes For Sale By Owner
- St Augustine Homes For Sale By Owner
Homes around $329,990





Verify Your Email
Please enter the 6-digit verification code
sent to your email address.
Verify Your Phone Number
Please enter the 6-digit verification code
sent to your mobile phone.