
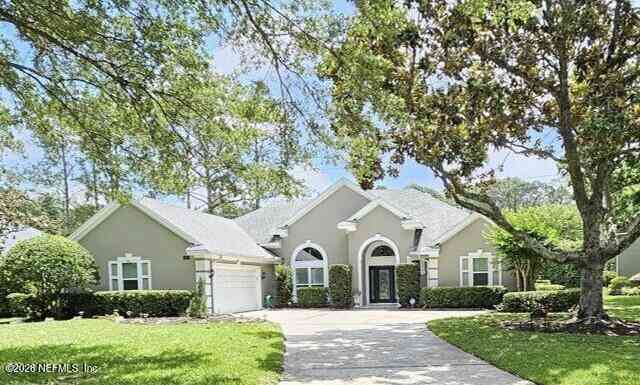
8325 Amherst Hills Lane
Jacksonville, FL 32256

 4
4
Bed
 3
3
Bath
 2,494
2,494Sqft
 0.40
0.40Acre(Lot)
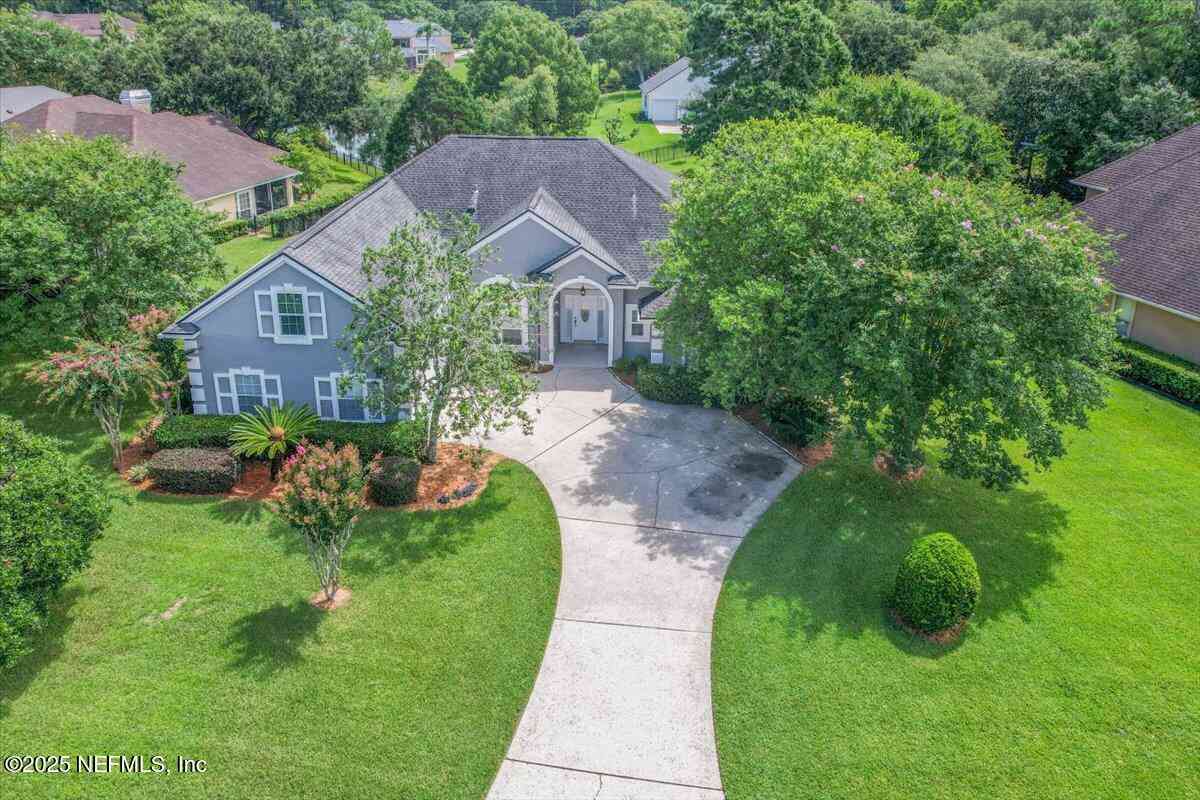
Beautifully maintained 4BR/3BA home located on a cul-de-sac lot in the gated Deercreek Country Club community. This light-filled home features soaring ceilings, formal living and dining areas, and a spacious family room with a cozy fireplace--perfect for gathering and entertaining. The well-designed kitchen offers ample cabinetry and counter space, opening to the main living areas for easy flow. The owner's suite provides a peaceful retreat with en suite bath and generous closet space, while three additional bedrooms offer flexibility for guests or a home office. Enjoy outdoor living with a screened, heated pool and covered lanai, ideal for year-round relaxation. Residents of Deercreek Country Club enjoy access to a championship golf course, clubhouse, tennis, fitness center, and more--al

 Property Details
 Map
Map
 Map
Map
What's Nearby
Nearby Areas
 Features
-
Bedroom Information
Total Bedrooms: 4Bathroom Information
Total Baths: 3 Full Baths: 3Water/Sewer
Sewer: Public Sewer -
Flooring Information
Carpet, Tile, Wood -
Roofing Information
Shingle -
Interior Features
Breakfast Bar, Breakfast Nook, Ceiling Fan(s), Eat-in Kitchen, Entrance Foyer, Jack and Jill Bath, Open Floorplan, Pantry, Primary Bathroom - Tub with Shower, Primary Bathroom -Tub with Separate Shower Roof: Shingle Appliances: Dishwasher, Disposal, Dryer, Electric Cooktop, Electric Oven, Electric Water Heater, Microwave, Refrigerator, Washer, Water Softener Owned Laundry Features: In Unit -
Heating & Cooling
Heating: Central, Electric Cooling: Central Air, Electric WaterSource: Public -
Fireplace
Fireplace: Yes Number of Fireplaces: 1 Fireplace Features: 1
-
Building Information
Year Built: 1993 Construction Materials: Stucco Roof: Shingle -
Pool Information
Private Pool: YesIn Ground, Heated -
Fencing
Fenced, Back Yard -
Pool Features
In Ground, HeatedLaundry Features
In UnitFencing
Fenced, Back Yard
-
Lot Information
Lot Description: Sprinklers In Front, Sprinklers In Rear Lot Size Area: 0.4 Acres Lot Square Feet: 17,424 Stories: 1 Main Square Feet: 2494Property Information
Property Type: Residential Sub Type: Single Family Residence Style: Traditional SQ ft (Living Area): 2,494 Subdivision: Deercreek Cc MLS Area Minor: 024-Baymeadows/Deerwood Source Neighborhood: Deercreek Cc Construction Materials: Stucco Property Age: 33
-
Listing Price Information
Listing Id: 2151489 ist Price: $619,500 List Price Tot SqFt: $248 Listing Terms Cash, Conventional, FHA, VA Loan -
Listing Information
Possession: Close Of Escrow
-
Tax Information
Parcel Number: 1678012385 Annual Tax: $9,852 Tax Year: 2025
-
Parking Information
# of Garage Spaces: 2 Has Garage: Yes Garage Door OpenerHomeowners Association Information
Association YN: Yes Included Fees: Security Included Amenities: Pool, Clubhouse, Gated, Golf Course, Playground, Tennis Court(s) HOA: $479.00 Quarterly Association Fee Frequency: Quarterly Association Name: Deercreek Country Club Owners Associaiton
-
Utility Information
Cable Connected, Electricity Connected, Sewer Connected, Water Connected, Propane -
Location Information
Direction: Southside Blvd just north of Philips: take Deercreek Country Club Drive, go through gard gate, left on Vineyard Lake Dr, left on Chester Lake Rd, left on Amherst Hills Ln.
How much is this property worth?
Curious about this home's true market value? Use our free Home Evaluation Tool to instantly get a personalized Comparative Market Analysis (CMA) report. Make smarter, data-driven decisions before you buy.

Nearby Home Value
| Address | Estimate | Bed | Bath | Sq. Ft | Lot Size |
|---|---|---|---|---|---|
| 12133 Endeavor Drive, Jacksonville, FL, 32256 | $669,000 | 3 | 2 | 2,112 | 2,112 SqFt |
| 12139 Endeavor Drive, Jacksonville, FL, 32256 | $639,000 | 2 | 2 | 1,980 | 1,980 SqFt |
| 12127 Endeavor Drive, Jacksonville, FL, 32256 | $799,000 | 3 | 3 | 2,690 | 2,690 SqFt |
| 12184 Endeavor Dr Drive, Jacksonville, FL, 32256 | $649,000 | 3 | 2 | 2,172 | 2,172 SqFt |
| 12183 Endeavor Drive, Jacksonville, FL, 32256 | $854,000 | 3 | 3 | 2,896 | 2,896 SqFt |
| 12102 Oak Hollow Trail, Jacksonville, FL, 32256 | $719,000 | 4 | 4 | 2,609 | 2,609 SqFt |
| 12139 Mariposa Avenue, Jacksonville, FL, 32256 | $805,082 | 4 | 4 | 2,885 | 2,885 SqFt |
| 13011 Whispering Winds .., Jacksonville, FL, 32256 | $790,540 | 4 | 3 | 2,835 | 2,835 SqFt |
| 12127 Mariposa Avenue, Jacksonville, FL, 32256 | $761,715 | 4 | 3 | 2,647 | 2,647 SqFt |
| 12019 Oak Hollow Trail, Jacksonville, FL, 32256 | $723,020 | 3 | 2 | 2,308 | 2,308 SqFt |
Similar Homes To 8325 Amherst Hills Lane
Nearby For Sale



ByOwner last updated this listing 08/06/2026 @ 18:34
More Cities with for Sale by Owner Homes
- Jacksonville Homes For Sale By Owner
- Bryceville Homes For Sale By Owner
- Orange Park Homes For Sale By Owner
- Callahan Homes For Sale By Owner
- Fruit Cove Homes For Sale By Owner
- Saint Johns Homes For Sale By Owner
- Middleburg Homes For Sale By Owner
- Saint George Homes For Sale By Owner
- Jacksonville Beach Homes For Sale By Owner
- Macclenny Homes For Sale By Owner
- Neptune Beach Homes For Sale By Owner
- Atlantic Beach Homes For Sale By Owner
- Yulee Homes For Sale By Owner
- Ponte Vedra Beach Homes For Sale By Owner
- Ponte Vedra Homes For Sale By Owner
- Green Cove Springs Homes For Sale By Owner
- Lawtey Homes For Sale By Owner
- Hilliard Homes For Sale By Owner
- Fernandina Beach Homes For Sale By Owner
- Saint Marys Homes For Sale By Owner
Homes around $619,500




Verify Your Email
Please enter the 6-digit verification code
sent to your email address.