
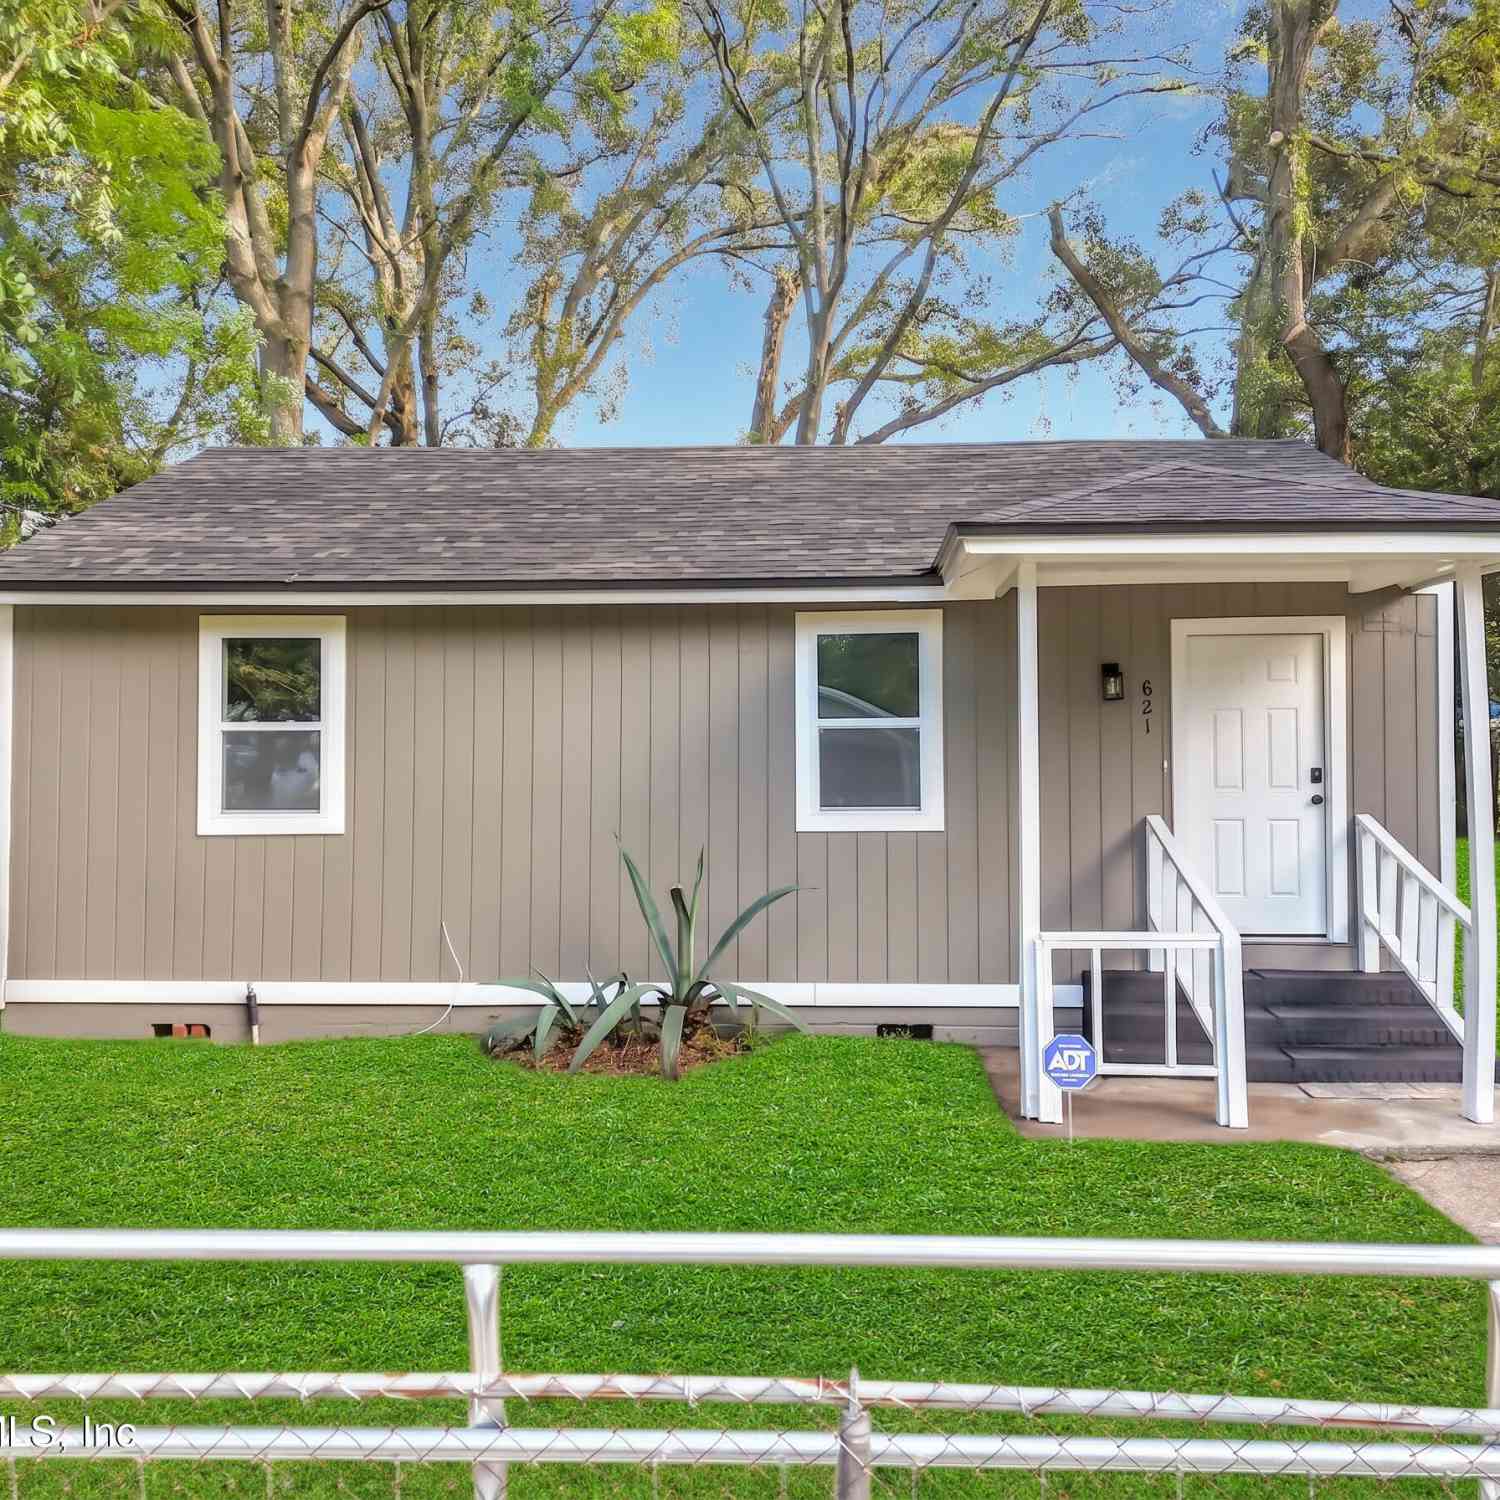
821 W 30th Street
Jacksonville, FL 32209

 2
2
Bed
 1
1
Bath
 736
736Sqft
 0.11
0.11Acre(Lot)
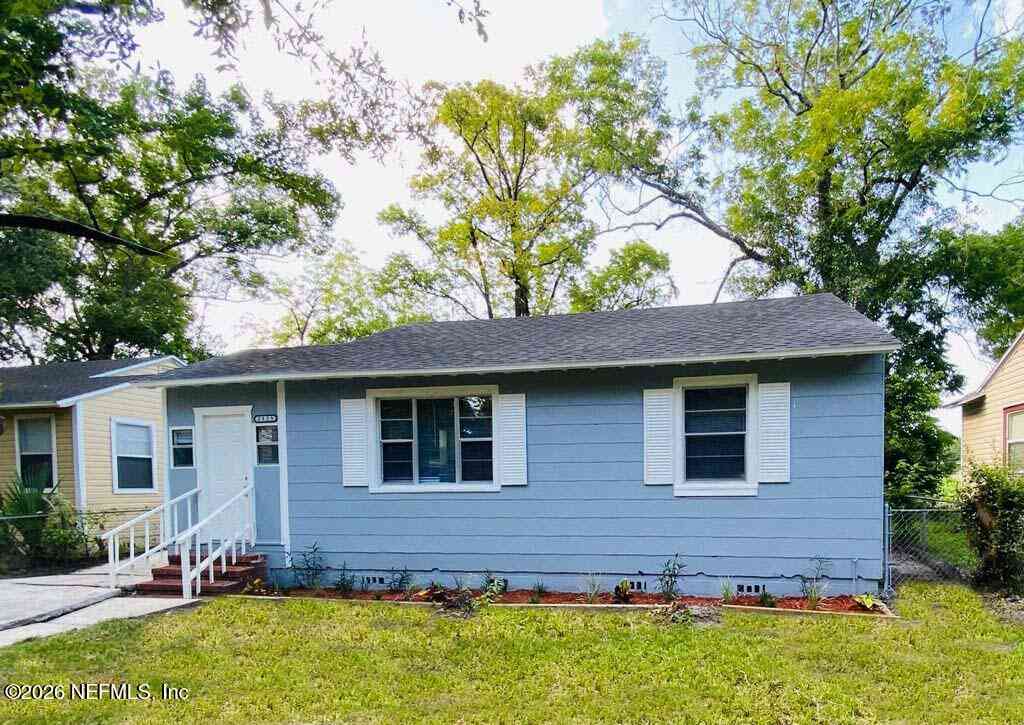
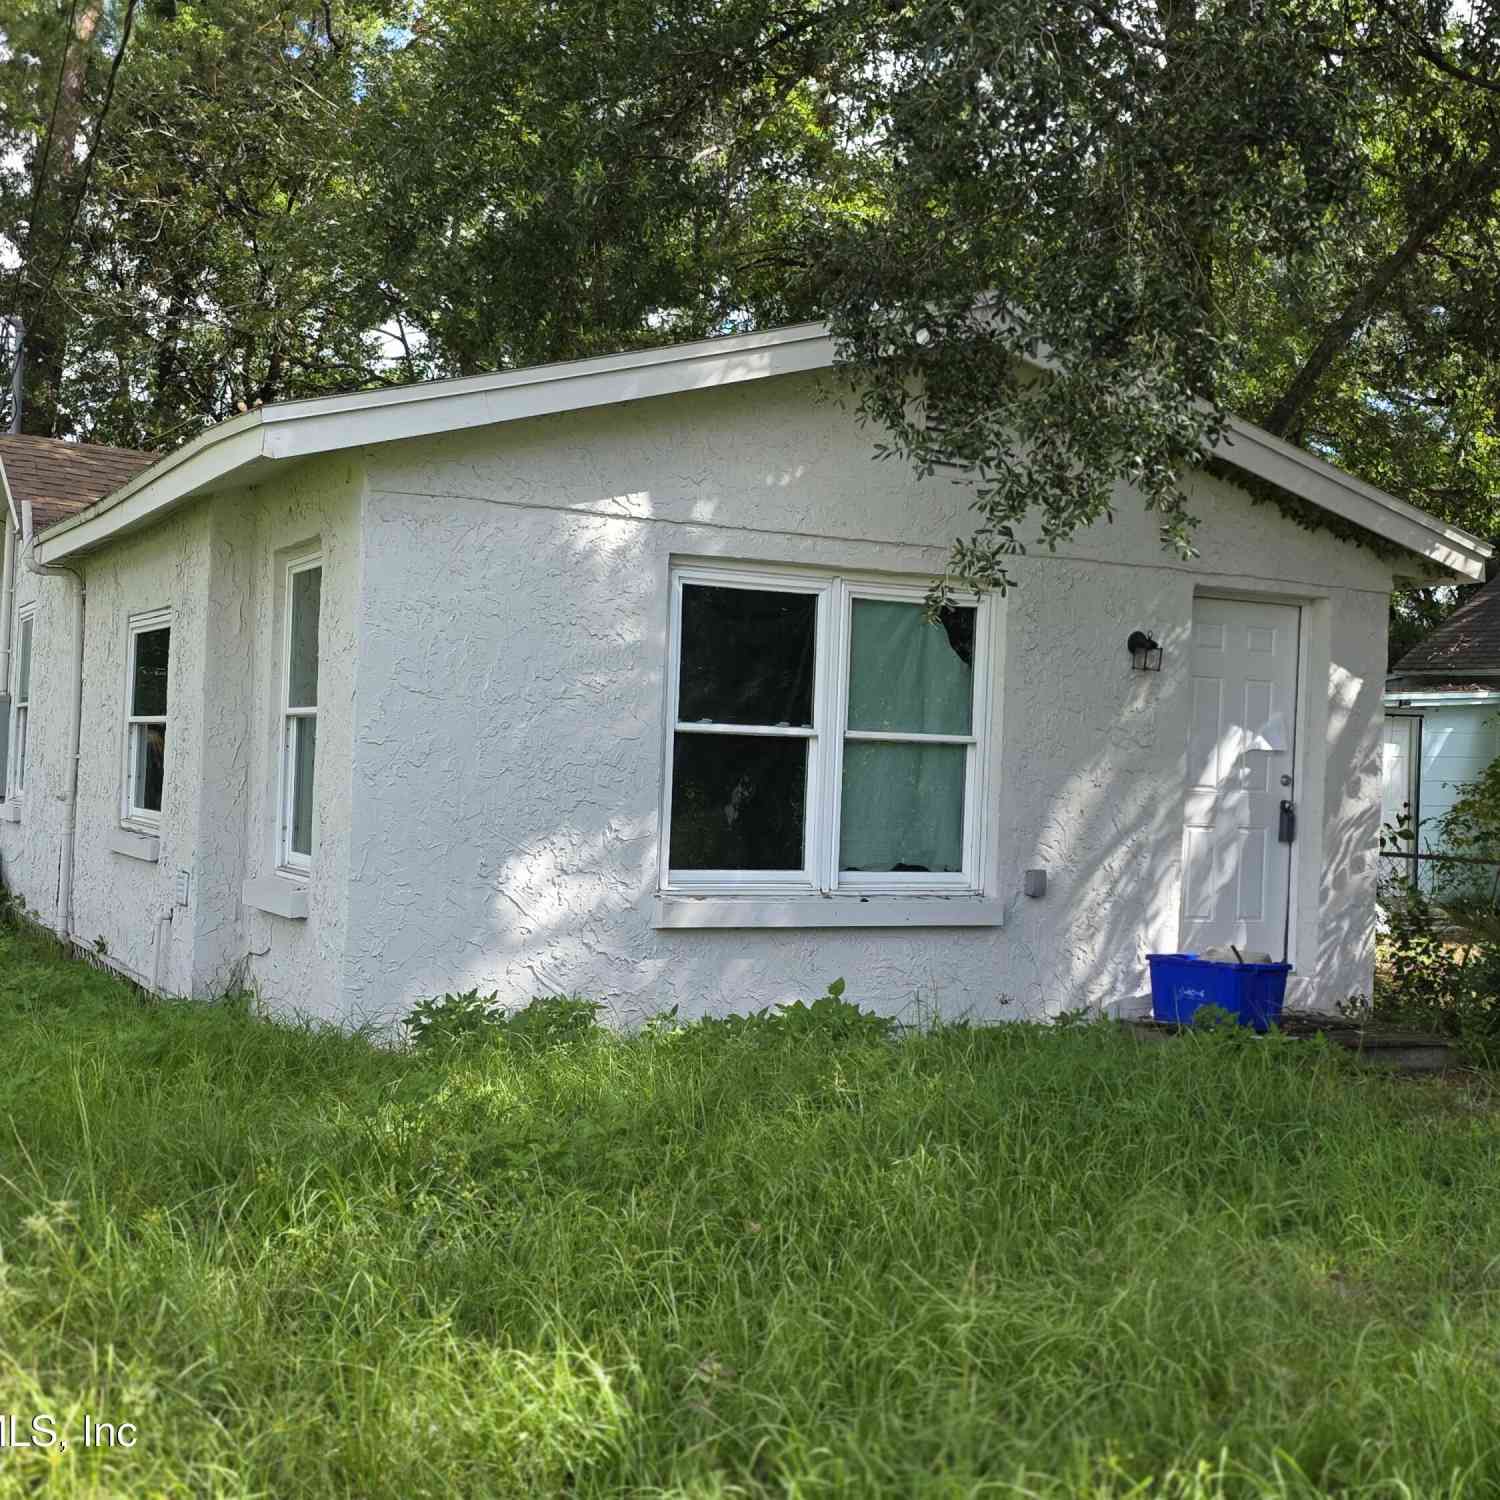
NEW PRICE + LOWER PAYMENTS FOR TWO YEARS! With an acceptable offer, seller is willing to contribute toward a 2-1 temporary rate buydown, potentially lowering the buyer's principal & interest payments during the first two years. Ask for details! Proof that great things come in smaller packages. Freshly renovated and move-in ready, this charming 2-bedroom, 1-bath home has a lot to offer: new wood flooring, updated windows and interior doors, plus a beautifully renovated kitchen with sparkling white quartz, marble backsplash, new cabinetry, and appliances. Major updates include a brand-new HVAC, roof, water heater, updated plumbing, exterior siding, entry door, and gated entry. A great fit for a first home, fresh start, or next investment. Florida State College, KIPP V.O.I.C.E. Academy,

 Property Details
 Map
Map
 Map
Map
What's Nearby
Nearby Areas
 Features
-
Bedroom Information
Total Bedrooms: 2Bathroom Information
Total Baths: 1 Full Baths: 1Water/Sewer
Sewer: Public SewerRoom Information
Other Rooms: 6 -
Flooring Information
Laminate, Tile -
Roofing Information
Shingle -
Interior Features
Ceiling Fan(s), Eat-in Kitchen, Primary Bathroom - Tub with Shower Roof: Shingle Appliances: Disposal, Electric Range, Electric Water Heater, ENERGY STAR Qualified Refrigerator, Freezer, Microwave, Plumbed For Ice Maker, Refrigerator Laundry Features: Electric Dryer Hookup, Washer Hookup -
Heating & Cooling
Heating: Central, Electric Cooling: Central Air, Electric WaterSource: Public -
Energy
Green Energy: Thermostat, Windows
-
Building Information
Year Built: 1947 Construction Materials: Frame, Wood Siding Security System: Closed Circuit Camera(s), Security System Owned, Window Bars Roof: Shingle -
Exterior Features
Porch: Covered, Front Porch, Rear Porch -
Fencing
Chain Link, Full -
Laundry Features
Electric Dryer Hookup, Washer HookupPatio And Porch
Covered, Front Porch, Rear PorchFencing
Chain Link, Full
-
Lot Information
Lot Dimensions: 50 ft x 100 ft Lot Size Area: 0.11 Acres Lot Square Feet: 4,792 Stories: 1 Main Square Feet: 736Property Information
Property Type: Residential Sub Type: Single Family Residence Style: Traditional SQ ft (Living Area): 736 Subdivision: North End MLS Area Minor: 071-Brentwood/Evergreen Source Neighborhood: North End Construction Materials: Frame, Wood Siding Property Age: 79
-
Listing Price Information
Listing Id: 2161402 ist Price: $125,000 List Price Tot SqFt: $170 Listing Terms Cash, Conventional, FHA, VA Loan -
Listing Information
Possession: Close Of Escrow
-
Tax Information
Parcel Number: 0848280000 Annual Tax: $1,228 Tax Year: 2025
-
Virtual Tour
Parking Information
Off Street, On Street
-
School Information
Elementary School: North ShoreElementary School District:Junior High School: Matthew GilbertSenior High School: Jean Ribault -
Utility Information
Cable Available, Electricity Connected, Sewer Connected, Water Connected -
Location Information
Direction: From Downtown Jacksonville, take Main St. North. Turn left onto 27th Street, then left onto West 30th Street. The property will be on the right.
How much is this property worth?
Curious about this home's true market value? Use our free Home Evaluation Tool to instantly get a personalized Comparative Market Analysis (CMA) report. Make smarter, data-driven decisions before you buy.

Nearby Home Value
| Address | Estimate | Bed | Bath | Sq. Ft | Lot Size |
|---|---|---|---|---|---|
| 804 W 29th Street, Jacksonville, FL, 32209 | $105,000 | 3 | 2 | 990 | 0.13 Acre |
| 1339 Mount Herman Street, Jacksonville, FL, 32209 | $99,700 | 3 | 1 | 868 | -- |
| 1525 Mt Herman Street, Jacksonville, FL, 32209 | $120,000 | 3 | 1 | 834 | 0.08 Acre |
| 918 W 27th Street, Jacksonville, FL, 32209 | $80,000 | 3 | 1 | 1,102 | 0.12 Acre |
| 3916 N Davis Street, Jacksonville, FL, 32209 | $72,000 | 2 | 1 | 910 | 0.08 Acre |
| 2036 Moncrief Road, Jacksonville, FL, 32209 | $180,000 | 4 | 2 | 2,193 | 0.09 Acre |
| 1018 Frazier Street, Jacksonville, FL, 32209 | $111,700 | 3 | 2 | 1,286 | 0.09 Acre |
| 1039 Scriven Street, Jacksonville, FL, 32209 | $39,000 | 4 | 2 | 1,492 | 0.09 Acre |
| 2331 Janette Street, Jacksonville, FL, 32209 | $254,500 | 3 | 2 | 1,155 | 0.07 Acre |
| 1018 W 23rd Street, Jacksonville, FL, 32209 | $150,000 | 3 | 2 | 1,258 | -- |
Similar Homes To 821 W 30th Street
Nearby For Sale





ByOwner last updated this listing 10/09/2026 @ 07:31
More Cities with for Sale by Owner Homes
- Jacksonville Homes For Sale By Owner
- Bryceville Homes For Sale By Owner
- Fleming Island Homes For Sale By Owner
- Orange Park Homes For Sale By Owner
- Callahan Homes For Sale By Owner
- Fruit Cove Homes For Sale By Owner
- Saint Johns Homes For Sale By Owner
- Middleburg Homes For Sale By Owner
- Saint George Homes For Sale By Owner
- Jacksonville Beach Homes For Sale By Owner
- Macclenny Homes For Sale By Owner
- Neptune Beach Homes For Sale By Owner
- Atlantic Beach Homes For Sale By Owner
- Yulee Homes For Sale By Owner
- Ponte Vedra Beach Homes For Sale By Owner
- Ponte Vedra Homes For Sale By Owner
- Green Cove Springs Homes For Sale By Owner
- Lawtey Homes For Sale By Owner
- Hilliard Homes For Sale By Owner
- Fernandina Beach Homes For Sale By Owner
Homes around $125,000





Verify Your Email
Please enter the 6-digit verification code
sent to your email address.
Verify Your Phone Number
Please enter the 6-digit verification code
sent to your mobile phone.