

8148 Blue Jay Lane
Jacksonville, FL 32256

 4
4
Bed
 4
4
Bath
 3,477
3,477Sqft
 0.50
0.50Acre(Lot)
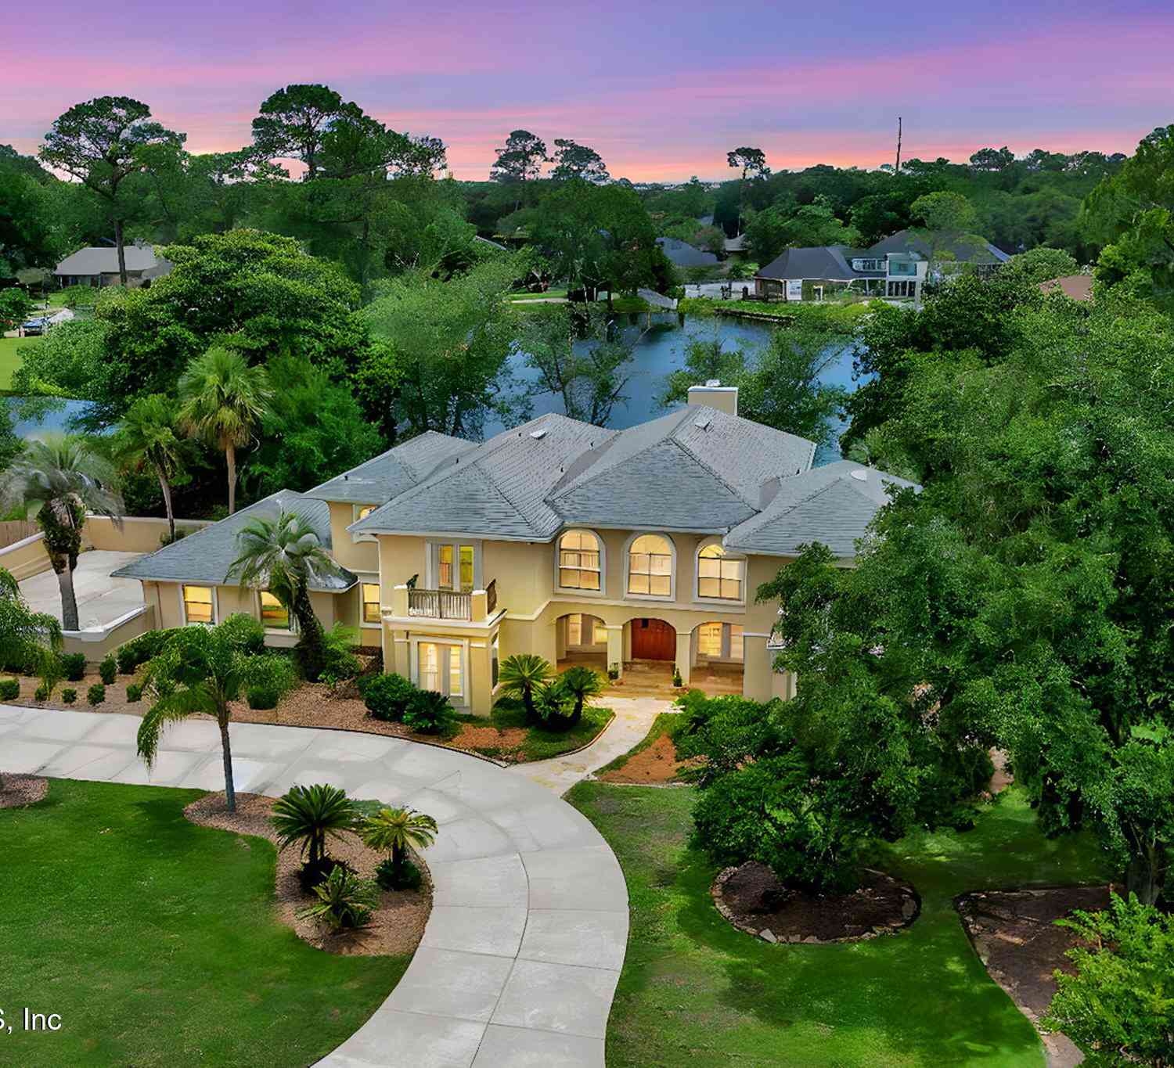
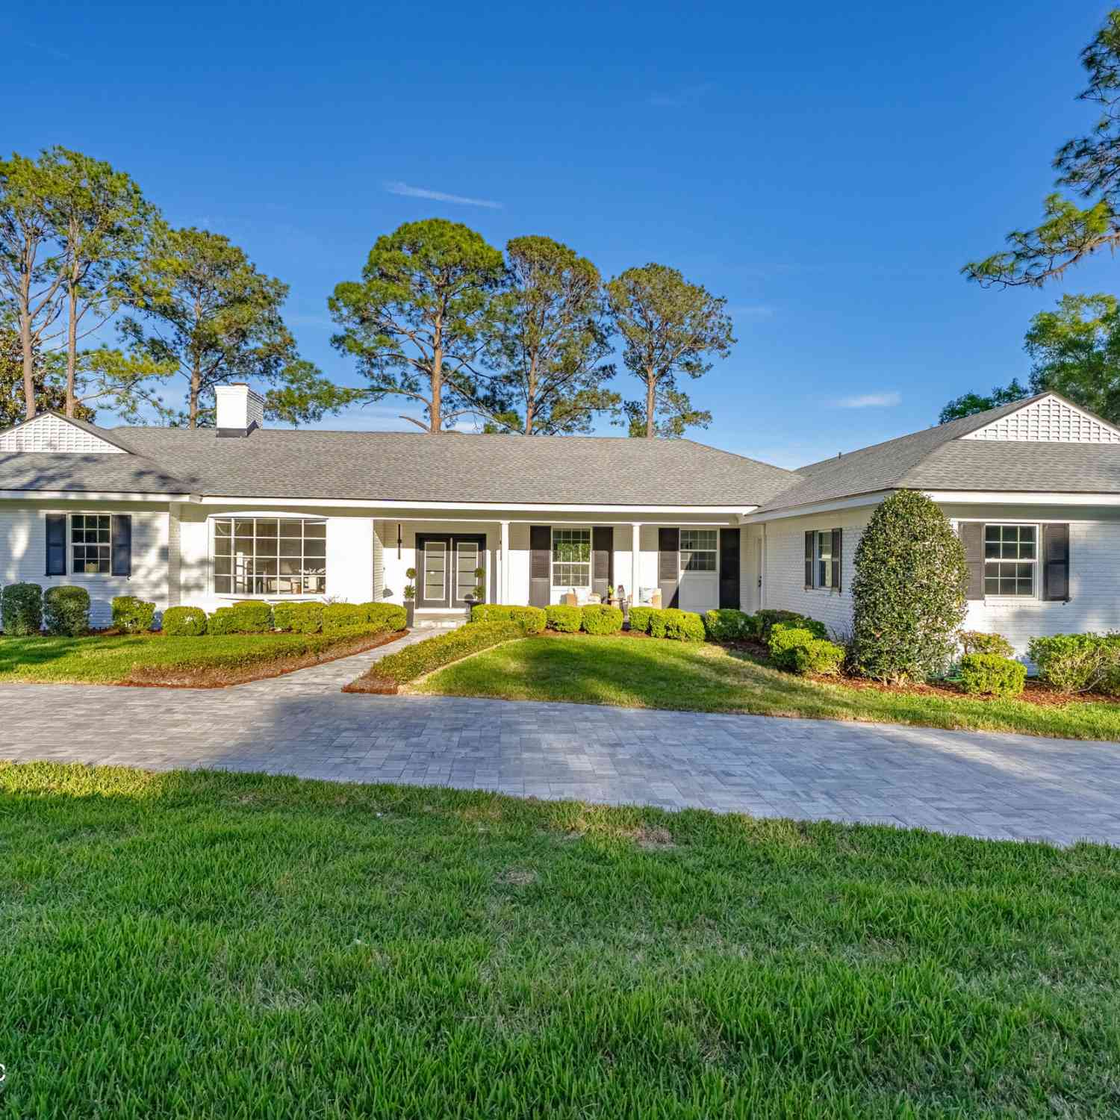
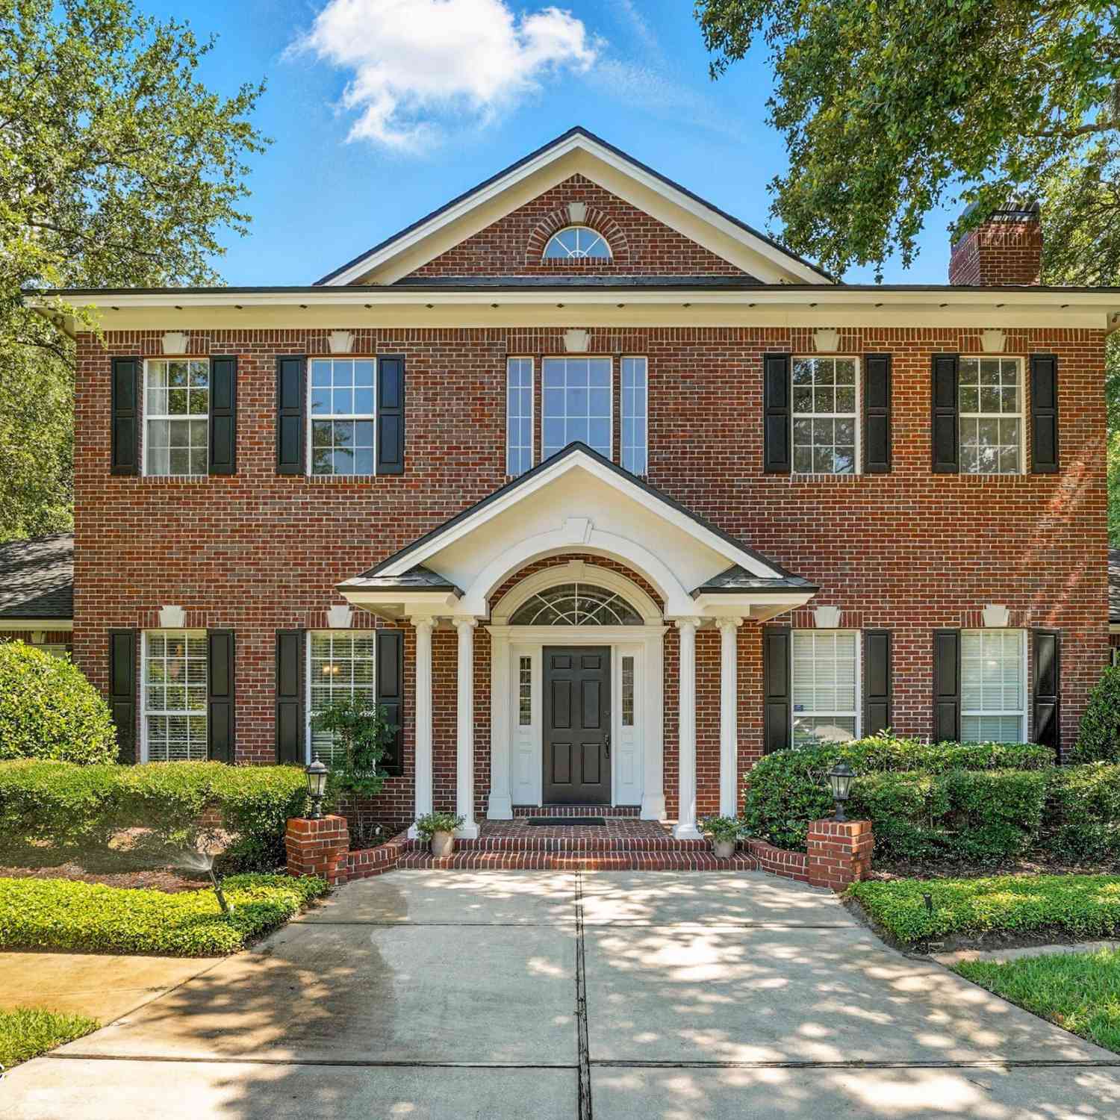
Move-in-ready, single-story luxury in gated Deerwood Country Club. Set on a spacious half-acre lot, this beautifully updated 4-bedroom, 3.5-bath home offers 3,477 square feet, and an exceptional screened outdoor living space with pool, spa, covered patio, and a custom outdoor kitchen and bar. Inside, newly installed engineered oak flooring flows throughout the home, complementing a wood-burning fireplace and fully remodeled kitchen. All bathrooms feature updated tile, including three complete top-to-bottom renovations. Just as impressive is the extensive investment in the home's major systems: a 2024 roof, 2024 HVAC with all-new ductwork, 2026 windows and exterior doors, tankless Rinnai water heater, water softener and whole-house Generac generator supported by two underground 250-gallo

 Property Details
 Map
Map
 Map
Map
What's Nearby
Nearby Areas
 Features
-
Bedroom Information
Total Bedrooms: 4Bathroom Information
Total Baths: 4 Full Baths: 3 Half Baths: 1Water/Sewer
Sewer: Public Sewer -
Flooring Information
Tile -
Interior Features
Breakfast Bar, Ceiling Fan(s), Eat-in Kitchen, Entrance Foyer, Jack and Jill Bath, Kitchen Island, Open Floorplan, Pantry, Primary Downstairs, Walk-In Closet(s) Appliances: Dishwasher, Double Oven, Dryer, Gas Range, Refrigerator, Tankless Water Heater, Washer, Water Softener Owned Laundry Features: In Unit -
Heating & Cooling
Heating: Central, Electric Cooling: Central Air, Electric WaterSource: Public -
Fireplace
Fireplace: Yes Number of Fireplaces: 1 Fireplace Features: 1
-
Building Information
Year Built: 1980 Construction Materials: Brick Security System: Gated with Guard, Security Lights, Smoke Detector(s) -
Exterior Features
Outdoor KitchenPorch: Covered, Patio, Screened -
Pool Information
Private Pool: YesIn Ground, Heated, Salt Water, Screen Enclosure, Waterfall -
Fencing
Back Yard, Wood, Other -
Pool Features
In Ground, Heated, Salt Water, Screen Enclosure, WaterfallLaundry Features
In UnitPatio And Porch
Covered, Patio, ScreenedFencing
Back Yard, Wood, Other
-
Lot Information
Lot Description: Sprinklers In Front, Sprinklers In Rear Lot Size Area: 0.5 Acres Lot Square Feet: 21,780 Stories: 1 Main Square Feet: 3477Property Information
Property Type: Residential Sub Type: Single Family Residence SQ ft (Living Area): 3,477 Subdivision: Deerwood MLS Area Minor: 024-Baymeadows/Deerwood Source Neighborhood: Deerwood Construction Materials: Brick Property Age: 46
-
Listing Price Information
Listing Id: 2163131 ist Price: $1,279,000 List Price Tot SqFt: $368 Listing Terms Cash, Conventional, FHA, VA Loan -
Listing Information
Possession: Close Of Escrow
-
Tax Information
Parcel Number: 1486312094 Annual Tax: $10,134 Tax Year: 2025
-
Virtual Tour
Parking Information
# of Garage Spaces: 2 Has Garage: Yes Attached Garage: Yes Attached, Circular Driveway, GarageHomeowners Association Information
Association YN: Yes Included Fees: Maintenance Grounds, Security Included Amenities: Pool, Basketball Court, Children's Pool, Clubhouse, Gated, Golf Course, Jogging Path, Maintenance Grounds, Pickleball, Playground, Security, Tennis Court(s) HOA: $3,047.68 Annually Association Fee Frequency: Annually
-
School Information
Elementary School: Twin Lakes AcademyElementary School District:Junior High School: Twin Lakes AcademySenior High School: Atlantic Coast -
Utility Information
Cable Available, Electricity Connected, Natural Gas Connected, Sewer Connected, Water Connected -
Location Information
Direction: From I-95 S; Use right 2 lanes to take exit 344 toward Jax Beaches; merge onto FL-202 E; exit onto FL-115 S; turn left onto Whippoorwill Ln (gate); turn right onto Golf Club Dr; turn left onto Hollyridge Rd; turn right onto Deerwood Club Rd; right onto Hunters Grove Rd; left onto Crosswicks Rd; right onto Woodgrove Rd; right onto Blue Jay Ln; property is on the right.
How much is this property worth?
Curious about this home's true market value? Use our free Home Evaluation Tool to instantly get a personalized Comparative Market Analysis (CMA) report. Make smarter, data-driven decisions before you buy.

Nearby Home Value
| Address | Estimate | Bed | Bath | Sq. Ft | Lot Size |
|---|---|---|---|---|---|
| 12133 Endeavor Drive, Jacksonville, FL, 32256 | $669,000 | 3 | 2 | 2,112 | 0.14 Acre |
| 12139 Endeavor Drive, Jacksonville, FL, 32256 | $639,000 | 2 | 2 | 1,980 | -- |
| 12127 Endeavor Drive, Jacksonville, FL, 32256 | $799,000 | 3 | 3 | 2,690 | -- |
| 12184 Endeavor Dr Drive, Jacksonville, FL, 32256 | $649,000 | 3 | 2 | 2,172 | -- |
| 12178 Endeavor Drive, Jacksonville, FL, 32256 | $799,000 | 3 | 3 | 2,543 | -- |
| 12177 Endeavor Dr Drive, Jacksonville, FL, 32256 | $694,000 | 3 | 3 | 2,251 | 6,264 Sqft |
| 12151 Endeavor Drive, Jacksonville, FL, 32256 | $864,000 | 3 | 3 | 2,896 | -- |
| 12183 Endeavor Drive, Jacksonville, FL, 32256 | $854,000 | 3 | 3 | 2,896 | -- |
| 12066 Oak Hollow Trail, Jacksonville, FL, 32256 | $799,900 | 5 | 4 | 2,900 | -- |
| 12102 Oak Hollow Trail, Jacksonville, FL, 32256 | $719,000 | 4 | 4 | 2,609 | -- |
Similar Homes To 8148 Blue Jay Lane
Nearby For Sale





ByOwner last updated this listing 09/07/2026 @ 10:44
More Cities with for Sale by Owner Homes
- Jacksonville Homes For Sale By Owner
- Bryceville Homes For Sale By Owner
- Orange Park Homes For Sale By Owner
- Callahan Homes For Sale By Owner
- Saint Johns Homes For Sale By Owner
- Fruit Cove Homes For Sale By Owner
- Middleburg Homes For Sale By Owner
- Saint George Homes For Sale By Owner
- Jacksonville Beach Homes For Sale By Owner
- Macclenny Homes For Sale By Owner
- Neptune Beach Homes For Sale By Owner
- Atlantic Beach Homes For Sale By Owner
- Yulee Homes For Sale By Owner
- Ponte Vedra Beach Homes For Sale By Owner
- Ponte Vedra Homes For Sale By Owner
- Green Cove Springs Homes For Sale By Owner
- Lawtey Homes For Sale By Owner
- Hilliard Homes For Sale By Owner
- Fernandina Beach Homes For Sale By Owner
- Saint Marys Homes For Sale By Owner
Homes around $1,279,000



Verify Your Email
Please enter the 6-digit verification code
sent to your email address.
Verify Your Phone Number
Please enter the 6-digit verification code
sent to your mobile phone.