
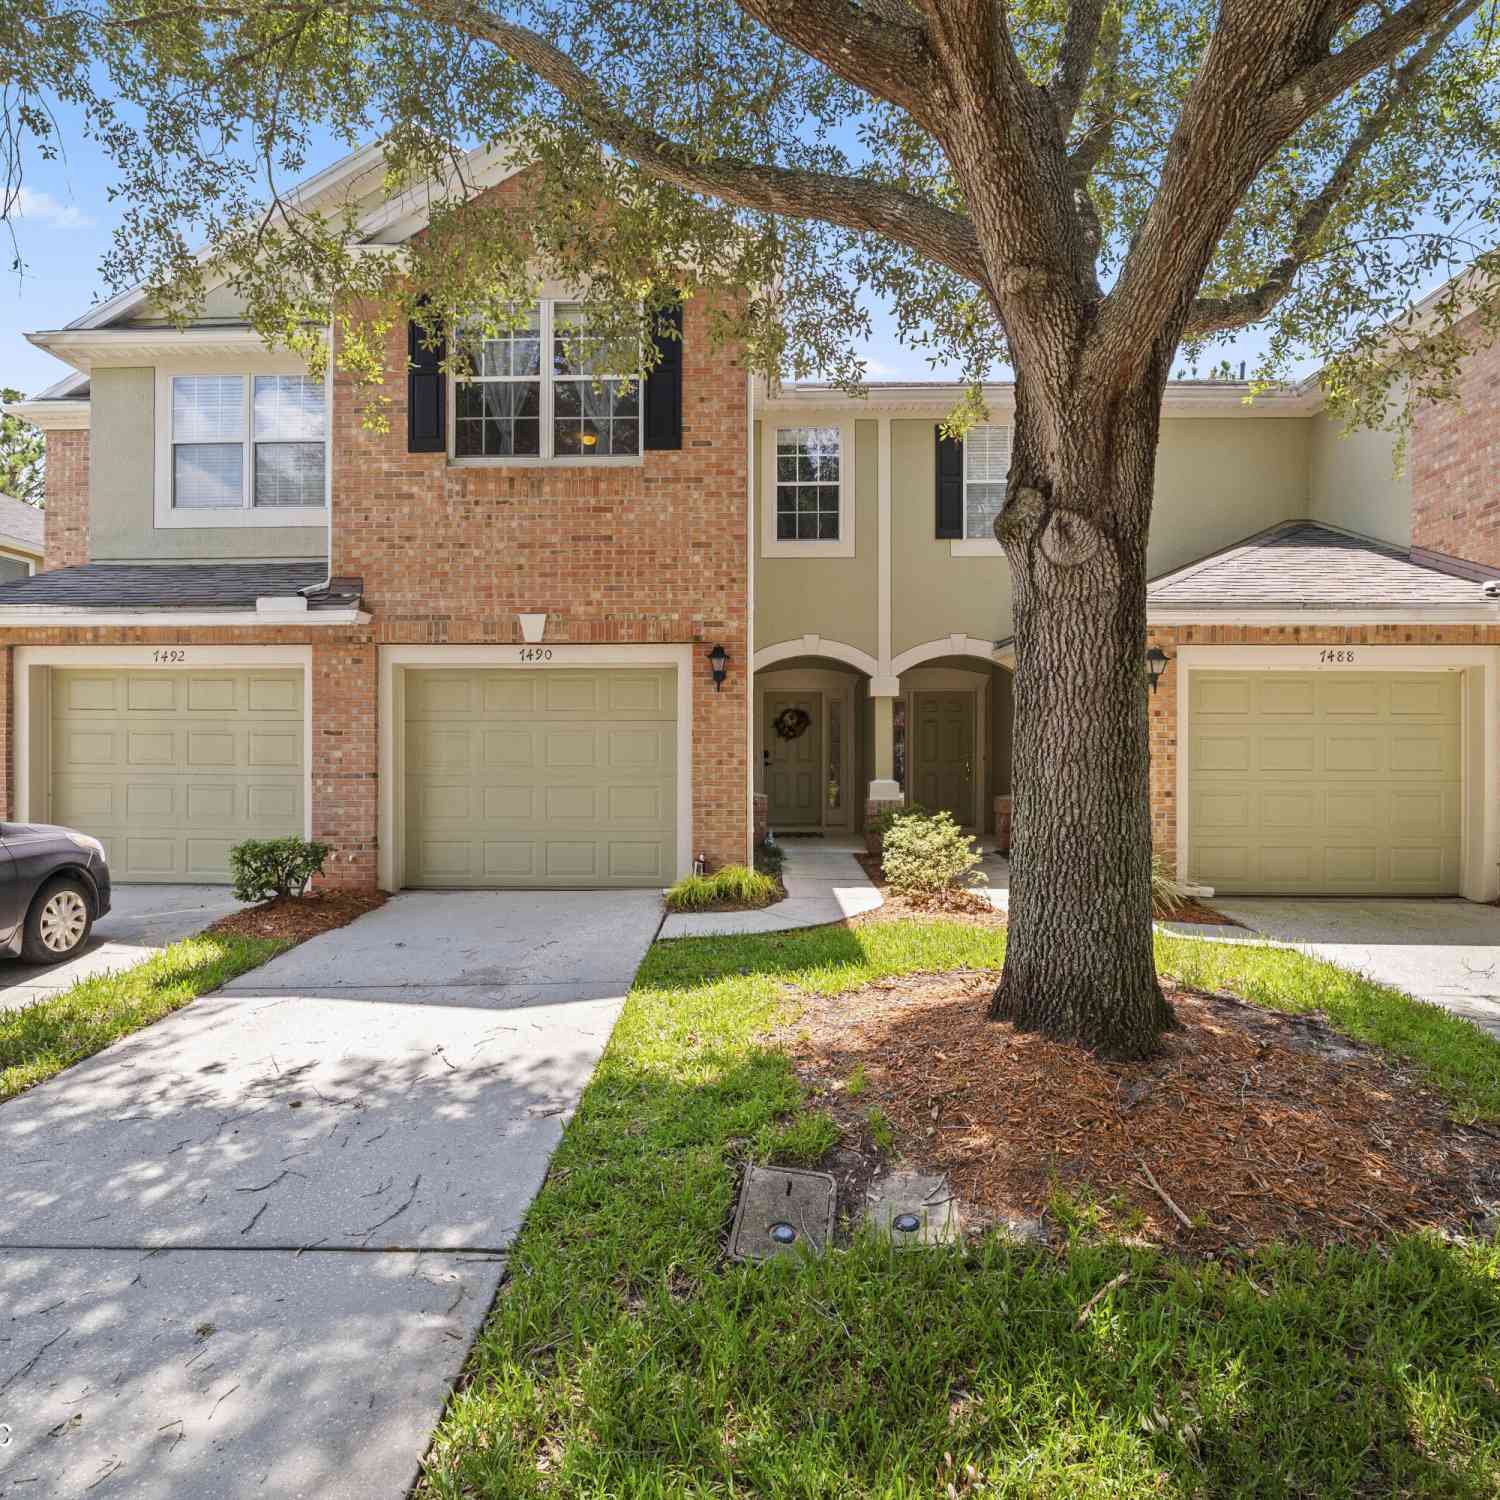
7490 Scarlet Ibis Lane
Jacksonville, FL 32256

 3
3
Bed
 3
3
Bath
 1,682
1,682Sqft
 0.06
0.06Acre(Lot)
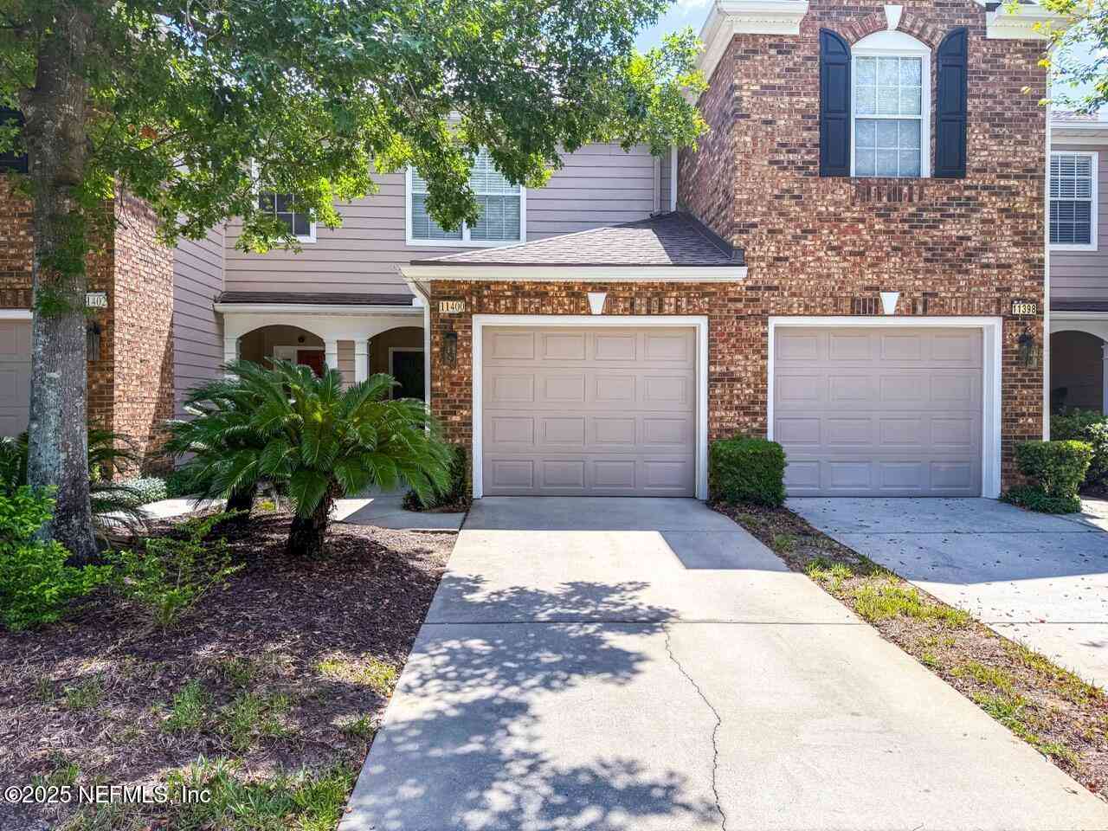
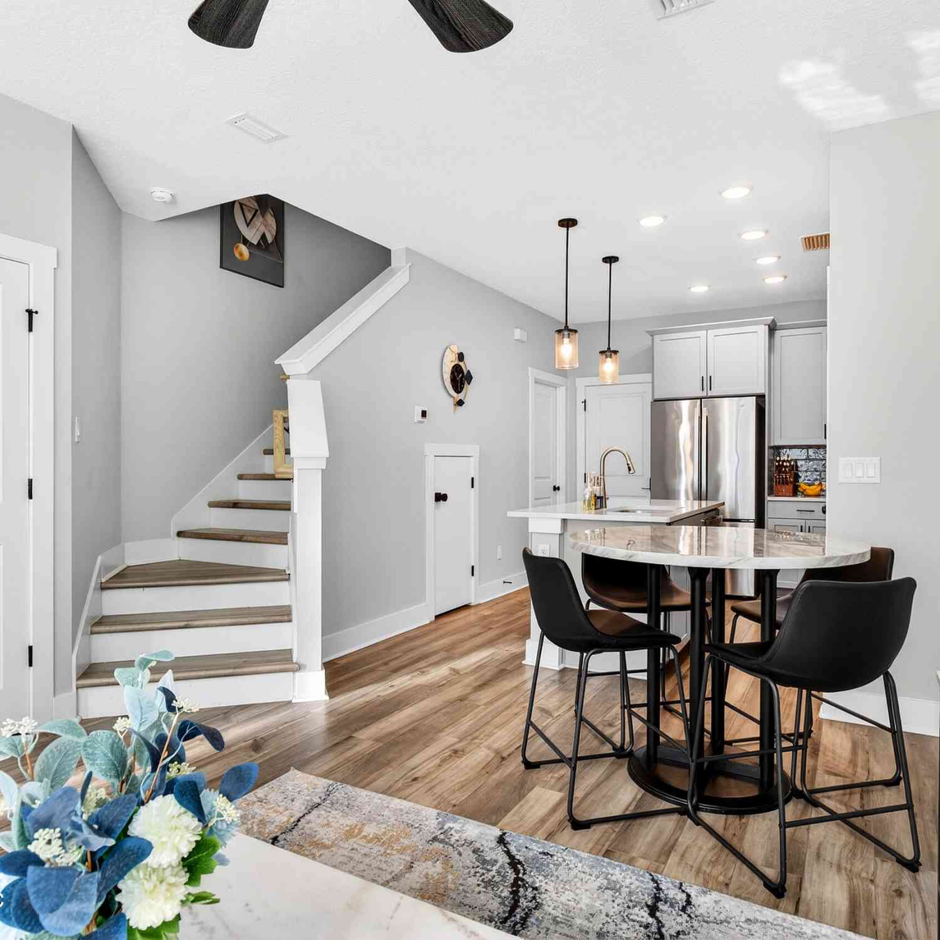
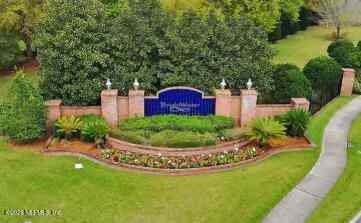
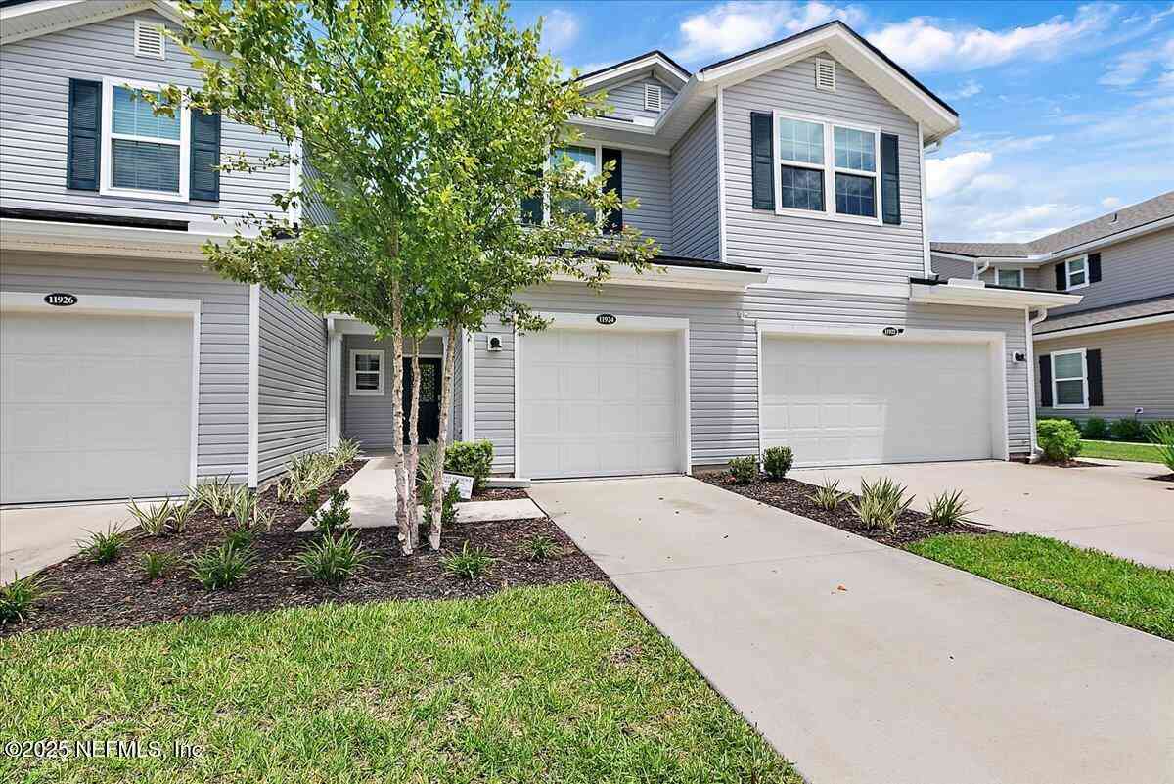
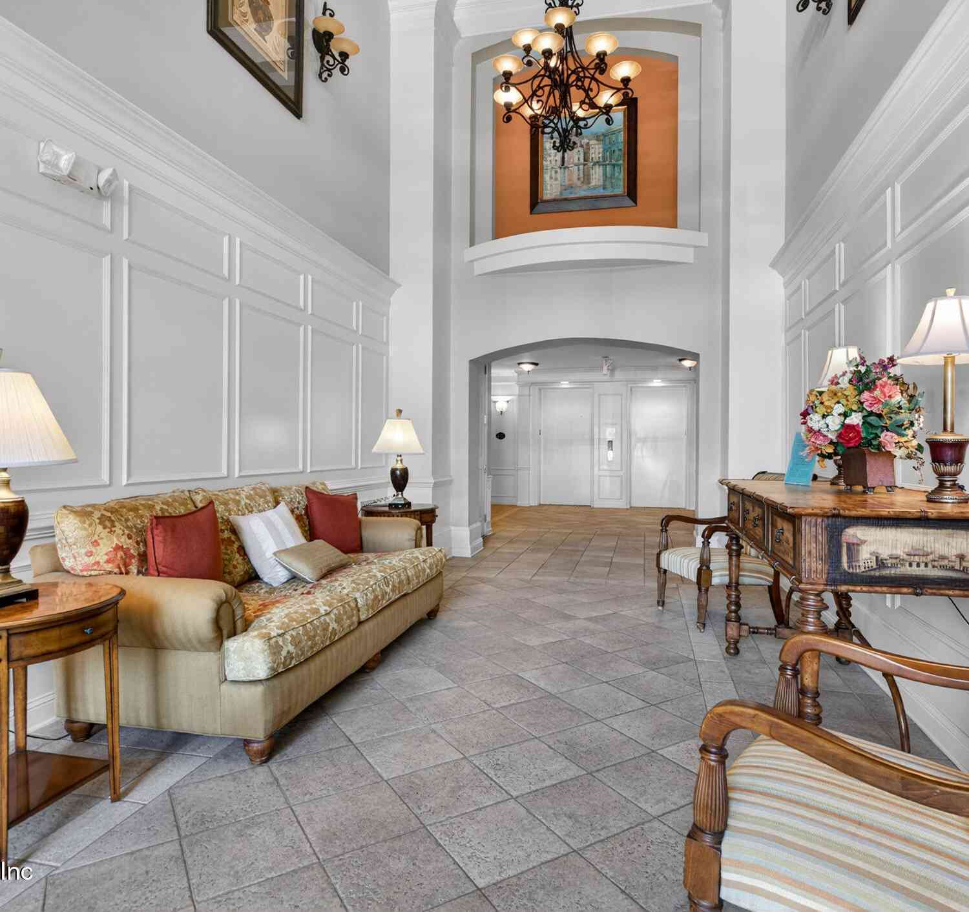
**CENTRAL LOCATION**NO CDD**GATED COMMUNITY** This stylish and modern, impeccably maintained 3 bed/3 bath townhome boasts an OPEN FLOOR PLAN flooded with natural light. A gorgeous partial brick front and a beautiful tree shading the front yard offer fantastic curb appeal. Inside, find tile throughout, NEW CARPET, alongside thoughtfully curated details like accent walls, floating shelves, and vaulted ceilings. The kitchen and bathrooms feature stunning GRANITE COUNTERTOPS. Relax on the LARGE SCREENED-IN PATIO with a ceiling fan and stylish wood-look tile. Nestled in a gated community with NO CDD, the HOA dues cover exterior maintenance, the roof, landscaping, and gate/amenity center care. Enjoy walkability to popular local favorites such as The Block Jax, Vs Pizza, Fore Score, and more--per

 Property Details
 Map
Map
 Map
Map
What's Nearby
Nearby Areas
 Features
-
Bedroom Information
Total Bedrooms: 3Bathroom Information
Total Baths: 3 Full Baths: 2 Half Baths: 1Water/Sewer
Sewer: Public Sewer -
Flooring Information
Carpet, Tile -
Roofing Information
Shingle -
Interior Features
Breakfast Bar, Ceiling Fan(s), Eat-in Kitchen, Entrance Foyer, Open Floorplan, Pantry, Primary Bathroom - Tub with Shower, Split Bedrooms, Vaulted Ceiling(s), Walk-In Closet(s) Roof: Shingle Appliances: Dishwasher, Disposal, Dryer, Electric Range, Electric Water Heater, Microwave, Refrigerator, Washer Laundry Features: Electric Dryer Hookup, In Unit, Upper Level, Washer Hookup -
Heating & Cooling
Heating: Central, Electric, Heat Pump Cooling: Central Air, Electric WaterSource: Public
-
Building Information
Year Built: 2003 Construction Materials: Frame, Stucco Security System: Security Gate, Security System Owned, Smoke Detector(s) Roof: Shingle -
Exterior Features
Porch: Covered, Front Porch, Rear Porch, Screened -
Road Types
AsphaltCity Street -
Laundry Features
Electric Dryer Hookup, In Unit, Upper Level, Washer HookupPatio And Porch
Covered, Front Porch, Rear Porch, Screened
-
Lot Information
Lot Description: Sprinklers In Front, Sprinklers In Rear Lot Size Area: 0.06 Acres Lot Square Feet: 2,614 Stories: 2 Main Square Feet: 1682Property Information
Property Type: Residential Sub Type: Townhouse Style: Traditional SQ ft (Living Area): 1,682 Subdivision: Brightwater MLS Area Minor: 024-Baymeadows/Deerwood Source Neighborhood: Brightwater Construction Materials: Frame, Stucco Property Age: 23
-
Listing Price Information
Listing Id: 2149381 ist Price: $315,000 List Price Tot SqFt: $187 Listing Terms Cash, Conventional, USDA Loan, VA Loan -
Listing Information
Possession: Close Of Escrow
-
Tax Information
Parcel Number: 1677411910 Annual Tax: $3,280 Tax Year: 2025
-
Virtual Tour
Parking Information
# of Garage Spaces: 1 Has Garage: Yes Attached Garage: Yes Other, Additional Parking, Attached, Garage, Garage Door Opener, Off Street, SecuredHomeowners Association Information
Association YN: Yes Included Fees: Maintenance Grounds, Maintenance Structure, Other Included Amenities: Pool, Clubhouse, Fitness Center, Gated HOA: $325.00 Monthly Association Fee Frequency: Monthly Association Name: Brightwater Homeowners� Association c/o Ves
-
School Information
Elementary School: Twin Lakes AcademyElementary School District:Junior High School: Twin Lakes AcademySenior High School: Atlantic Coast -
Utility Information
Cable Available, Electricity Available, Sewer Available, Water Available -
Location Information
Direction: I-95 North to exit 333 (9B), to exit 54 Gate Pkwy, left on Burnt Mill Rd, right onto Fountain View Rd, left onto Scarlet Ibis Lane.
How much is this property worth?
Curious about this home's true market value? Use our free Home Evaluation Tool to instantly get a personalized Comparative Market Analysis (CMA) report. Make smarter, data-driven decisions before you buy.

Nearby Home Value
| Address | Estimate | Bed | Bath | Sq. Ft | Lot Size |
|---|---|---|---|---|---|
| 12133 Endeavor Drive, Jacksonville, FL, 32256 | $669,000 | 3 | 2 | 2,112 | 2,112 SqFt |
| 12139 Endeavor Drive, Jacksonville, FL, 32256 | $639,000 | 2 | 2 | 1,980 | 1,980 SqFt |
| 12127 Endeavor Drive, Jacksonville, FL, 32256 | $799,000 | 3 | 3 | 2,690 | 2,690 SqFt |
| 12184 Endeavor Dr Drive, Jacksonville, FL, 32256 | $649,000 | 3 | 2 | 2,172 | 2,172 SqFt |
| 12178 Endeavor Drive, Jacksonville, FL, 32256 | $799,000 | 3 | 3 | 2,543 | 2,543 SqFt |
| 12177 Endeavor Dr Drive, Jacksonville, FL, 32256 | $694,000 | 3 | 3 | 2,251 | 2,251 SqFt |
| 12183 Endeavor Drive, Jacksonville, FL, 32256 | $854,000 | 3 | 3 | 2,896 | 2,896 SqFt |
| 12102 Oak Hollow Trail, Jacksonville, FL, 32256 | $719,000 | 4 | 4 | 2,609 | 2,609 SqFt |
| 13011 Whispering Winds .., Jacksonville, FL, 32256 | $790,540 | 4 | 3 | 2,835 | 2,835 SqFt |
| 12139 Mariposa Avenue, Jacksonville, FL, 32256 | $805,082 | 4 | 4 | 2,885 | 2,885 SqFt |
Similar Homes To 7490 Scarlet Ibis Lane
Nearby For Sale





ByOwner last updated this listing 08/25/2026 @ 02:32
More Cities with for Sale by Owner Homes
- Jacksonville Homes For Sale By Owner
- Bryceville Homes For Sale By Owner
- Orange Park Homes For Sale By Owner
- Callahan Homes For Sale By Owner
- Saint Johns Homes For Sale By Owner
- Fruit Cove Homes For Sale By Owner
- Middleburg Homes For Sale By Owner
- Saint George Homes For Sale By Owner
- Jacksonville Beach Homes For Sale By Owner
- Macclenny Homes For Sale By Owner
- Neptune Beach Homes For Sale By Owner
- Atlantic Beach Homes For Sale By Owner
- Yulee Homes For Sale By Owner
- Ponte Vedra Beach Homes For Sale By Owner
- Ponte Vedra Homes For Sale By Owner
- Green Cove Springs Homes For Sale By Owner
- Lawtey Homes For Sale By Owner
- Hilliard Homes For Sale By Owner
- Fernandina Beach Homes For Sale By Owner
- Saint Marys Homes For Sale By Owner
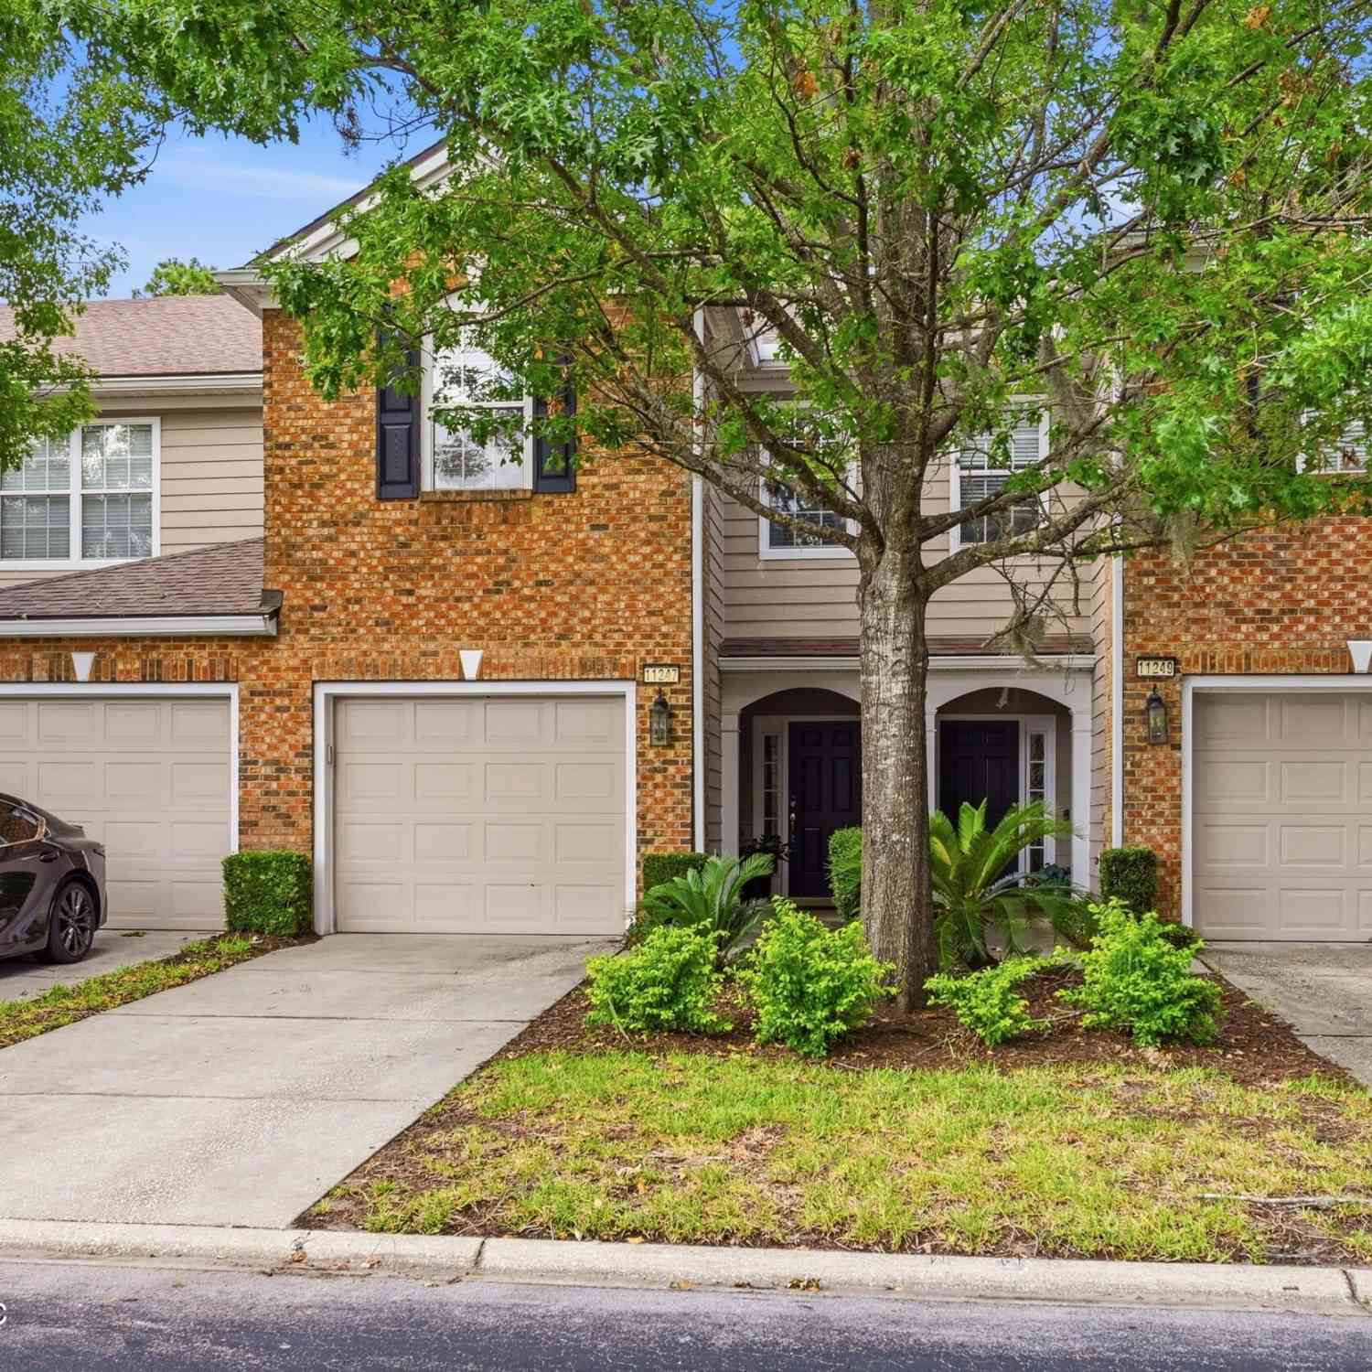

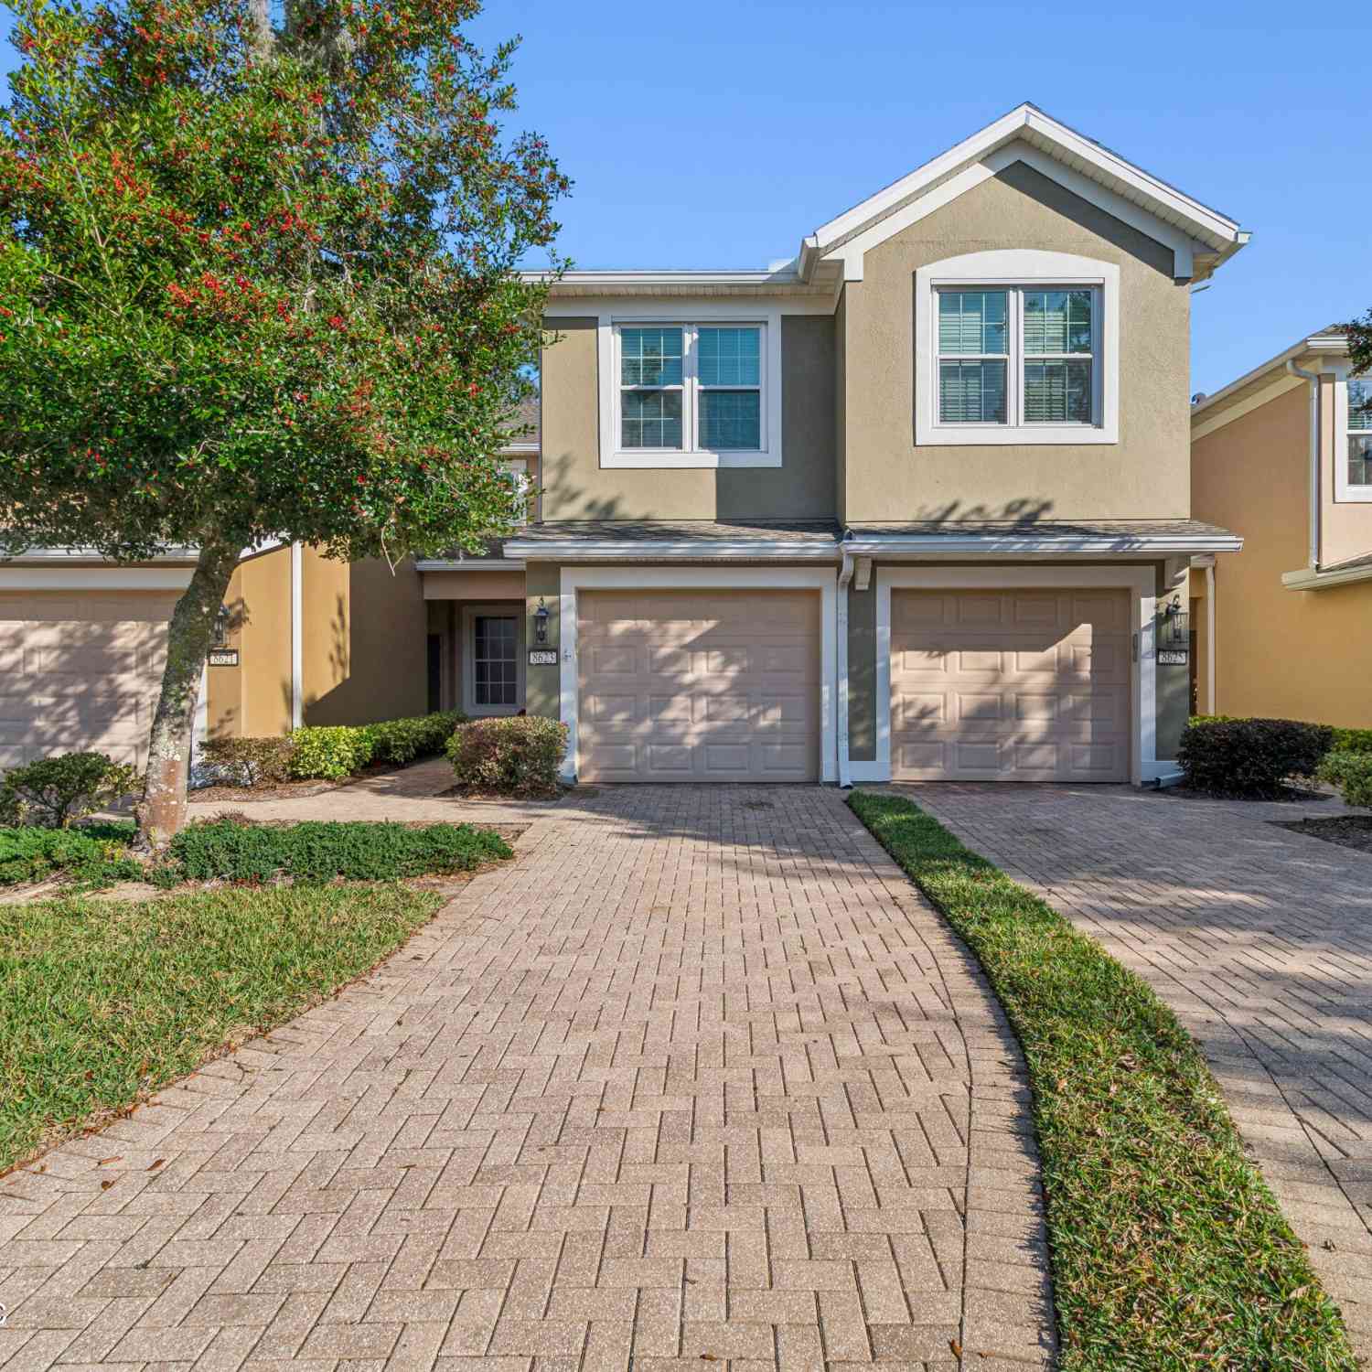
Homes around $315,000





Verify Your Email
Please enter the 6-digit verification code
sent to your email address.