
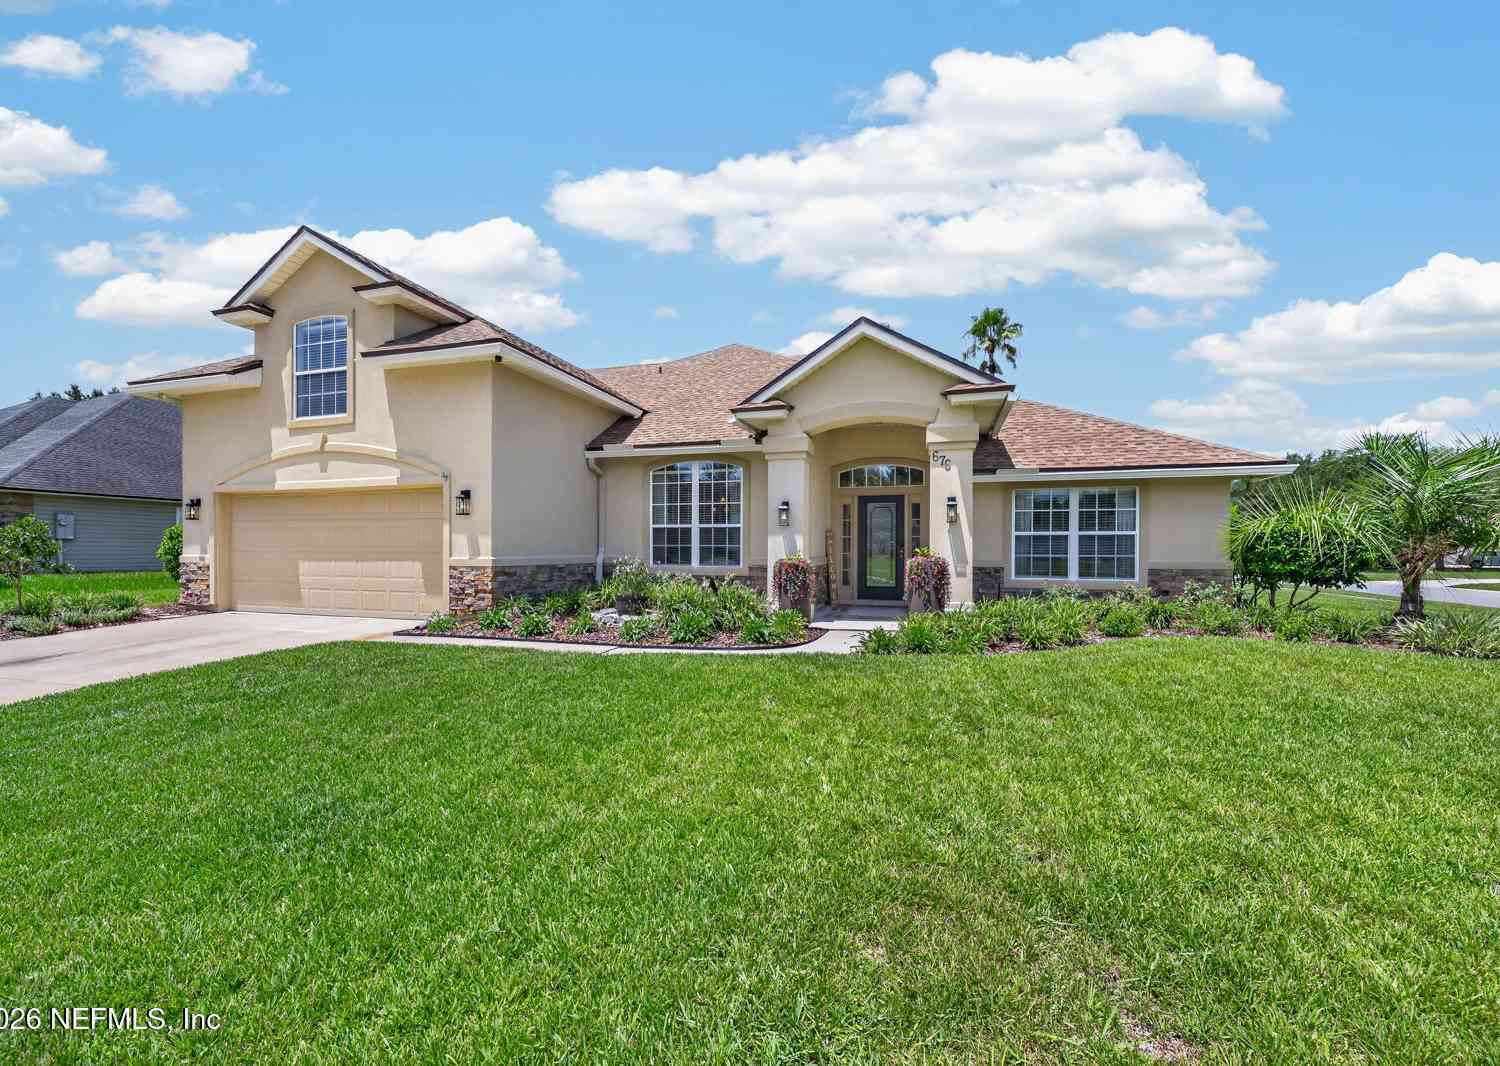
676 Martin Lakes Drive
Jacksonville, FL 32220

 5
5
Bed
 3
3
Bath
 2,818
2,818Sqft
 0.27
0.27Acre(Lot)
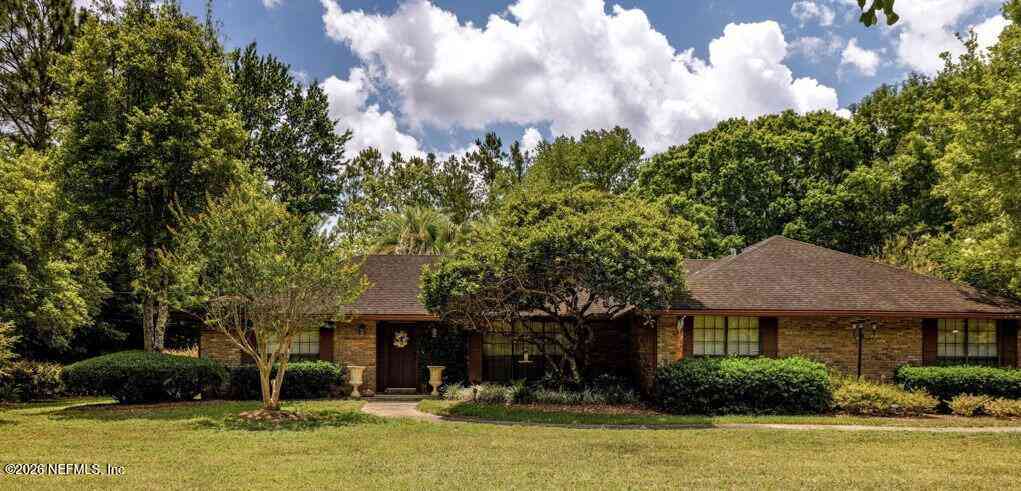
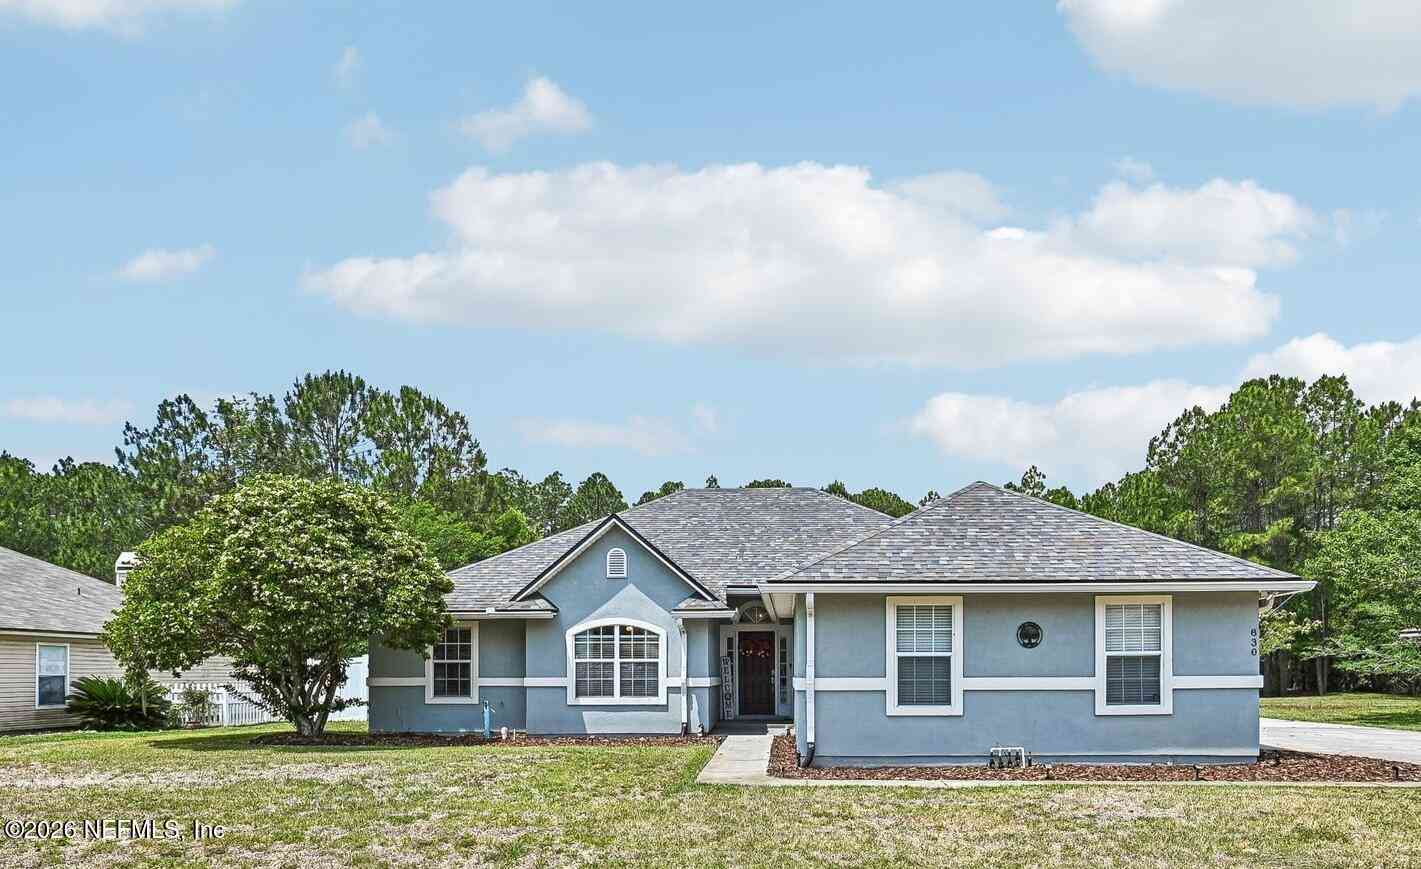
Come see this stunning former model home by Seda Construction, ideally situated on a desirable corner lot in a charming community featuring tree-lined streets, sidewalks, a community pool, & playground. The true highlight, however, is your own private backyard retreat complete w/a sparkling pool & beautifully landscaped outdoor living space. Step inside to a light-filled foyer that opens to a flexible office or second living area & an elegant formal dining room. The spacious family room features a cozy gas fireplace & overlooks the inviting pool, creating the perfect setting for everyday living & entertaining. Scratch-resistant wood flooring flows throughout the main living areas. The well-appointed kitchen offers stainless steel appliances, a center island, pantry closet, abundant cabinet

 Property Details
 Map
Map
 Map
Map
What's Nearby
Nearby Areas
 Features
-
Bedroom Information
Total Bedrooms: 5Bathroom Information
Total Baths: 3 Full Baths: 3Water/Sewer
Sewer: Public SewerRoom Information
Other Rooms: 9 -
Flooring Information
Carpet, Tile -
Roofing Information
Shingle -
Interior Features
Breakfast Bar, Built-in Features, Ceiling Fan(s), Eat-in Kitchen, Entrance Foyer, Kitchen Island, Open Floorplan, Pantry, Primary Bathroom -Tub with Separate Shower, Primary Downstairs, Split Bedrooms, Walk-In Closet(s) Roof: Shingle Appliances: Dishwasher, Disposal, Electric Cooktop, Electric Oven, Electric Range, Electric Water Heater, Microwave, Refrigerator, Water Softener Owned Laundry Features: Electric Dryer Hookup, Washer Hookup -
Heating & Cooling
Heating: Central, Electric, Heat Pump Cooling: Central Air, Electric WaterSource: Public -
Fireplace
Fireplace: Yes Number of Fireplaces: 1 Fireplace Features: 1
-
Building Information
Year Built: 2004 Construction Materials: Frame, Stucco Security System: Security System Owned, Smoke Detector(s) Roof: Shingle -
Exterior Features
Porch: Covered, Deck, Rear Porch, Screened -
Pool Information
Private Pool: YesIn Ground, Fenced, Pool Sweep, Salt Water, Screen Enclosure -
Road Types
PavedCity Street -
Fencing
Fenced, Back Yard, Privacy, Vinyl -
Pool Features
In Ground, Fenced, Pool Sweep, Salt Water, Screen EnclosureLaundry Features
Electric Dryer Hookup, Washer HookupPatio And Porch
Covered, Deck, Rear Porch, ScreenedFencing
Fenced, Back Yard, Privacy, Vinyl
-
Lot Information
Lot Dimensions: 90 x 115 approx Lot Description: Corner Lot, Sprinklers In Front, Sprinklers In Rear Lot Size Area: 0.27 Acres Lot Square Feet: 11,761 Stories: 2 Main Square Feet: 2818Property Information
Property Type: Residential Sub Type: Single Family Residence Style: Contemporary SQ ft (Living Area): 2,818 Subdivision: Old Plank Plantation MLS Area Minor: 081-Marietta/Whitehouse/Baldwin/Garden St Source Neighborhood: Old Plank Plantation Construction Materials: Frame, Stucco Property Age: 22
-
Listing Price Information
Listing Id: 2157150 ist Price: $409,900 List Price Tot SqFt: $145 Listing Terms Cash, Conventional, FHA, VA Loan -
Listing Information
Possession: Close Of Escrow
-
Tax Information
Parcel Number: 0014713425 Annual Tax: $4,132 Tax Year: 2025
-
Virtual Tour
Parking Information
# of Garage Spaces: 2 Has Garage: Yes Attached Garage: Yes Attached, Garage, Garage Door OpenerHomeowners Association Information
Association YN: Yes Included Amenities: Pool, Dog Park, Management - Off Site, Playground HOA: $415.00 Annually Association Fee Frequency: Annually Association Name: Lifestyle Prop Svcs
-
School Information
Elementary School: White HouseElementary School District:Junior High School: BaldwinSenior High School: Baldwin -
Utility Information
Cable Available, Electricity Connected, Sewer Connected, Water Connected, Propane -
Location Information
Direction: Exit Chaffee Rd N from I-10, head north approximately 1.5 miles, turn left onto Belmont Oaks Dr, (entrance to Old Plank Plantation), then first left onto Martin Lakes Dr E, house will be on the corner of Wesley Lakes Dr & Martin Lakes Dr E on the right.
How much is this property worth?
Curious about this home's true market value? Use our free Home Evaluation Tool to instantly get a personalized Comparative Market Analysis (CMA) report. Make smarter, data-driven decisions before you buy.

Nearby Home Value
| Address | Estimate | Bed | Bath | Sq. Ft | Lot Size |
|---|---|---|---|---|---|
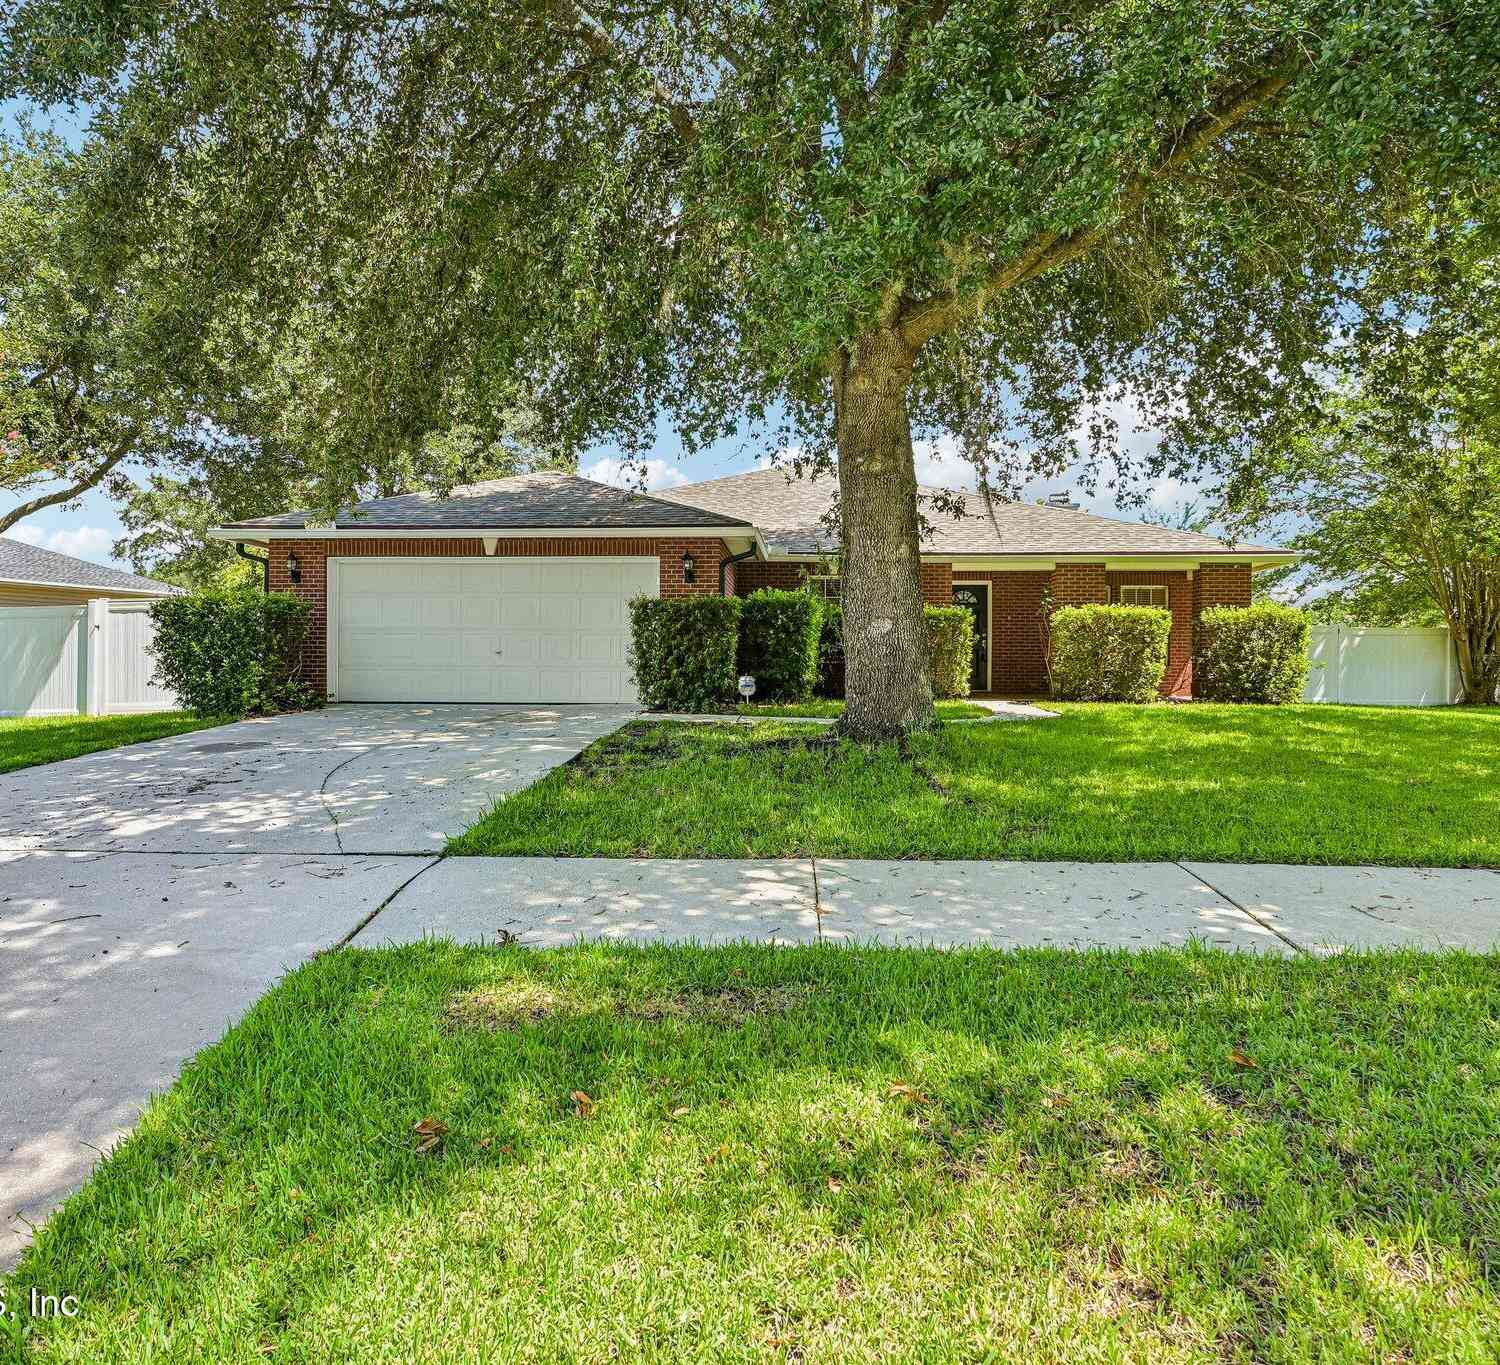
| 7082 Plymouth Grove Court, Jacksonville, FL, 32220 | $299,900 | 4 | 2 | 1,543 | 0.18 Acre |
| 7082 Plymouth Grove Court, Jacksonville, FL, 32220 | $299,900 | 4 | 2 | 1,543 | 0.18 Acre |
| 7118 Plymouth Grove Court, Jacksonville, FL, 32220 | $265,000 | 3 | 3 | 1,491 | 0.18 Acre |
| 7065 Plymouth Grove Court, Jacksonville, FL, 32220 | $274,900 | 4 | 2 | 1,670 | 0.19 Acre |
| 2333 Sotterley Lane, Jacksonville, FL, 32220 | $265,000 | 3 | 2 | 1,714 | 0.13 Acre |
| 2422 Sotterley Lane, Jacksonville, FL, 32220 | $325,000 | 3 | 2 | 1,731 | 0.19 Acre |
| 2452 Sotterley Lane, Jacksonville, FL, 32220 | $349,000 | 4 | 3 | 2,334 | 0.17 Acre |
| 2048 Nottoway Woods Lane, Jacksonville, FL, 32220 | $265,000 | 4 | 2 | 1,856 | 0.16 Acre |
| 7709 Paschal Street, Jacksonville, FL, 32220 | $190,000 | 3 | 2 | 992 | 0.13 Acre |
| 7828 Hammond Boulevard, Jacksonville, FL, 32220 | $230,000 | 3 | 2 | 1,196 | 0.13 Acre |
Similar Homes To 676 Martin Lakes Drive
Nearby For Sale





ByOwner last updated this listing 09/15/2026 @ 09:25
More Cities with for Sale by Owner Homes
- Jacksonville Homes For Sale By Owner
- Bryceville Homes For Sale By Owner
- Orange Park Homes For Sale By Owner
- Callahan Homes For Sale By Owner
- Saint Johns Homes For Sale By Owner
- Fruit Cove Homes For Sale By Owner
- Middleburg Homes For Sale By Owner
- Saint George Homes For Sale By Owner
- Jacksonville Beach Homes For Sale By Owner
- Macclenny Homes For Sale By Owner
- Neptune Beach Homes For Sale By Owner
- Atlantic Beach Homes For Sale By Owner
- Yulee Homes For Sale By Owner
- Ponte Vedra Beach Homes For Sale By Owner
- Ponte Vedra Homes For Sale By Owner
- Green Cove Springs Homes For Sale By Owner
- Lawtey Homes For Sale By Owner
- Hilliard Homes For Sale By Owner
- Fernandina Beach Homes For Sale By Owner
- St Augustine Homes For Sale By Owner
Homes around $409,900




Verify Your Email
Please enter the 6-digit verification code
sent to your email address.
Verify Your Phone Number
Please enter the 6-digit verification code
sent to your mobile phone.