
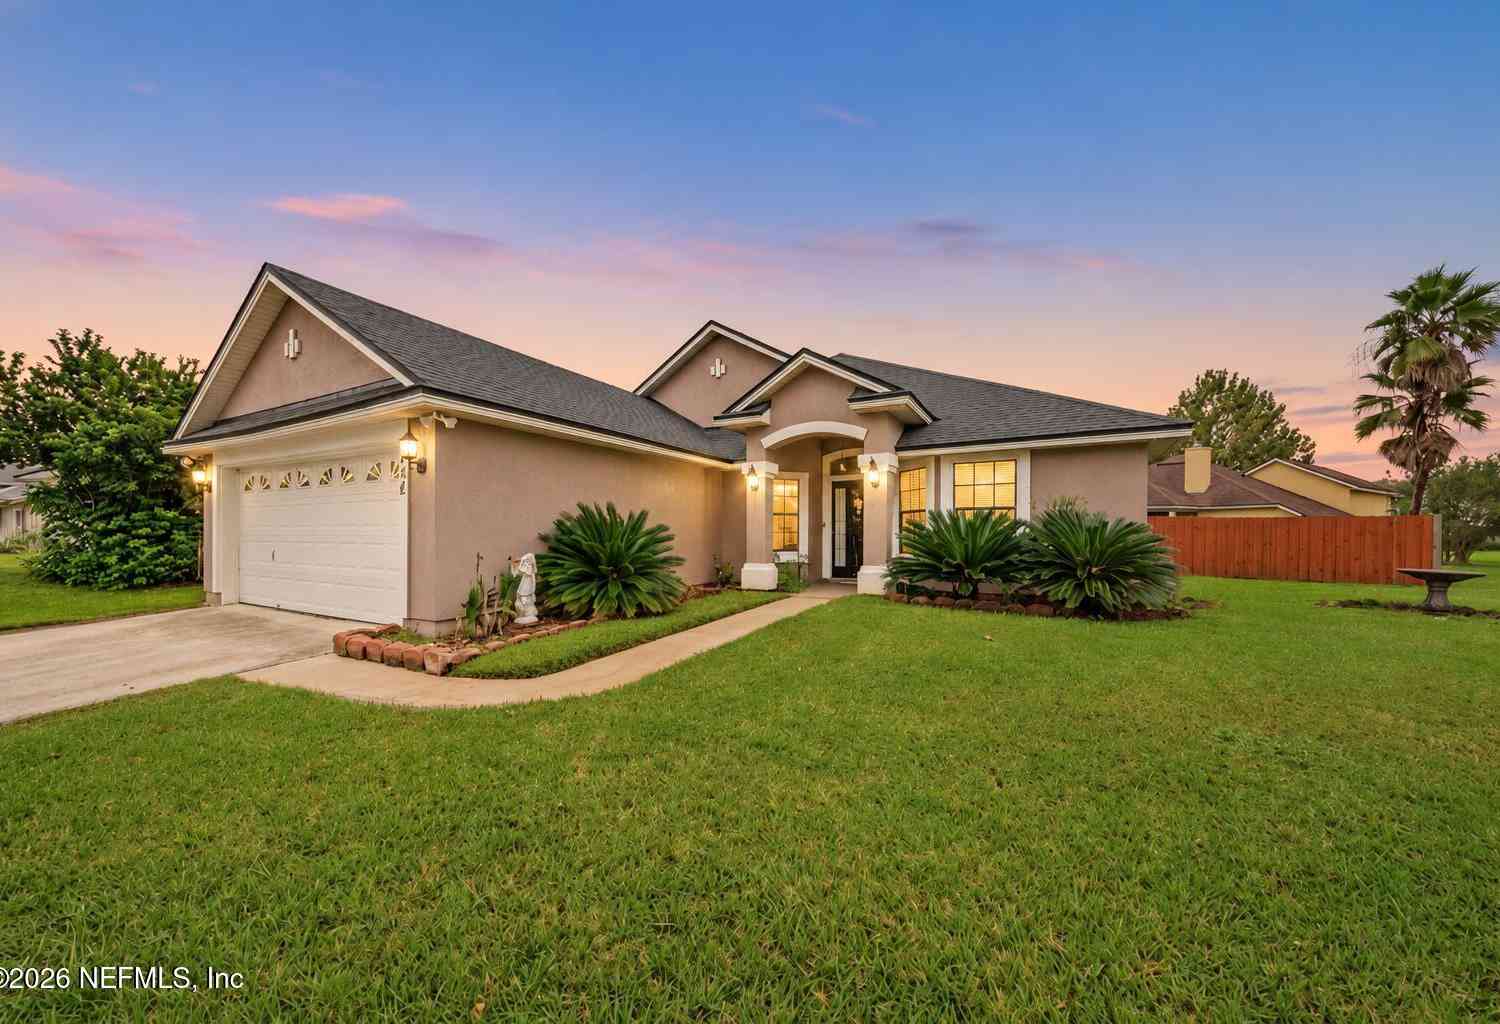
5628 Ashleigh Park Drive
Jacksonville, FL 32244

 3
3
Bed
 2
2
Bath
 1,971
1,971Sqft
 0.22
0.22Acre(Lot)
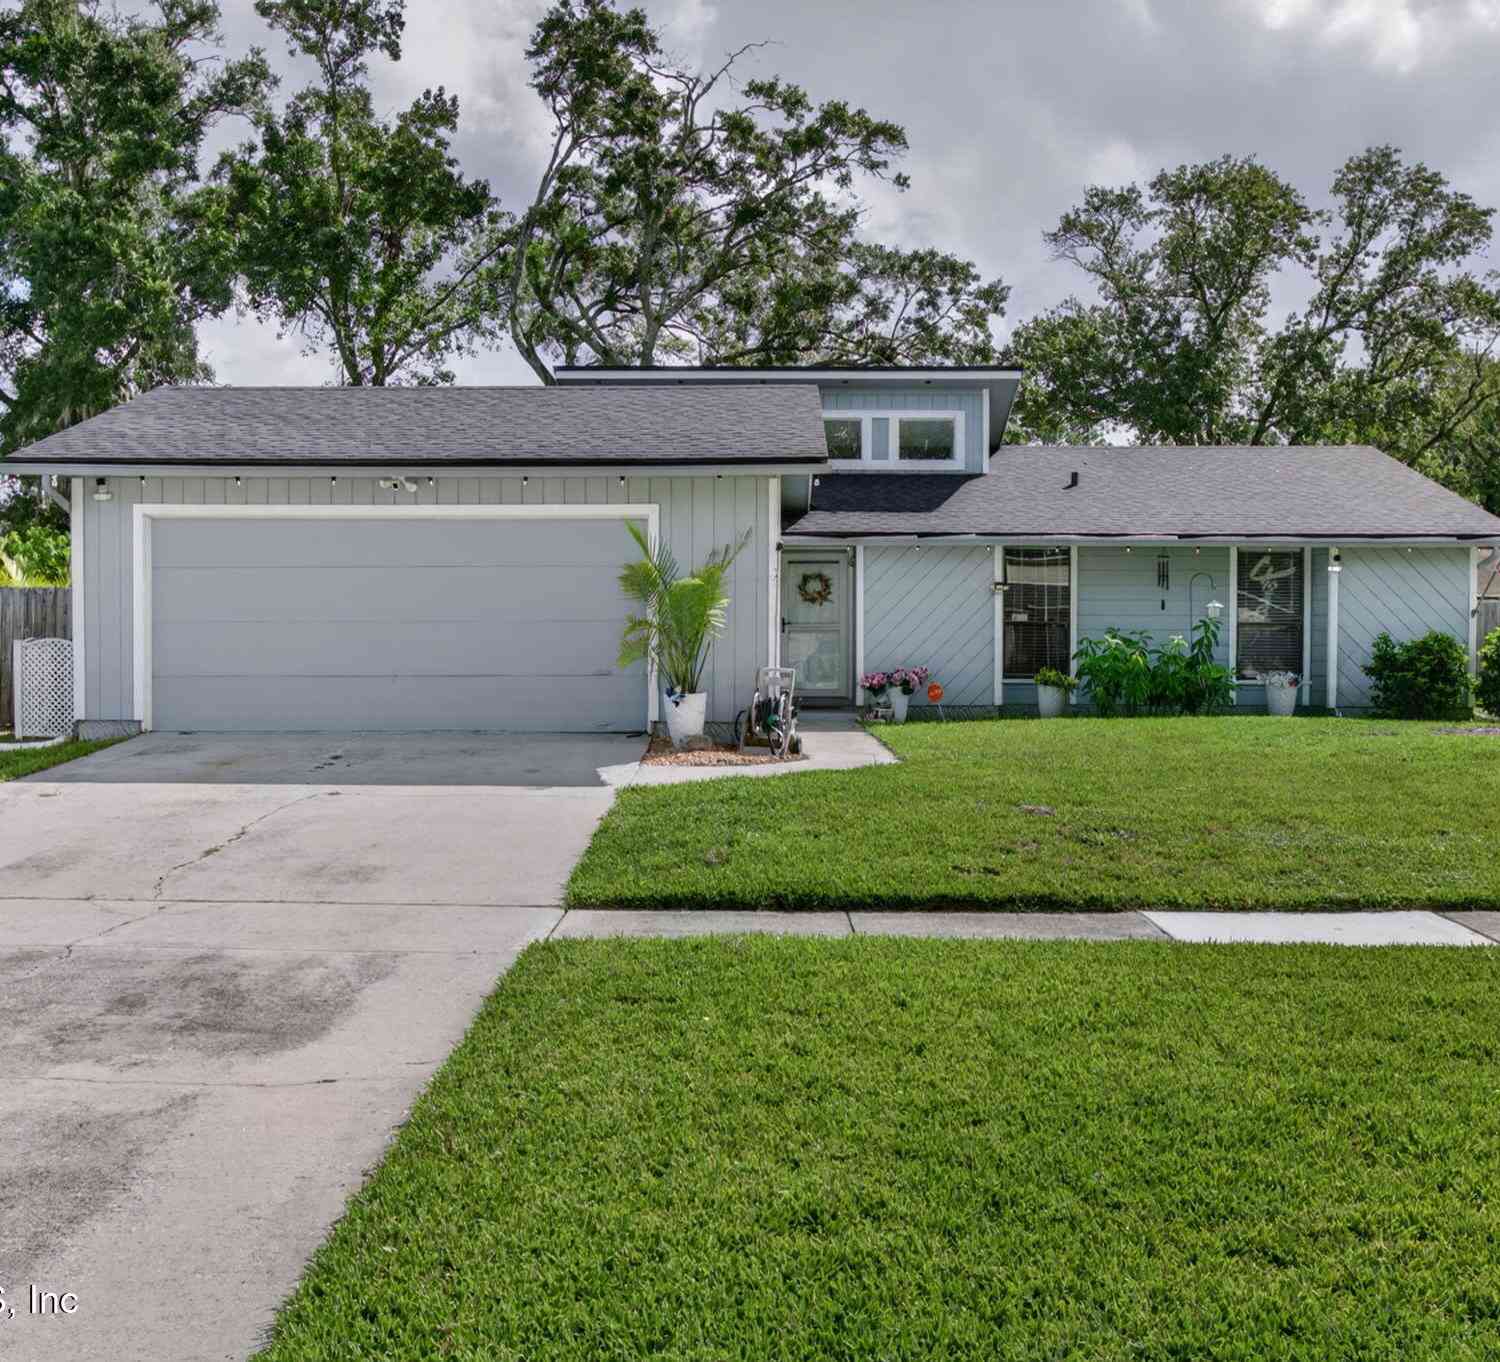
Discover comfort and convenience in this inviting 3-bedroom, 2-bath home on a corner lot in an established neighborhood! Beautiful front landscaping adds welcoming curb appeal, while a newer 2020 roof offers added peace of mind. Step inside to a bright, open-concept living and dining area featuring vaulted ceilings, wood-look flooring throughout much of the living space, and abundant natural light from large windows. A versatile bonus room near the foyer is ideal for a home office or study. The kitchen connects effortlessly to the main living area through a spacious breakfast bar, perfect for casual meals and gatherings. Retreat to the generous owner's suite, complete with an elegant tray ceiling, walk-in closet, and ensuite bath featuring a soaking tub and separate shower. Step outside to

 Property Details
 Map
Map
 Map
Map
What's Nearby
Nearby Areas
 Features
-
Bedroom Information
Total Bedrooms: 3Bathroom Information
Total Baths: 2 Full Baths: 2Water/Sewer
Sewer: Public Sewer -
Flooring Information
Carpet, Laminate, Tile -
Roofing Information
Shingle -
Interior Features
Breakfast Bar, Ceiling Fan(s), Eat-in Kitchen, Entrance Foyer, Open Floorplan, Primary Bathroom -Tub with Separate Shower, Primary Downstairs, Vaulted Ceiling(s), Walk-In Closet(s), Other Roof: Shingle Appliances: Dishwasher, Disposal, Electric Water Heater, Microwave Laundry Features: In Unit -
Heating & Cooling
Heating: Central, Electric Cooling: Central Air WaterSource: Public
-
Building Information
Year Built: 2002 Construction Materials: Stucco Security System: Smoke Detector(s) Roof: Shingle -
Exterior Features
Porch: Front Porch, Patio -
Road Types
Asphalt, Paved -
Fencing
Fenced, Back Yard, Wood -
Laundry Features
In UnitPatio And Porch
Front Porch, PatioFencing
Fenced, Back Yard, Wood
-
Lot Information
Lot Description: Corner Lot Lot Size Area: 0.22 Acres Lot Square Feet: 9,583 Stories: 1 Main Square Feet: 1971Property Information
Property Type: Residential Sub Type: Single Family Residence Style: Traditional SQ ft (Living Area): 1,971 Subdivision: Westland Station MLS Area Minor: 056-Yukon/Wesconnett/oak Hill Source Neighborhood: Westland Station Construction Materials: Stucco Property Age: 24
-
Listing Price Information
Listing Id: 2168678 ist Price: $290,000 List Price Tot SqFt: $147 Listing Terms Cash, Conventional, FHA, VA Loan -
Listing Information
Possession: Close Of Escrow
-
Tax Information
Parcel Number: 0983802845 Annual Tax: $366 Tax Year: 2025
-
Parking Information
# of Garage Spaces: 2 Has Garage: Yes Attached Garage: Yes Other, Attached, Garage, Garage Door OpenerHomeowners Association Information
Association YN: Yes Included Amenities: Other, Park, Playground HOA: $250.00 Annually Association Fee Frequency: Annually Association Name: Westland Station HOA
-
School Information
Elementary School: TimucuanElementary School District:Junior High School: Lake ShoreSenior High School: Westside High School -
Utility Information
Electricity Available, Sewer Available, Water Available -
Location Information
Direction: From I-295, take the Blanding Boulevard (SR 21) exit and head north. Turn right onto Townsend Road, then left onto Skaff Avenue. Turn right onto Ortega Park Boulevard and continue into the Westland Station community. Turn left onto Lafayette Park Drive, then right onto Ashleigh Park Drive. Home is the first one on the right (corner lot).
How much is this property worth?
Curious about this home's true market value? Use our free Home Evaluation Tool to instantly get a personalized Comparative Market Analysis (CMA) report. Make smarter, data-driven decisions before you buy.

Nearby Home Value
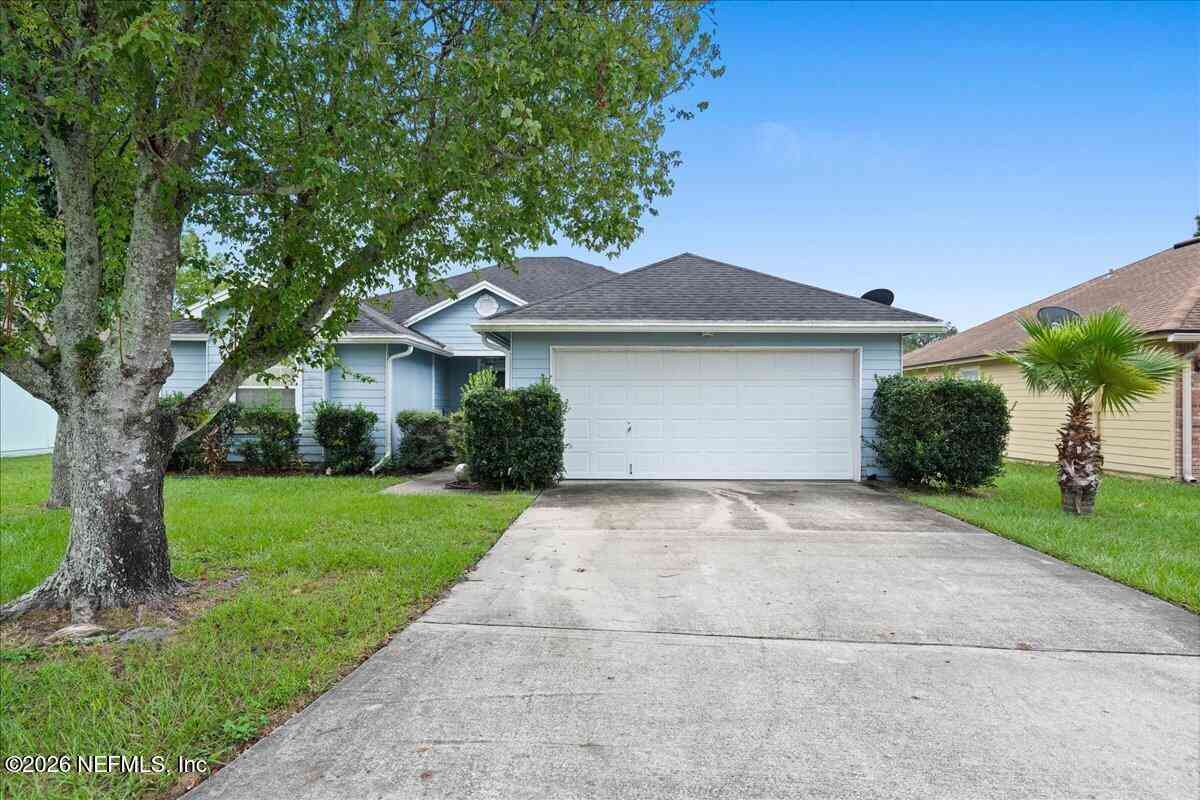
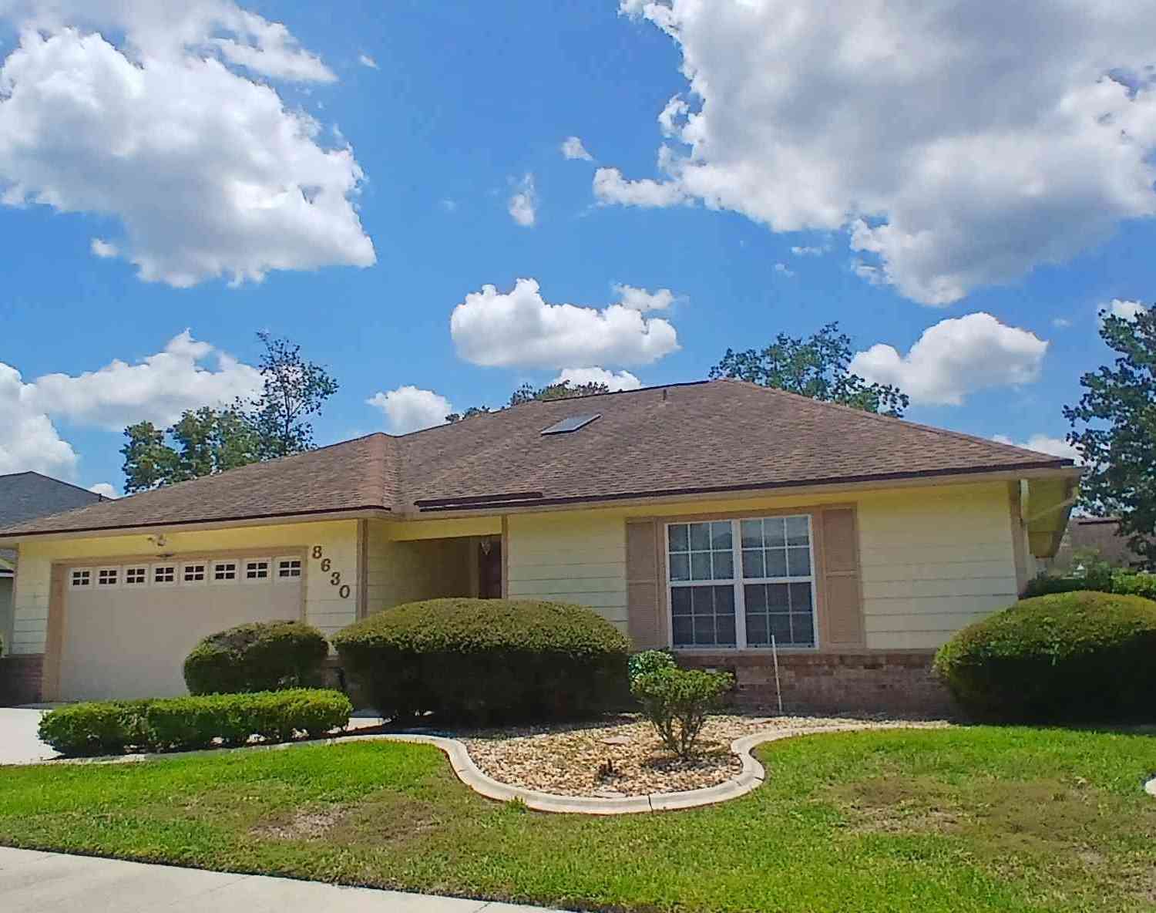
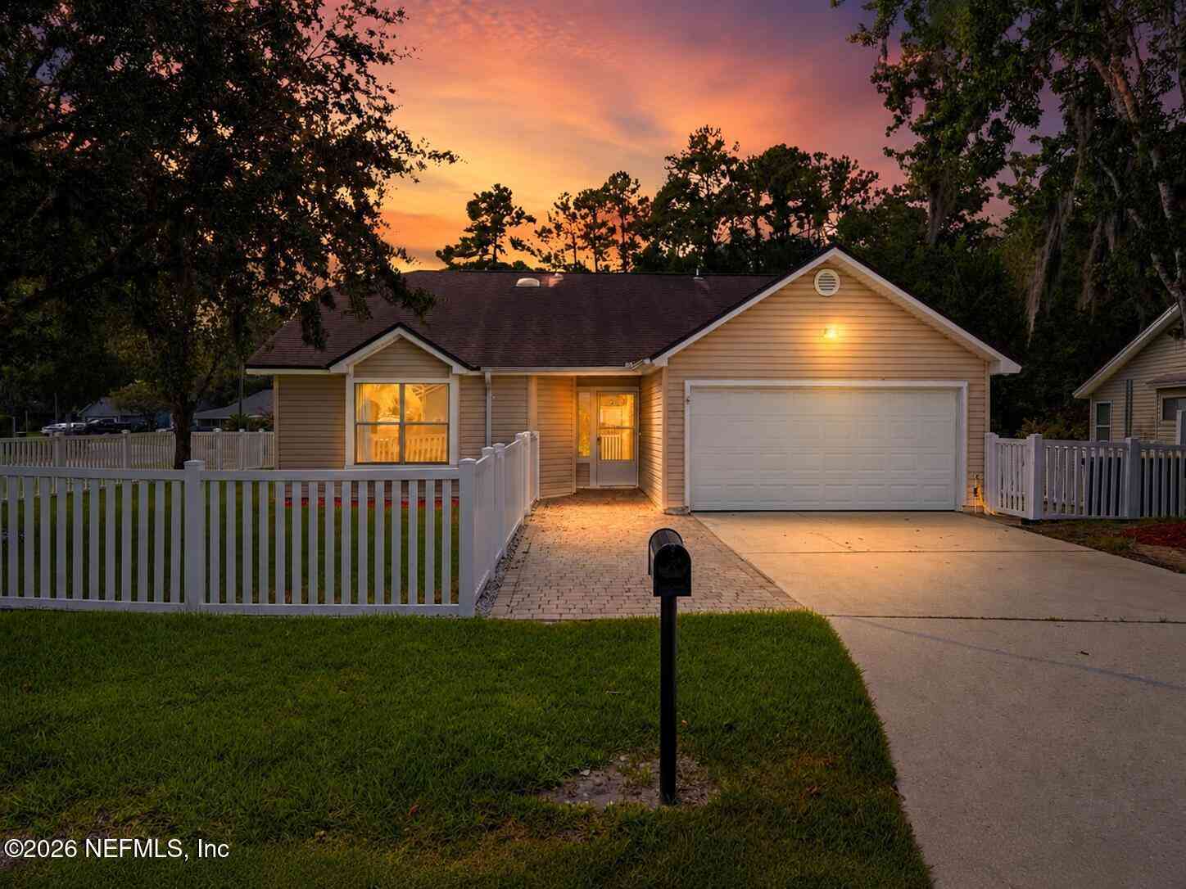
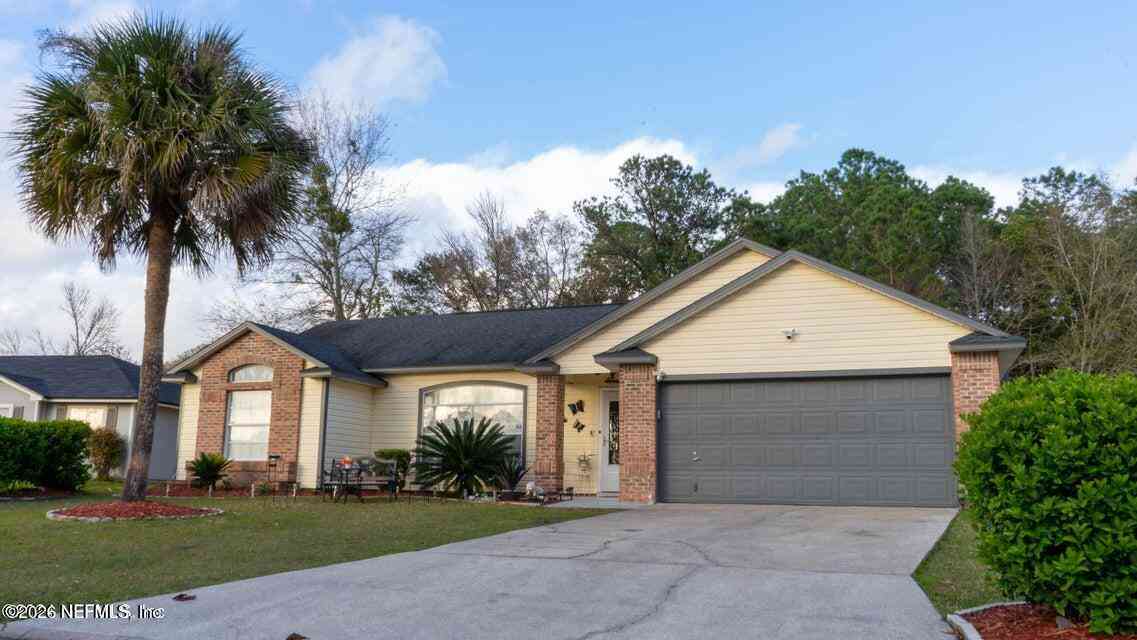
| Address | Estimate | Bed | Bath | Sq. Ft | Lot Size |
|---|---|---|---|---|---|
| 4152 Trieste Place, Jacksonville, FL, 32244 | $349,000 | 3 | 2 | 1,322 | 0.19 Acre |
| 4126 Collins Road, Jacksonville, FL, 32244 | $345,000 | 3 | 2 | 1,450 | 0.98 Acre |
| 7456 Greenway Drive, Jacksonville, FL, 32244 | $319,999 | 4 | 3 | 1,845 | 0.23 Acre |
| 4904 Homecrest Circle, Jacksonville, FL, 32244 | $165,000 | 3 | 2 | 1,310 | 0.24 Acre |
| 7403 Roslyn Road, Jacksonville, FL, 32244 | $260,000 | 4 | 2 | 1,456 | 0.24 Acre |
| 5030 Homecrest Circle, Jacksonville, FL, 32244 | $210,000 | 3 | 2 | 1,320 | -- |
| 7328 Warner Drive, Jacksonville, FL, 32244 | $249,000 | 4 | 2 | 1,337 | 0.23 Acre |
| 7420 Hennessy Road, Jacksonville, FL, 32244 | $260,000 | 3 | 2 | 1,587 | 0.23 Acre |
| 5291 Collins Road #LOT .., Jacksonville, FL, 32244 | $26,000 | 3 | 1 | 800 | -- |
| 5060 Carmel Drive, Jacksonville, FL, 32244 | $334,990 | 3 | 2 | 1,676 | 0.44 Acre |
Similar Homes To 5628 Ashleigh Park Drive
Nearby For Sale





ByOwner last updated this listing 10/10/2026 @ 14:21
More Cities with for Sale by Owner Homes
- Jacksonville Homes For Sale By Owner
- Bryceville Homes For Sale By Owner
- Fleming Island Homes For Sale By Owner
- Orange Park Homes For Sale By Owner
- Callahan Homes For Sale By Owner
- Fruit Cove Homes For Sale By Owner
- Saint Johns Homes For Sale By Owner
- Middleburg Homes For Sale By Owner
- Saint George Homes For Sale By Owner
- Jacksonville Beach Homes For Sale By Owner
- Macclenny Homes For Sale By Owner
- Neptune Beach Homes For Sale By Owner
- Atlantic Beach Homes For Sale By Owner
- Yulee Homes For Sale By Owner
- Ponte Vedra Beach Homes For Sale By Owner
- Ponte Vedra Homes For Sale By Owner
- Green Cove Springs Homes For Sale By Owner
- Lawtey Homes For Sale By Owner
- Hilliard Homes For Sale By Owner
- Fernandina Beach Homes For Sale By Owner
Homes around $290,000




Verify Your Email
Please enter the 6-digit verification code
sent to your email address.
Verify Your Phone Number
Please enter the 6-digit verification code
sent to your mobile phone.