
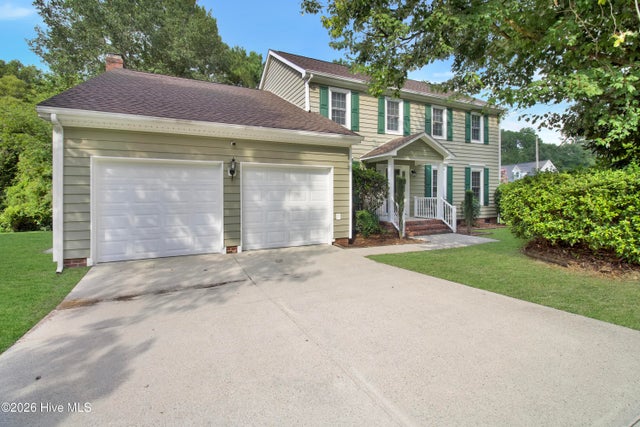
501 Wythe Grove
Jacksonville, NC 28546

 5
5
Bed
 3
3
Bath
 2,604
2,604Sqft
 0.41
0.41Acre(Lot)
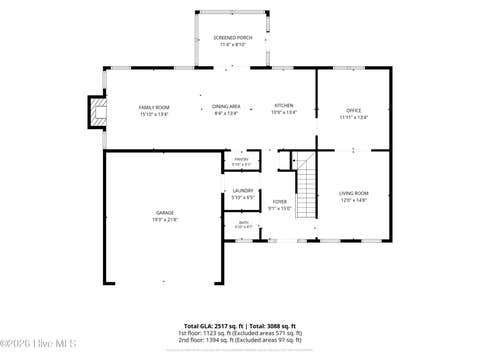
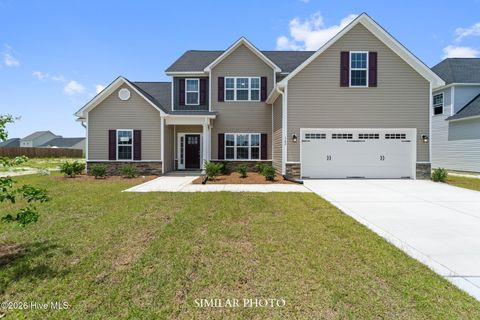
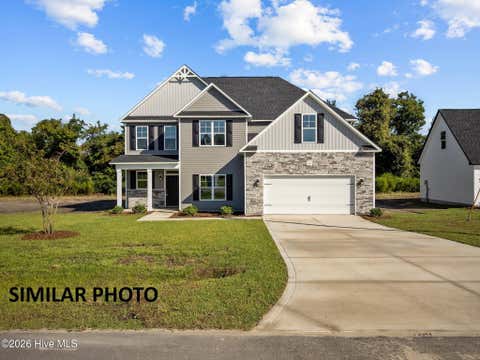
Welcome to 501 Wythe Grove, a beautifully updated 5 bedroom home situated on a corner lot at the entrance of a quiet cul-de-sac in Jacksonville. With plenty of room to spread out and thoughtful updates throughout, this home offers the space, comfort, and move-in-ready feel you are looking for. Step inside to a bright, freshly painted interior featuring new flooring throughout the first floor and all bathrooms. The spacious family room is centered around a cozy wood-burning fireplace, creating the perfect place to unwind, while the formal dining room offers a dedicated space for family dinners, holidays, and entertaining. The kitchen has been beautifully refreshed with new quartz countertops, updated sinks and hardware, and new plumbing beneath the sink, plus a refrigerator that is le

 Property Details
 Map
Map
 Map
Map
What's Nearby
Nearby Areas
 Features
-
Bedroom Information
Total beds: 5Bathroom Information
Total Baths: 3 Full Baths: 2 Half Baths: 1Room Information
Rooms Total: 9 Basement: None, Crawl Space -
Flooring Information
Carpet -
Roofing Information
Shingle -
Interior Features
Roof: Shingle Appliances: Refrigerator, Dishwasher, Electric Range, Microwave, Electric Water Heater Laundry Features: Laundry Room Window Features: Window Coverings -
Heating & Cooling
Has Heating: Yes Heating: Electric, Heat Pump Has Cooling: Yes Cooling: Central Air
-
Building Information
Year Built: 1992 Building Area Total: 2604 Construction Materials: Vinyl Siding, Frame Patio And Porch Features: Covered, Deck Pool Features: None Private Pool: No View: See Remarks -
Exterior Features
Exterior Features: None
-
Lot Information
Lot Dimensions: 133x26x87x182x133x Main Square Feet: 0.41 Acres Lot Size Acres: 0.41 Lot Size Square Feet: 17860 Lot Description: Cul-De-Sac, Corner LotProperty Information
Subdivision: Village of Country Club Hills Source Property Type: Residential Property SubType: Single Family Residence Levels: Two Property Age: 34
-
Listing Price Information
Listing Price: $437000 Cash, Conventional, FHA, VA Loan
-
Tax Information
Parcel Number: 351f-171 Tax Year: 2026 Annual Tax: $4012.5
-
Parking Information
Parking Total: 2 Garage Faces Front, Attached, PavedGarage Information
Has Garage: Yes Has Attached Garage: Yes Garage Space: 2Homeowners Association InformationAssociation Amenities: None
-
School Information
Elementary School: Bell ForkJunior High School: Hunters CreekSenior High School: White Oak -
Utility Information
Sewer Connected, Water Connected -
Location Information
Direction: From W. Huff Dr, turn left onto Winthrope Way. Turn right onto Pine Valley Rd, right onto Welton Cir, left onto Wythe Grove. Home is first house on the right corner. WaterSource: Public Security Features: Smoke Detector(s)
How much is this property worth?
Curious about this home's true market value? Use our free Home Evaluation Tool to instantly get a personalized Comparative Market Analysis (CMA) report. Make smarter, data-driven decisions before you buy.

Nearby Home Value
| Address | Estimate | Bed | Bath | Sq. Ft | Lot Size |
|---|---|---|---|---|---|
| 274 Browns Ferry Road, Jacksonville, NC, 28546 | $409,000 | 6 | 4 | 2,901 | 2,901 SqFt |
| 816 Hidden Bridge Drive, Jacksonville, NC, 28546 | $397,050 | 5 | 4 | 2,628 | 2,628 SqFt |
| 111 Twisted Vine Boulev.., Jacksonville, NC, 28546 | $398,000 | 3 | 3 | 2,283 | 2,283 SqFt |
| 115 Twisted Vine Boulev.., Jacksonville, NC, 28546 | $343,000 | 3 | 3 | 1,763 | 1,763 SqFt |
| 113 Twisted Vine Boulev.., Jacksonville, NC, 28546 | $433,500 | 5 | 4 | 2,920 | 2,920 SqFt |
| 117 Twisted Vine Boulev.., Jacksonville, NC, 28546 | $373,000 | 3 | 3 | 1,991 | 1,991 SqFt |
| 720 Gulley Lane, Jacksonville, NC, 28546 | $325,000 | 3 | 3 | 1,763 | 1,763 SqFt |
| 318 Merchant Point Boul.., Jacksonville, NC, 28546 | $378,690 | 5 | 3 | 2,511 | 2,511 SqFt |
| 323 Merchant Point Boul.., Jacksonville, NC, 28546 | $333,340 | 3 | 2 | 1,618 | 1,618 SqFt |
| 116 Twisted Vine Boulev.., Jacksonville, NC, 28546 | $376,000 | 4 | 3 | 2,110 | 2,110 SqFt |
Similar Homes To 501 Wythe Grove
Nearby For Sale


The data relating to real estate on this website comes in part from the Internet Data Exchange program of Hive MLS. All information is deemed reliable but not guaranteed and should be independently verified. All properties are subject to prior sale, change, or withdrawal. Neither listing broker(s) nor ByOwner shall be responsible for any typographical errors, misinformation, or misprints, and shall be held totally harmless from any damages arising from reliance upon these data. Copyright ©2026 Hive MLS LLC. All Rights Reserved.
ByOwner last updated this listing 08/30/2026 @ 17:04
More Cities with for Sale by Owner Homes
- Jacksonville Homes For Sale By Owner
- Midway Park Homes For Sale By Owner
- Maysville Homes For Sale By Owner
- Richlands Homes For Sale By Owner
- Hubert Homes For Sale By Owner
- Stella Homes For Sale By Owner
- Sneads Ferry Homes For Sale By Owner
- Peletier Homes For Sale By Owner
- Pollocksville Homes For Sale By Owner
- Cedar Point Homes For Sale By Owner
- Cape Carteret Homes For Sale By Owner
- Swansboro Homes For Sale By Owner
- Chinquapin Homes For Sale By Owner
- Holly Ridge Homes For Sale By Owner
- Trenton Homes For Sale By Owner
- Maple Hill Homes For Sale By Owner
- Emerald Isle Homes For Sale By Owner
- Beulaville Homes For Sale By Owner
- Pink Hill Homes For Sale By Owner
- Trent Woods Homes For Sale By Owner
Homes around $437,000








Verify Your Email
Please enter the 6-digit verification code
sent to your email address.
Verify Your Phone Number
Please enter the 6-digit verification code
sent to your mobile phone.