

4728 University Boulevard
Jacksonville, FL 32277

 5
5
Bed
 6
6
Bath
 5,812
5,812Sqft
 0.76
0.76Acre(Lot)
Tucked behind a palm lined entrance in the exclusive Rive St. Johns community, this extraordinary St. Johns River estate delivers nearly 6,000 square feet of refined waterfront living with panoramic views that feel endless. Designed for both grand entertaining and everyday luxury, this custom built residence showcases soaring ceilings, sweeping staircases, Brazilian cherry hardwood floors, multiple fireplaces, and walls of glass framing breathtaking water views throughout the home. The gourmet kitchen opens seamlessly into expansive living spaces and outdoor resort style amenities including a screened saltwater pool, summer kitchen, gazebo lounge, private basketball court, and multiple covered terraces designed for unforgettable evenings along the river. Featuring 5 spacious bedro

 Property Details
 Map
Map
 Map
Map
What's Nearby
Nearby Areas
 Features
-
Bedroom Information
Total Bedrooms: 5Bathroom Information
Total Baths: 6 Full Baths: 4 Half Baths: 2Water/Sewer
Sewer: Public Sewer -
Flooring Information
Tile, Wood -
Roofing Information
Shingle -
Interior Features
Breakfast Bar, Breakfast Nook, Built-in Features, Ceiling Fan(s), Eat-in Kitchen, Entrance Foyer, Guest Suite, His and Hers Closets, Jack and Jill Bath, Kitchen Island, Pantry, Primary Bathroom -Tub with Separate Shower, Primary Downstairs, Split Bedrooms, Vaulted Ceiling(s), Wet Bar Roof: Shingle Appliances: Dishwasher, Disposal, Dryer, Electric Range, Gas Water Heater, Ice Maker, Microwave, Refrigerator, Trash Compactor, Washer, Wine Cooler Laundry Features: Electric Dryer Hookup, Lower Level, Washer Hookup -
Heating & Cooling
Heating: Central, Electric Cooling: Central Air, Electric Water front: Yes WaterSource: Public -
Energy
Green Energy: Lighting -
Fireplace
Fireplace: Yes Number of Fireplaces: 2 Fireplace Features: 2
-
Building Information
Year Built: 2004 Construction Materials: Concrete, Frame, Stucco Security System: Security System Owned, Smoke Detector(s) Roof: Shingle -
Exterior Features
Outdoor KitchenPorch: Covered, Patio, Porch, Screened -
Pool Information
Private Pool: YesIn Ground, Pool Sweep, Screen Enclosure -
Road Types
Asphalt -
Fencing
Back Yard -
Pool Features
In Ground, Pool Sweep, Screen EnclosureLaundry Features
Electric Dryer Hookup, Lower Level, Washer HookupPatio And Porch
Covered, Patio, Porch, ScreenedFencing
Back Yard
-
Lot Information
Lot Dimensions: 115' x 363', 115' x 315' Lot Description: Cul-De-Sac, Sprinklers In Front, Sprinklers In Rear Lot Size Area: 0.76 Acres Lot Square Feet: 33,106 Waterfront: Navigable Water, River Front Stories: 2 Main Square Feet: 5812Property Information
Property Type: Residential Sub Type: Single Family Residence Style: Traditional SQ ft (Living Area): 5,812 Subdivision: Rive St Johns MLS Area Minor: 041-Arlington Source Neighborhood: Rive St Johns Construction Materials: Concrete, Frame, Stucco Property Age: 22
-
Listing Price Information
Listing Id: 2147556 ist Price: $1,850,000 List Price Tot SqFt: $318 Listing Terms Cash, Conventional -
Listing Information
Possession: Close Of Escrow
-
Tax Information
Parcel Number: 1123321025 Annual Tax: $27,817 Tax Year: 2025
-
Parking Information
# of Garage Spaces: 3 Has Garage: Yes Attached Garage: Yes Additional Parking, Attached, Circular Driveway, Garage, Garage Door OpenerHomeowners Association Information
Association YN: Yes HOA: $300.00 Annually Association Fee Frequency: Annually
-
School Information
Elementary School: Fort CarolineElementary School District:Junior High School: ArlingtonSenior High School: Terry Parker -
Utility Information
Cable Available, Electricity Connected, Water Connected, Propane -
Location Information
Direction: From I-295 exit 46 toward Merrill Rd, right at the fork on Merrill Rd West, follow Merrill Rd 3 miles to right on University Blvd North, follow University Blvd North 3 miles to home on the left.
How much is this property worth?
Curious about this home's true market value? Use our free Home Evaluation Tool to instantly get a personalized Comparative Market Analysis (CMA) report. Make smarter, data-driven decisions before you buy.

Nearby Home Value
| Address | Estimate | Bed | Bath | Sq. Ft | Lot Size |
|---|---|---|---|---|---|

| 3629 Wells Landing Court, Jacksonville, FL, 32277 | $859,000 | 4 | 4 | 2,502 | 2,502 SqFt |
| 3641 Wells Landing Court, Jacksonville, FL, 32277 | $2,100,000 | 4 | 5 | 3,540 | 3,540 SqFt |
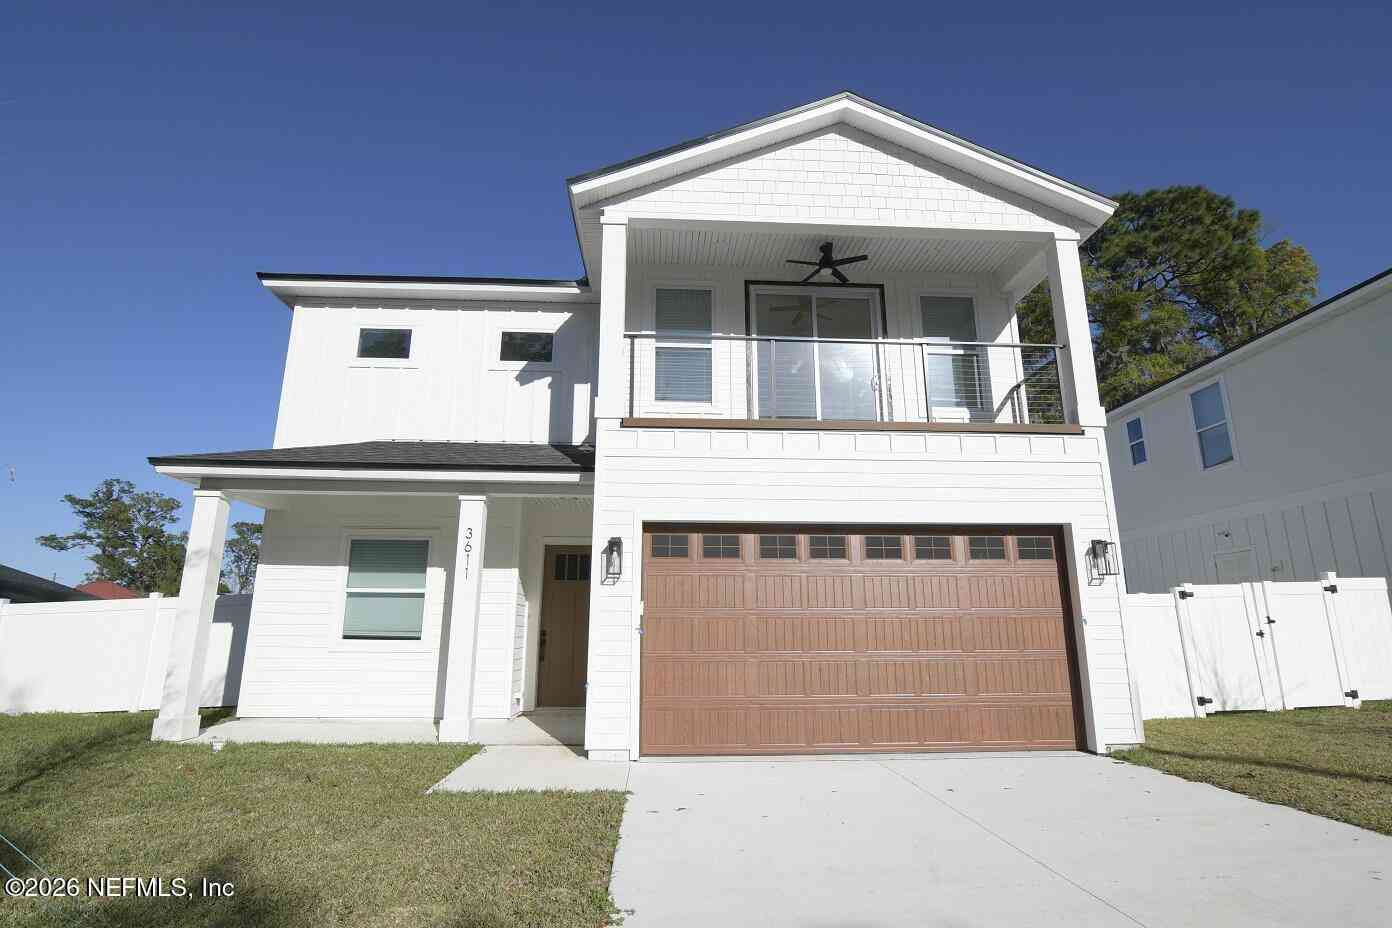
| 3611 Wells Landing Court, Jacksonville, FL, 32277 | $849,000 | 5 | 4 | 2,658 | 2,658 SqFt |
| 8443 Fort Caroline Road, Jacksonville, FL, 32277 | $575,000 | 4 | 2 | 2,313 | 2,313 SqFt |
| 3319 Abbeyfield Lane, Jacksonville, FL, 32277 | $265,000 | 3 | 2 | 1,518 | 1,518 SqFt |
| 8230 Dames Point Crossi.., Jacksonville, FL, 32277 | $179,900 | 2 | 3 | 1,100 | 1,100 SqFt |
| 8229 Provincial Circle, Jacksonville, FL, 32277 | $340,000 | 3 | 2 | 1,901 | 1,901 SqFt |
| 8065 Le Havre Drive, Jacksonville, FL, 32277 | $348,000 | 3 | 3 | 1,544 | 1,544 SqFt |
| 8034 Degas Court, Jacksonville, FL, 32277 | $305,000 | 3 | 2 | 1,603 | 1,603 SqFt |
| 8005 Fleur De Lis Drive, Jacksonville, FL, 32277 | $329,900 | 3 | 2 | 1,568 | 1,568 SqFt |
Similar Homes To 4728 University Boulevard
Nearby For Sale





ByOwner last updated this listing 08/27/2026 @ 13:38
More Cities with for Sale by Owner Homes
- Jacksonville Homes For Sale By Owner
- Bryceville Homes For Sale By Owner
- Orange Park Homes For Sale By Owner
- Callahan Homes For Sale By Owner
- Saint Johns Homes For Sale By Owner
- Fruit Cove Homes For Sale By Owner
- Middleburg Homes For Sale By Owner
- Saint George Homes For Sale By Owner
- Jacksonville Beach Homes For Sale By Owner
- Macclenny Homes For Sale By Owner
- Neptune Beach Homes For Sale By Owner
- Atlantic Beach Homes For Sale By Owner
- Yulee Homes For Sale By Owner
- Ponte Vedra Beach Homes For Sale By Owner
- Ponte Vedra Homes For Sale By Owner
- Green Cove Springs Homes For Sale By Owner
- Lawtey Homes For Sale By Owner
- Hilliard Homes For Sale By Owner
- Fernandina Beach Homes For Sale By Owner
- Saint Marys Homes For Sale By Owner
Homes around $1,850,000





Verify Your Email
Please enter the 6-digit verification code
sent to your email address.
Verify Your Phone Number
Please enter the 6-digit verification code
sent to your mobile phone.