

4704 Algonquin Avenue
Jacksonville, FL 32210

 4
4
Bed
 5
5
Bath
 4,475
4,475Sqft
 0.31
0.31Acre(Lot)
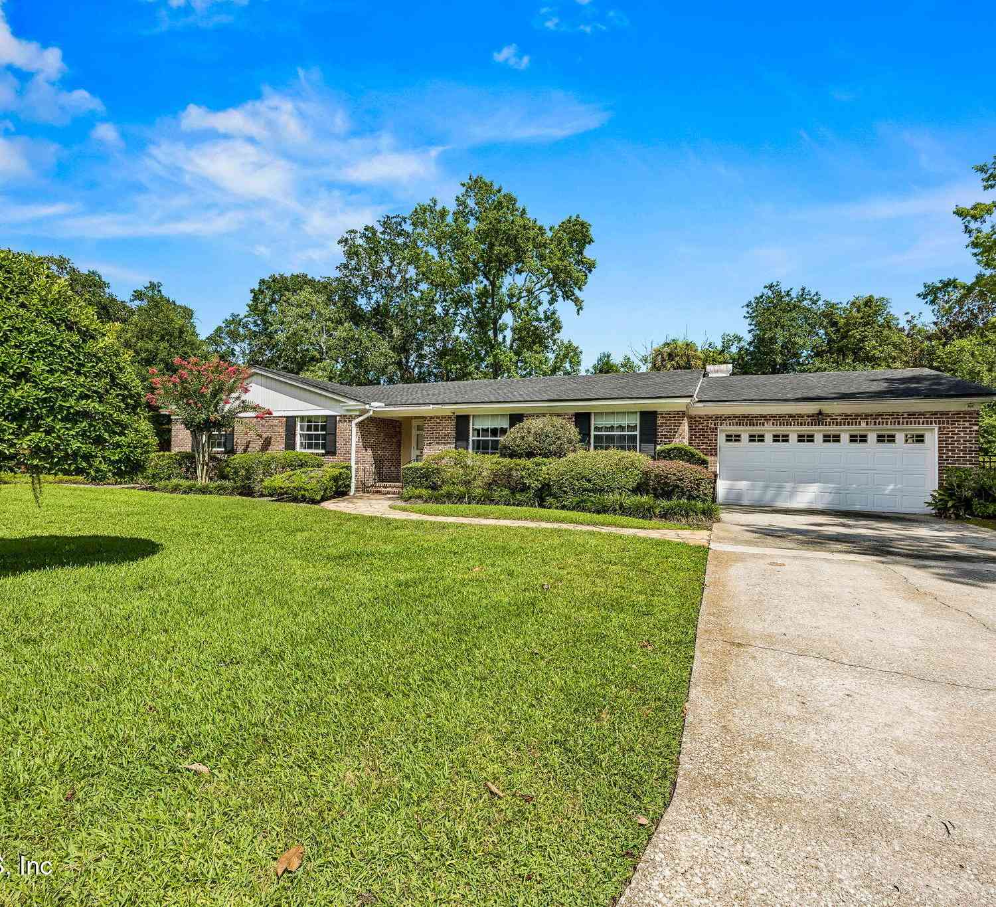
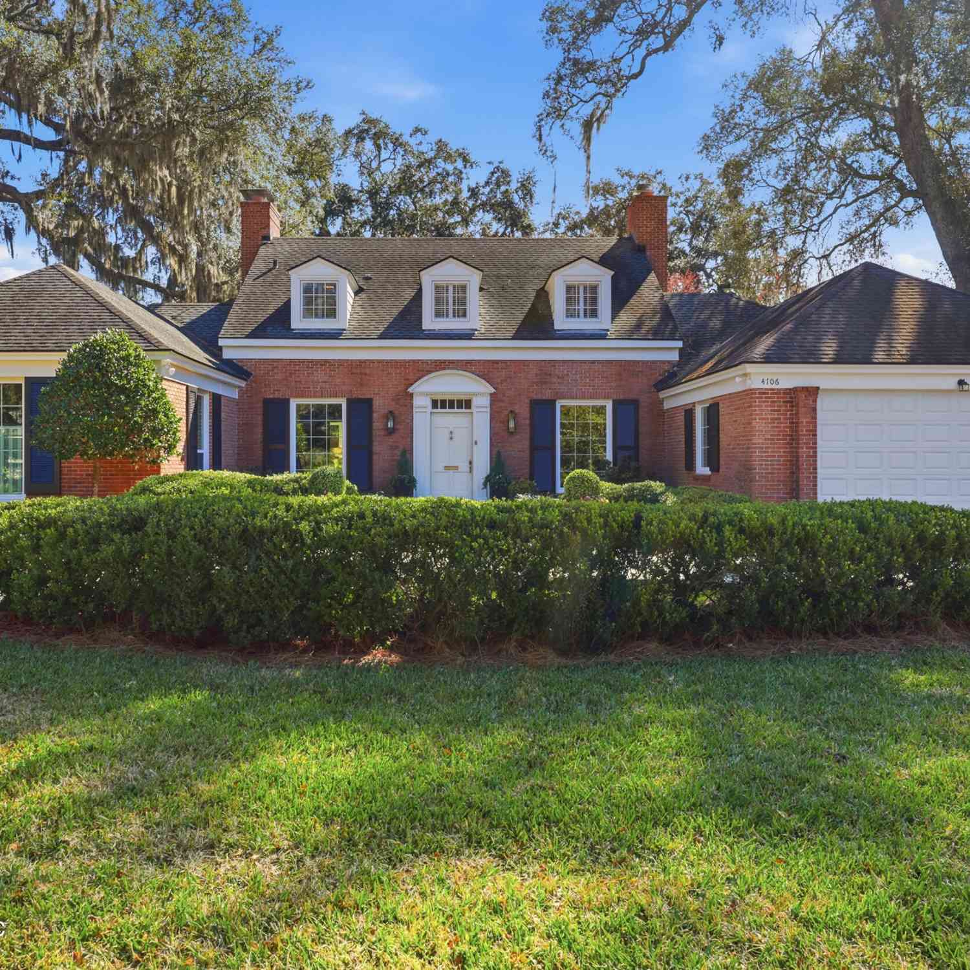
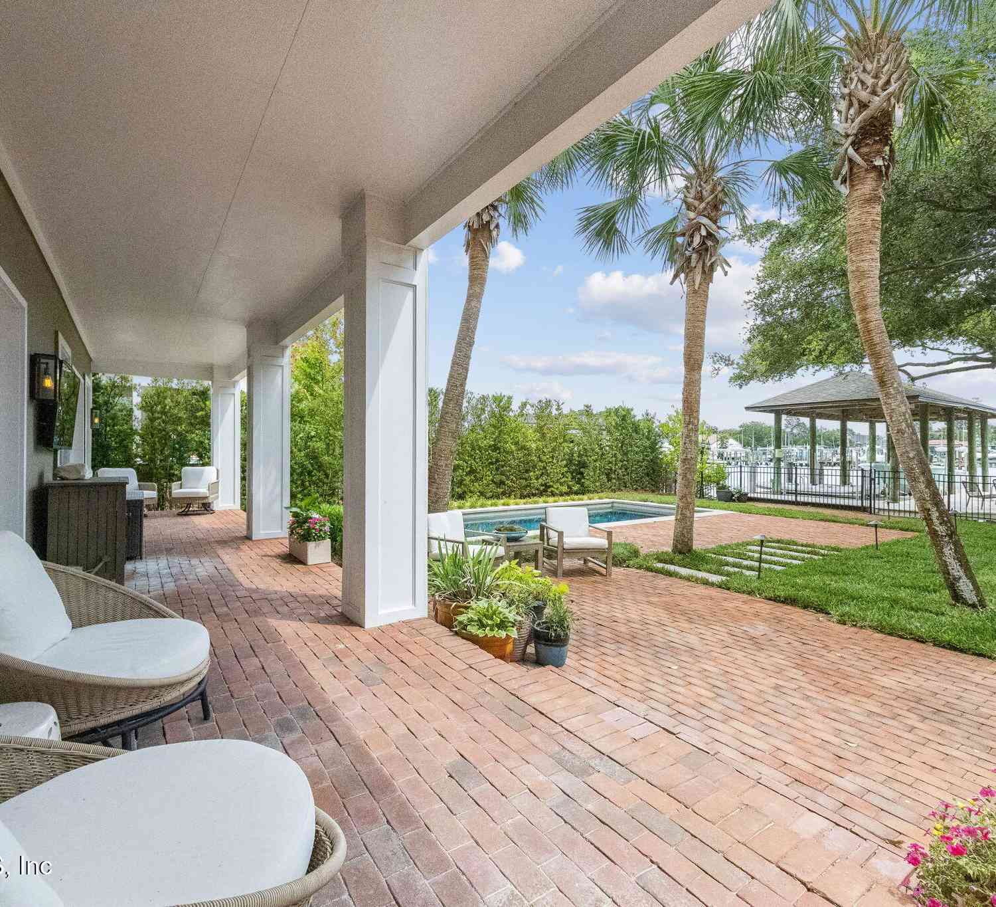
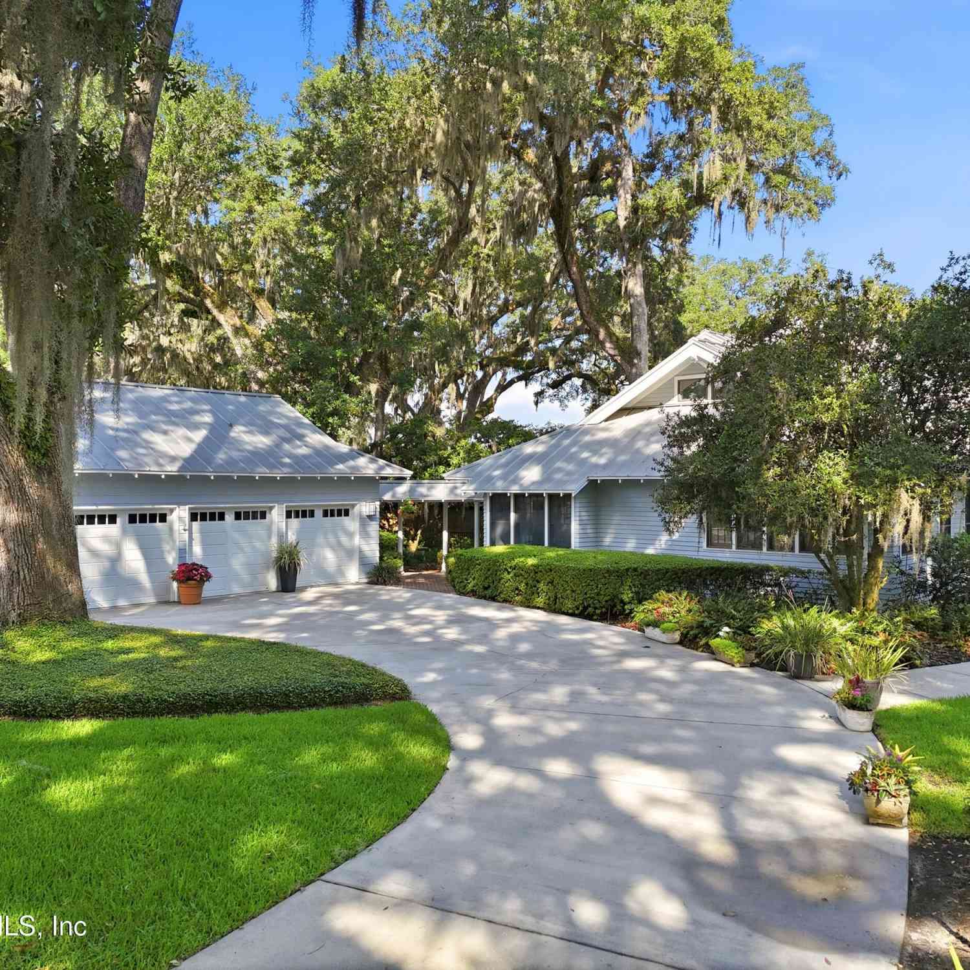
Majestic 1939 Georgian architecture home in the heart of Ortega Terrace surrounded by mature landscaping, secret gardens, sitting high on a corner lot. Fully fenced backyard, covered patio, outdoor kitchen with Alfresco grill and heated saltwater pool with water features, Jacuzzi and BADU swim jets. Interior features formal and informal living, spacious rooms and comfortable flow perfect for gatherings. Original and updated features blend seamlessly. Pella windows in 2007, gas fireplaces, built-in corner cabinet and powder bath under wainscoted staircase. Kitchen opens to breakfast, family and game room with loft and full bath. 4 bedrooms and 3 baths upstairs. Primary blanketed in light, custom walk-in closet, bath with clawfoot soaker tub. Gym in 2-car garage and driveway gated. Other upg

 Property Details
 Map
Map
 Map
Map
What's Nearby
Nearby Areas
 Features
-
Bedroom Information
Total Bedrooms: 4Bathroom Information
Total Baths: 5 Full Baths: 4 Half Baths: 1Water/Sewer
Sewer: Public Sewer -
Flooring Information
Tile, Wood -
Roofing Information
Shingle -
Interior Features
Breakfast Bar, Breakfast Nook, Butler Pantry, Ceiling Fan(s), Eat-in Kitchen, Entrance Foyer, Jack and Jill Bath, Kitchen Island, Pantry, Primary Bathroom - Tub with Shower, Primary Bathroom -Tub with Separate Shower, Vaulted Ceiling(s), Walk-In Closet(s), Other Roof: Shingle Appliances: Other, Dishwasher, Disposal, Double Oven, Dryer, Gas Water Heater, Ice Maker, Induction Cooktop, Microwave, Refrigerator, Tankless Water Heater, Washer, Water Softener Owned Laundry Features: Gas Dryer Hookup, Sink, Upper Level, Washer Hookup -
Heating & Cooling
Heating: Electric, Heat Pump, Zoned Cooling: Central Air, Electric, Multi Units WaterSource: Public -
Fireplace
Fireplace: Yes Number of Fireplaces: 2 Fireplace Features: 2
-
Building Information
Year Built: 1939 Construction Materials: Frame, Wood Siding Security System: Security System Owned, Smoke Detector(s) Roof: Shingle -
Exterior Features
Outdoor Kitchen, OtherPorch: Covered, Porch, Rear Porch -
Pool Information
Private Pool: YesIn Ground, Gas Heat, Heated, Other, Pool Sweep, Salt Water, Waterfall -
Road Types
Asphalt, PavedCity Street -
Fencing
Fenced, Back Yard, Wood, Wrought Iron -
Pool Features
In Ground, Gas Heat, Heated, Other, Pool Sweep, Salt Water, WaterfallLaundry Features
Gas Dryer Hookup, Sink, Upper Level, Washer HookupPatio And Porch
Covered, Porch, Rear PorchFencing
Fenced, Back Yard, Wood, Wrought Iron
-
Lot Information
Lot Dimensions: 90x150 Lot Description: Corner Lot, Many Trees, Sprinklers In Front, Sprinklers In Rear Lot Size Area: 0.31 Acres Lot Square Feet: 13,504 Stories: 2 Main Square Feet: 4475Property Information
Property Type: Residential Sub Type: Single Family Residence Style: Traditional SQ ft (Living Area): 4,475 Subdivision: Ortega Terrace MLS Area Minor: 033-Ortega/Venetia Source Neighborhood: Ortega Terrace Construction Materials: Frame, Wood Siding Property Age: 87
-
Listing Price Information
Listing Id: 2159379 ist Price: $2,500,000 List Price Tot SqFt: $559 Listing Terms Cash, Conventional -
Listing Information
Possession: Close Of Escrow, Negotiable, Other
-
Tax Information
Parcel Number: 1020140000 Annual Tax: $8,911 Tax Year: 2025
-
Virtual Tour
Parking Information
# of Garage Spaces: 2 Has Garage: Yes Attached Garage: Yes Attached, Garage, Garage Door Opener, Gated, Off Street, On Street, Secured
-
School Information
Elementary School: OrtegaElementary School District:Junior High School: Lake ShoreSenior High School: Riverside -
Utility Information
Cable Connected, Electricity Connected, Sewer Connected, Water Connected, Propane -
Location Information
Direction: From US 17, turn East onto Verona Blvd at the stop light. Proceed until Verona Blvd terminates into Ortega Blvd and head South (right). Make a right turn on Pawnee St and Algonquin Ave is the 3rd block down. 4704 Algonquin Ave sits on the SW corner.
How much is this property worth?
Curious about this home's true market value? Use our free Home Evaluation Tool to instantly get a personalized Comparative Market Analysis (CMA) report. Make smarter, data-driven decisions before you buy.

Nearby Home Value
| Address | Estimate | Bed | Bath | Sq. Ft | Lot Size |
|---|---|---|---|---|---|
| 6419 E Ballejo Court, Jacksonville, FL, 32210 | $364,900 | 3 | 3 | 2,040 | 2,040 SqFt |
| 4220 Genoa Avenue, Jacksonville, FL, 32210 | $320,000 | 3 | 1 | 1,496 | 1,496 SqFt |
| 4273 Venetia Boulevard, Jacksonville, FL, 32210 | $3,150,000 | 3 | 4 | 4,677 | 4,677 SqFt |
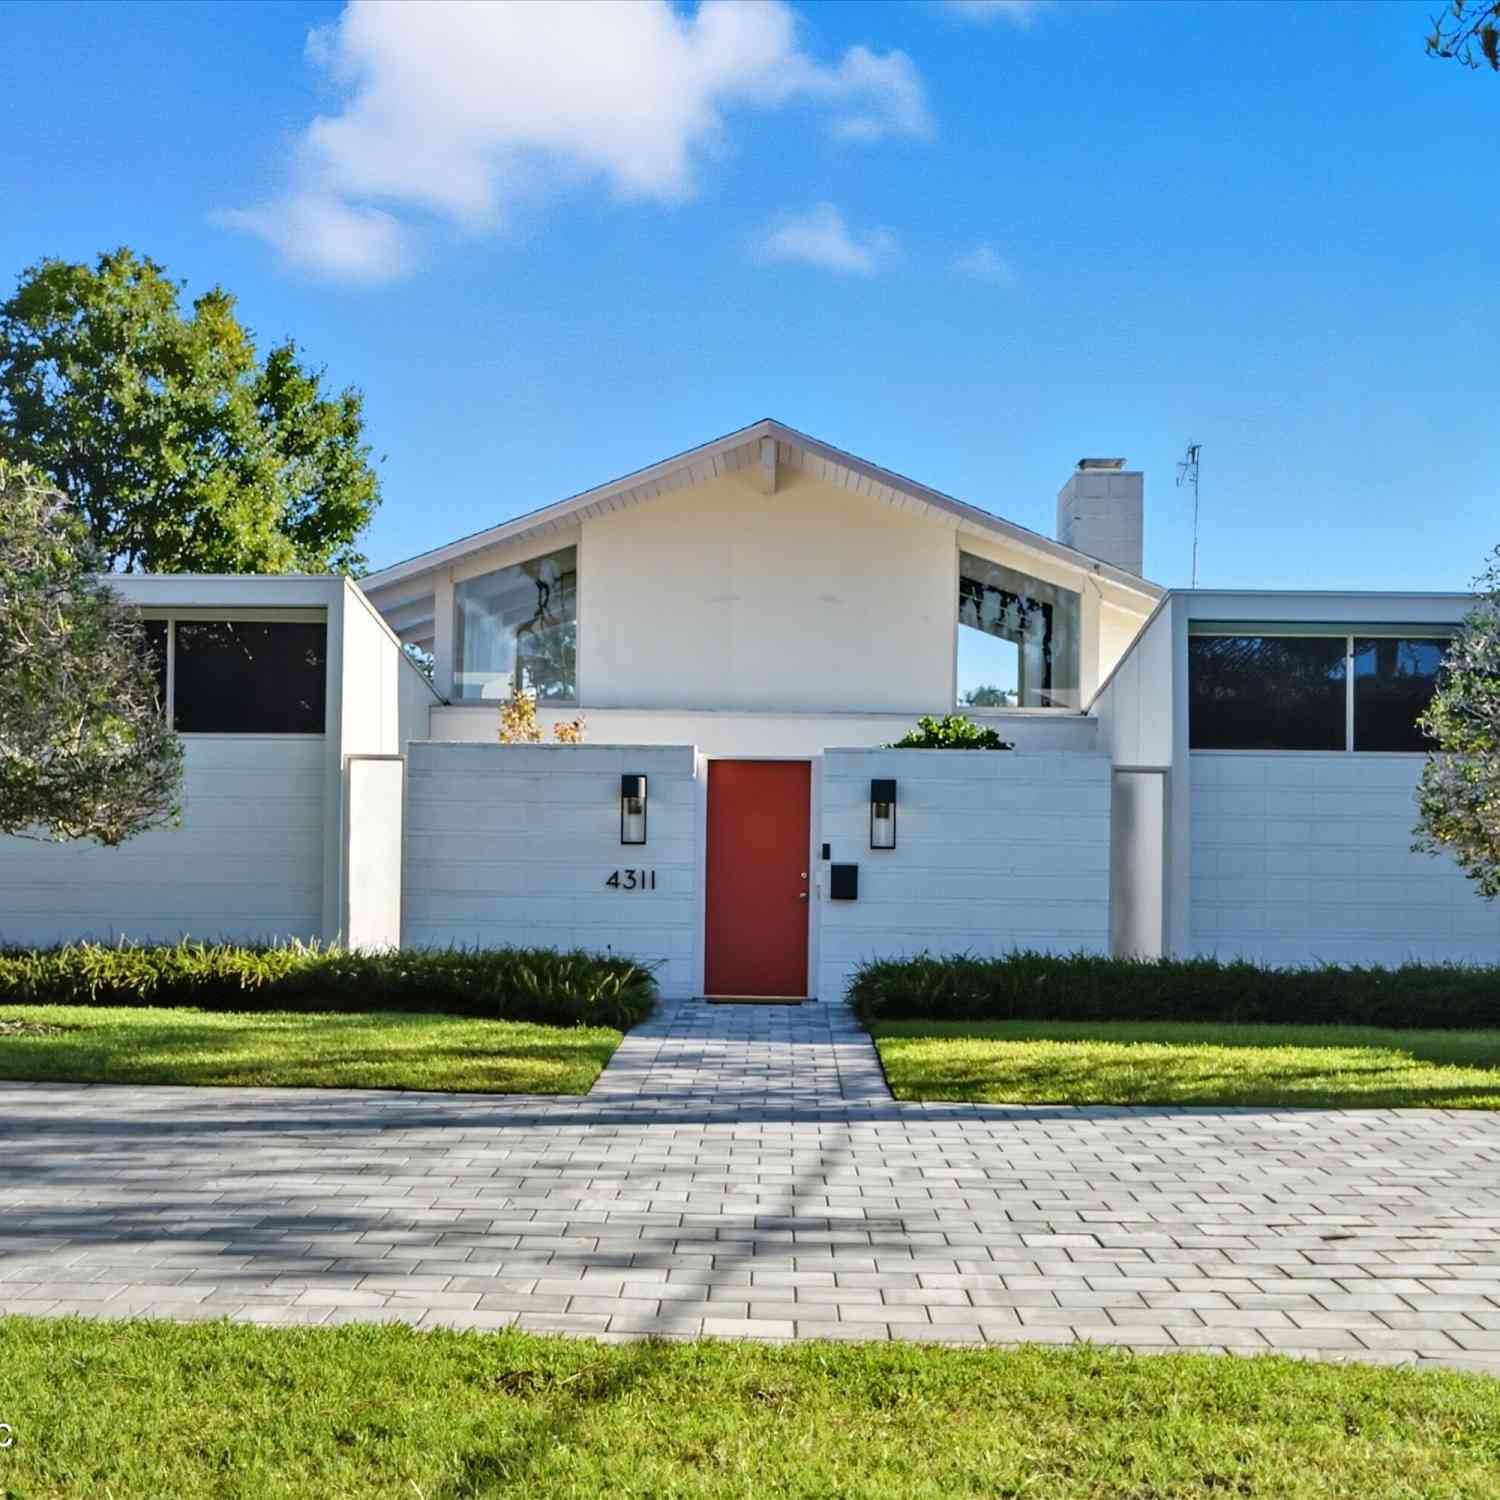
| 4311 Venetia Boulevard, Jacksonville, FL, 32210 | $1,250,000 | 3 | 3 | 2,072 | 2,072 SqFt |
| 4250 Davinci Avenue, Jacksonville, FL, 32210 | $465,000 | 5 | 2 | 2,259 | 2,259 SqFt |
| 5448 Diaz Place, Jacksonville, FL, 32210 | $430,000 | 3 | 2 | 1,674 | 1,674 SqFt |
| 4314 Garibaldi Avenue, Jacksonville, FL, 32210 | $435,000 | 2 | 2 | 1,543 | 1,543 SqFt |
| 4321 Timuquana Road, Jacksonville, FL, 32210 | $365,999 | 3 | 2 | 1,436 | 1,436 SqFt |
| 4369 Garibaldi Avenue, Jacksonville, FL, 32210 | $430,000 | 3 | 2 | 1,340 | 1,340 SqFt |
| Venetia Boulevard, Jacksonville, FL, 32210 | $1,872,000 | 5 | 4 | 4,253 | 4,253 SqFt |
Similar Homes To 4704 Algonquin Avenue
Nearby For Sale





ByOwner last updated this listing 08/26/2026 @ 08:21
More Cities with for Sale by Owner Homes
- Jacksonville Homes For Sale By Owner
- Bryceville Homes For Sale By Owner
- Orange Park Homes For Sale By Owner
- Callahan Homes For Sale By Owner
- Saint Johns Homes For Sale By Owner
- Fruit Cove Homes For Sale By Owner
- Middleburg Homes For Sale By Owner
- Saint George Homes For Sale By Owner
- Jacksonville Beach Homes For Sale By Owner
- Macclenny Homes For Sale By Owner
- Neptune Beach Homes For Sale By Owner
- Atlantic Beach Homes For Sale By Owner
- Yulee Homes For Sale By Owner
- Ponte Vedra Beach Homes For Sale By Owner
- Ponte Vedra Homes For Sale By Owner
- Green Cove Springs Homes For Sale By Owner
- Lawtey Homes For Sale By Owner
- Hilliard Homes For Sale By Owner
- Fernandina Beach Homes For Sale By Owner
- Saint Marys Homes For Sale By Owner
Homes around $2,500,000



Verify Your Email
Please enter the 6-digit verification code
sent to your email address.
Verify Your Phone Number
Please enter the 6-digit verification code
sent to your mobile phone.