

4383 Battlecreek Court
Jacksonville, FL 32258

 3
3
Bed
 2
2
Bath
 1,443
1,443Sqft
 0.20
0.20Acre(Lot)
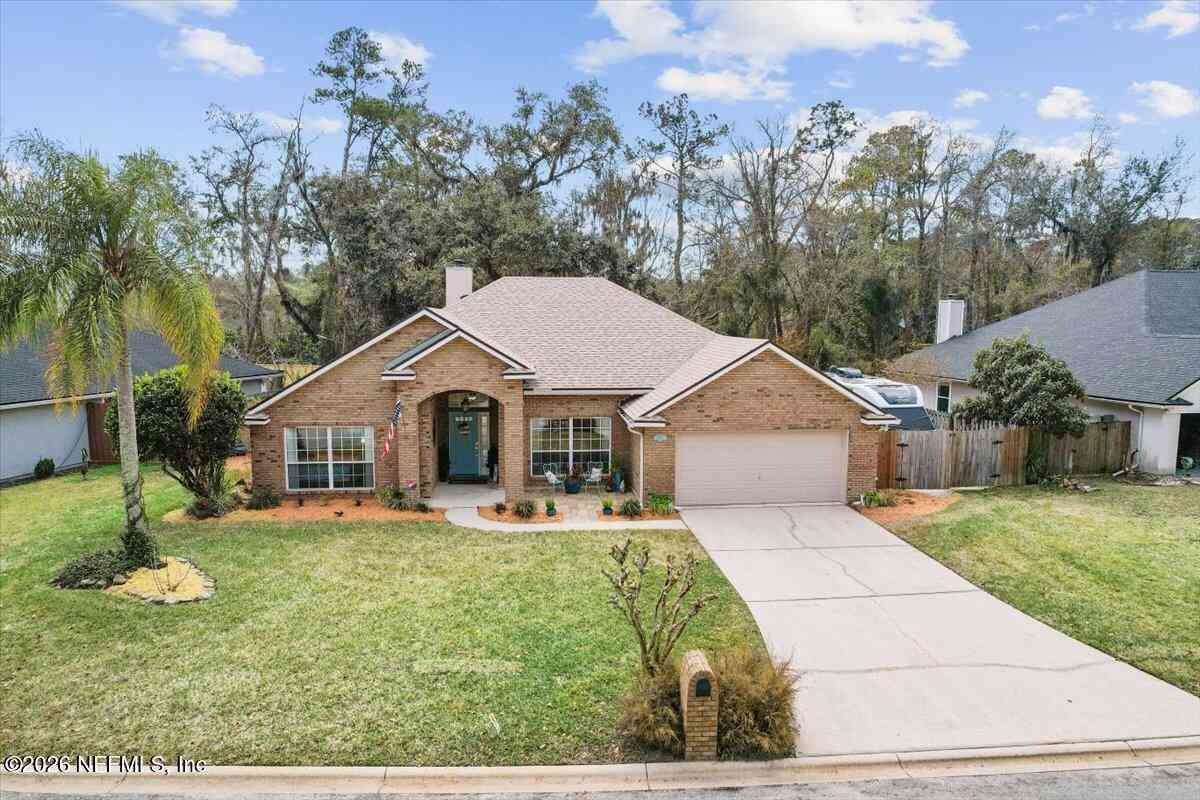
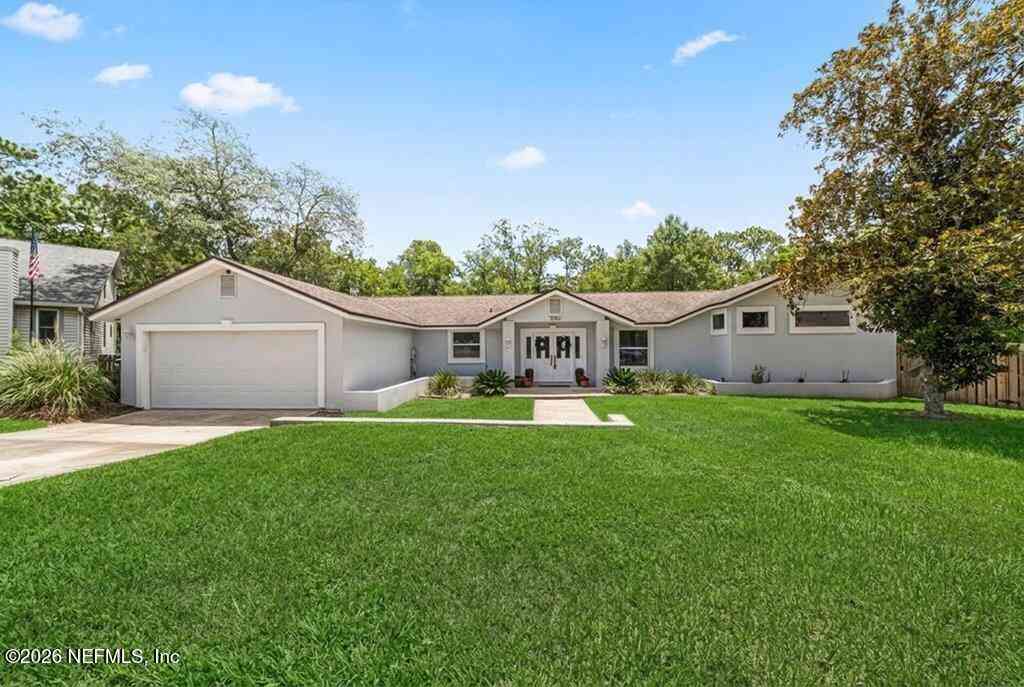
*NEW PLUMBING & ELECTRICAL PANEL* FULL RENOVATION WITH NEW 42' SHAKER KITCHEN CABINETS, OPEN QUARTZ BARTOP, MODERN LVP FLOORING, WOOD BURNING FIREPLACE, NEW BATHROOMS, NEARLY NEW WATER HEATER, FULLY FENCED & SO MUCH MORE! Landscaping has a total refresh! Inside you will find a modern vaulted ceiling w/ split floorplan & primary bedroom suite with massive walk-in closet, garden style soaking tub, double sinks at the brand new vanity, walk-in shower w/ modern title & chrome fixtures. Walk-in closet may be customized to the new homeowner's preferences along with customized backsplash for the kitchen. The true wood burning fireplace has a floating nutty pine mantle w/ white clay bricks for a modern farmhouse finish. The porch is screened & the backyard has ample space for your furbabies

 Property Details
 Map
Map
 Map
Map
What's Nearby
Nearby Areas
 Features
-
Bedroom Information
Total Bedrooms: 3 Window Feature: Skylight(s)Bathroom Information
Total Baths: 2 Full Baths: 2Water/Sewer
Sewer: Public SewerRoom Information
Other Rooms: 7 -
Flooring Information
Carpet, Tile -
Roofing Information
Shingle -
Interior Features
Breakfast Bar, Breakfast Nook, Ceiling Fan(s), Eat-in Kitchen, Entrance Foyer, Kitchen Island, Open Floorplan, Pantry, Primary Bathroom -Tub with Separate Shower, Split Bedrooms, Vaulted Ceiling(s), Walk-In Closet(s) Roof: Shingle Appliances: Convection Oven, Dishwasher, Disposal, Dryer, Electric Oven, Electric Range, Electric Water Heater, ENERGY STAR Qualified Refrigerator, Ice Maker, Microwave, Refrigerator, Washer Laundry Features: Electric Dryer Hookup, In Unit -
Heating & Cooling
Heating: Central, Electric Cooling: Central Air, Electric WaterSource: Public -
Fireplace
Fireplace: Yes
-
Building Information
Year Built: 1990 Construction Materials: Other, Fiber Cement, Frame Roof: Shingle -
Exterior Features
Porch: Covered, Porch, Rear Porch, Screened -
Road Types
AsphaltCity Street -
Fencing
Fenced, Back Yard, Full, Wood -
Laundry Features
Electric Dryer Hookup, In UnitPatio And Porch
Covered, Porch, Rear Porch, ScreenedFencing
Fenced, Back Yard, Full, Wood
-
Lot Information
Lot Dimensions: 80' x 110' Lot Description: Cul-De-Sac, Dead End Street Lot Size Area: 0.2 Acres Lot Square Feet: 8,712 Stories: 1 Main Square Feet: 1443Property Information
Property Type: Residential Sub Type: Single Family Residence Style: Ranch SQ ft (Living Area): 1,443 Subdivision: Carriage Crossing MLS Area Minor: 014-Mandarin Source Neighborhood: Carriage Crossing Construction Materials: Other, Fiber Cement, Frame Property Age: 36
-
Listing Price Information
Listing Id: 2164567 ist Price: $425,000 List Price Tot SqFt: $295 Listing Terms Cash, Conventional, FHA, VA Loan -
Listing Information
Possession: Close Of Escrow
-
Tax Information
Parcel Number: 1580935350 Annual Tax: $2,293 Tax Year: 2025
-
Parking Information
# of Garage Spaces: 2 Has Garage: Yes Attached Garage: Yes Attached, Garage, Garage Door OpenerHomeowners Association Information
Association YN: Yes HOA: $210.00 Annually Association Fee Frequency: Annually
-
School Information
Junior High School: Select One -
Utility Information
Cable Available, Cable Connected, Electricity Available, Electricity Connected, Sewer Available, Sewer Connected, Water Available, Water Connected, Propane -
Location Information
Direction: From I-295, Exit on Old St. Augustine Rd. Pass Greenland Rd, make a right on Hood Landing, make a left on Carriage Crossing, make a right on Prairie View Drive to Battlecreek Ct, W. & house on the right in the cul-de-sac.
How much is this property worth?
Curious about this home's true market value? Use our free Home Evaluation Tool to instantly get a personalized Comparative Market Analysis (CMA) report. Make smarter, data-driven decisions before you buy.

Nearby Home Value
| Address | Estimate | Bed | Bath | Sq. Ft | Lot Size |
|---|---|---|---|---|---|
| 6323 Forest Stump Lane, Jacksonville, FL, 32258 | $656,000 | 5 | 4 | 3,504 | 0.28 Acre |
| 14839 Fern Hammock Drive, Jacksonville, FL, 32258 | $389,000 | 4 | 2 | 1,673 | 0.19 Acre |
| 6242 Dalton Spring Court, Jacksonville, FL, 32258 | $419,900 | 4 | 2 | 1,693 | 0.15 Acre |
| 14916 W Fern Hammock Dr.., Jacksonville, FL, 32258 | $459,000 | 4 | 3 | 2,492 | 0.15 Acre |
| 14455 Cherry Lake Drive, Jacksonville, FL, 32258 | $499,000 | 4 | 3 | 2,597 | 0.23 Acre |
| 14414 Cherry Lake Drive, Jacksonville, FL, 32258 | $498,000 | 4 | 3 | 2,484 | 0.33 Acre |
| 6088 Caladesi Court, Jacksonville, FL, 32258 | $500,000 | 5 | 3 | 2,781 | 0.18 Acre |
| 15086 Bulow Creek Drive, Jacksonville, FL, 32258 | $489,900 | 5 | 3 | 2,796 | 0.25 Acre |
| 14816 Falling Waters Dr.., Jacksonville, FL, 32258 | $475,000 | 4 | 3 | 2,378 | 0.26 Acre |
| 14769 Falling Waters Dr.., Jacksonville, FL, 32258 | $410,000 | 4 | 2 | 1,964 | -- |
Similar Homes To 4383 Battlecreek Court
Nearby For Sale





ByOwner last updated this listing 09/13/2026 @ 11:56
More Cities with for Sale by Owner Homes
- Jacksonville Homes For Sale By Owner
- Bryceville Homes For Sale By Owner
- Orange Park Homes For Sale By Owner
- Callahan Homes For Sale By Owner
- Saint Johns Homes For Sale By Owner
- Fruit Cove Homes For Sale By Owner
- Middleburg Homes For Sale By Owner
- Saint George Homes For Sale By Owner
- Jacksonville Beach Homes For Sale By Owner
- Macclenny Homes For Sale By Owner
- Neptune Beach Homes For Sale By Owner
- Atlantic Beach Homes For Sale By Owner
- Yulee Homes For Sale By Owner
- Ponte Vedra Beach Homes For Sale By Owner
- Ponte Vedra Homes For Sale By Owner
- Green Cove Springs Homes For Sale By Owner
- Lawtey Homes For Sale By Owner
- Hilliard Homes For Sale By Owner
- Fernandina Beach Homes For Sale By Owner
- St Augustine Homes For Sale By Owner

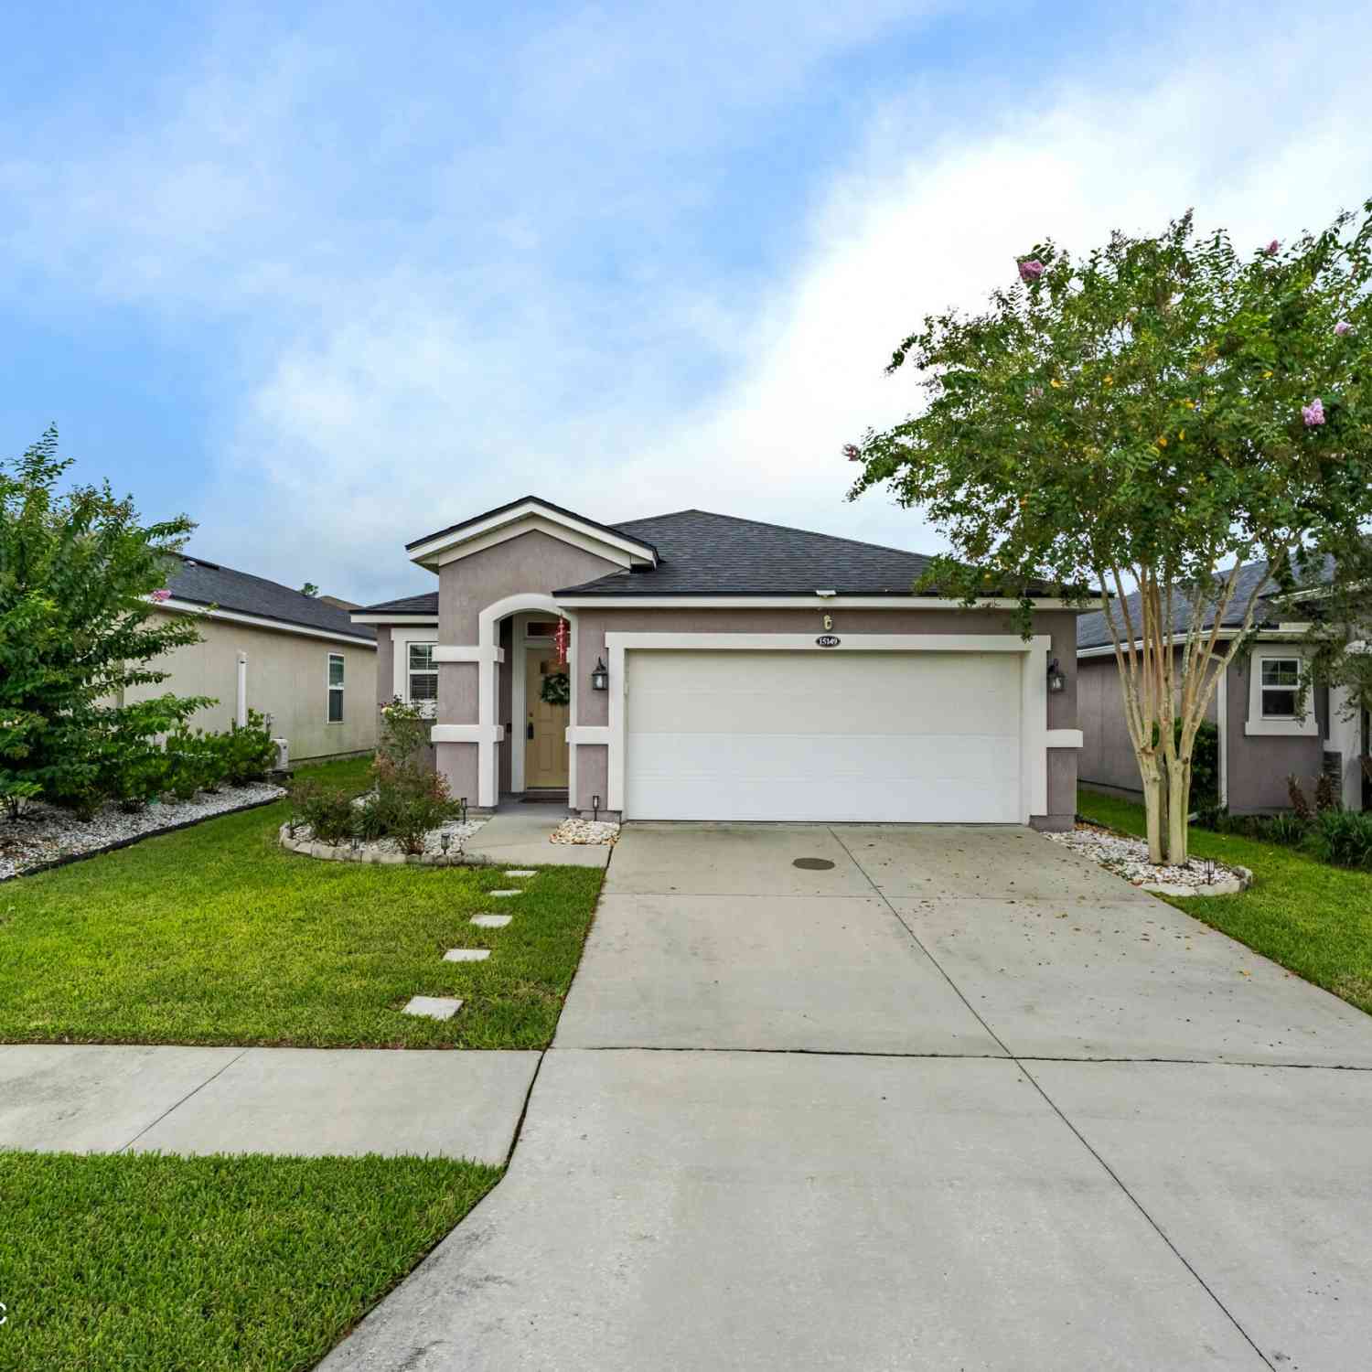

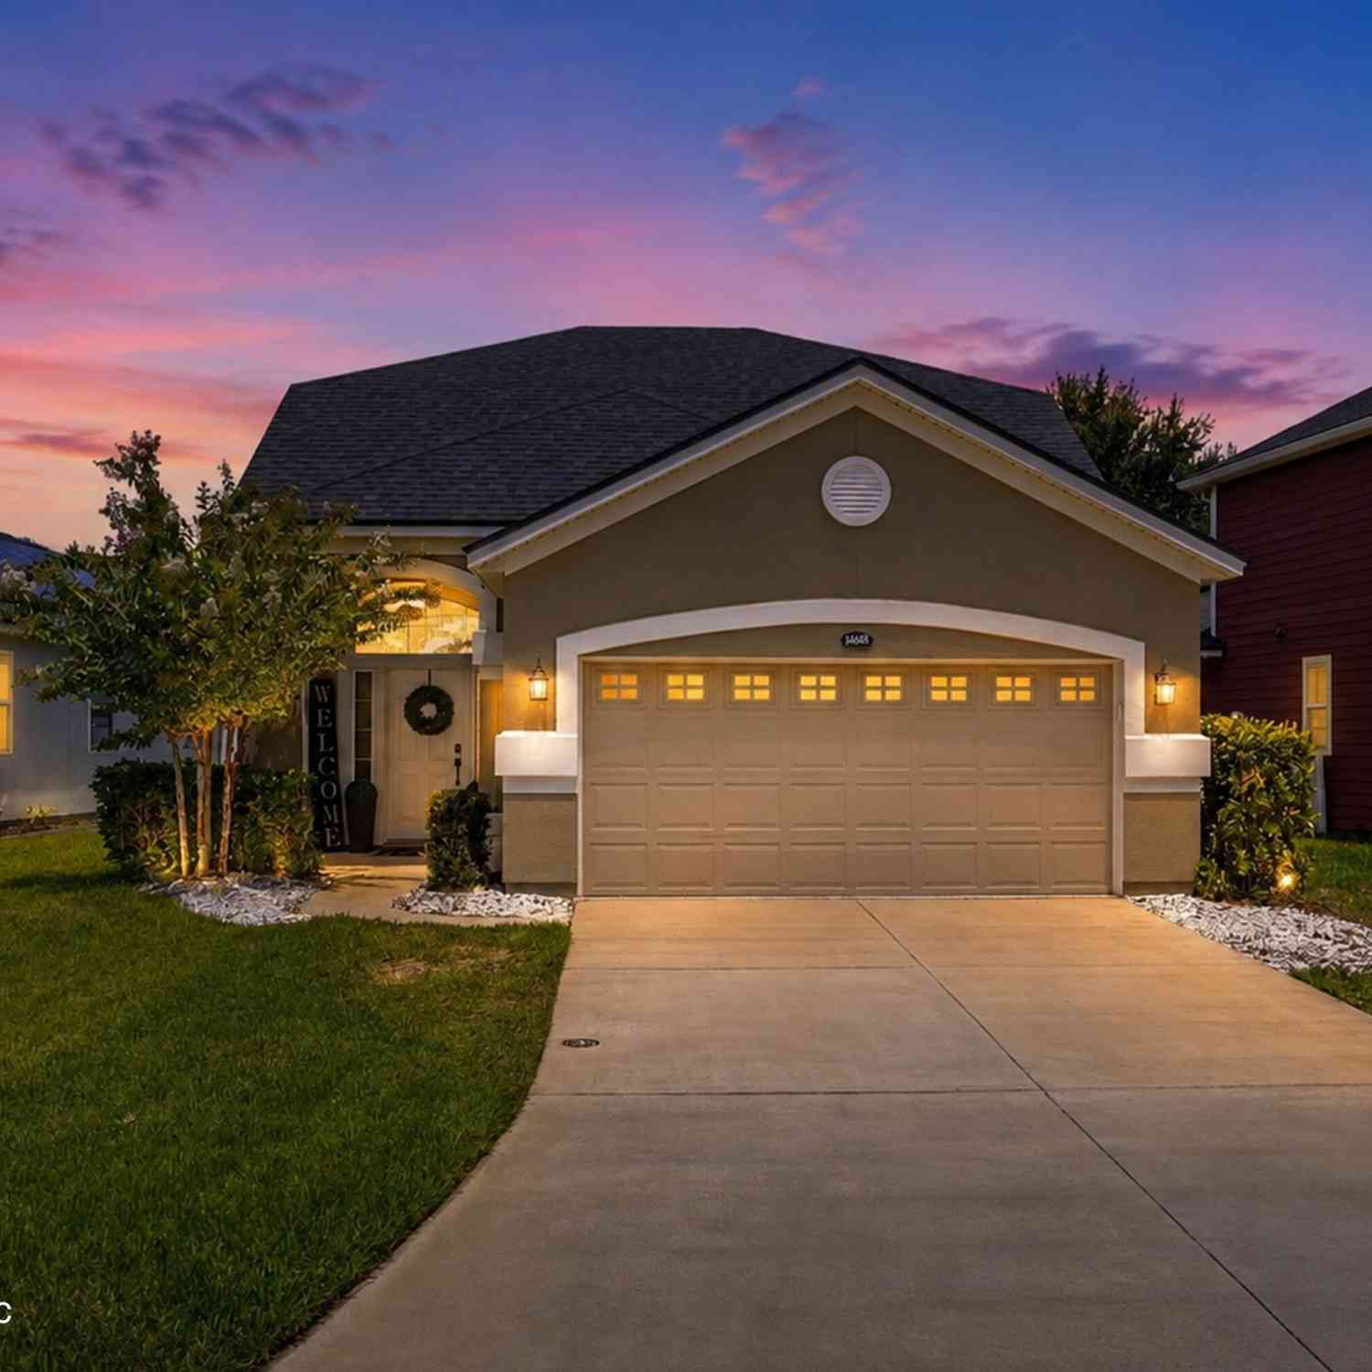
Homes around $425,000






Verify Your Email
Please enter the 6-digit verification code
sent to your email address.
Verify Your Phone Number
Please enter the 6-digit verification code
sent to your mobile phone.