
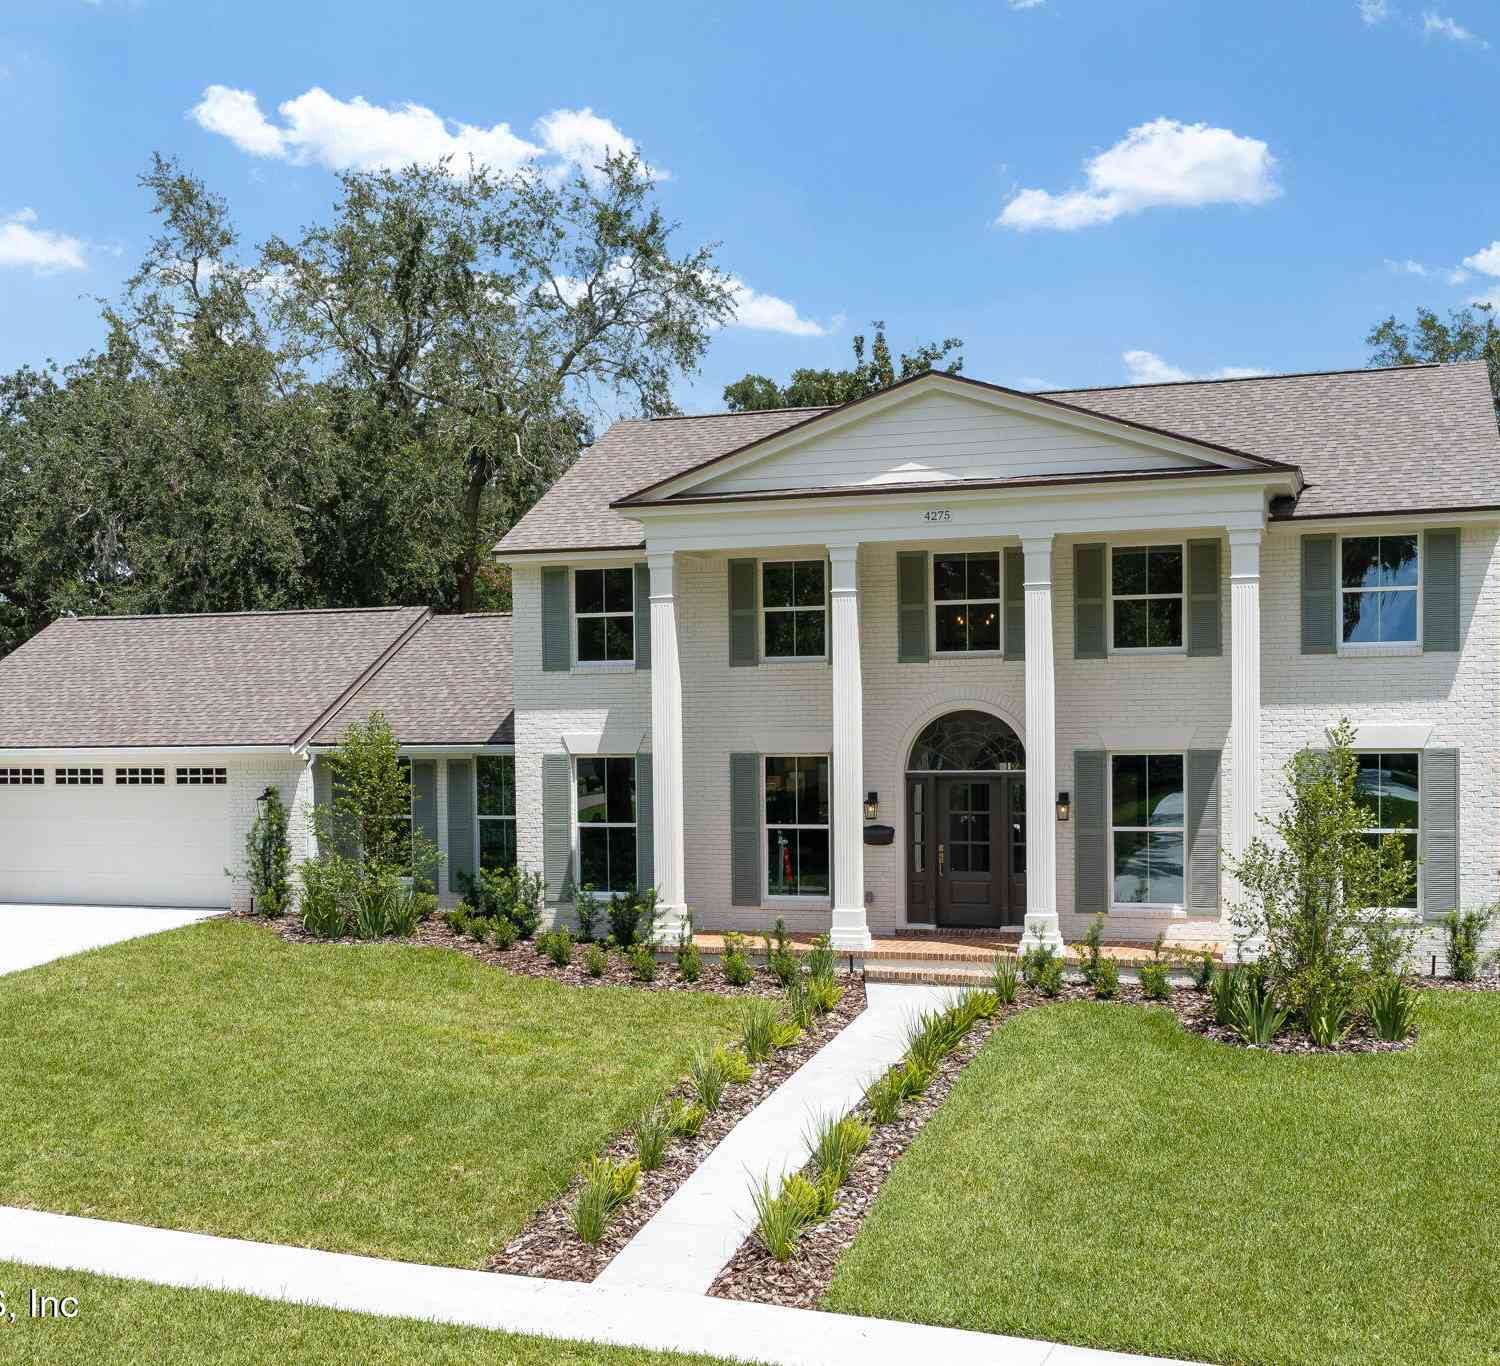
4275 Point La Vista Road
Jacksonville, FL 32207

 4
4
Bed
 4
4
Bath
 3,914
3,914Sqft
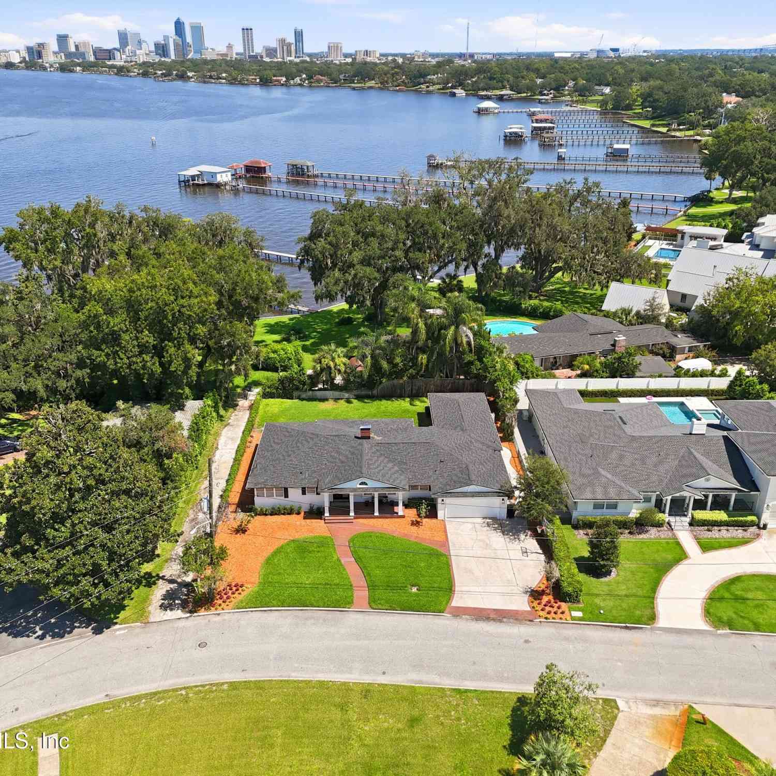
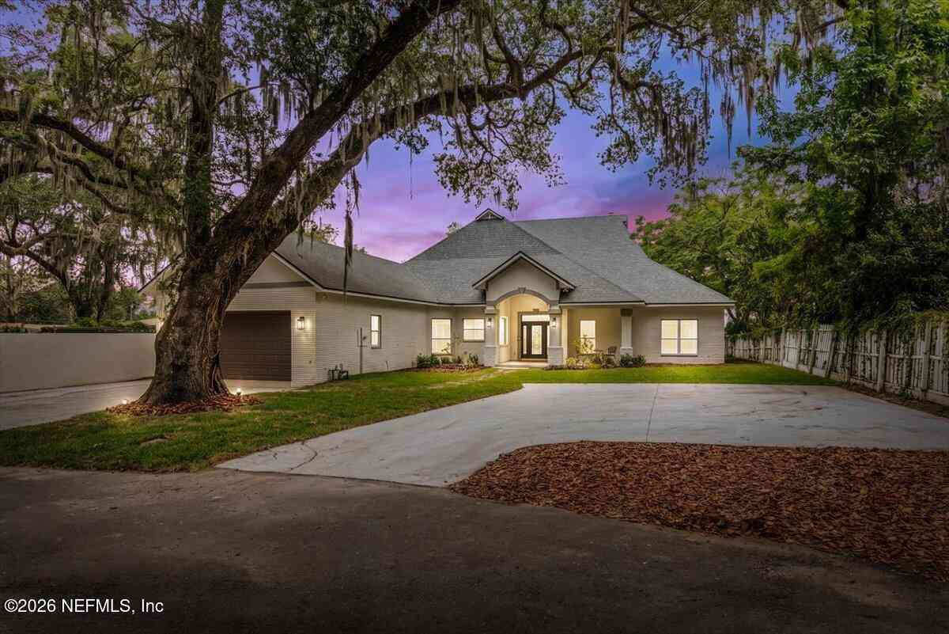
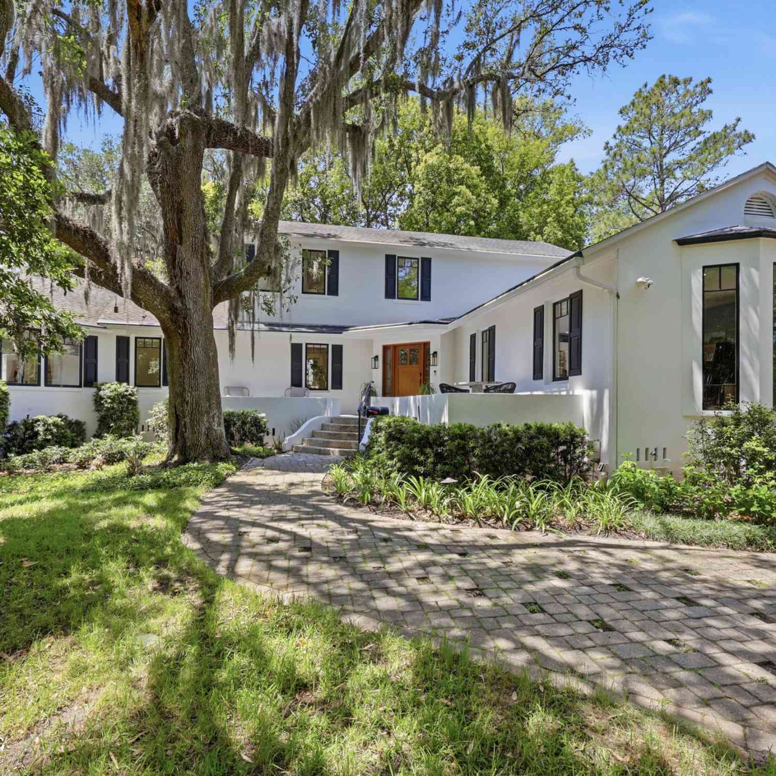
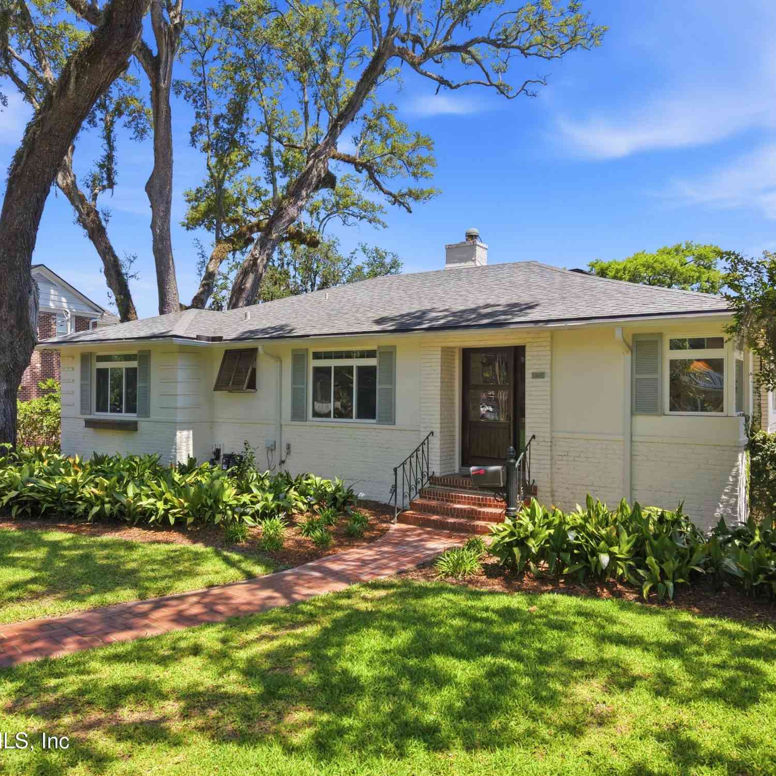
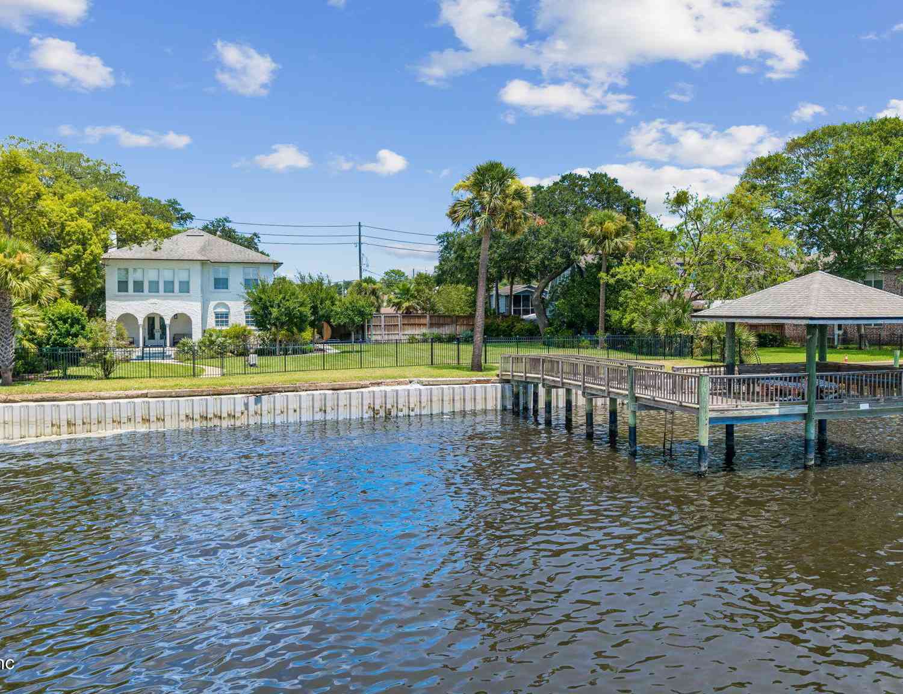
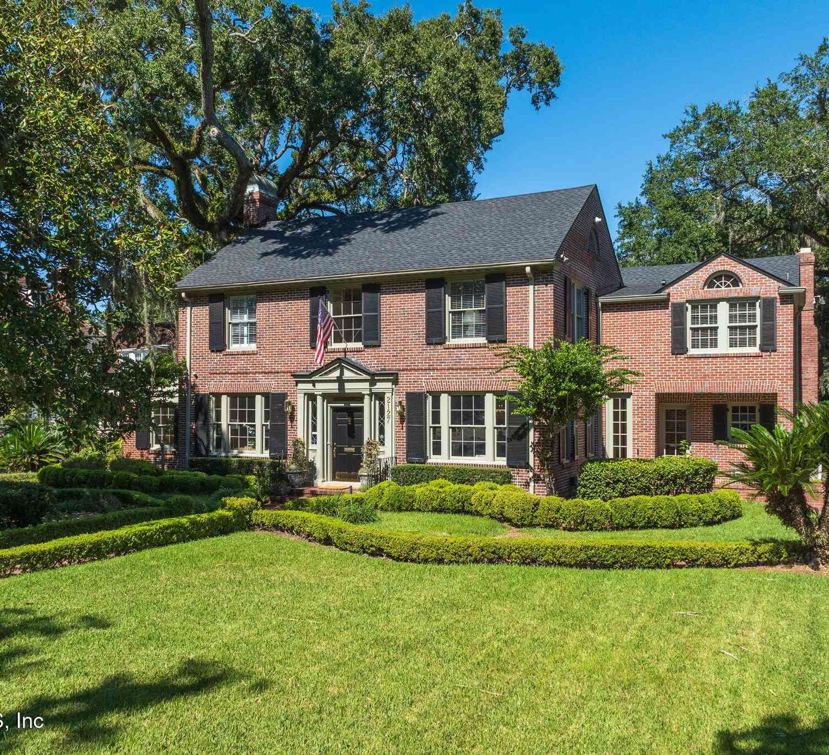
Rarely does a fully reimagined San Marco Colonial of this caliber hit the market. Perched high across from the St. Johns River, this nearly 4,000 SF showpiece delivers timeless architecture and sophisticated modern luxury. Impeccably transformed inside & out, the home blends original character-A restored double-sided fireplace & curved staircase honor the home's character, while every detail has been elevated for today's lifestyle. The light-filled thoughtfully designed floor plan offers 4 bedrooms, PLUS a dedicated office/flex room, & 3.5 baths. The stunning kitchen features refined two-tone cabinetry, new appliances, and a luxe butler's pantry w/ prep sink and wine fridge. White-oak floors & designer finishes flow throughout. The private 1st floor primary suite features a marble bath and


 Property Details
 Map
Map
 Map
Map
What's Nearby
Nearby Areas
 Features
-
Bedroom Information
Total Bedrooms: 4Bathroom Information
Total Baths: 4 Full Baths: 3 Half Baths: 1Water/Sewer
Sewer: Private Sewer, Septic Tank -
Flooring Information
Marble, Tile, Wood -
Roofing Information
Shingle -
Interior Features
Built-in Features, Butler Pantry, Entrance Foyer, Jack and Jill Bath, Kitchen Island, Open Floorplan, Primary Bathroom -Tub with Separate Shower, Primary Downstairs, Split Bedrooms, Walk-In Closet(s) Roof: Shingle Appliances: Dishwasher, Disposal, Dryer, Electric Oven, Electric Water Heater, Freezer, Ice Maker, Induction Cooktop, Microwave, Refrigerator, Washer, Wine Cooler Laundry Features: In Unit, Lower Level, Sink -
Heating & Cooling
Heating: Central Cooling: Central Air WaterSource: Public -
Fireplace
Fireplace: Yes Number of Fireplaces: 1 Fireplace Features: 1
-
Building Information
Year Built: 1967 Security System: Carbon Monoxide Detector(s), Smoke Detector(s) Roof: Shingle -
Exterior Features
Outdoor KitchenPorch: Covered, Front Porch, Patio, Porch -
Pool Information
Private Pool: YesIn Ground -
Fencing
Back Yard, Full -
Pool Features
In GroundLaundry Features
In Unit, Lower Level, SinkPatio And Porch
Covered, Front Porch, Patio, PorchFencing
Back Yard, Full
-
Lot Information
Lot Description: Sprinklers In Front, Sprinklers In Rear Stories: 2 Main Square Feet: 3914Property Information
Property Type: Residential Sub Type: Single Family Residence SQ ft (Living Area): 3,914 Subdivision: Point La Vista MLS Area Minor: 011-San Marco Source Neighborhood: Point La Vista Property Age: 59
-
Listing Price Information
Listing Id: 2162557 ist Price: $2,400,000 List Price Tot SqFt: $613 Listing Terms Cash, Conventional -
Listing Information
Possession: Close Of Escrow
-
Tax Information
Parcel Number: 0827810020
-
Virtual Tour
Parking Information
# of Garage Spaces: 2 Has Garage: Yes Attached Garage: Yes Attached, Garage, Garage Door Opener
-
Utility Information
Electricity Connected, Water Connected -
Location Information
Direction: From Downtown, Heading S on I-95 to Exit 347 Emerson St. Right onto Emerson St. Left on Hendricks Ave.. Right on Greenridge Rd. Left San Jose Blvd. Right on Point La Vista Rd. N. Left on Point La Vista Rd. W. House is on the Right.
How much is this property worth?
Curious about this home's true market value? Use our free Home Evaluation Tool to instantly get a personalized Comparative Market Analysis (CMA) report. Make smarter, data-driven decisions before you buy.

Nearby Home Value
| Address | Estimate | Bed | Bath | Sq. Ft | Lot Size |
|---|---|---|---|---|---|
| 2131 Bartram Road, Jacksonville, FL, 32207 | $349,000 | 3 | 2 | 1,556 | 1,556 SqFt |
| 5648 Fargo Drive, Jacksonville, FL, 32207 | $282,500 | 3 | 2 | 1,053 | 1,053 SqFt |
| 5612 Sabena Road, Jacksonville, FL, 32207 | $235,000 | 4 | 3 | 1,901 | 1,901 SqFt |
| 5548 Fargo Drive, Jacksonville, FL, 32207 | $321,000 | 3 | 2 | 1,553 | 1,553 SqFt |
| 5538 Santa Monica Boule.., Jacksonville, FL, 32207 | $265,000 | 4 | 2 | 1,219 | 1,219 SqFt |
| 5517 Tarsus Court, Jacksonville, FL, 32207 | $575,000 | 5 | 4 | 3,160 | 3,160 SqFt |
| 5604 Cruz Road, Jacksonville, FL, 32207 | $175,000 | 2 | 1 | 833 | 833 SqFt |
| 5549 Hickson Road, Jacksonville, FL, 32207 | $275,000 | 3 | 3 | 1,878 | 1,878 SqFt |
| 5538 Anchor Lane, Jacksonville, FL, 32207 | $449,999 | 4 | 2 | 2,388 | 2,388 SqFt |
| 5466 Keystone Drive, Jacksonville, FL, 32207 | $240,000 | 3 | 1 | 1,162 | 1,162 SqFt |
Similar Homes To 4275 Point La Vista Road
Nearby For Sale





ByOwner last updated this listing 08/30/2026 @ 08:07
More Cities with for Sale by Owner Homes
- Jacksonville Homes For Sale By Owner
- Bryceville Homes For Sale By Owner
- Orange Park Homes For Sale By Owner
- Callahan Homes For Sale By Owner
- Saint Johns Homes For Sale By Owner
- Fruit Cove Homes For Sale By Owner
- Middleburg Homes For Sale By Owner
- Saint George Homes For Sale By Owner
- Jacksonville Beach Homes For Sale By Owner
- Macclenny Homes For Sale By Owner
- Neptune Beach Homes For Sale By Owner
- Atlantic Beach Homes For Sale By Owner
- Yulee Homes For Sale By Owner
- Ponte Vedra Beach Homes For Sale By Owner
- Ponte Vedra Homes For Sale By Owner
- Green Cove Springs Homes For Sale By Owner
- Lawtey Homes For Sale By Owner
- Hilliard Homes For Sale By Owner
- Fernandina Beach Homes For Sale By Owner
- Saint Marys Homes For Sale By Owner
Homes around $2,400,000




Verify Your Email
Please enter the 6-digit verification code
sent to your email address.
Verify Your Phone Number
Please enter the 6-digit verification code
sent to your mobile phone.