

1163 Northwood Road
Jacksonville, FL 32207

 5
5
Bed
 5
5
Bath
 4,044
4,044Sqft
 0.35
0.35Acre(Lot)
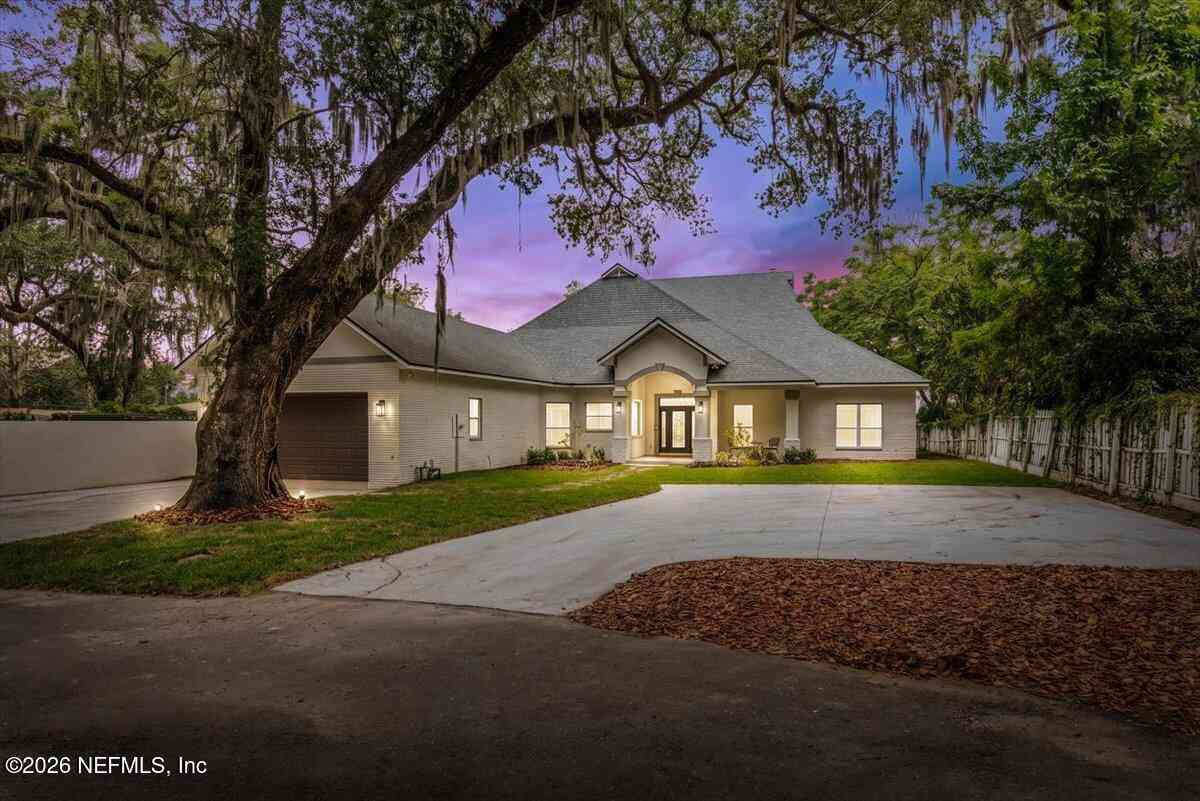
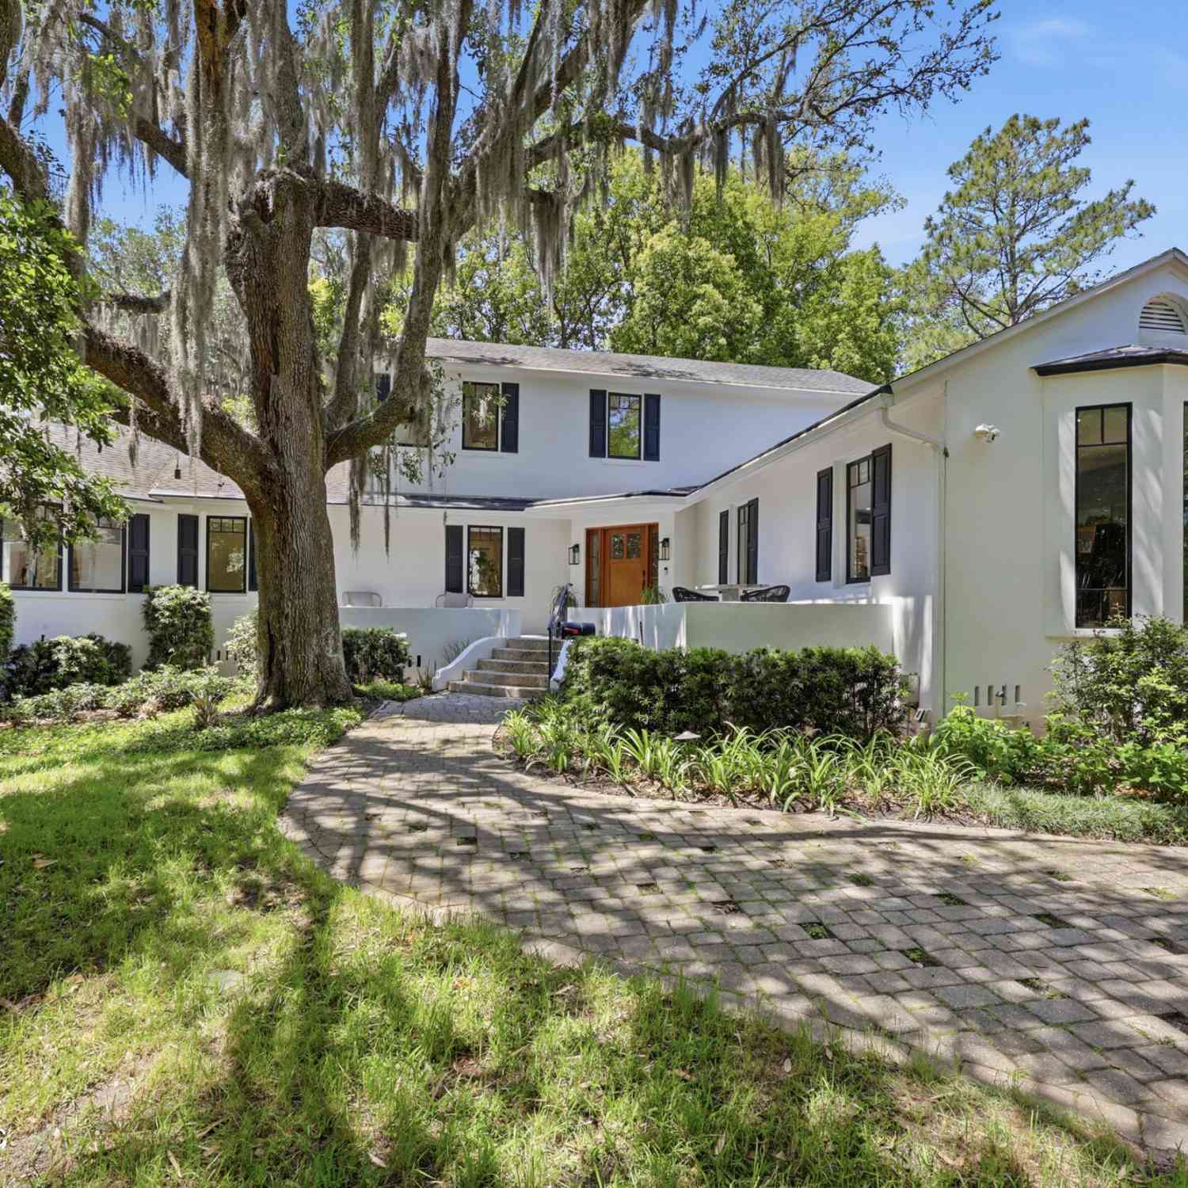
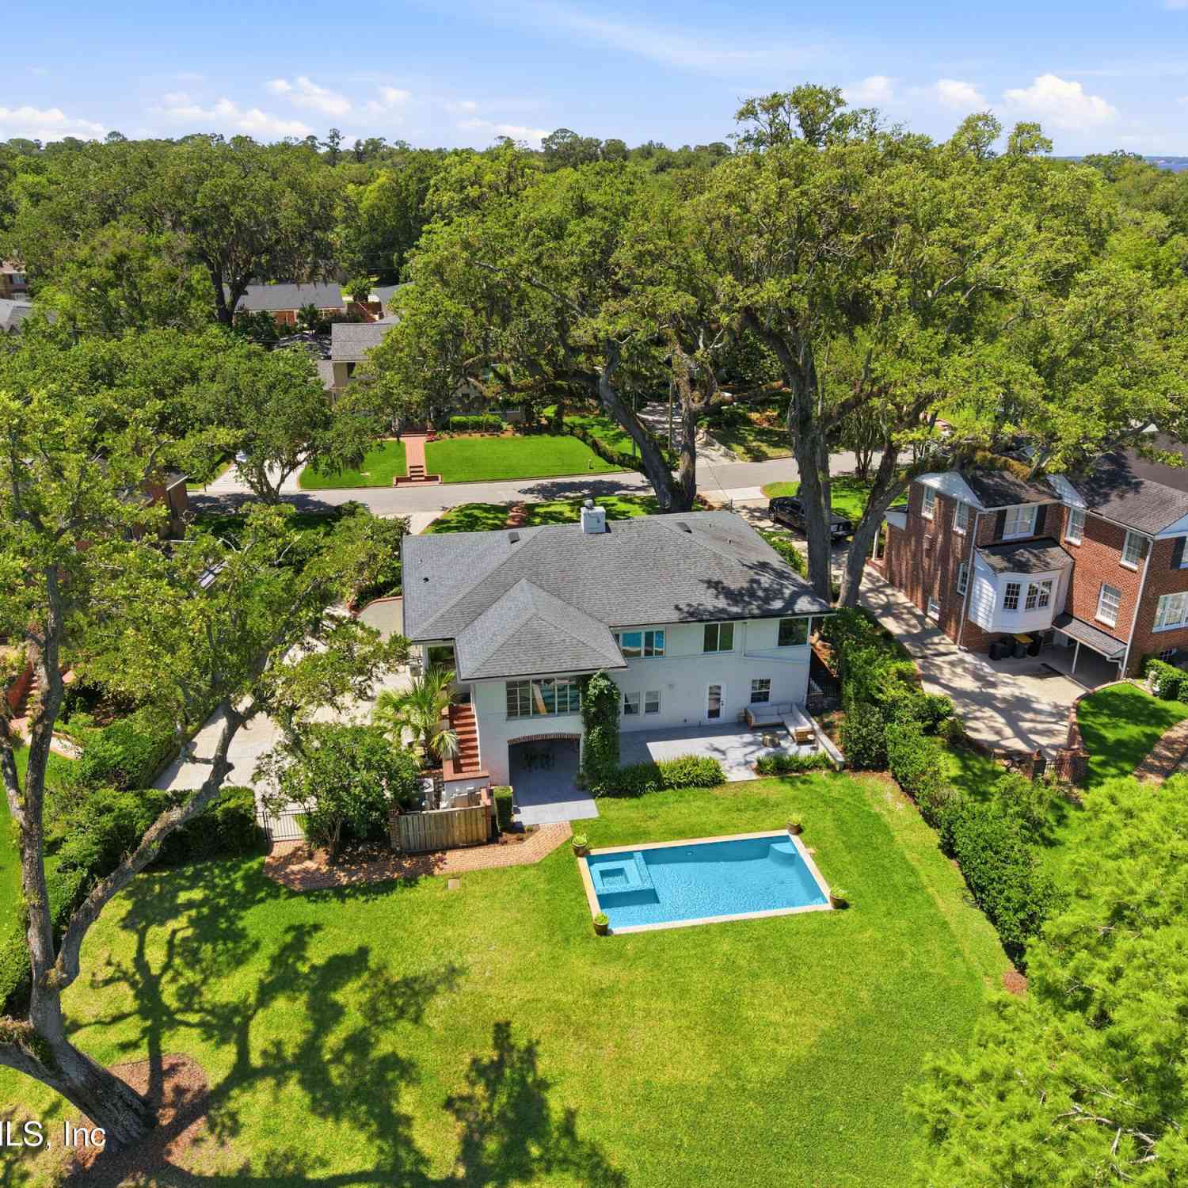
Beautifully renovated 2-story home near San Marco & just a short walk to Granada Park. Offers extraordinary open floor plan ideal for entertaining & family living. First and second floor verandas overlook saltwater pool & deep, private backyard with pool bath. NEW ROOF (2026) & whole house generator add peace of mind. Gated drive leads to rear-entry three-car garage. Main home has five bedrooms and four full baths, including four upstairs bedrooms and primary suite featuring luxurious bath with garden tub/separate shower, plus first-floor guest bedroom with adjacent bath. Expansive kitchen offers premium appliances, oversized island, walk-in pantry, and space for an 8-10 seat farm table. Great room features gas fireplace and sun-filled study with barn door. Permitted detached guest cottage

 Property Details
 Map
Map
 Map
Map
What's Nearby
Nearby Areas
 Features
-
Bedroom Information
Total Bedrooms: 5Bathroom Information
Total Baths: 5 Full Baths: 5Water/Sewer
Sewer: Public SewerRoom Information
Other Rooms: 20 -
Flooring Information
Carpet, Tile, Wood -
Roofing Information
Metal, Shingle -
Interior Features
Breakfast Bar, Built-in Features, Ceiling Fan(s), Eat-in Kitchen, Guest Suite, His and Hers Closets, In-Law Floorplan, Kitchen Island, Open Floorplan, Pantry, Primary Bathroom -Tub with Separate Shower, Split Bedrooms, Vaulted Ceiling(s), Walk-In Closet(s) Roof: Metal, Shingle Appliances: Dishwasher, Disposal, Double Oven, Dryer, Electric Oven, Gas Cooktop, Ice Maker, Instant Hot Water, Microwave, Refrigerator, Tankless Water Heater, Washer Laundry Features: Electric Dryer Hookup, In Unit, Lower Level, Upper Level, Washer Hookup -
Heating & Cooling
Heating: Central, Electric, Propane Cooling: Central Air, Electric, Multi Units WaterSource: Public -
Fireplace
Fireplace: Yes Number of Fireplaces: 1 Fireplace Features: 1
-
Building Information
Year Built: 1940 Construction Materials: Brick, Frame Security System: Carbon Monoxide Detector(s), Closed Circuit Camera(s), Fire Alarm, Security Gate, Security System Owned, Smoke Detector(s) Roof: Metal, Shingle -
Exterior Features
BalconyPorch: Covered, Deck, Front Porch, Patio, Porch, Rear Porch, Side Porch -
Pool Information
Private Pool: YesIn Ground, Pool Sweep, Salt Water -
Road Types
AsphaltCity Street -
Fencing
Fenced, Back Yard, Privacy, Wood -
Pool Features
In Ground, Pool Sweep, Salt WaterLaundry Features
Electric Dryer Hookup, In Unit, Lower Level, Upper Level, Washer HookupPatio And Porch
Covered, Deck, Front Porch, Patio, Porch, Rear Porch, Side PorchFencing
Fenced, Back Yard, Privacy, Wood
-
Lot Information
Lot Dimensions: 70' x 229' Lot Description: Few Trees, Sprinklers In Front, Sprinklers In Rear, Wooded Lot Size Area: 0.35 Acres Lot Square Feet: 15,246 Stories: 2 Main Square Feet: 4044Property Information
Property Type: Residential Sub Type: Single Family Residence Style: Multi Generational, Traditional SQ ft (Living Area): 4,044 Subdivision: Colonial Manor MLS Area Minor: 011-San Marco Source Neighborhood: Colonial Manor Construction Materials: Brick, Frame Property Age: 86
-
Listing Price Information
Listing Id: 2155455 ist Price: $1,775,000 List Price Tot SqFt: $439 Listing Terms Cash, Conventional, VA Loan -
Listing Information
Possession: Close Of Escrow
-
Tax Information
Parcel Number: 0829940000 Annual Tax: $15,038 Tax Year: 2025
-
Parking Information
# of Garage Spaces: 3 Has Garage: Yes Additional Parking, Detached, Garage, Garage Door Opener, Gated
-
School Information
Elementary School: Hendricks AvenueElementary School District:Junior High School: Alfred Dupont -
Utility Information
Cable Available, Electricity Connected, Natural Gas Not Available, Sewer Connected, Water Connected, Propane -
Location Information
Direction: South on Hendricks Avenue from San Marco Blvd., go past Hendricks Elementary School, right on Northwood, home on right before you get to Old San Jose
How much is this property worth?
Curious about this home's true market value? Use our free Home Evaluation Tool to instantly get a personalized Comparative Market Analysis (CMA) report. Make smarter, data-driven decisions before you buy.

Nearby Home Value
| Address | Estimate | Bed | Bath | Sq. Ft | Lot Size |
|---|---|---|---|---|---|
| 2131 Bartram Road, Jacksonville, FL, 32207 | $369,000 | 3 | 2 | 1,556 | 1,556 SqFt |
| 5676 Flagstaff Road, Jacksonville, FL, 32207 | $334,000 | 3 | 2 | 1,650 | 1,650 SqFt |
| 5648 Fargo Drive, Jacksonville, FL, 32207 | $282,500 | 3 | 2 | 1,053 | 1,053 SqFt |
| 5612 Sabena Road, Jacksonville, FL, 32207 | $246,000 | 4 | 3 | 1,901 | 1,901 SqFt |
| 1425 Oak Haven Road, Jacksonville, FL, 32207 | $399,900 | 4 | 2 | 2,272 | 2,272 SqFt |
| 5548 Fargo Drive, Jacksonville, FL, 32207 | $321,000 | 3 | 2 | 1,553 | 1,553 SqFt |
| 5540 Fargo Drive, Jacksonville, FL, 32207 | $240,000 | 3 | 2 | 1,344 | 1,344 SqFt |
| 5538 Santa Monica Boule.., Jacksonville, FL, 32207 | $265,000 | 4 | 2 | 1,219 | 1,219 SqFt |
| 5549 Hickson Road, Jacksonville, FL, 32207 | $275,000 | 3 | 3 | 1,878 | 1,878 SqFt |
| 5538 Anchor Lane, Jacksonville, FL, 32207 | $475,000 | 4 | 2 | 2,388 | 2,388 SqFt |
Similar Homes To 1163 Northwood Road
Nearby For Sale



ByOwner last updated this listing 07/23/2026 @ 04:47
More Cities with for Sale by Owner Homes
- Jacksonville Homes For Sale By Owner
- Bryceville Homes For Sale By Owner
- Orange Park Homes For Sale By Owner
- Callahan Homes For Sale By Owner
- Saint Johns Homes For Sale By Owner
- Fruit Cove Homes For Sale By Owner
- Middleburg Homes For Sale By Owner
- Saint George Homes For Sale By Owner
- Jacksonville Beach Homes For Sale By Owner
- Macclenny Homes For Sale By Owner
- Neptune Beach Homes For Sale By Owner
- Atlantic Beach Homes For Sale By Owner
- Yulee Homes For Sale By Owner
- Ponte Vedra Beach Homes For Sale By Owner
- Ponte Vedra Homes For Sale By Owner
- Green Cove Springs Homes For Sale By Owner
- Lawtey Homes For Sale By Owner
- Hilliard Homes For Sale By Owner
- Fernandina Beach Homes For Sale By Owner
- Saint Marys Homes For Sale By Owner
Homes around $1,775,000




Verify Your Email
Please enter the 6-digit verification code
sent to your email address.