

3898 Boone Park Avenue
Jacksonville, FL 32205

 2
2
Bed
 1
1
Bath
 914
914Sqft
8,150Sqft(Lot)
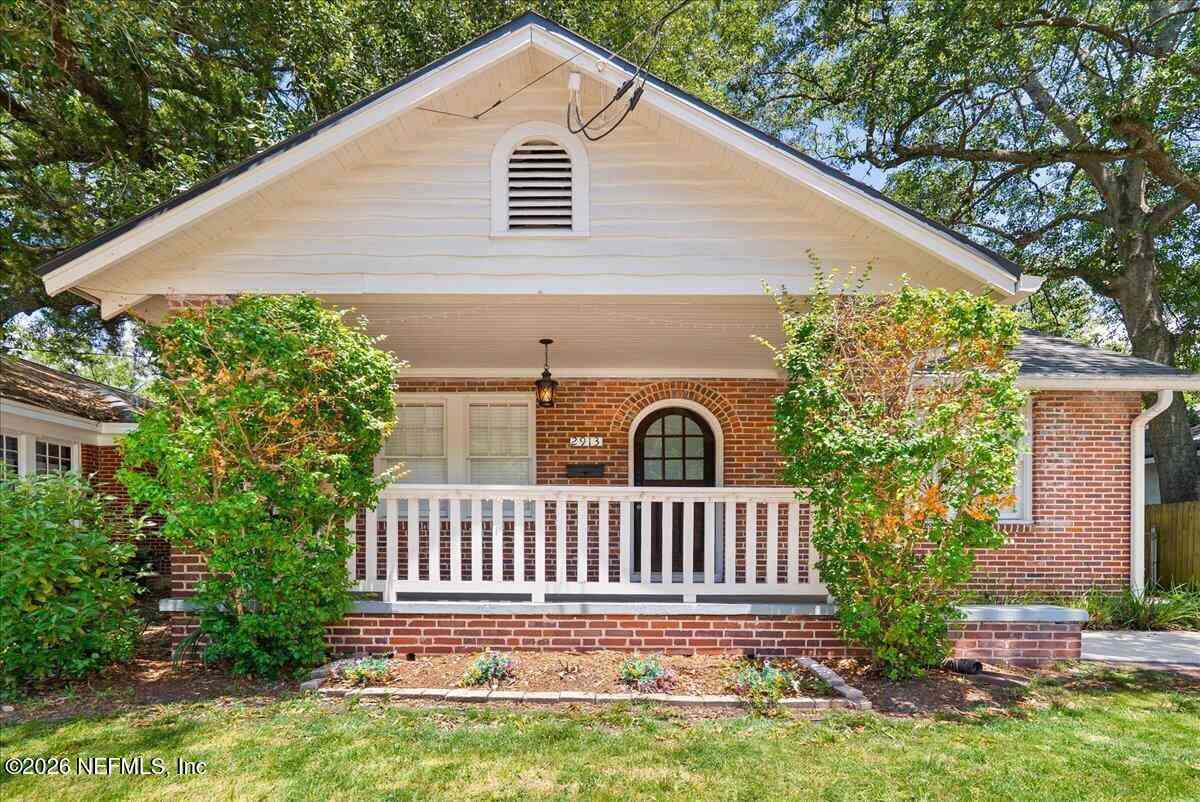
Welcome to this enchanting original Craftsman-style bungalow nestled in the heart of Avondale, one of Jacksonville's most beloved historic neighborhoods. From the wraparound porch with classic porch swing to the original pine hardwood floors, this home is brimming with timeless character. This charming two-bedroom, one-bath home offers thoughtful updates including a remodeled kitchen featuring custom cabinetry to perfectly fit its size and french windows that open to a magical garden that fills the home with fragrant jasmine each spring and provides plenty of natural light. The renovated bathroom is equally impressive, showcasing a marble subway tile shower and elegant limestone flooring. Step outside and experience the true magic of this property. Situated on a large corner lot beneath

 Property Details
 Map
Map
 Map
Map
What's Nearby
Nearby Areas
 Features
-
Bedroom Information
Total beds: 2Bathroom Information
Total Baths: 1 Full Baths: 1Room Information
Rooms Total: 3Roofing Information
ShingleFlooring Information
Slate, Tile, Wood -
Interior Features
BreakfastArea, EatInKitchen, FamilyDiningRoom, KitchenDiningCombo, LivingDiningRoom, MainLevelPrimary, PantryRoof: ShingleAppliances: Cooktop, Dryer, Dishwasher, ElectricWaterHeater, Freezer, GasCooktop, GasRange, IceMaker, Oven, Refrigerator, WaterSoftenerOwned, WaterSoftener, WaterHeater, WasherLaundry Features: WasherHookup, ElectricDryerHookup, LaundryRoom -
Heating & Cooling
Has Heating: Yes Heating: Central Has Cooling: Yes Cooling: CentralAir, CeilingFans
-
Building Information
Year Built: 1921Building Area Total: 1213Construction Materials: WoodSiding, WoodFrameStories: 1Patio And Porch Features: Patio, PorchPrivate Pool: NoWater front Features: NoneView: Garden -
Exterior Features
Exterior Features: Courtyard, Garden, OutdoorLivingArea, Storage, UncoveredCourtyard
-
Lot Information
Main Square Feet: 8150 Lot Size Acres: 0.19 Lot Description: CornerLot,FruitTrees,Landscaped,OversizedLot,ManyTrees,LessThanQuarterAcreProperty Information
Subdivision: FISHWEIR PARK Source Property Type: Residential Postal Code Plus 4: 9253 Property SubType: Single Family Residence Direction Faces: Northwest Levels: One Property Age: 105
-
Listing Price Information
Listing Price: $365000Cash, Conventional, FHA, VaLoan
-
Tax Information
Parcel Number: 0925960000r Tax Year: 2025 Annual Tax: $4232.22 Tax Legal Desc: 3-84 28-2S-26E .19 FISHWEIR PARK LOT 9(EX PT 10FT X 15FT SOLD CITY RECD D BK 566-498) BLK 12
-
Virtual Tour
Parking Information
Parking Total: 3 Concrete, Driveway, OnStreetGarage Information
Pets Allowed: NoPetRestrictions, Yes
-
Utility Information
CableAvailable, ElectricityAvailable, NaturalGasConnected, PhoneConnected, SewerAvailable, WaterAvailable -
Location Information
WaterSource: Public Security Features: SecuritySystem
How much is this property worth?
Curious about this home's true market value? Use our free Home Evaluation Tool to instantly get a personalized Comparative Market Analysis (CMA) report. Make smarter, data-driven decisions before you buy.

Nearby Home Value
| Address | Estimate | Bed | Bath | Sq. Ft | Lot Size |
|---|---|---|---|---|---|
| 1456 Dakar, Other, FL, 32205 | $169,900 | 4 | 1 | -- | |
| 1829 Powell Place, Jacksonville, FL, 32205 | $1,849,900 | 6 | 5 | 4,097 | 4,097 SqFt |
| 1827 Cherry Street, Jacksonville, FL, 32205 | $520,000 | 3 | 3 | 1,886 | 1,886 SqFt |
| 2772 Riverside Avenue, Jacksonville, FL, 32205 | $820,000 | 5 | 4 | 3,230 | 3,230 SqFt |
| 1620 Cherry Street, Jacksonville, FL, 32205 | $520,000 | 3 | 3 | 1,987 | 1,987 SqFt |
| 3002 Riverside Avenue, Jacksonville, FL, 32205 | $1,175,000 | 5 | 5 | 3,677 | 3,677 SqFt |
| 2747 Forbes Street, Jacksonville, FL, 32205 | $400,000 | 3 | 1 | 1,270 | 1,270 SqFt |
| 1825 Elizabeth Place, Jacksonville, FL, 32205 | $774,900 | 4 | 4 | 2,490 | 2,490 SqFt |
| 3012 Oak Street, Jacksonville, FL, 32205 | $1,200,000 | 4 | 4 | 3,419 | 3,419 SqFt |
| 2976 Herschel Street, Jacksonville, FL, 32205 | $774,900 | 4 | 3 | 2,300 | 2,300 SqFt |
Similar Homes To 3898 Boone Park Avenue
Nearby For Sale




The information being provided by Miami Association of REALTORS® is for the consumer's personal, non-commercial use. Any information relating to real estate for sale referenced on this web site comes from the Internet Data Exchange (IDX) program of the Miami Association of REALTORS®. The accuracy of all information is deemed reliable but not guaranteed and should be personally verified through personal inspection by and/or with the appropriate professionals. The data contained herein is copyrighted by Miami Association of REALTORS® and is protected by all applicable copyright laws. Any unauthorized dissemination of this information is in violation of copyright laws and is strictly prohibited. Copyright 2026 Miami Association of REALTORS®. All rights reserved.
ByOwner last updated this listing 08/01/2026 @ 22:50
More Cities with for Sale by Owner Homes
- Jacksonville Homes For Sale By Owner
- Bryceville Homes For Sale By Owner
- Orange Park Homes For Sale By Owner
- Callahan Homes For Sale By Owner
- Saint Johns Homes For Sale By Owner
- Fruit Cove Homes For Sale By Owner
- Middleburg Homes For Sale By Owner
- Saint George Homes For Sale By Owner
- Jacksonville Beach Homes For Sale By Owner
- Macclenny Homes For Sale By Owner
- Neptune Beach Homes For Sale By Owner
- Atlantic Beach Homes For Sale By Owner
- Yulee Homes For Sale By Owner
- Ponte Vedra Beach Homes For Sale By Owner
- Ponte Vedra Homes For Sale By Owner
- Green Cove Springs Homes For Sale By Owner
- Lawtey Homes For Sale By Owner
- Hilliard Homes For Sale By Owner
- Fernandina Beach Homes For Sale By Owner
- Saint Marys Homes For Sale By Owner
Homes around $365,000





Verify Your Email
Please enter the 6-digit verification code
sent to your email address.