

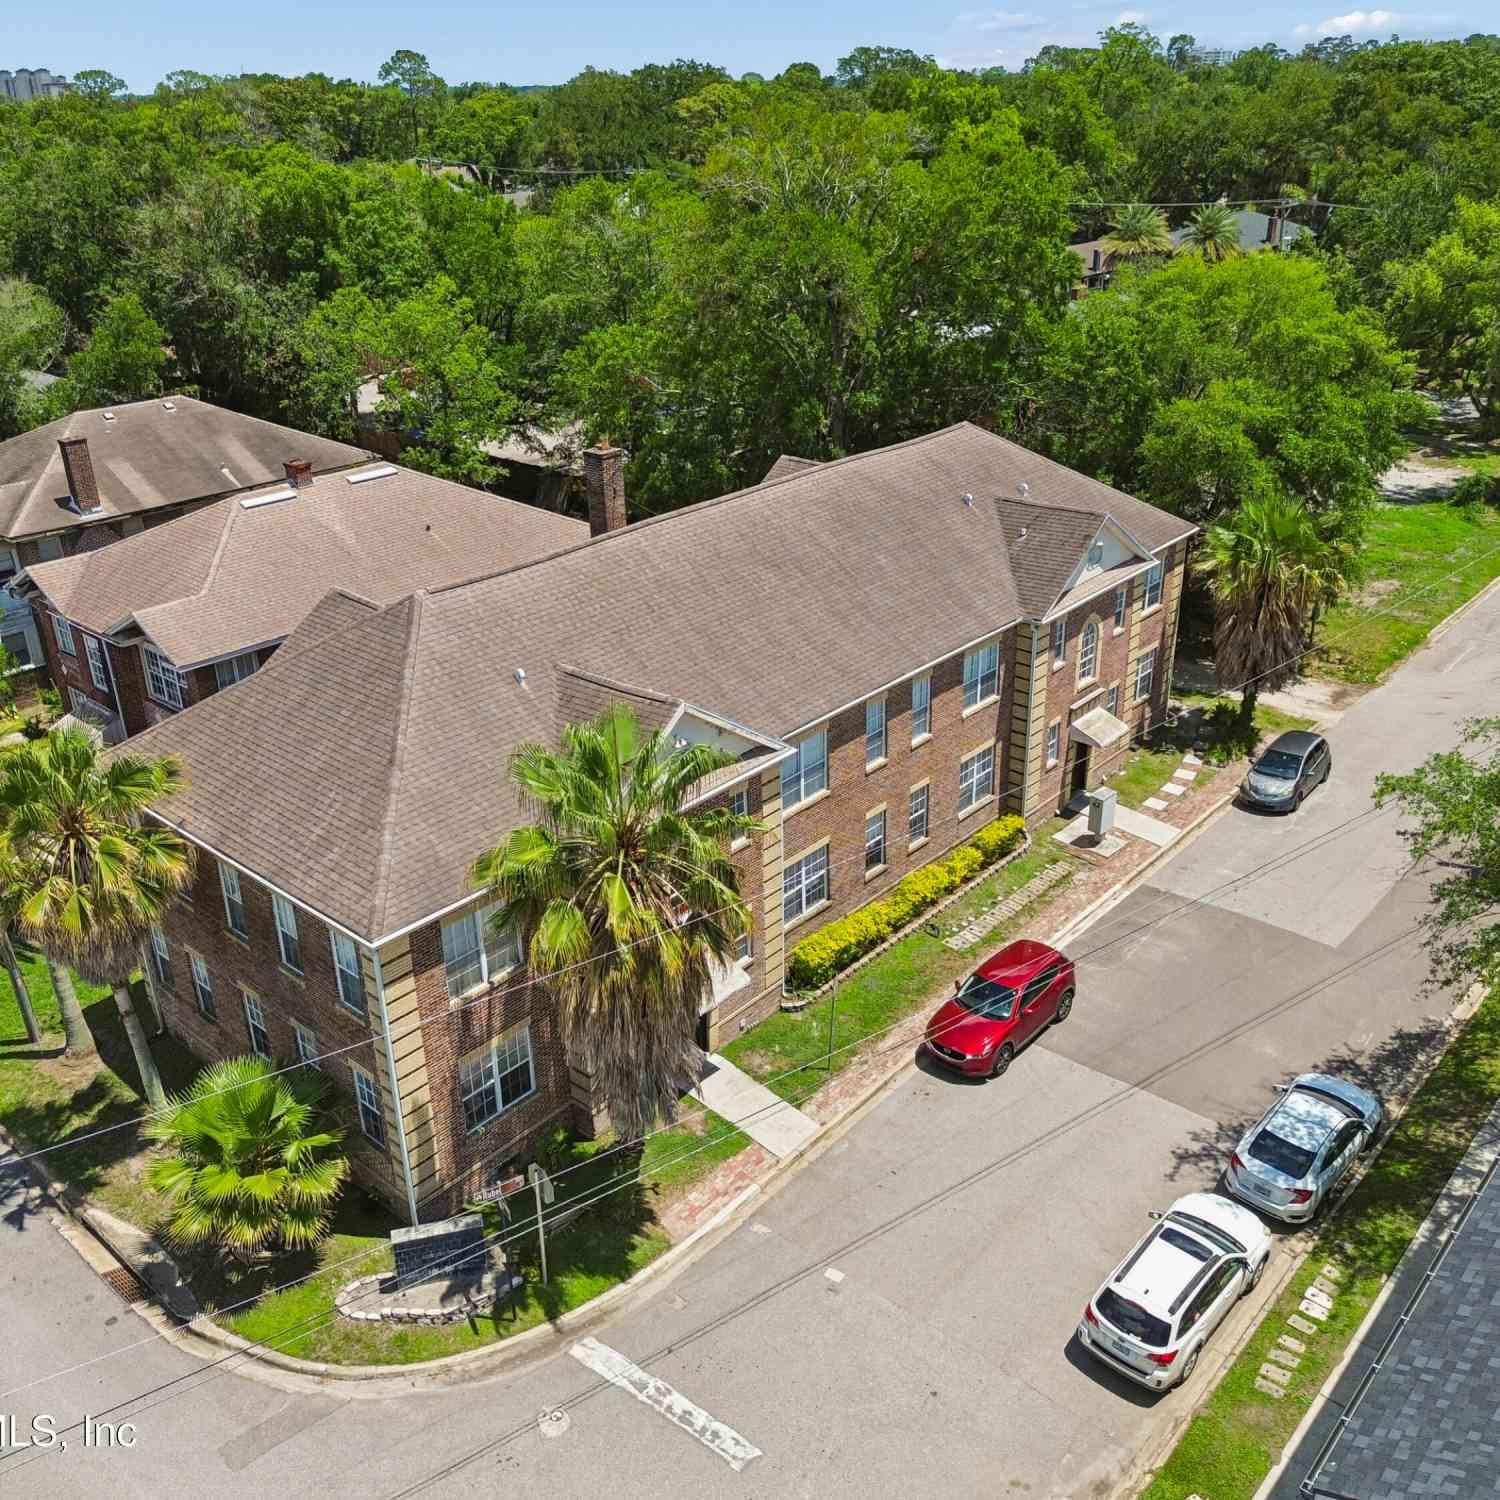
1829 Powell Place
Jacksonville, FL 32205

 6
6
Bed
 5
5
Bath
 4,097
4,097Sqft
 0.16
0.16Acre(Lot)
*Luxury Live Auction! Bidding to start from $1,200,000.00!* Brand-new luxury home in Historic Avondale! Nestled on a quiet, secluded street just 7 homes from the St. Johns River, this contemporary residence offers exceptional design, flexibility, and location. Designed for elegant entertaining and comfortable everyday living, the main home features 6BR/4.5BA, 10' ceilings, wood flooring, crown molding, custom insulated windows, a marble gas fireplace, and an open-concept layout. The gourmet kitchen features quartzite countertops, an oversized island, 60'' soft-close cabinets, walk-in pantry, stainless steel appliances, and dual-fuel range. The private primary retreat offers tray ceilings, walk-in closets, a balcony, and spa-style bath with marble double vanity, soaking tub, and glass showe

 Property Details
 Map
Map
 Map
Map
What's Nearby
Nearby Areas
 Features
-
Bedroom Information
Total Bedrooms: 6Bathroom Information
Total Baths: 5 Full Baths: 4 Half Baths: 1Water/Sewer
Sewer: Public Sewer -
Flooring Information
Wood -
Roofing Information
Shingle -
Interior Features
Breakfast Bar, Ceiling Fan(s), Eat-in Kitchen, Elevator, Entrance Foyer, Guest Suite, In-Law Floorplan, Kitchen Island, Open Floorplan, Primary Bathroom -Tub with Separate Shower, Split Bedrooms, Walk-In Closet(s), Wine Cellar Roof: Shingle Appliances: Dishwasher, Disposal, Electric Oven, ENERGY STAR Qualified Water Heater, Gas Cooktop, Gas Range, Ice Maker, Instant Hot Water, Microwave, Refrigerator, Tankless Water Heater, Wine Cooler Laundry Features: Electric Dryer Hookup, Sink, Upper Level, Washer Hookup -
Heating & Cooling
Heating: Central, Electric, Heat Pump, Zoned Cooling: Central Air, Split System WaterSource: Public -
Energy
Green Energy: HVAC, Insulation, Roof, Water Heater, Windows -
Fireplace
Fireplace: Yes Number of Fireplaces: 1 Fireplace Features: 1
-
Building Information
Year Built: 2025 Construction Materials: Brick, Composition Siding, Frame New Construction: Yes Security System: Smoke Detector(s) Roof: Shingle -
Exterior Features
Balcony, Impact WindowsPorch: Covered, Front Porch, Porch, Rear Porch -
Road Types
AsphaltCity Street -
Fencing
Back Yard -
Accessibility Features
Accessible Bedroom, Accessible Closets, Accessible Doors, Accessible Elevator InstalledLaundry Features
Electric Dryer Hookup, Sink, Upper Level, Washer HookupPatio And Porch
Covered, Front Porch, Porch, Rear PorchFencing
Back Yard
-
Lot Information
Lot Description: Dead End Street, Historic Area, Sprinklers In Rear Lot Size Area: 0.16 Acres Lot Square Feet: 6,970 Stories: 2 Main Square Feet: 4097Property Information
Property Type: Residential Sub Type: Single Family Residence Style: Historic SQ ft (Living Area): 4,097 Subdivision: Avondale MLS Area Minor: 032-Avondale Source Neighborhood: Avondale Construction Materials: Brick, Composition Siding, Frame Property Age: 1
-
Listing Price Information
Listing Id: 2155505 ist Price: $1,200,000 List Price Tot SqFt: $293 Listing Terms Cash, Conventional, FHA -
Listing Information
Possession: Close Of Escrow
-
Tax Information
Parcel Number: 0783990000 Annual Tax: $3,465 Tax Year: 2025
-
Virtual Tour
Parking Information
# of Garage Spaces: 2 Has Garage: Yes Detached, Garage
-
School Information
Junior High School: Select One -
Utility Information
Cable Available, Electricity Available, Electricity Connected, Sewer Available, Sewer Connected, Water Available, Water Connected -
Location Information
Direction: From I-95, Take exit 351A for Park St, Left onto Riverside Park Pl, Right onto Riverside Ave, Left onto King St, Right onto St Johns Ave, Left onto Powell Pl to house on Left.
How much is this property worth?
Curious about this home's true market value? Use our free Home Evaluation Tool to instantly get a personalized Comparative Market Analysis (CMA) report. Make smarter, data-driven decisions before you buy.

Nearby Home Value
| Address | Estimate | Bed | Bath | Sq. Ft | Lot Size |
|---|---|---|---|---|---|
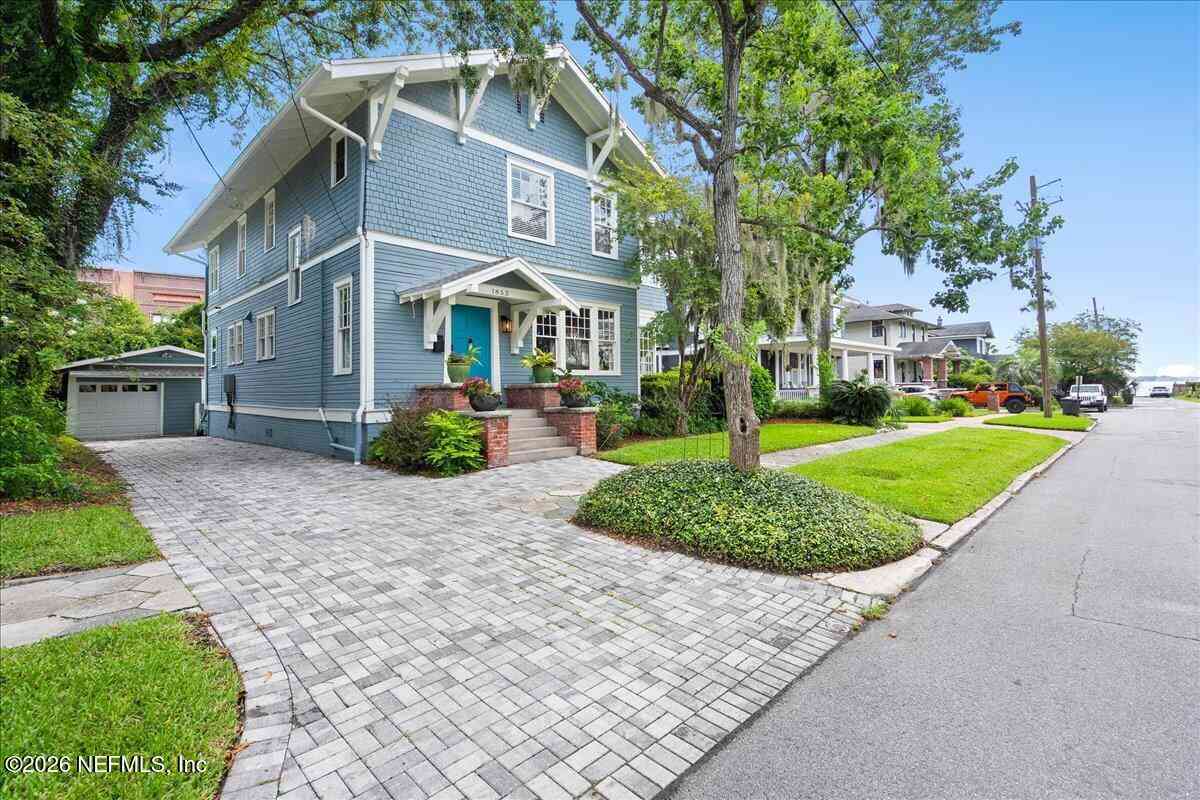
| 1853 Powell Place, Jacksonville, FL, 32205 | $810,000 | 5 | 3 | 2,816 | 0.15 Acre |
| 1827 Cherry Street, Jacksonville, FL, 32205 | $499,000 | 3 | 3 | 1,886 | 0.11 Acre |
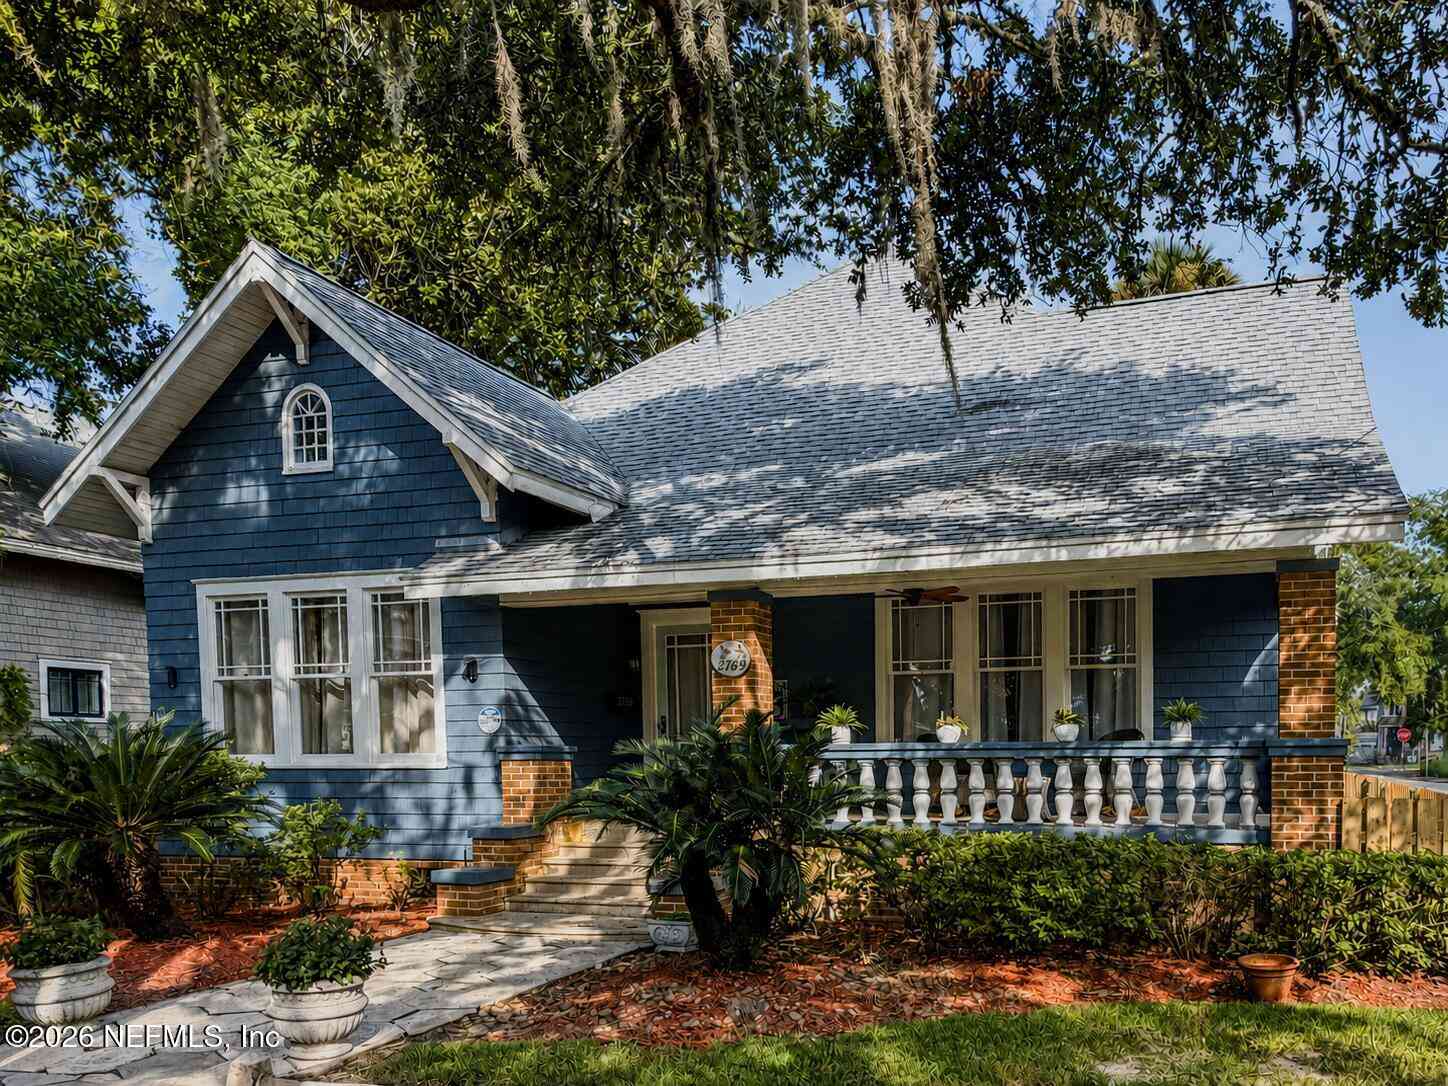
| 2769 Riverside Avenue, Jacksonville, FL, 32205 | $739,000 | 3 | 3 | 2,468 | 0.18 Acre |
| 1620 Cherry Street, Jacksonville, FL, 32205 | $520,000 | 3 | 3 | 1,987 | 0.14 Acre |
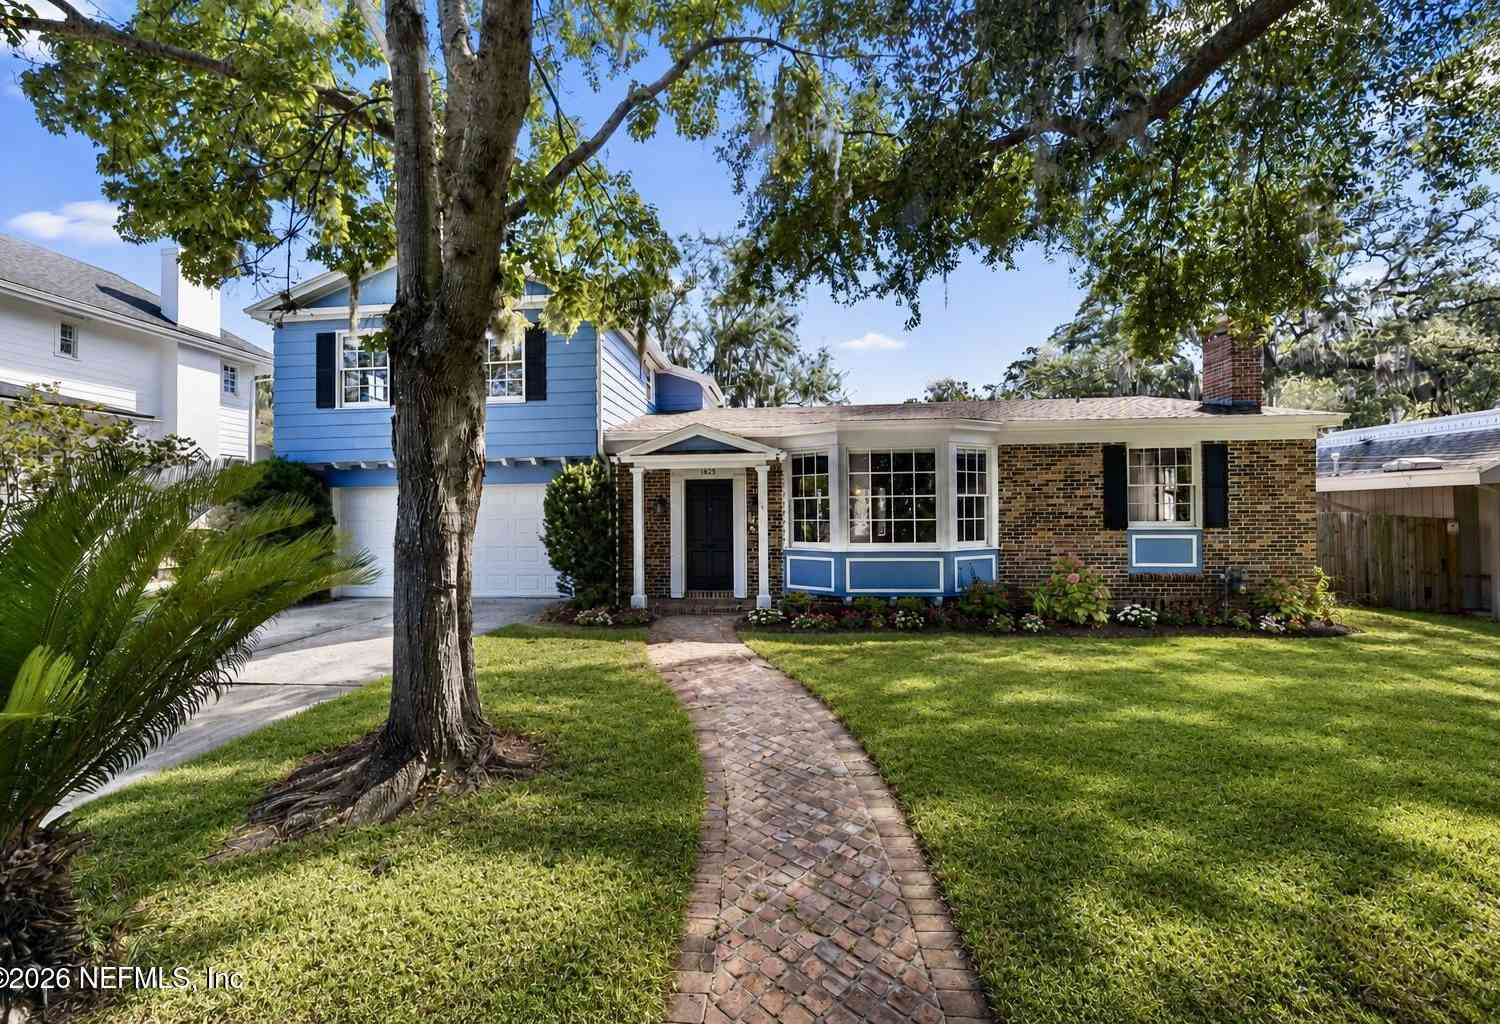
| 1825 Elizabeth Place, Jacksonville, FL, 32205 | $774,900 | 4 | 4 | 2,490 | 0.22 Acre |
| 2765 Forbes Street, Jacksonville, FL, 32205 | $389,000 | 3 | 2 | 1,068 | 0.13 Acre |
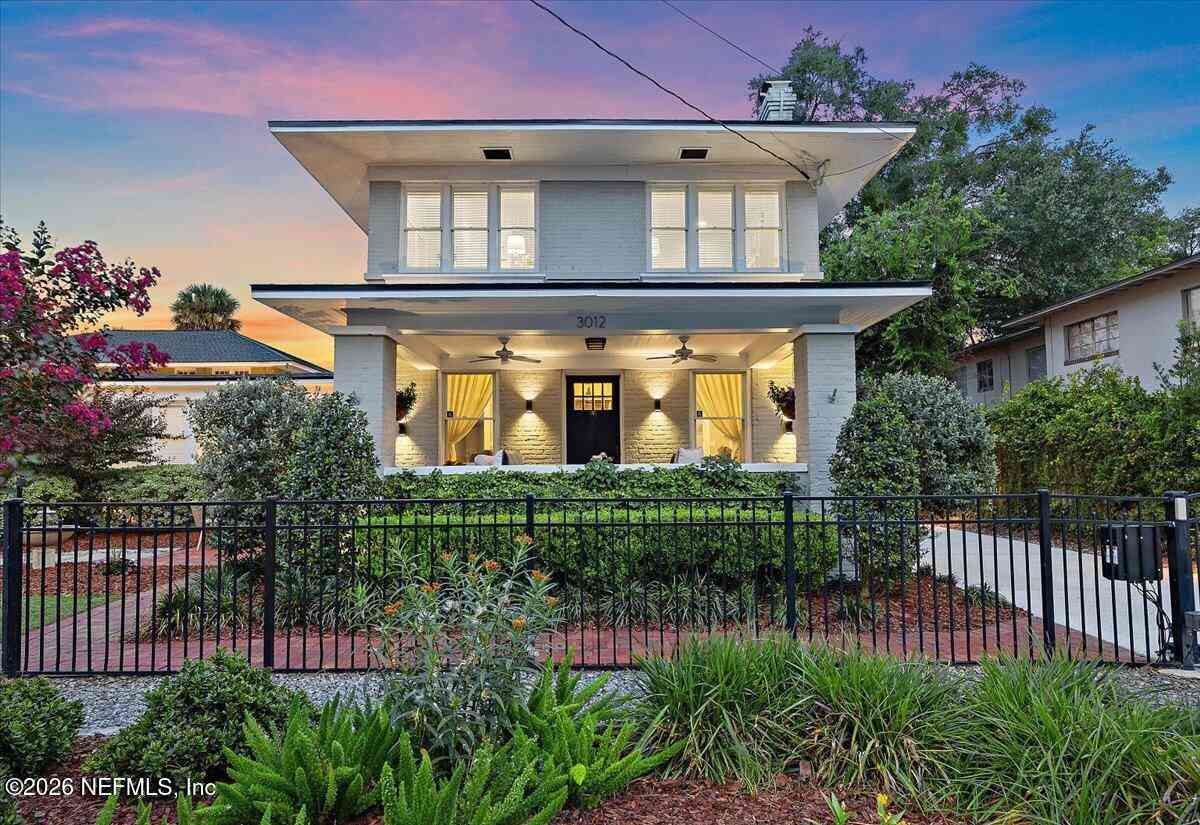
| 3012 Oak Street, Jacksonville, FL, 32205 | $1,200,000 | 4 | 4 | 3,419 | 0.20 Acre |

| 2976 Herschel Street, Jacksonville, FL, 32205 | $749,000 | 4 | 3 | 2,300 | 0.18 Acre |
| 2718 Ernest Street, Jacksonville, FL, 32205 | $200,000 | 2 | 1 | 1,014 | 0.12 Acre |
| 1880 Edgewood Avenue, Jacksonville, FL, 32205 | $1,975,000 | 5 | 7 | 4,223 | 0.21 Acre |
Similar Homes To 1829 Powell Place
Nearby For Sale





ByOwner last updated this listing 09/08/2026 @ 10:44
More Cities with for Sale by Owner Homes
- Jacksonville Homes For Sale By Owner
- Bryceville Homes For Sale By Owner
- Orange Park Homes For Sale By Owner
- Callahan Homes For Sale By Owner
- Saint Johns Homes For Sale By Owner
- Fruit Cove Homes For Sale By Owner
- Middleburg Homes For Sale By Owner
- Saint George Homes For Sale By Owner
- Jacksonville Beach Homes For Sale By Owner
- Macclenny Homes For Sale By Owner
- Neptune Beach Homes For Sale By Owner
- Atlantic Beach Homes For Sale By Owner
- Yulee Homes For Sale By Owner
- Ponte Vedra Beach Homes For Sale By Owner
- Ponte Vedra Homes For Sale By Owner
- Green Cove Springs Homes For Sale By Owner
- Lawtey Homes For Sale By Owner
- Hilliard Homes For Sale By Owner
- Fernandina Beach Homes For Sale By Owner
- Saint Marys Homes For Sale By Owner
Homes around $1,200,000




Verify Your Email
Please enter the 6-digit verification code
sent to your email address.
Verify Your Phone Number
Please enter the 6-digit verification code
sent to your mobile phone.