

3869 Marnie Place
Jacksonville, FL 32223

 4
4
Bed
 2
2
Bath
 2,431
2,431Sqft
 0.24
0.24Acre(Lot)
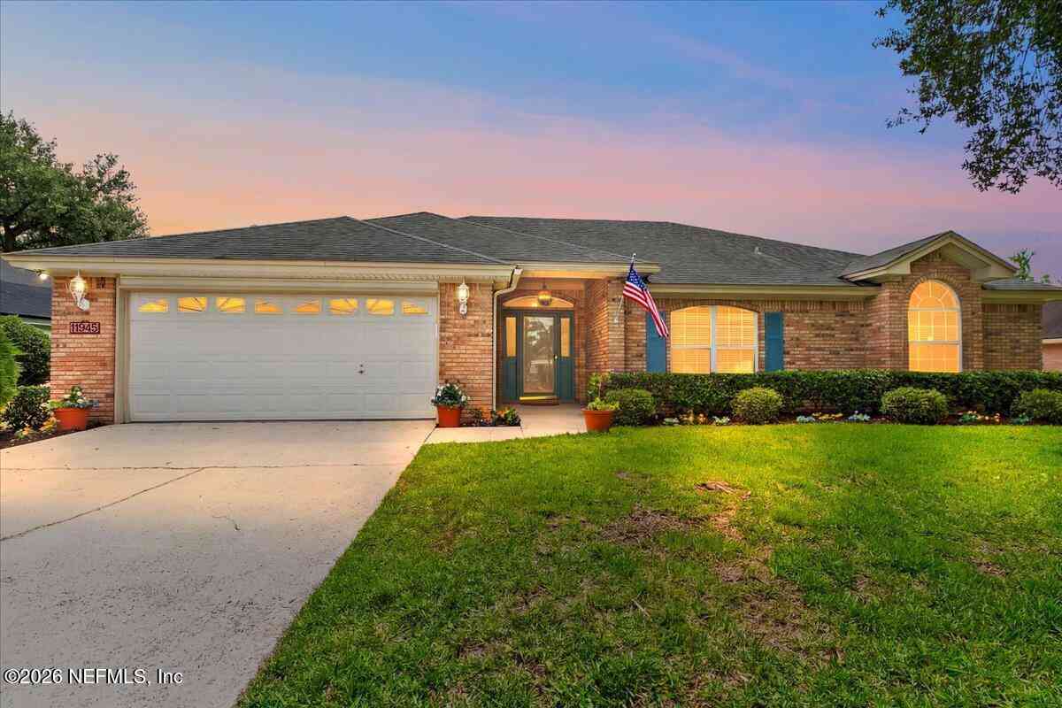
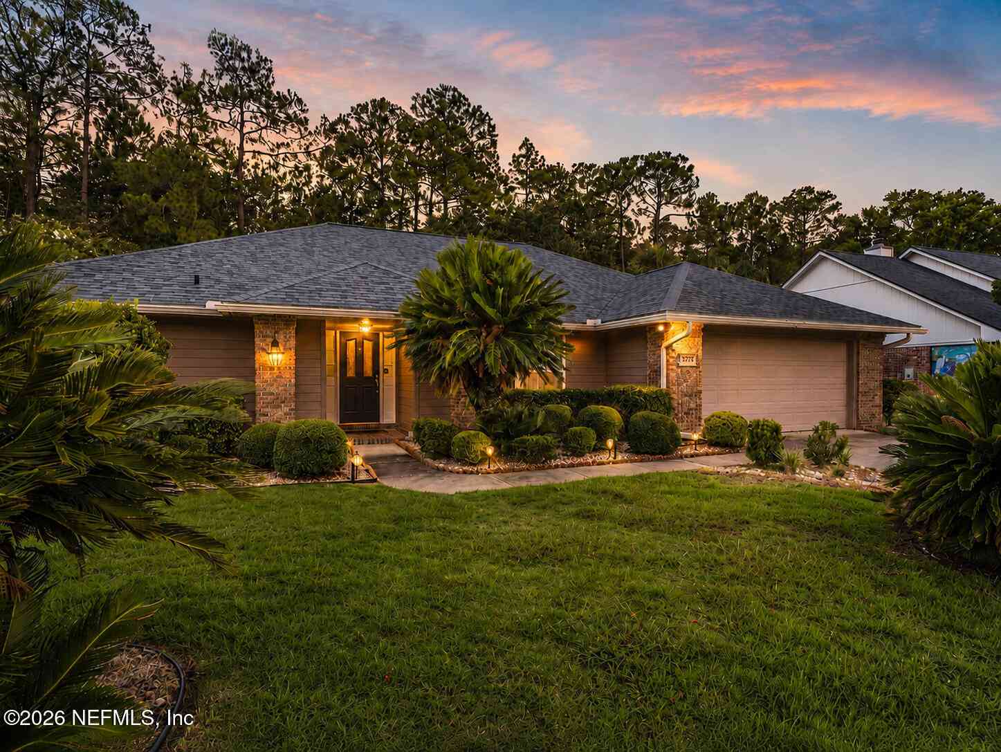
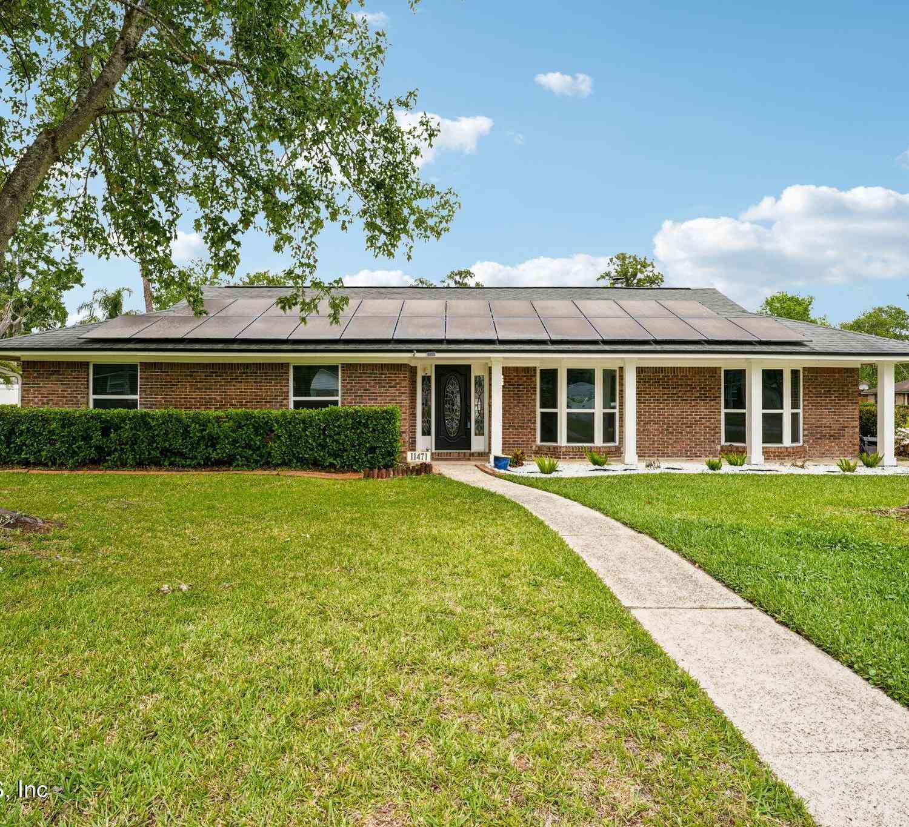
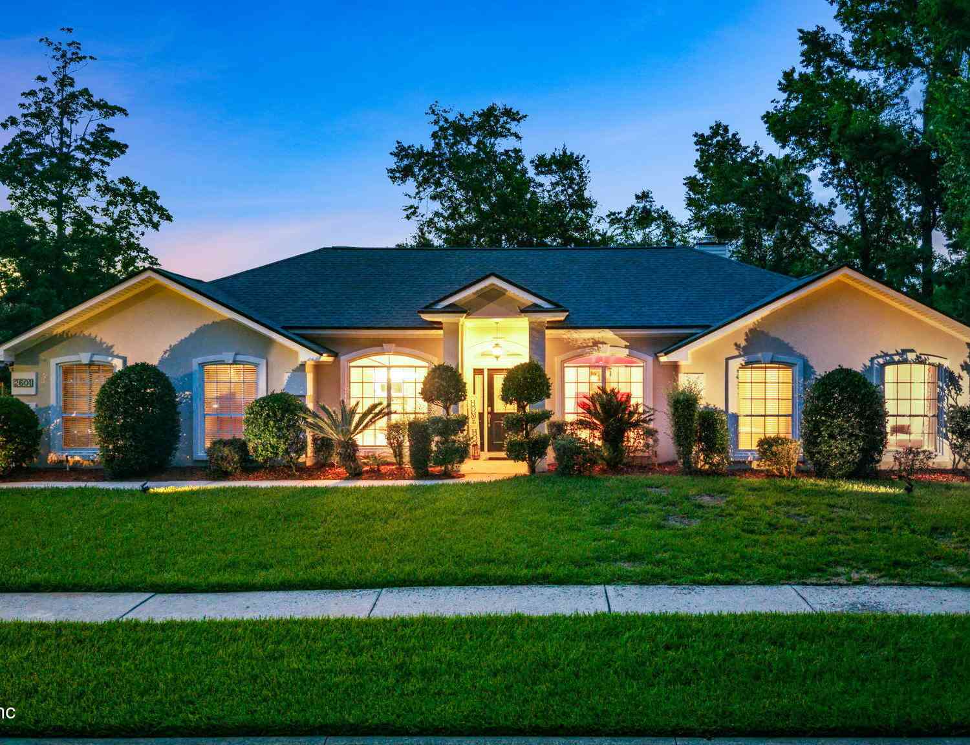

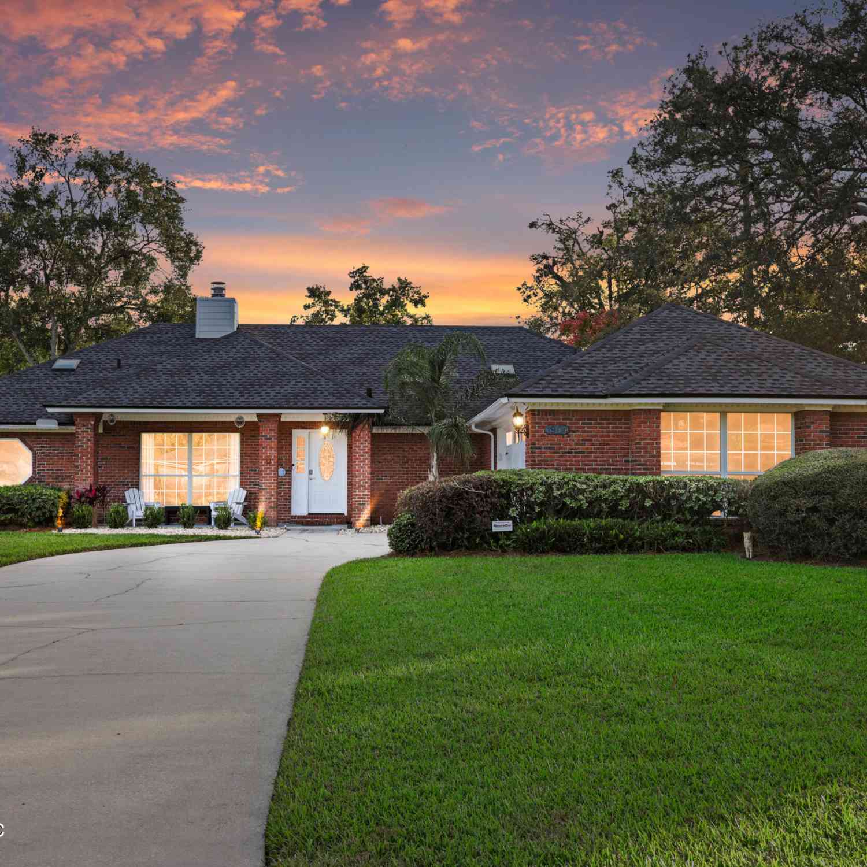
REDUCTED 40K!! Beautifully maintained 1 story, 4 bedroom brick custom built by Glen Reynolds. $30,000 roof only 2 years old, new tankless water heater & upgraded electrical panel. Located on a quiet cul-de-sac Soaring ceilings, hardwood floors & crown molding add to the light & airy elegance of this home! Spacious Family Rm. features high ceilings, built in book shelves & brick fireplace. Open floor plan flows from kitchen to breakfast nook to the family room! Remodeled gourmet kitchen boasts a stainless steel double sink, solid surface counters & a large breakfast bar! Master bedroom is split from the other 3 bedrooms for privacy with doors that open to the large private backyard. Master bath boasts a tub with separate shower & walk-in closet. One guest bedroom features french doors

 Property Details
 Map
Map
 Map
Map
What's Nearby
Nearby Areas
 Features
-
Bedroom Information
Total Bedrooms: 4Bathroom Information
Total Baths: 2 Full Baths: 2Water/Sewer
Sewer: Public SewerRoom Information
Other Rooms: 8 -
Flooring Information
Carpet, Tile, Wood -
Roofing Information
Shingle -
Interior Features
Breakfast Bar, Breakfast Nook, Built-in Features, Ceiling Fan(s), Eat-in Kitchen, Entrance Foyer, Open Floorplan, Pantry, Primary Bathroom -Tub with Separate Shower, Split Bedrooms, Vaulted Ceiling(s), Walk-In Closet(s) Roof: Shingle Appliances: Dishwasher, Electric Oven, Microwave, Tankless Water Heater Laundry Features: Electric Dryer Hookup, In Unit -
Heating & Cooling
Heating: Central, Electric Cooling: Central Air, Electric WaterSource: Public -
Fireplace
Fireplace: Yes Number of Fireplaces: 1 Fireplace Features: 1
-
Building Information
Year Built: 1987 Construction Materials: Brick Security System: Smoke Detector(s) Roof: Shingle -
Exterior Features
Porch: Covered, Patio, Rear Porch -
Fencing
Back Yard, Chain Link, Wrought Iron -
Laundry Features
Electric Dryer Hookup, In UnitPatio And Porch
Covered, Patio, Rear PorchFencing
Back Yard, Chain Link, Wrought Iron
-
Lot Information
Lot Dimensions: 89 X 118 X 121 X 147 Lot Description: Cul-De-Sac, Sprinklers In Front, Sprinklers In Rear, Wooded Lot Size Area: 0.24 Acres Lot Square Feet: 10,454 Stories: 1 Main Square Feet: 2431Property Information
Property Type: Residential Sub Type: Single Family Residence Style: Ranch SQ ft (Living Area): 2,431 Subdivision: Oldfield Point MLS Area Minor: 014-Mandarin Source Neighborhood: Oldfield Point Construction Materials: Brick Property Age: 39
-
Listing Price Information
Listing Id: 2150682 ist Price: $500,000 List Price Tot SqFt: $206 Listing Terms Cash, Conventional, FHA, VA Loan -
Listing Information
Possession: Close Of Escrow
-
Tax Information
Parcel Number: 1589265724 Annual Tax: $3,934 Tax Year: 2025
-
Parking Information
# of Garage Spaces: 2 Has Garage: Yes Attached Garage: Yes Attached, GarageHomeowners Association Information
Association YN: Yes HOA: $160.00 Annually Association Fee Frequency: Annually
-
Utility Information
Electricity Connected, Water Connected -
Location Information
Direction: S on San Jose Blvd., Left on Loretto, Right on Oldfield Point, Left on Marnie Place to cul-de-sac, home on left.
How much is this property worth?
Curious about this home's true market value? Use our free Home Evaluation Tool to instantly get a personalized Comparative Market Analysis (CMA) report. Make smarter, data-driven decisions before you buy.

Nearby Home Value
| Address | Estimate | Bed | Bath | Sq. Ft | Lot Size |
|---|---|---|---|---|---|
| 4155 Julington Creek Road, Jacksonville, FL, 32223 | $370,000 | 3 | 2 | 1,517 | 0.29 Acre |


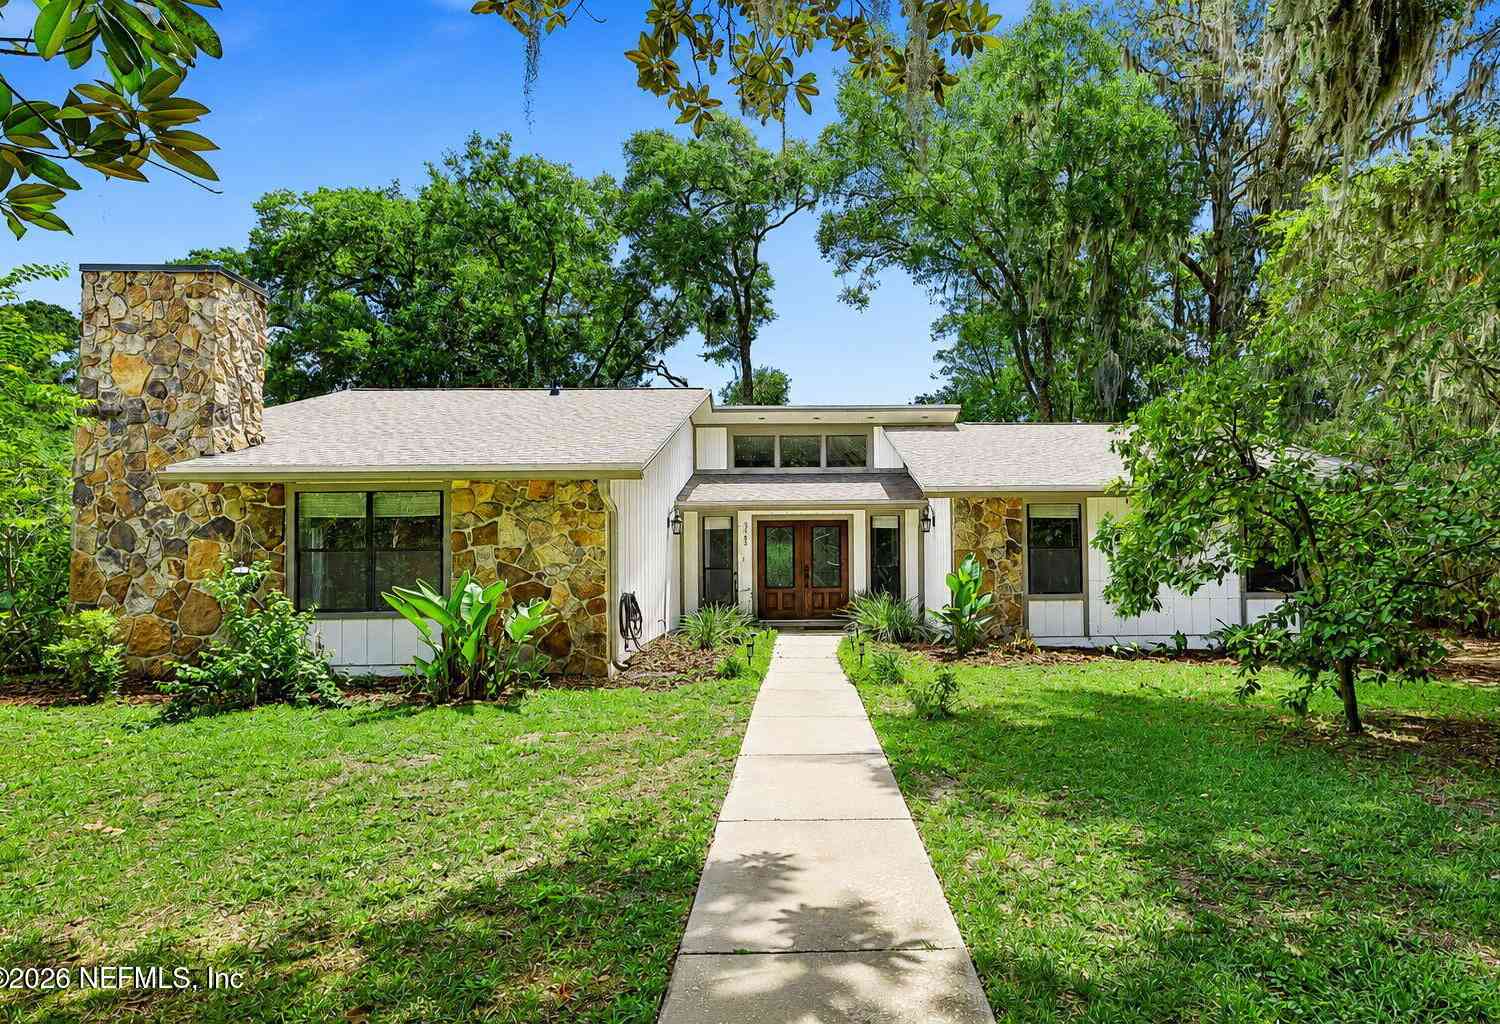
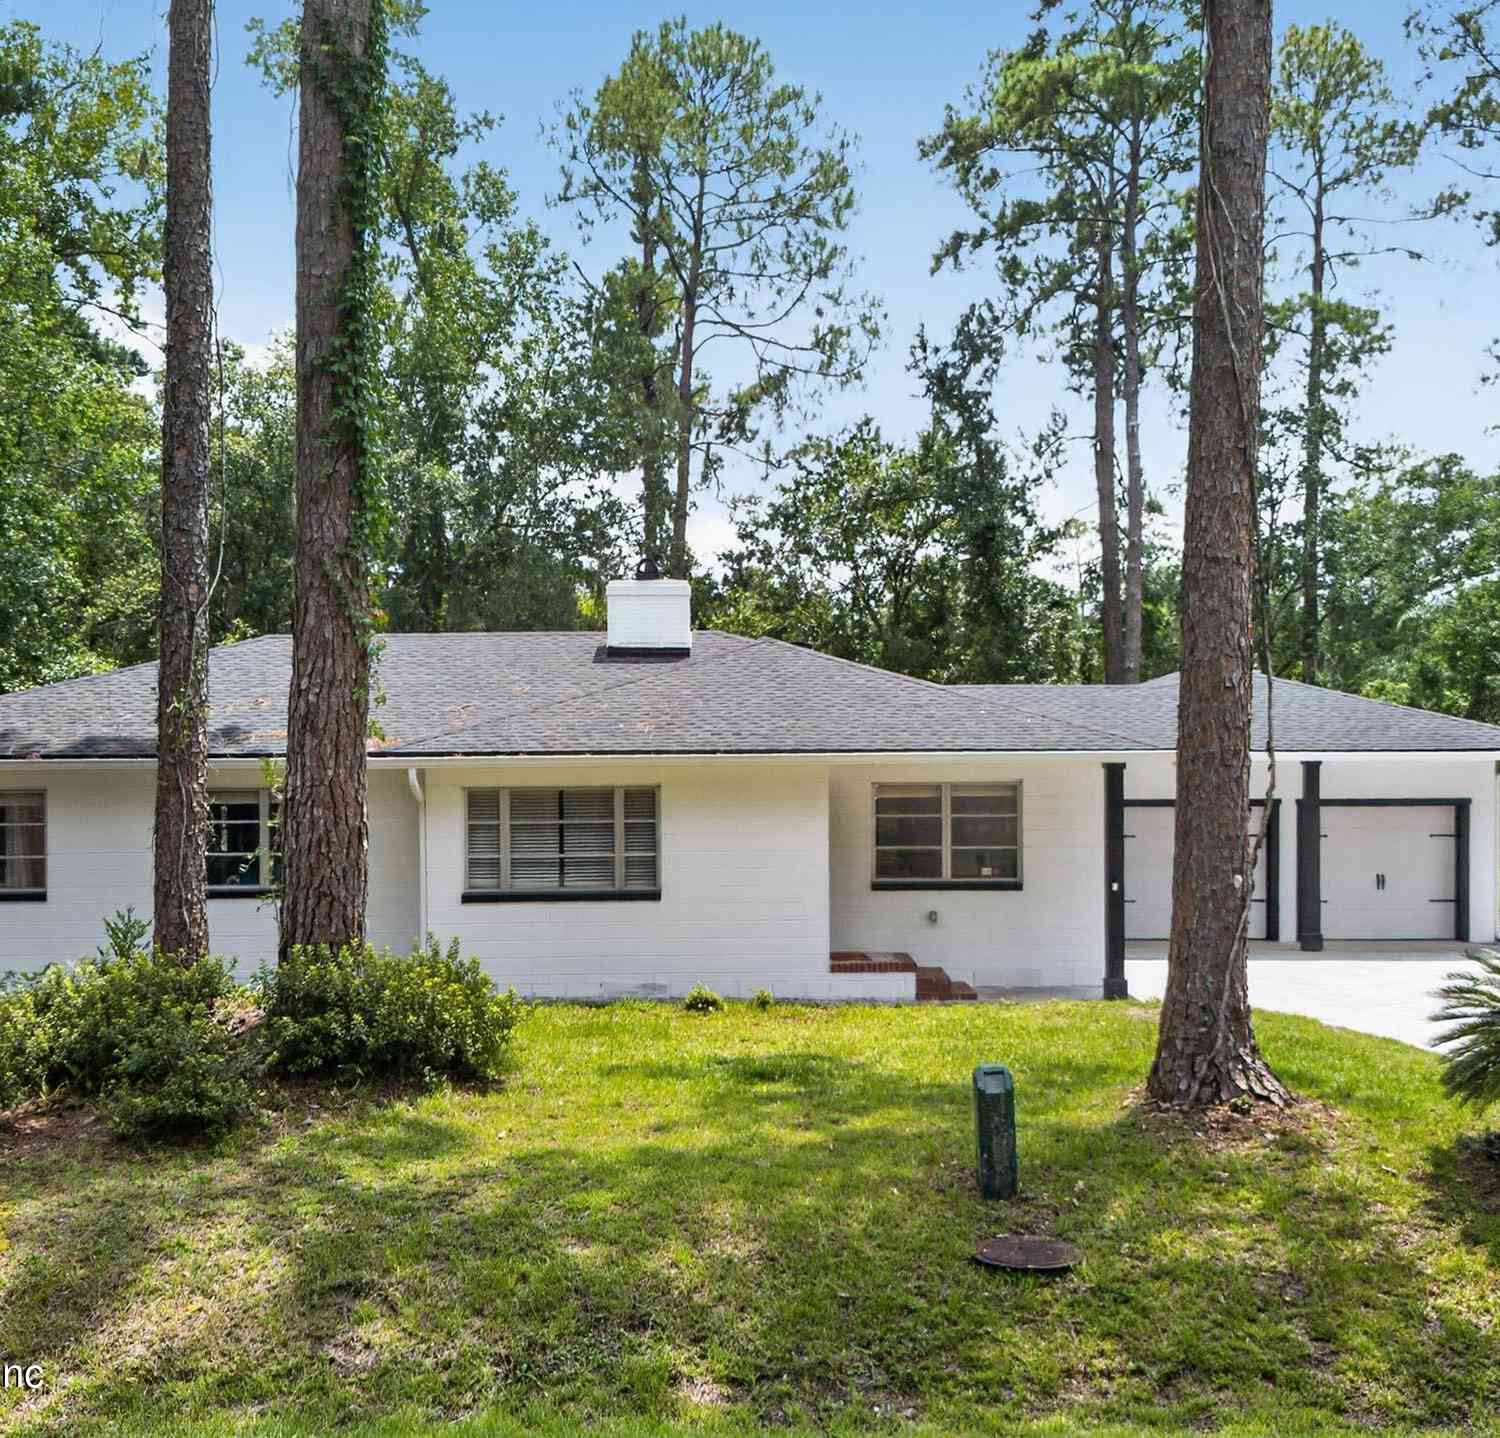
| 4149 Bridgeville Place, Jacksonville, FL, 32223 | $550,000 | 4 | 2 | 2,199 | 0.26 Acre |
| 4181 Hazelbrook Lane, Jacksonville, FL, 32223 | $569,900 | 4 | 4 | 2,551 | 0.25 Acre |
| 4128 Pony Express Lane, Jacksonville, FL, 32223 | $430,000 | 4 | 2 | 2,374 | 0.35 Acre |
| 4120 Pony Express Lane, Jacksonville, FL, 32223 | $475,000 | 3 | 2 | 1,893 | 0.29 Acre |
| 4063 Julington Creek Road, Jacksonville, FL, 32223 | $399,900 | 3 | 2 | 2,025 | 0.25 Acre |
| 12527 Shady Creek Drive, Jacksonville, FL, 32223 | $450,000 | 3 | 2 | 1,782 | 0.33 Acre |
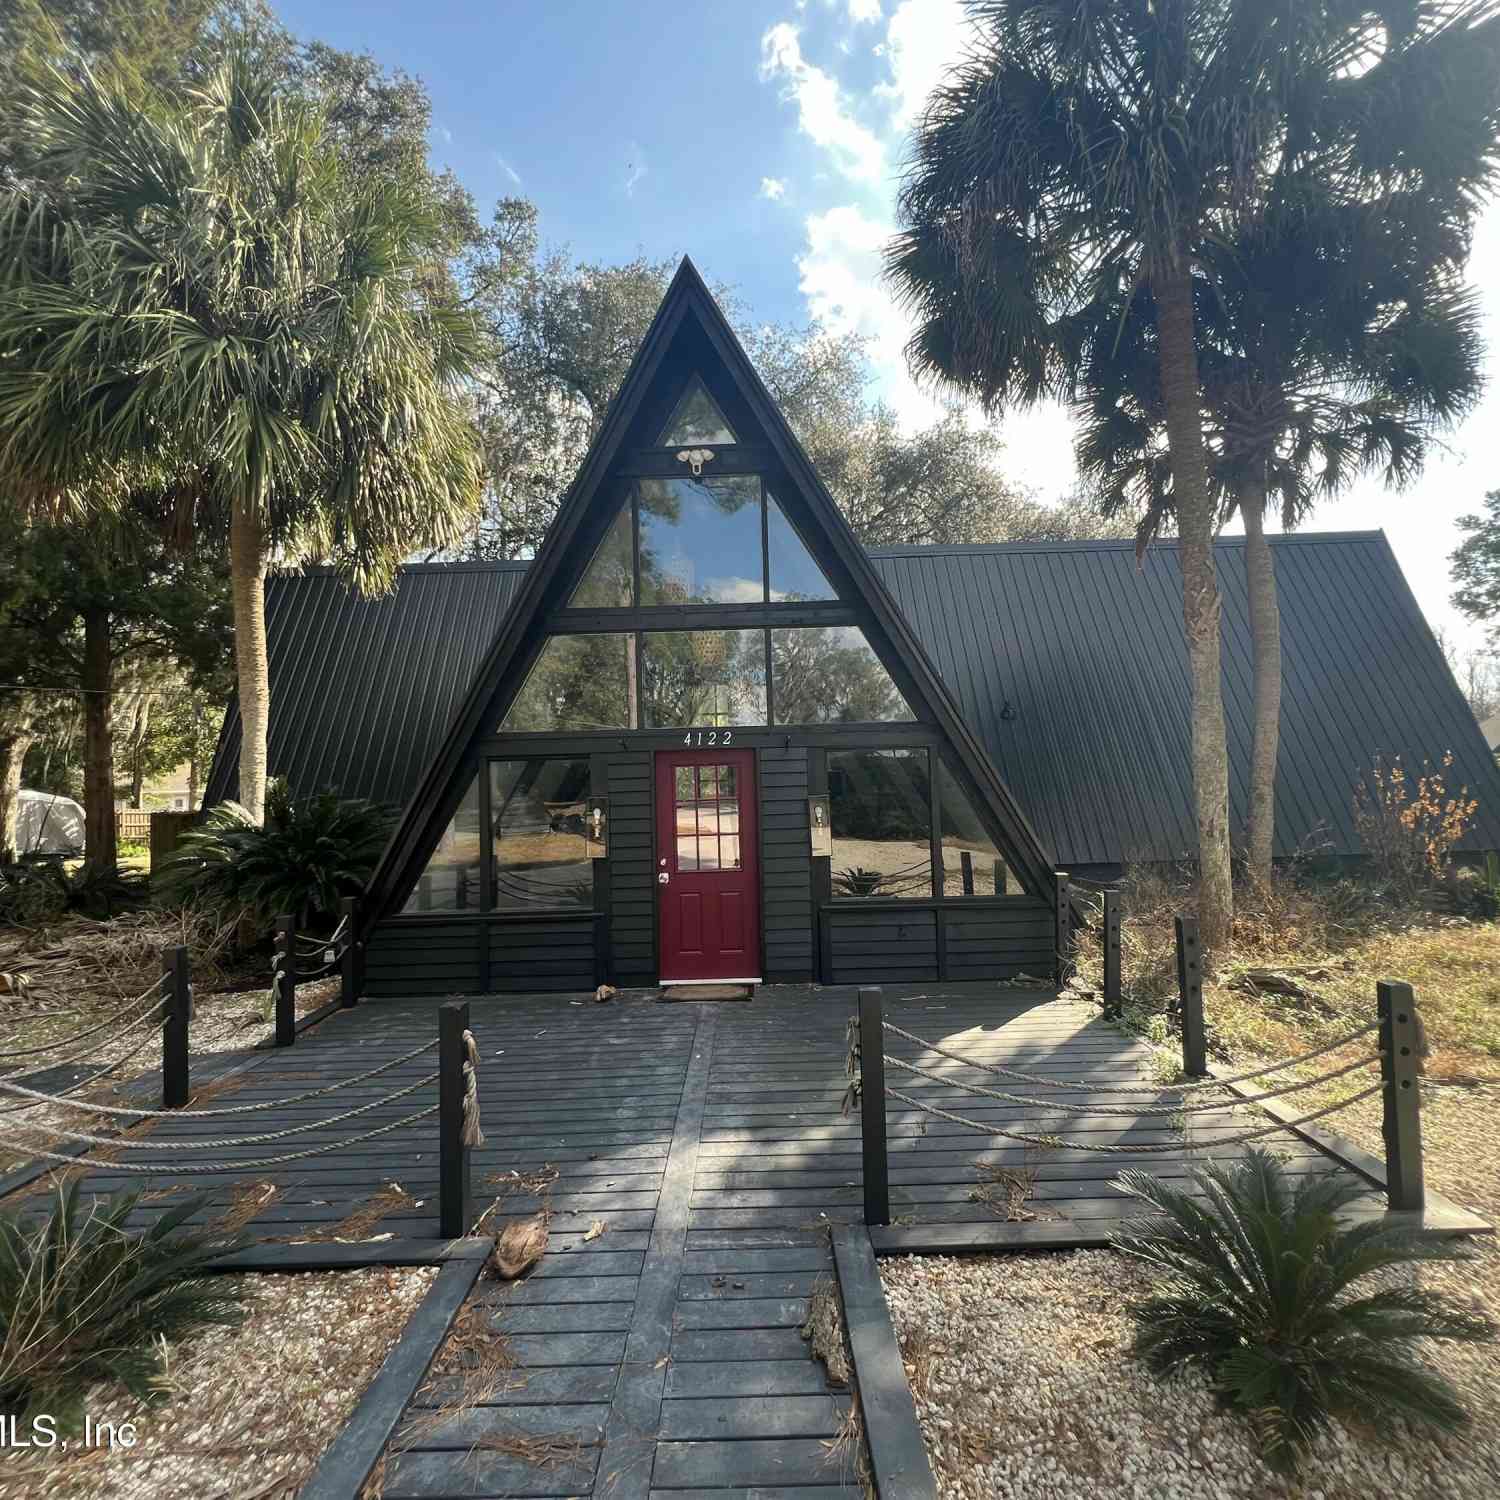
| 4122 Hillwood Road, Jacksonville, FL, 32223 | $499,000 | 2 | 2 | 2,470 | 2.90 Acres |
| 4075 Hillwood Road, Jacksonville, FL, 32223 | $659,000 | 4 | 3 | 2,421 | 1.06 Acres |
| 3914 Mediterranean Court, Jacksonville, FL, 32223 | $594,900 | 5 | 4 | 3,267 | 0.22 Acre |
Similar Homes To 3869 Marnie Place
Nearby For Sale





ByOwner last updated this listing 09/16/2026 @ 11:35
More Cities with for Sale by Owner Homes
- Jacksonville Homes For Sale By Owner
- Bryceville Homes For Sale By Owner
- Orange Park Homes For Sale By Owner
- Callahan Homes For Sale By Owner
- Fruit Cove Homes For Sale By Owner
- Saint Johns Homes For Sale By Owner
- Middleburg Homes For Sale By Owner
- Saint George Homes For Sale By Owner
- Jacksonville Beach Homes For Sale By Owner
- Macclenny Homes For Sale By Owner
- Neptune Beach Homes For Sale By Owner
- Atlantic Beach Homes For Sale By Owner
- Yulee Homes For Sale By Owner
- Ponte Vedra Beach Homes For Sale By Owner
- Ponte Vedra Homes For Sale By Owner
- Green Cove Springs Homes For Sale By Owner
- Lawtey Homes For Sale By Owner
- Hilliard Homes For Sale By Owner
- Fernandina Beach Homes For Sale By Owner
- St Augustine Homes For Sale By Owner
Homes around $500,000





Verify Your Email
Please enter the 6-digit verification code
sent to your email address.
Verify Your Phone Number
Please enter the 6-digit verification code
sent to your mobile phone.