

3615 Via De La Reina
Jacksonville, FL 32217

 4
4
Bed
 3
3
Bath
 2,970
2,970Sqft
 0.26
0.26Acre(Lot)
SOME STREETS SIMPLY HAVE A STORY TO TELL. Via de la Reina--Spanish for ''Way of the Queen'' sets the stage for a home that reflects the grace, character, and enduring appeal of Jacksonville's historic San Jose neighborhood. Welcome home to this updated 4-bedroom, 2.5-bath residence nestled in the heart of Jacksonville's prestigious San Jose neighborhood. Rich in history, mature oak-lined streets, and timeless character, San Jose offers a lifestyle that's hard to replicate--where established neighborhoods, top-rated private and parochial schools, renowned country clubs, and the scenic St. Johns River create one of Jacksonville's most sought-after places to call home. Offering nearly 3,000 square feet of thoughtfully designed living space, this home blends classic elegance with modern updat

 Property Details
 Map
Map
 Map
Map
What's Nearby
Nearby Areas
 Features
-
Bedroom Information
Total Bedrooms: 4Bathroom Information
Total Baths: 3 Full Baths: 2 Half Baths: 1Water/Sewer
Sewer: Public SewerRoom Information
Other Rooms: 10 -
Flooring Information
Carpet, Tile, Wood -
Roofing Information
Shingle -
Interior Features
Breakfast Bar, Ceiling Fan(s), Central Vacuum, Eat-in Kitchen, Entrance Foyer, His and Hers Closets, Kitchen Island, Primary Bathroom - Shower No Tub Roof: Shingle Appliances: Dishwasher, Disposal, Dryer, Electric Oven, Electric Water Heater, Gas Cooktop, Microwave, Refrigerator, Washer Laundry Features: Electric Dryer Hookup, Washer Hookup -
Heating & Cooling
Heating: Central, Electric Cooling: Central Air, Electric WaterSource: Public -
Fireplace
Fireplace: Yes Number of Fireplaces: 1 Fireplace Features: 1
-
Building Information
Year Built: 1975 Construction Materials: Brick, Frame, Vinyl Siding Security System: Security System Owned Roof: Shingle -
Exterior Features
Porch: Covered, Front Porch, Patio, Rear Porch -
Road Types
AsphaltCity Street -
Fencing
Back Yard -
Laundry Features
Electric Dryer Hookup, Washer HookupPatio And Porch
Covered, Front Porch, Patio, Rear PorchFencing
Back Yard
-
Lot Information
Lot Dimensions: 80' x 146' Lot Description: Sprinklers In Front, Sprinklers In Rear Lot Size Area: 0.26 Acres Lot Square Feet: 11,326 Stories: 2 Main Square Feet: 2970Property Information
Property Type: Residential Sub Type: Single Family Residence Style: Traditional SQ ft (Living Area): 2,970 Subdivision: San Jose Sec B MLS Area Minor: 012-San Jose Source Neighborhood: San Jose Sec B Construction Materials: Brick, Frame, Vinyl Siding Property Age: 51
-
Listing Price Information
Listing Id: 2158559 ist Price: $699,000 List Price Tot SqFt: $235 Listing Terms Cash, Conventional, FHA, VA Loan -
Listing Information
Possession: Close Of Escrow
-
Tax Information
Parcel Number: 1500120000 Annual Tax: $4,304 Tax Year: 2025
-
Virtual Tour
Parking Information
# of Garage Spaces: 2 Has Garage: Yes Additional Parking, Electric Vehicle Charging Station(s), Garage, Garage Door Opener
-
School Information
Elementary School: BeauclercElementary School District:Junior High School: Alfred DupontSenior High School: Samuel W. Wolfson -
Utility Information
Cable Available, Electricity Available, Electricity Connected, Natural Gas Available, Natural Gas Connected, Sewer Available, Sewer Connected, Water Available, Water Connected -
Location Information
Direction: From I95, West on Baymeadows Rd to North (right) on San Jose Blvd. to right on St. Augustine Rd to first right on Via de la Reina to home on left behind San Jose Country Club
How much is this property worth?
Curious about this home's true market value? Use our free Home Evaluation Tool to instantly get a personalized Comparative Market Analysis (CMA) report. Make smarter, data-driven decisions before you buy.

Nearby Home Value
| Address | Estimate | Bed | Bath | Sq. Ft | Lot Size |
|---|---|---|---|---|---|
| 8545 Old Kings Road, Jacksonville, FL, 32217 | $338,000 | 3 | 2 | 1,695 | 0.19 Acre |
| 5082 San Clerc Road, Jacksonville, FL, 32217 | $269,000 | 3 | 2 | 1,313 | 0.22 Acre |
| 8632 Brierwood Road, Jacksonville, FL, 32217 | $299,000 | 4 | 3 | 1,863 | -- |
| 4821 Hawks Landing Court, Jacksonville, FL, 32217 | $349,000 | 3 | 2 | 1,768 | 0.25 Acre |
| 8566 Goldeneye Lane, Jacksonville, FL, 32217 | $325,000 | 3 | 3 | 1,696 | 0.12 Acre |
| 8781 Goodbys Cove Drive, Jacksonville, FL, 32217 | $365,000 | 3 | 2 | 1,452 | 0.13 Acre |
| 7660 Praver Drive, Jacksonville, FL, 32217 | $295,000 | 4 | 2 | 1,448 | 0.23 Acre |
| 7862 Praver Drive, Jacksonville, FL, 32217 | $350,000 | 3 | 2 | 1,610 | 0.21 Acre |
| 7738 Rondeau Drive, Jacksonville, FL, 32217 | $363,900 | 4 | 2 | 1,605 | 0.30 Acre |
| 8015 Mendoza Drive, Jacksonville, FL, 32217 | $325,000 | 3 | 2 | 1,600 | 0.23 Acre |
Similar Homes To 3615 Via De La Reina
Nearby For Sale





ByOwner last updated this listing 10/03/2026 @ 22:49
More Cities with for Sale by Owner Homes
- Jacksonville Homes For Sale By Owner
- Bryceville Homes For Sale By Owner
- Fleming Island Homes For Sale By Owner
- Orange Park Homes For Sale By Owner
- Callahan Homes For Sale By Owner
- Saint Johns Homes For Sale By Owner
- Fruit Cove Homes For Sale By Owner
- Middleburg Homes For Sale By Owner
- Saint George Homes For Sale By Owner
- Jacksonville Beach Homes For Sale By Owner
- Macclenny Homes For Sale By Owner
- Neptune Beach Homes For Sale By Owner
- Atlantic Beach Homes For Sale By Owner
- Yulee Homes For Sale By Owner
- Ponte Vedra Beach Homes For Sale By Owner
- Ponte Vedra Homes For Sale By Owner
- Green Cove Springs Homes For Sale By Owner
- Lawtey Homes For Sale By Owner
- Hilliard Homes For Sale By Owner
- Fernandina Beach Homes For Sale By Owner
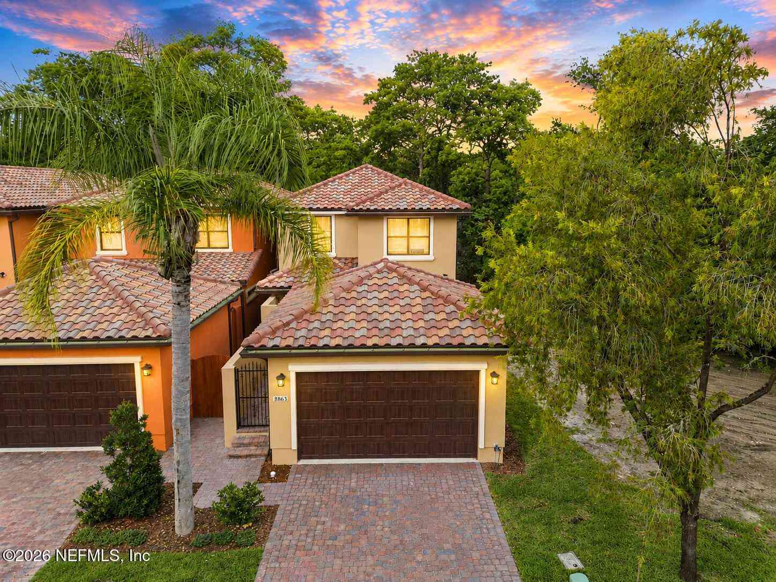
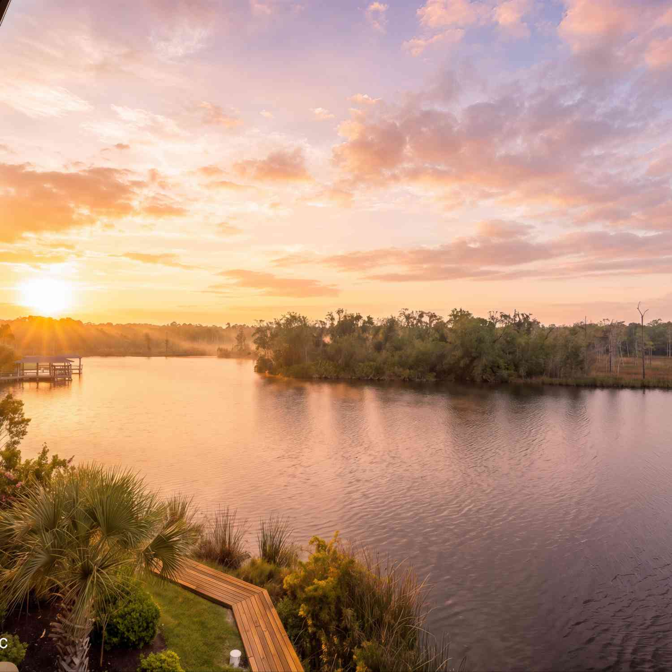
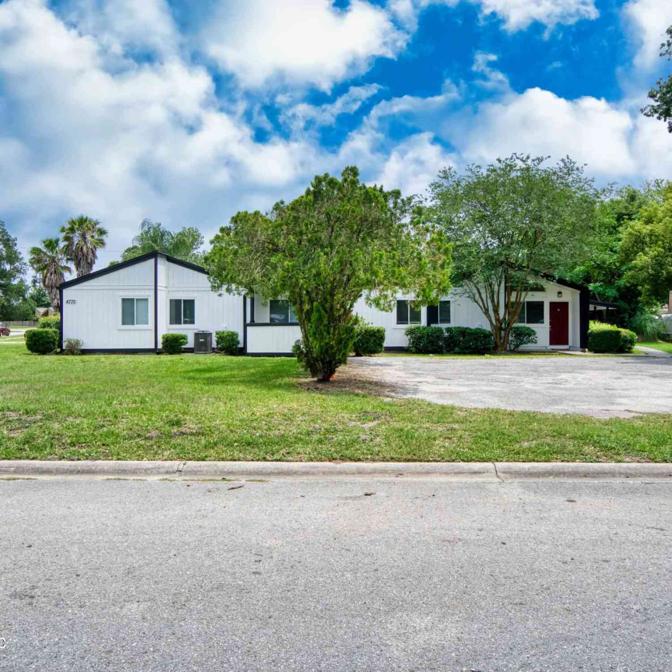
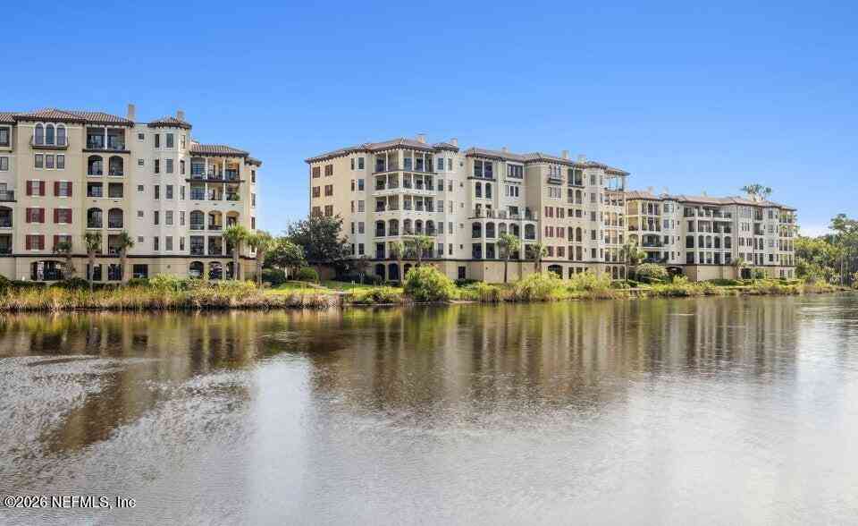
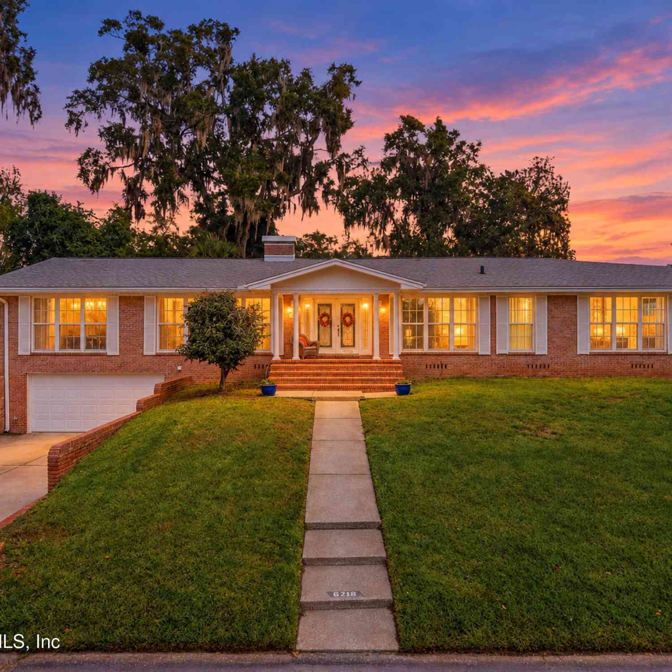
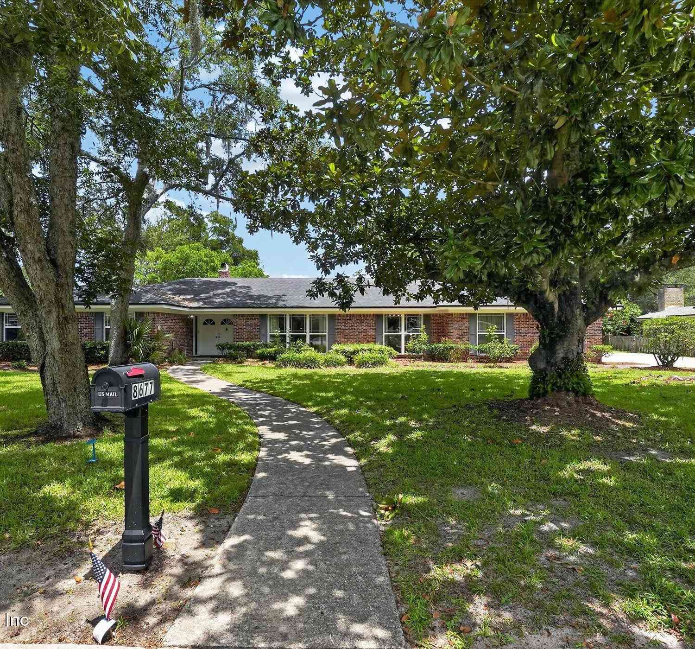
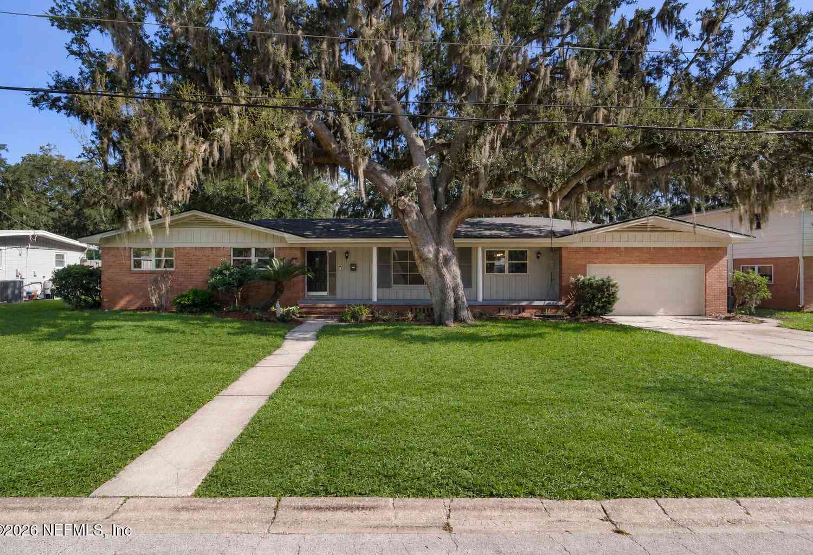
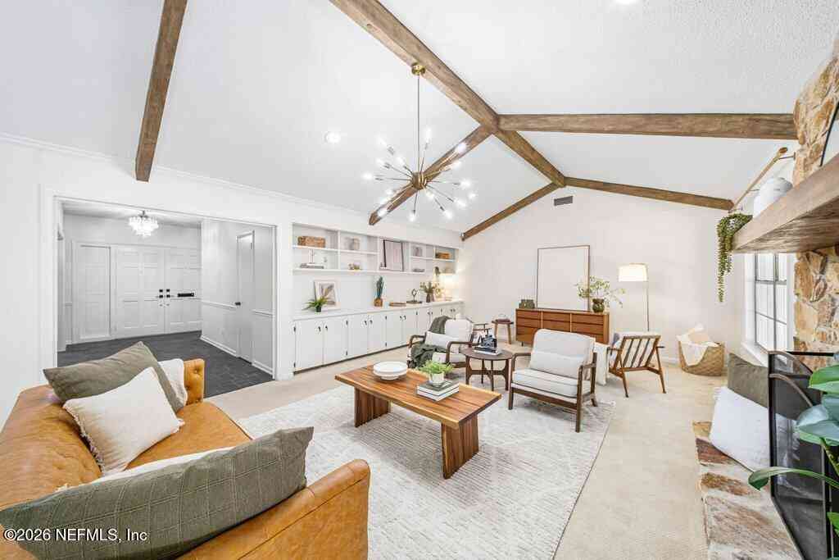
Homes around $699,000






Verify Your Email
Please enter the 6-digit verification code
sent to your email address.
Verify Your Phone Number
Please enter the 6-digit verification code
sent to your mobile phone.