
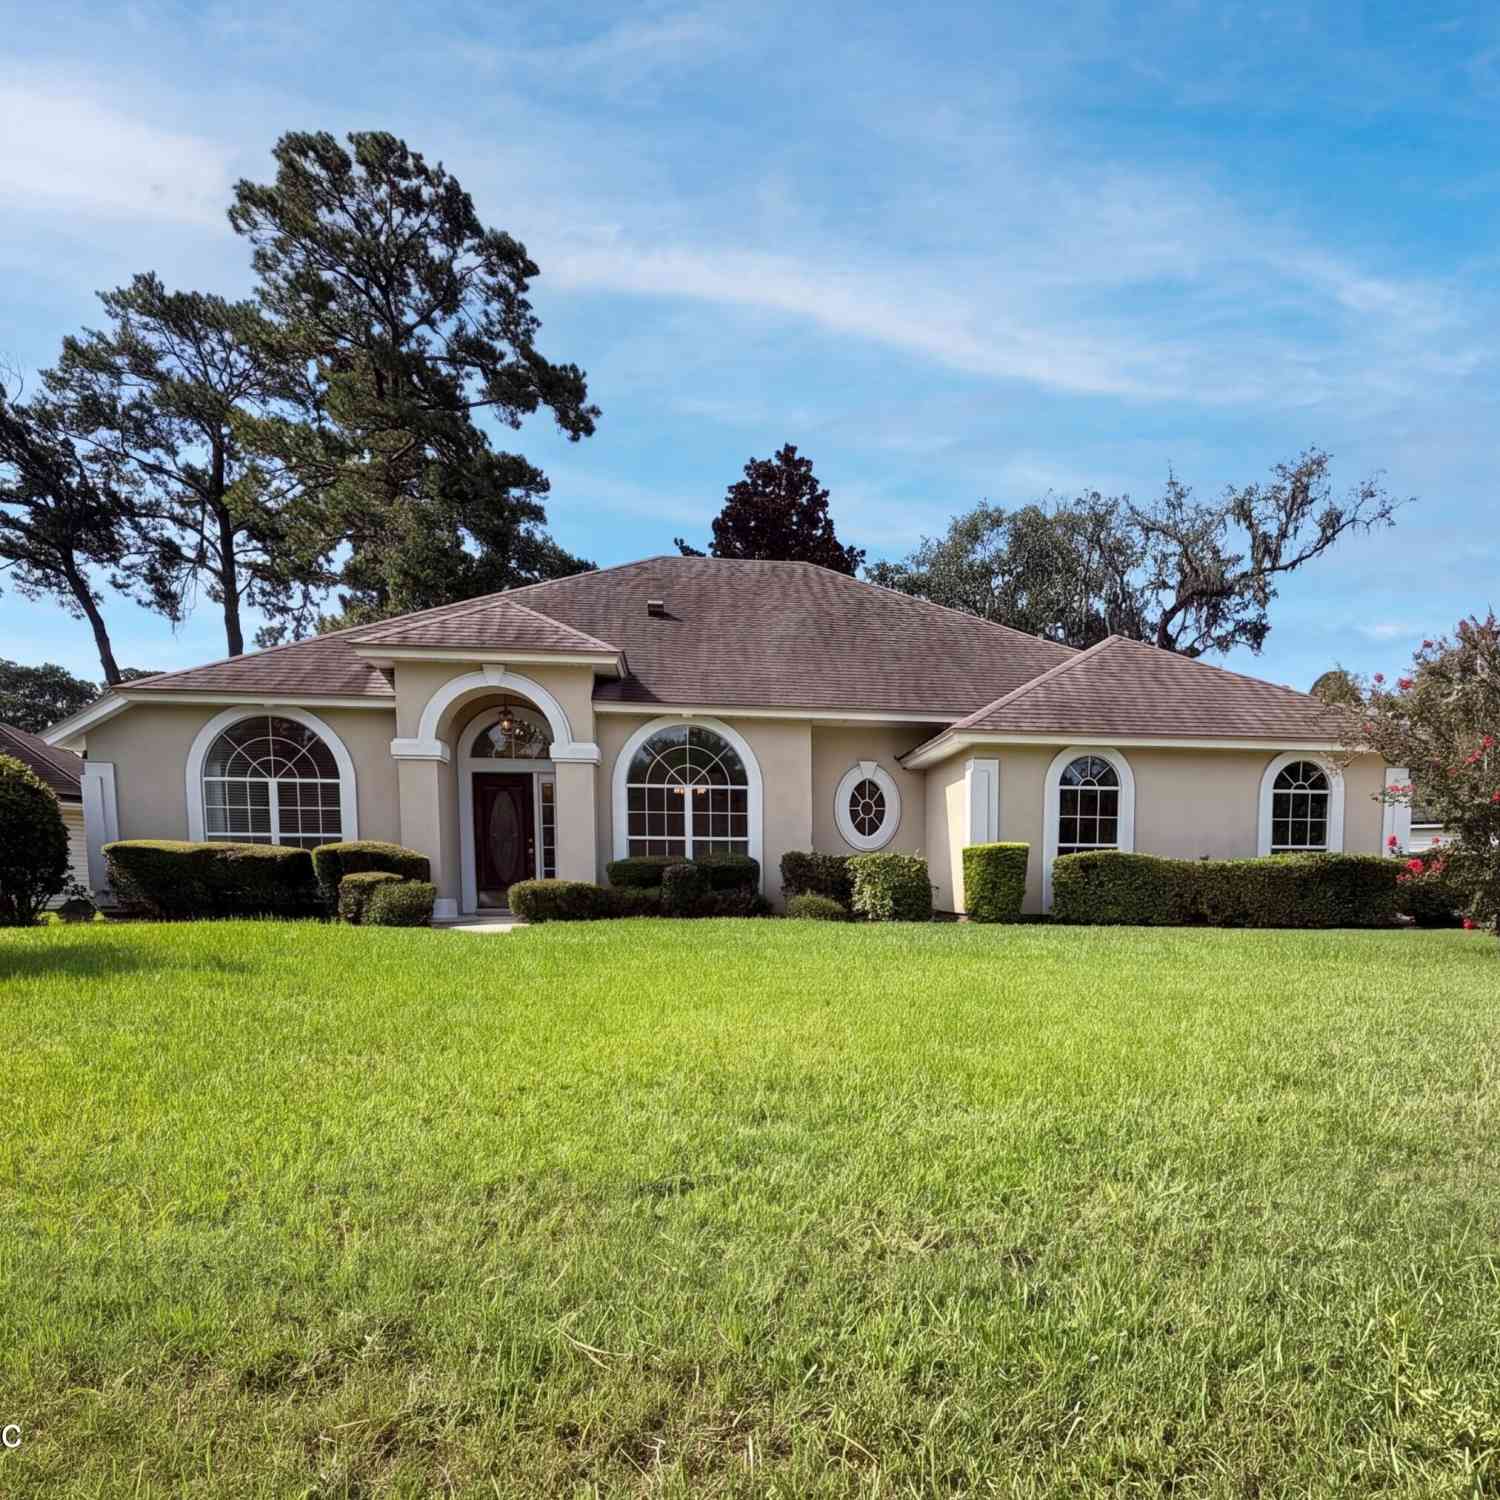
2826 Sweetholly Drive
Jacksonville, FL 32223

 4
4
Bed
 3
3
Bath
 2,286
2,286Sqft
 0.25
0.25Acre(Lot)
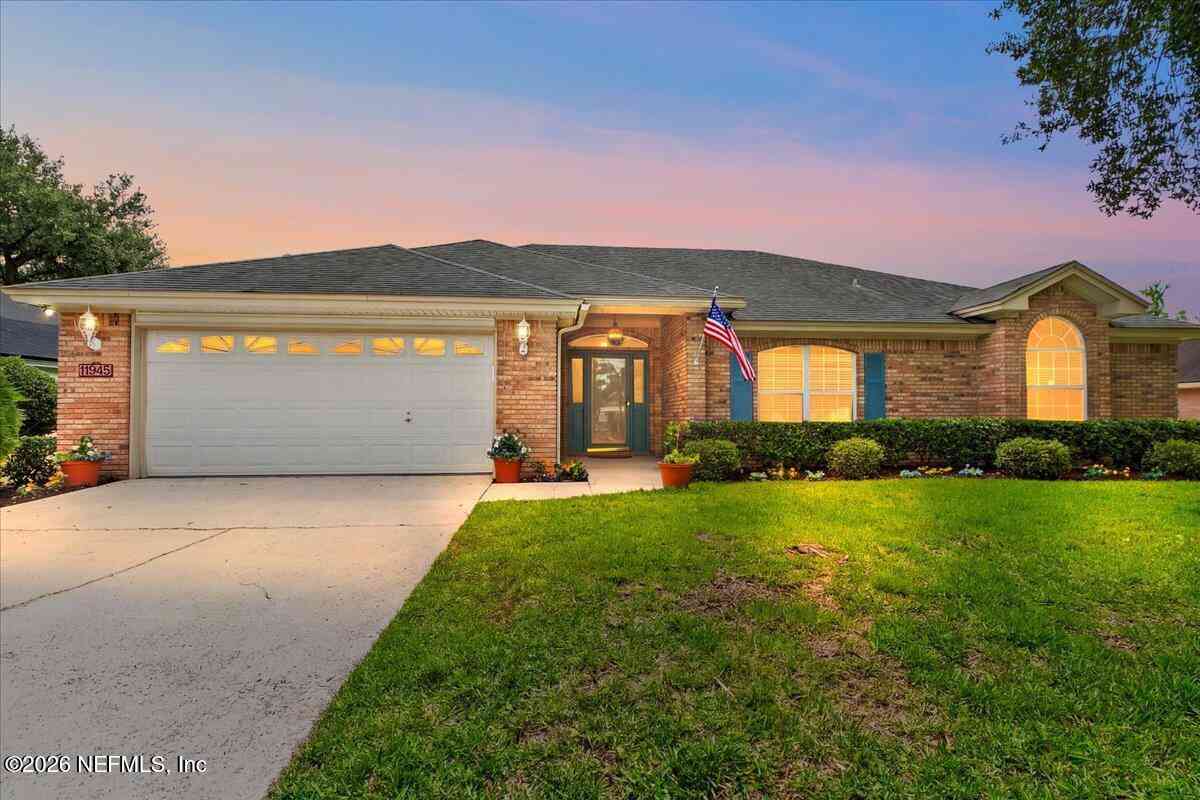
Nestled in the sought-after Mandarin area, this stunning 4-bedroom, 2.5-bath home blends timeless elegance with exceptional space. Located in an established neighborhood with mature landscaping and an oversized side-entry garage, it offers impressive curb appeal. Inside, custom archways, niches, and built-ins add warmth and character. The gourmet kitchen features solid-surface countertops, center island, breakfast bar, abundant cabinetry, and double pantries--perfect for everyday living and entertaining. Gather in the formal dining room or spacious family room with a striking stone fireplace. The private primary suite boasts tray ceilings, dual closets, and a spa-inspired bath with dual vanities, soaking tub, and glass shower. A generous guest room with three closets and adjacent half bath

 Property Details
 Map
Map
 Map
Map
What's Nearby
Nearby Areas
 Features
-
Bedroom Information
Total Bedrooms: 4Bathroom Information
Total Baths: 3 Full Baths: 2 Half Baths: 1Water/Sewer
Sewer: Public Sewer -
Flooring Information
Carpet, Tile -
Roofing Information
Shingle -
Interior Features
Breakfast Bar, Built-in Features, Ceiling Fan(s), Eat-in Kitchen, Guest Suite, His and Hers Closets, Kitchen Island, Open Floorplan, Pantry, Primary Bathroom -Tub with Separate Shower, Split Bedrooms, Vaulted Ceiling(s), Walk-In Closet(s) Roof: Shingle Appliances: Dishwasher, Electric Range, Electric Water Heater, Microwave, Refrigerator Laundry Features: Electric Dryer Hookup, In Unit, Washer Hookup -
Heating & Cooling
Heating: Central, Electric Cooling: Central Air, Electric WaterSource: Public -
Fireplace
Fireplace: Yes Number of Fireplaces: 1 Fireplace Features: 1
-
Building Information
Year Built: 1997 Construction Materials: Frame, Stucco Roof: Shingle -
Exterior Features
Porch: Covered, Rear Porch, Screened -
Road Types
Asphalt -
Laundry Features
Electric Dryer Hookup, In Unit, Washer HookupPatio And Porch
Covered, Rear Porch, Screened
-
Lot Information
Lot Size Area: 0.25 Acres Lot Square Feet: 10,890 Stories: 1 Main Square Feet: 2286Property Information
Property Type: Residential Sub Type: Single Family Residence Style: Traditional SQ ft (Living Area): 2,286 Subdivision: Hollyridge MLS Area Minor: 014-Mandarin Source Neighborhood: Hollyridge Construction Materials: Frame, Stucco Property Age: 29
-
Listing Price Information
Listing Id: 2155516 ist Price: $450,000 List Price Tot SqFt: $197 Listing Terms Cash, Conventional, VA Loan -
Listing Information
Possession: Close Of Escrow
-
Tax Information
Parcel Number: 1588585065 Annual Tax: $3,475 Tax Year: 2025
-
Parking Information
# of Garage Spaces: 2 Has Garage: Yes Attached Garage: Yes Attached, GarageHomeowners Association Information
Association YN: Yes HOA: $350.00 Annually Association Fee Frequency: Annually Association Name: Hollyridge Owners Association INC
-
School Information
Elementary School: Crown PointElementary School District:Junior High School: MandarinSenior High School: Mandarin -
Utility Information
Cable Available, Electricity Connected, Sewer Connected, Water Connected -
Location Information
Direction: From I295 go south on San Jose, Right into Hollyridge on Sweetholly to home on left.
How much is this property worth?
Curious about this home's true market value? Use our free Home Evaluation Tool to instantly get a personalized Comparative Market Analysis (CMA) report. Make smarter, data-driven decisions before you buy.

Nearby Home Value
| Address | Estimate | Bed | Bath | Sq. Ft | Lot Size |
|---|---|---|---|---|---|
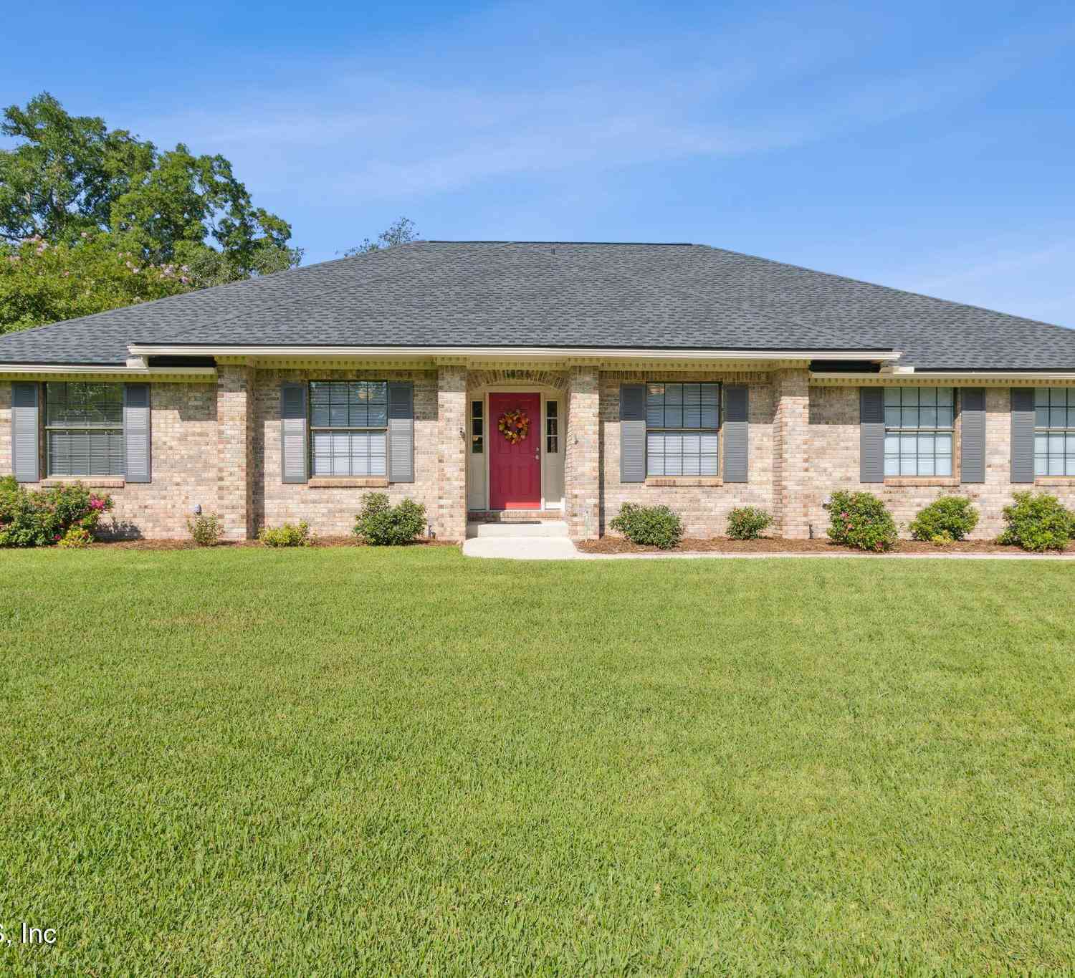
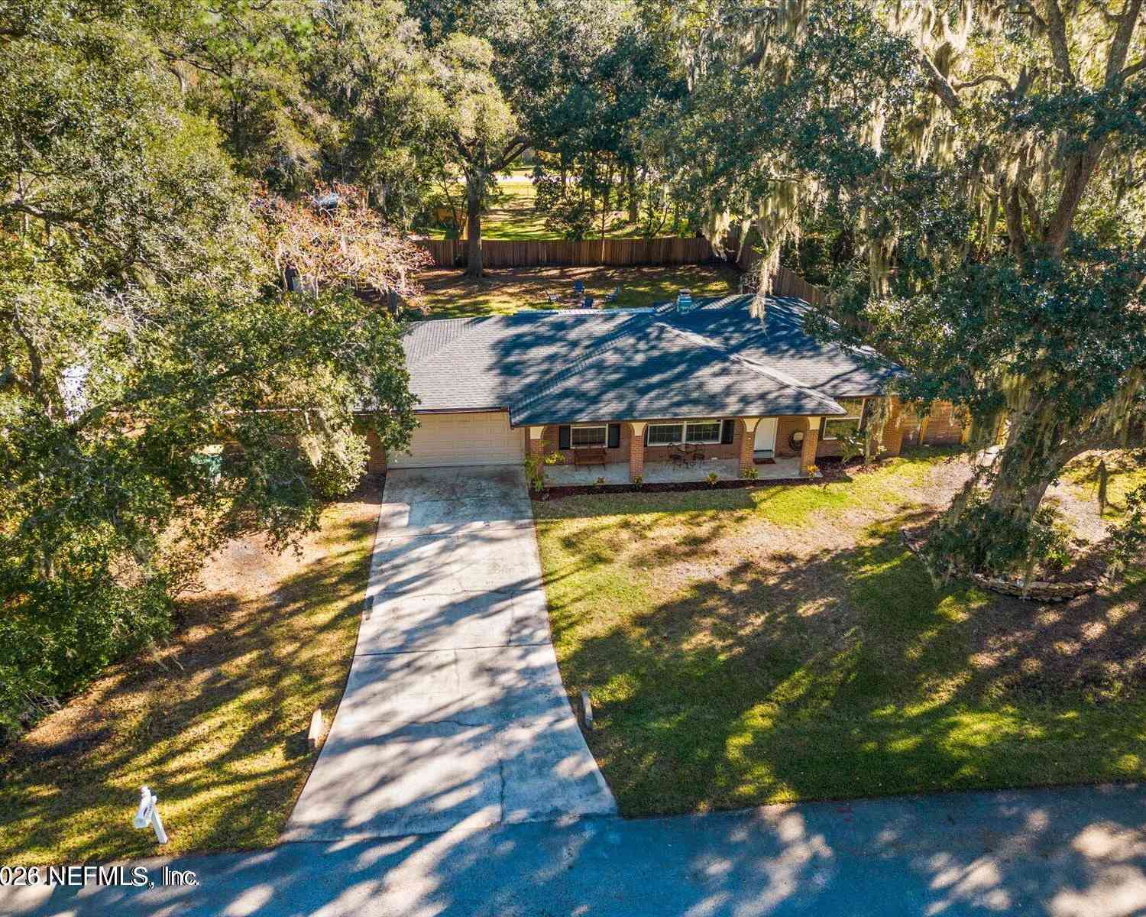
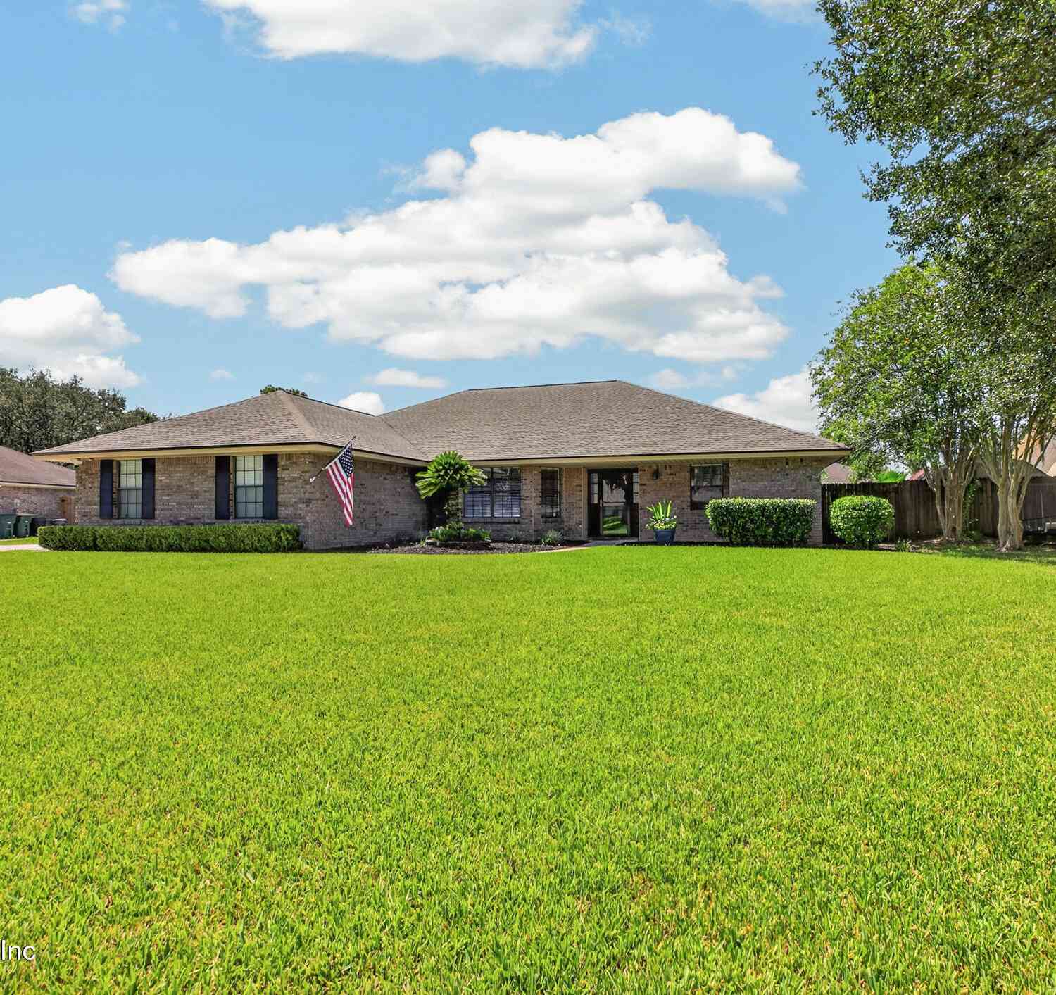
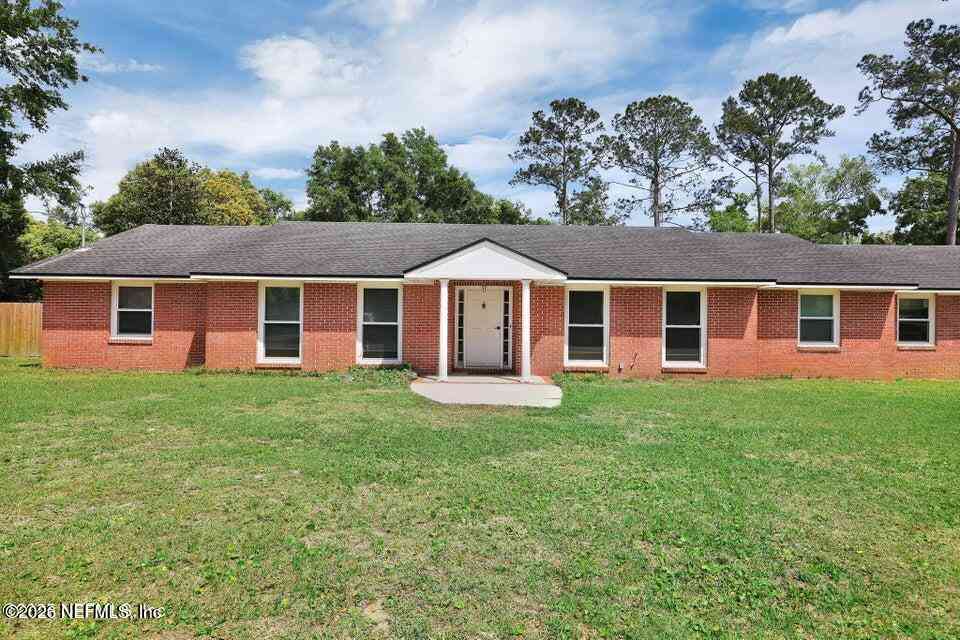
| 4155 Julington Creek Road, Jacksonville, FL, 32223 | $370,000 | 3 | 2 | 1,517 | 0.29 Acre |
| 4149 Bridgeville Place, Jacksonville, FL, 32223 | $550,000 | 4 | 2 | 2,199 | 0.26 Acre |
| 4181 Hazelbrook Lane, Jacksonville, FL, 32223 | $569,900 | 4 | 4 | 2,551 | 0.25 Acre |
| 4128 Pony Express Lane, Jacksonville, FL, 32223 | $430,000 | 4 | 2 | 2,374 | 0.35 Acre |
| 4120 Pony Express Lane, Jacksonville, FL, 32223 | $475,000 | 3 | 2 | 1,893 | 0.29 Acre |
| 4063 Julington Creek Road, Jacksonville, FL, 32223 | $399,900 | 3 | 2 | 2,025 | 0.25 Acre |
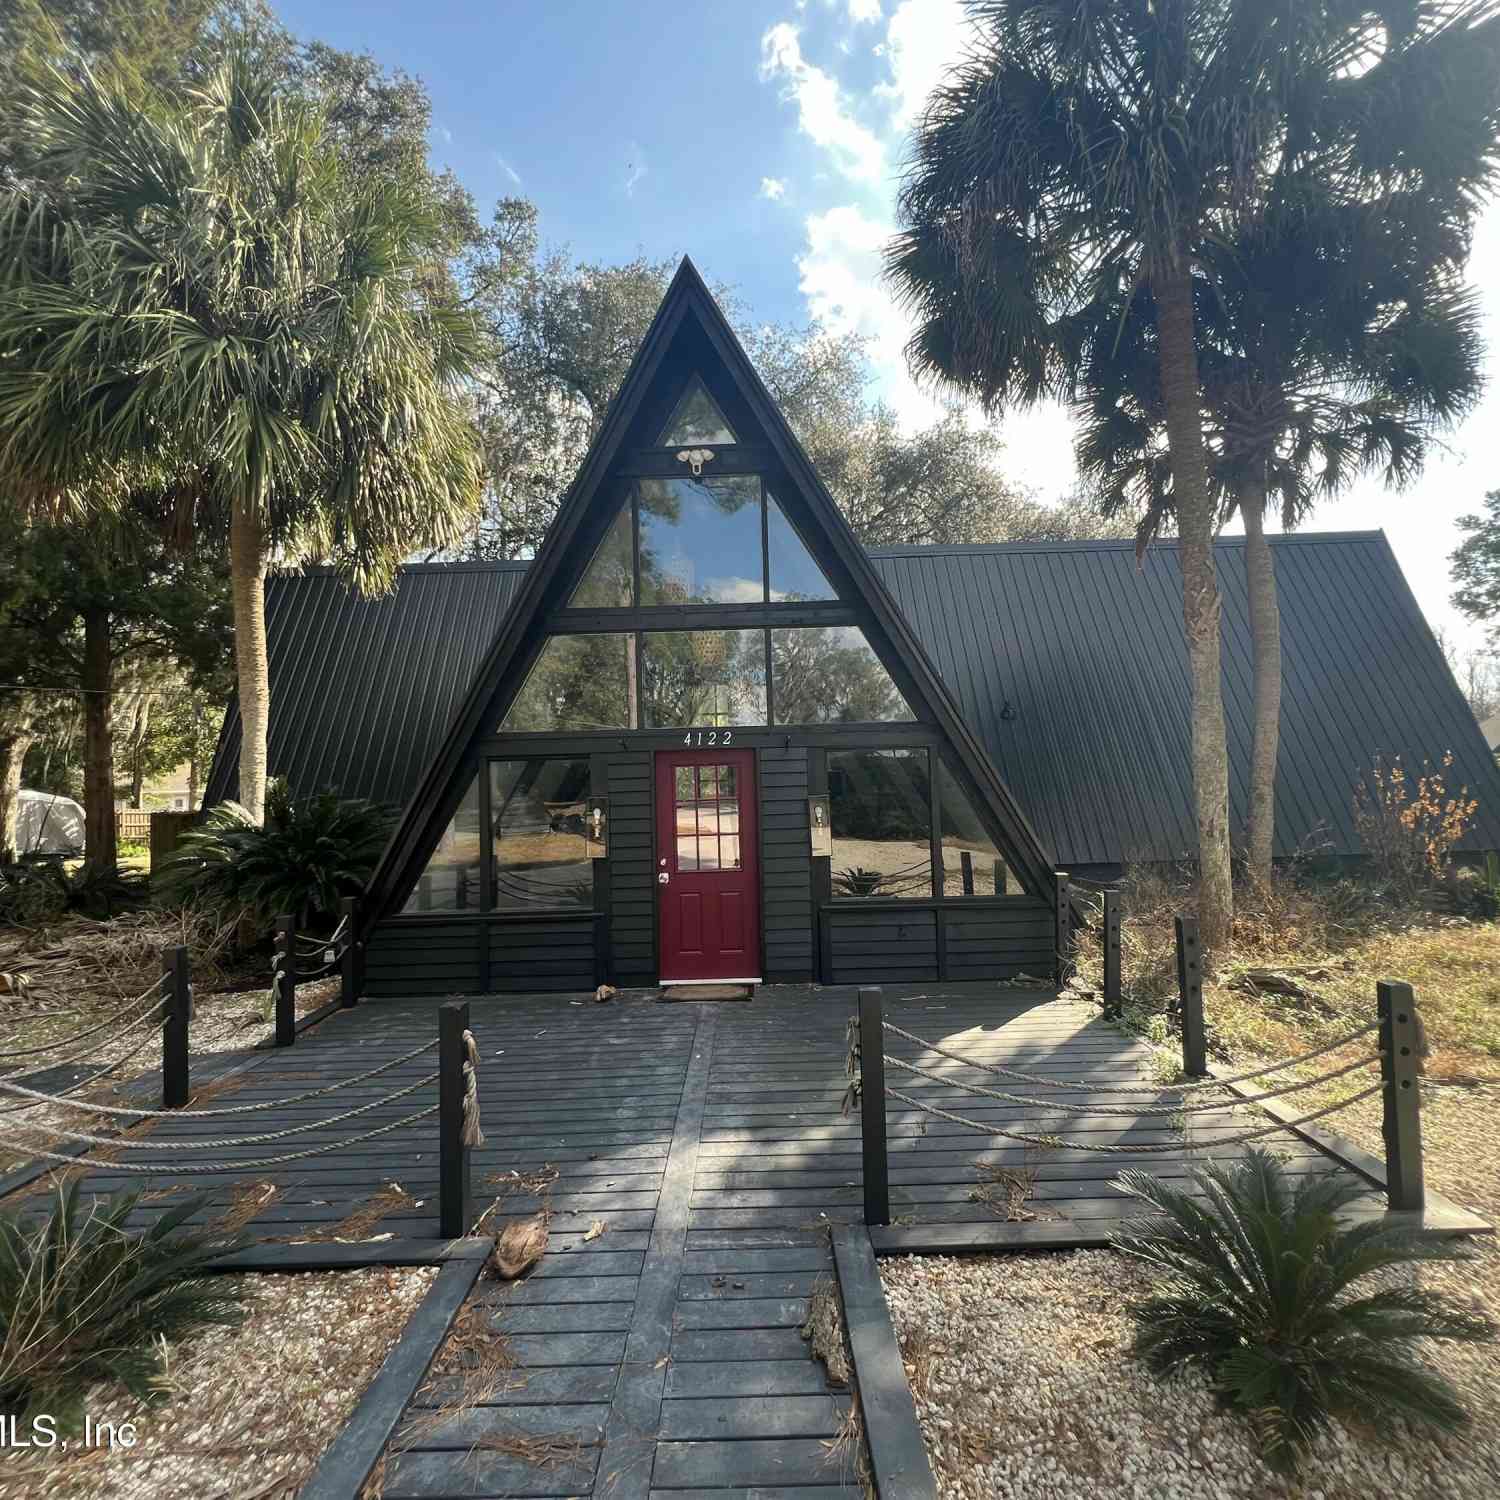
| 4122 Hillwood Road, Jacksonville, FL, 32223 | $499,000 | 2 | 2 | 2,470 | 2.90 Acres |
| 4075 Hillwood Road, Jacksonville, FL, 32223 | $659,000 | 4 | 3 | 2,421 | 1.06 Acres |
| 3914 Mediterranean Court, Jacksonville, FL, 32223 | $594,900 | 5 | 4 | 3,267 | 0.22 Acre |
| 11561 St Josephs Road, Jacksonville, FL, 32223 | $360,000 | 3 | 2 | 1,566 | 0.19 Acre |
Similar Homes To 2826 Sweetholly Drive
Nearby For Sale





ByOwner last updated this listing 09/15/2026 @ 02:29
More Cities with for Sale by Owner Homes
- Jacksonville Homes For Sale By Owner
- Bryceville Homes For Sale By Owner
- Orange Park Homes For Sale By Owner
- Callahan Homes For Sale By Owner
- Saint Johns Homes For Sale By Owner
- Fruit Cove Homes For Sale By Owner
- Middleburg Homes For Sale By Owner
- Saint George Homes For Sale By Owner
- Jacksonville Beach Homes For Sale By Owner
- Macclenny Homes For Sale By Owner
- Neptune Beach Homes For Sale By Owner
- Atlantic Beach Homes For Sale By Owner
- Yulee Homes For Sale By Owner
- Ponte Vedra Beach Homes For Sale By Owner
- Ponte Vedra Homes For Sale By Owner
- Green Cove Springs Homes For Sale By Owner
- Lawtey Homes For Sale By Owner
- Hilliard Homes For Sale By Owner
- Fernandina Beach Homes For Sale By Owner
- St Augustine Homes For Sale By Owner
Homes around $450,000



Verify Your Email
Please enter the 6-digit verification code
sent to your email address.
Verify Your Phone Number
Please enter the 6-digit verification code
sent to your mobile phone.